Search For Homes

Save
Ask
Tour
Hide
Share
$449,000
40 Days On Site

202 Meadowlawn Street
Shoreacres, TX 77571

For Sale|Single Family Residence|Active
3
Beds
3
Total Baths
2
Full Baths
1
Partial Bath
2,354
SqFt
$191
/SqFt
1925
Built
Subdivision:
Shore Acres Also Sd 22
County:
Harris
Call Now: 346.202.7307
Is this the listing for you? We can help make it yours.
346.202.7307
202 Meadowlawn Street202 Meadowlawn Street202 Meadowlawn Street202 Meadowlawn Street
Save
Ask
Tour
Hide
Share

Mortgage Calculator

Monthly Payment (Est.)

$2,049
Calculator powered by Showcase IDX, a Constellation1 Company. Copyright ©2026 Information is deemed reliable but not guaranteed.

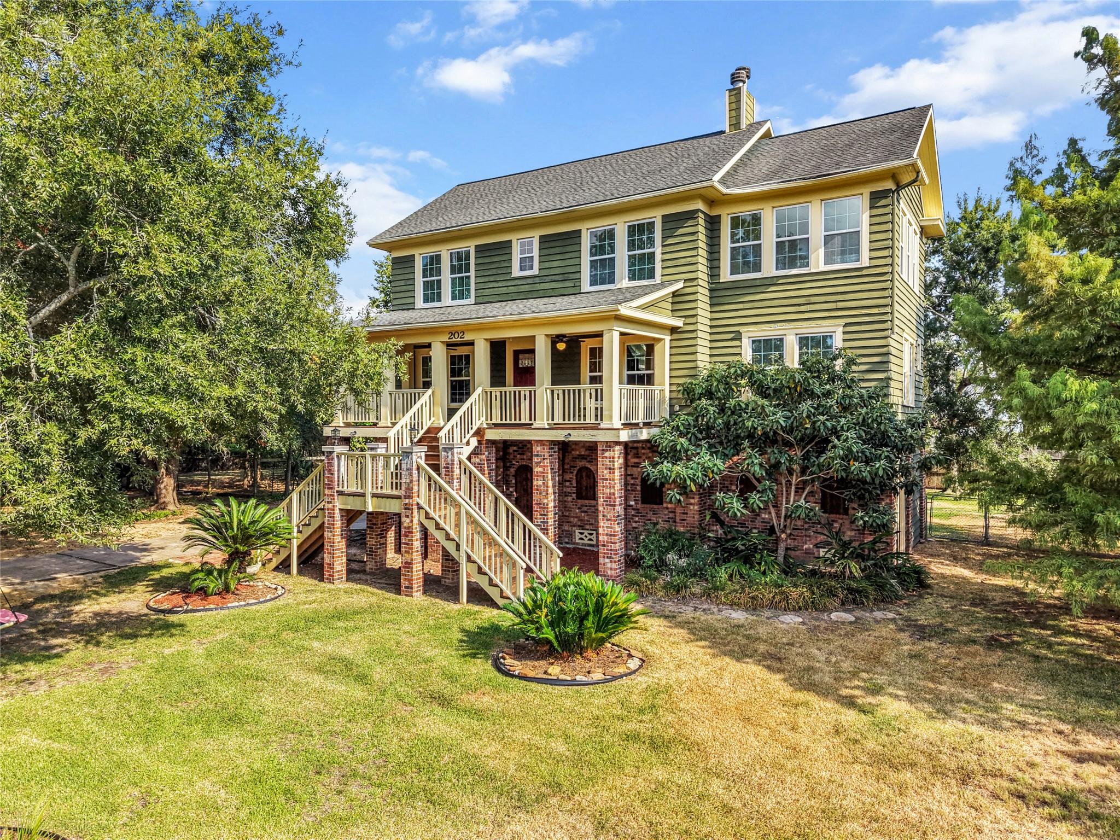
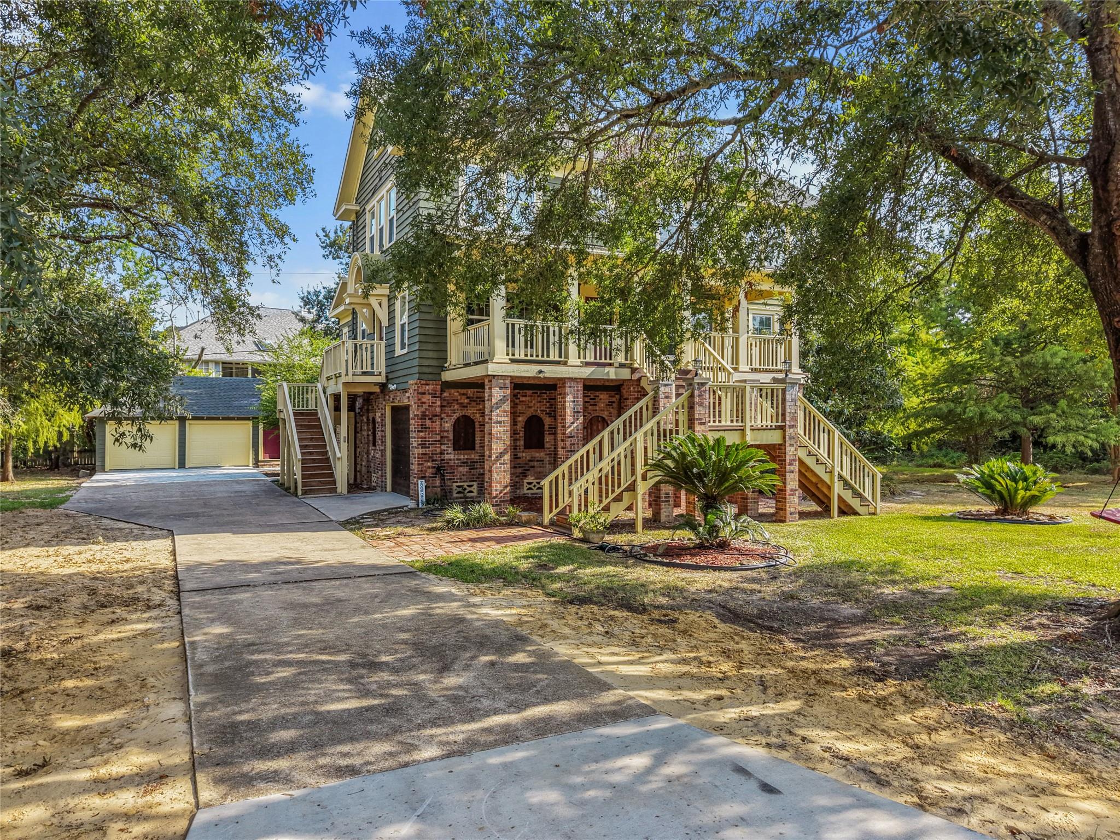
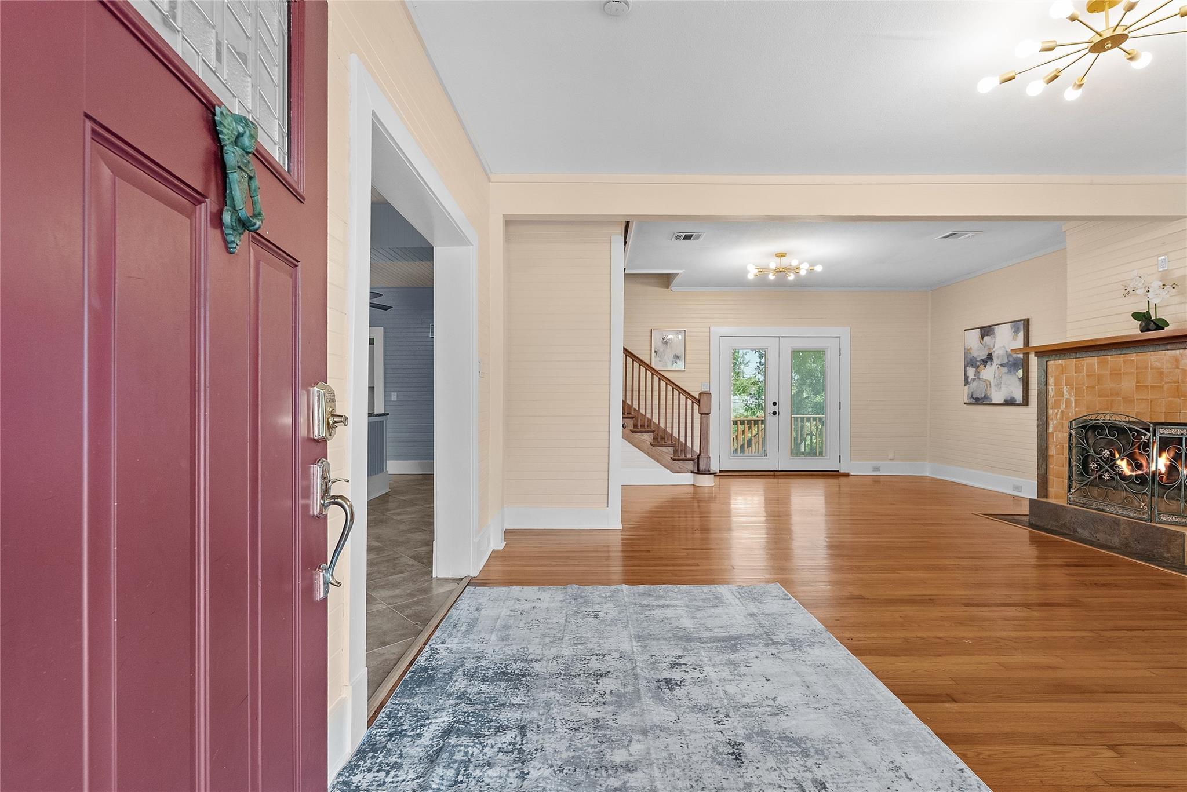
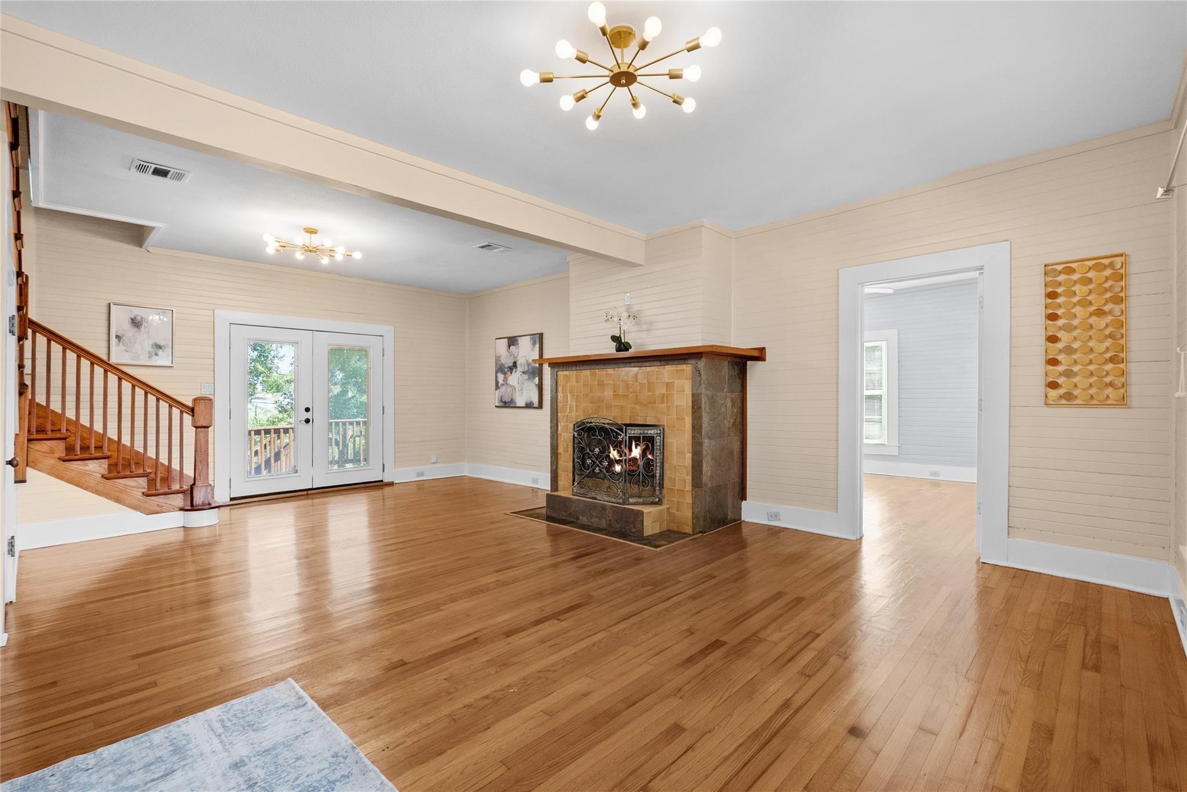
Step back in time with this charming 1925 Shoreacres home, rich with character and built with cypress wood. Tall ceilings, real wood floors, beaded pine walls, double-pane windows, and marble details add to its timeless appeal. Enjoy bay views from the upstairs bedrooms and three balconies with staircases to ground level. The elevated design offers approx. 1,200 sq. ft. of enclosed, high-ceiling space beneath the home—ideal for a workshop, storage, or hobbies. Situated on a beautiful 0.36-acre double lot, the property also features a detached approx. 500 sq. ft. 2-car garage at the rear of the lot. The living room features Mexican tile, a slate fireplace, and French doors overlooking the large backyard. Located on a quiet street near Galveston Bay and the Houston Yacht Club, with the added benefit of low-cost flood insurance.

Save
Ask
Tour
Hide
Share
Listing Snapshot
Price 
$449,000
Days On Site 
40 Days
Bedrooms 
3
Inside Area (SqFt) 
2,354 sqft
Total Baths 
3
Full Baths 
2
Partial Baths 
1
Lot Size 
0.3581 Acres
Year Built 
1925
MLS® Number 
48415788
Status 
Active
Property Tax 
$9,506
HOA/Condo/Coop Fees 
N/A
Sq Ft Source 
N/A
Friends & Family
Recent Activity
11 hours agoListing updated with changes from the MLS®
4 weeks agoStatus changed to Active
a month agoListing first seen on site
General Features
Acres 
0.3581
Attached Garage 
Yes
Disclosures 
Seller's Disclosure
Foundation 
Block
Garage 
Yes
Garage Spaces 
2
Parking 
AttachedDetachedAdditional ParkingBoatDriveway
Parking Spaces 
2
Property Sub Type 
Single Family Residence
Sewer 
Public Sewer
SqFt Total 
2354
Style 
Traditional
Water Source 
Public
Interior Features
Appliances 
DisposalElectric OvenOvenMicrowaveElectric RangeFree-Standing RangeDishwasher
Cooling 
Ceiling Fan(s)Electric
Fireplace 
Yes
Fireplace Features 
Wood Burning
Fireplaces 
1
Flooring 
LaminateTileWood
Heating 
Electric
Interior 
High CeilingsWalk-In Closet(s)Breakfast BarGranite Counters
Laundry Features 
Electric Dryer HookupWasher Hookup
Window Features 
Window CoveringsLow Emissivity Windows
Bedroom 
Dimensions - 11X24Level - ThirdArea - 264
Dining Room 
Dimensions - 13X10Level - SecondArea - 130
Extra Room 
Dimensions - 12X24Level - ThirdArea - 288
Kitchen 
Dimensions - 14X13Level - SecondArea - 182
Living Room 
Dimensions - 18X14Level - SecondArea - 252
Master Bedroom 
Dimensions - 19X13Level - ThirdArea - 247
Utility Room 
Dimensions - IN HOUSELevel - First
Save
Ask
Tour
Hide
Share
Exterior Features
Construction Details 
Wood Siding
Exterior 
Balcony
Fencing 
Back YardFull
Lot Features 
Back YardWooded
Other Structures 
Shed(s)
Patio And Porch 
Patio
Roof 
Composition
Windows/Doors 
Window CoveringsLow Emissivity Windows
Community Features
MLS Area 
7
School District 
35 - La Porte
Financing Terms Available 
CashConventionalFHAVA Loan
Roads 
Asphalt
Schools
School District
35 - La Porte
Elementary School
Bayshore Elementary School
Middle School
La Porte J H
High School
La Porte High School
Listing courtesy of eXp Realty, LLC [email protected]

IDX information is provided exclusively for consumers’ personal, non-commercial use. It may not be used for any purpose other than to identify prospective properties consumers may be interested in purchasing. This data is deemed reliable but is not guaranteed accurate by the MLS.

Data provided by HAR.com © 2026. All information provided should be independently verified.

Neighborhood & Commute
Source: Walkscore
Disclosure: Community information and market data powered by Constellation Data Labs. Information is deemed reliable but not guaranteed.
Save
Ask
Tour
Hide
Share