Search For Homes

Save
Ask
Tour
Hide
Share
$610,000
20 Days On Site

3102 London Lane
Missouri City, TX 77459

For Sale|Single Family Residence|Active
5
Beds
4
Total Baths
3
Full Baths
1
Partial Bath
4,221
SqFt
$145
/SqFt
2010
Built
Subdivision:
Sienna Village Of Shipmans Landing
County:
Fort Bend
Call Now: 346.202.7307
Is this the listing for you? We can help make it yours.
346.202.7307
3102 London Lane3102 London Lane3102 London Lane3102 London Lane
Save
Ask
Tour
Hide
Share

Mortgage Calculator

Monthly Payment (Est.)

Enter an interest rate to see your estimated monthly payment.
Calculator powered by Showcase IDX, a Constellation1 Company. Copyright ©2026 Information is deemed reliable but not guaranteed.

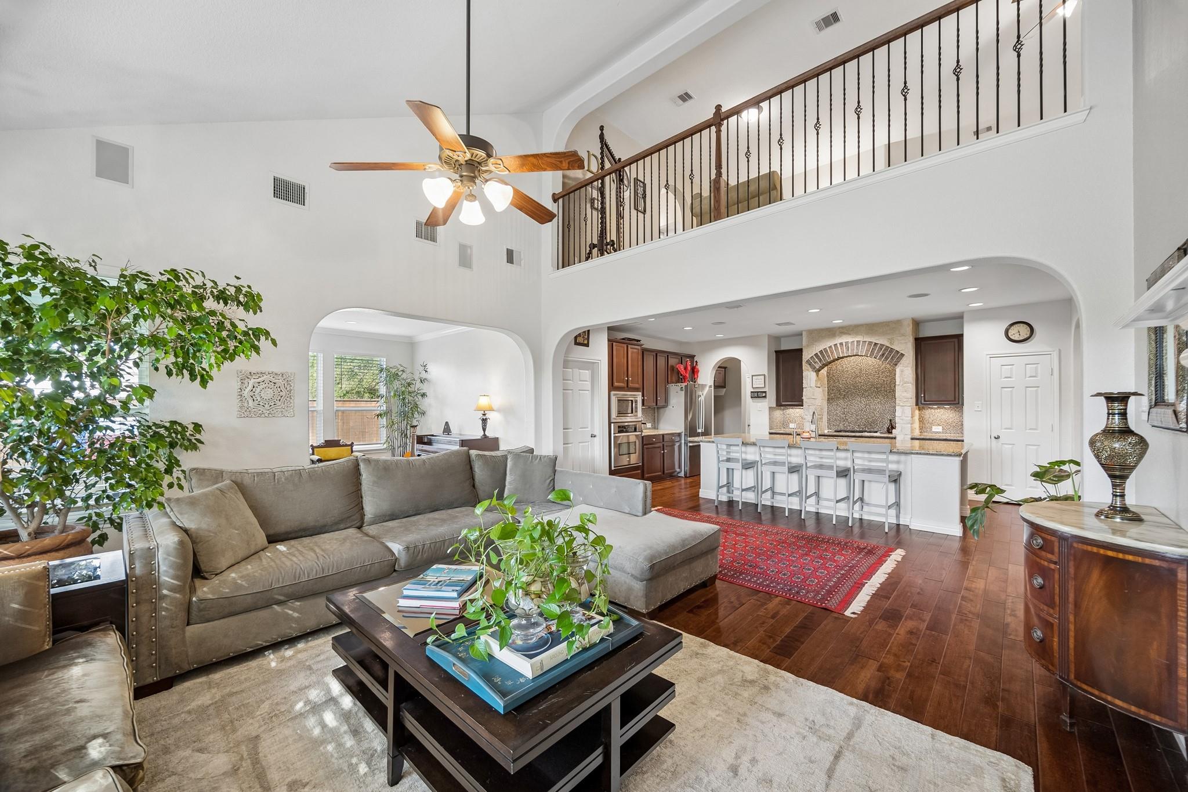
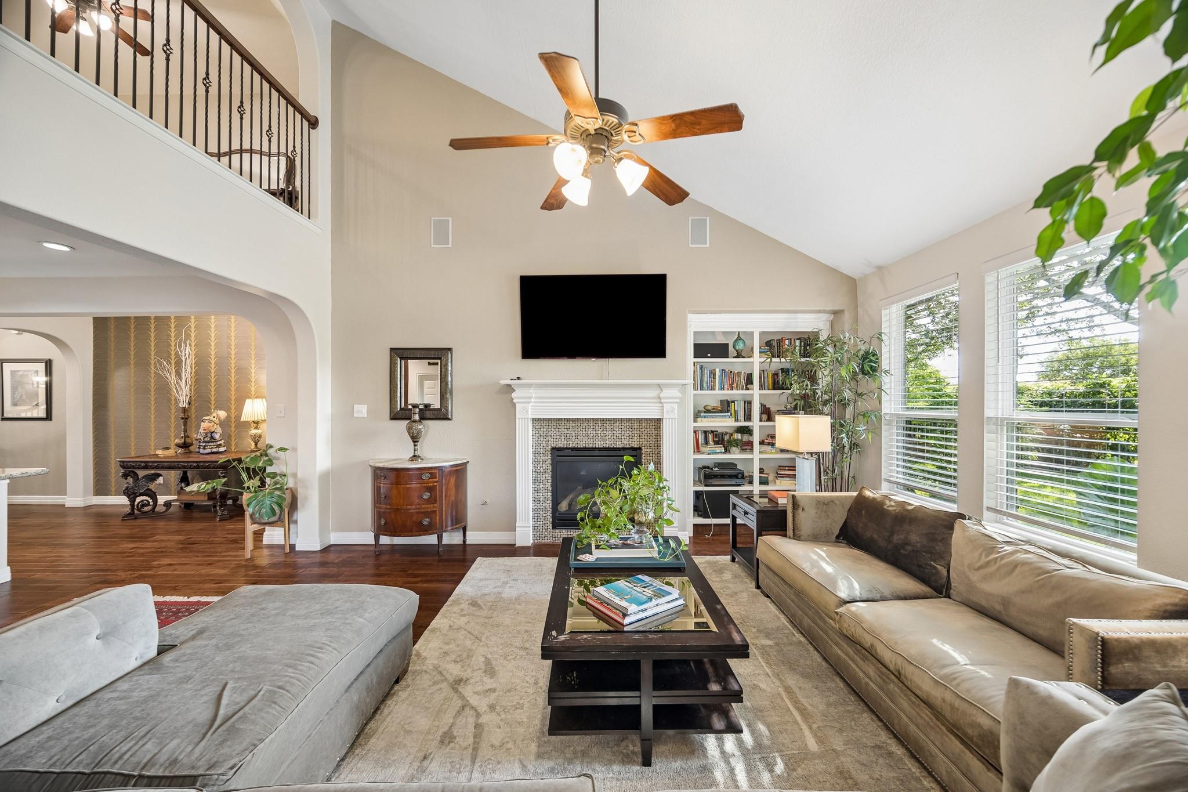
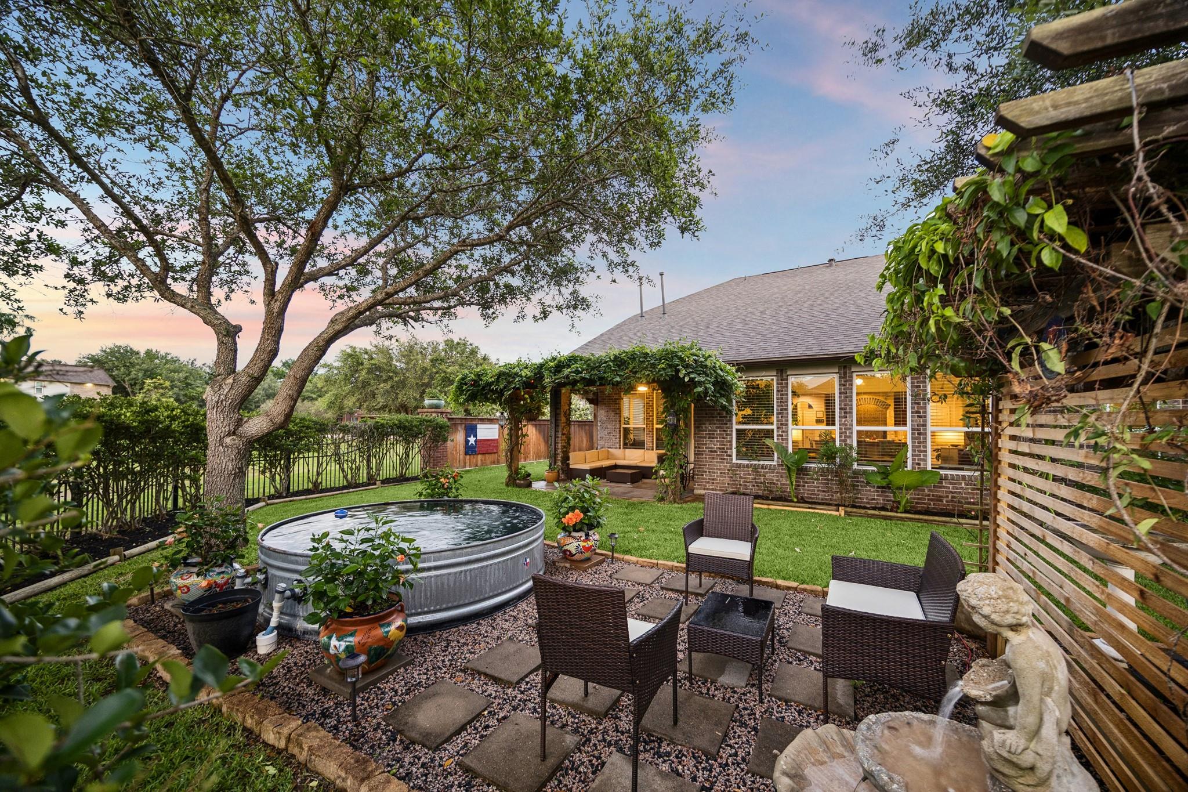
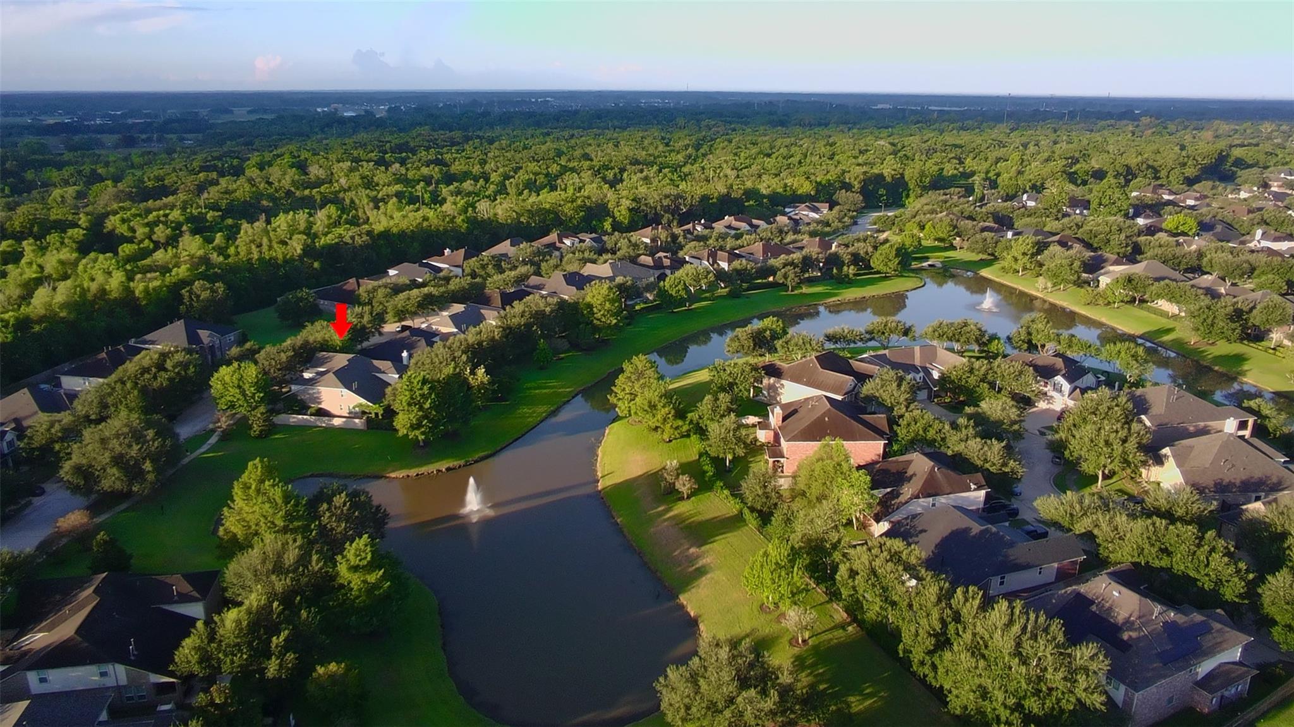
Nestled on a peaceful, low-traffic street in Shipman’s Landing, this impeccably maintained Sienna home sits within the secluded Brushy Lake Oxbow, surrounded by wild birds and untouched natural beauty. Offering a rare sanctuary of privacy with only one neighbor, the backyard opens directly to a tranquil lake just two minutes from the Brushy Lake Fitness Center. Inside, the grand foyer is flanked by a private study and formal dining room that leads to an expansive family room with a fireplace and wall-to-wall windows framing the water. The open concept kitchen centers on a massive granite island, keeping loved ones connected whether enjoying quiet dinners or hosting weekend gatherings. The main-floor master suite delivers serene backyard views, while upstairs provides generous bedrooms, a media room, and a loft game room. Step outside to a covered patio, custom "cowboy" plunge pool, and peaceful lake vistas. This is the ultimate home for privacy, natural beauty, and lasting memories.

Save
Ask
Tour
Hide
Share
Listing Snapshot
Price 
$610,000
Days On Site 
20 Days
Bedrooms 
5
Inside Area (SqFt) 
4,221 sqft
Total Baths 
4
Full Baths 
3
Partial Baths 
1
Lot Size 
0.2203 Acres
Year Built 
2010
MLS® Number 
48439738
Status 
Active
Property Tax 
$15,472
HOA/Condo/Coop Fees 
$131.67 monthly
Sq Ft Source 
N/A
Friends & Family
Recent Activity
3 weeks agoListing updated with changes from the MLS®
3 weeks agoListing first seen on site
General Features
Acres 
0.2203
Direction Faces 
Southeast
Disclosures 
Levee DistrictMudSeller's Disclosure
Foundation 
Slab
Garage 
Yes
Garage Spaces 
2
Green Energy Efficient 
ThermostatExposure/Shade
Parking 
OversizedGarage Door Opener
Parking Spaces 
2
Property Sub Type 
Single Family Residence
Security 
Prewired
Sewer 
Public Sewer
SqFt Total 
4221
Style 
Traditional
Water Source 
Public
Interior Features
Appliances 
DisposalElectric OvenOvenMicrowaveGas CooktopDishwasherDryerRefrigeratorWasher
Cooling 
Ceiling Fan(s)ElectricZoned
Fireplace 
Yes
Fireplace Features 
Gas Log
Fireplaces 
1
Flooring 
TileWood
Heating 
Natural GasZoned
Interior 
Crown MoldingHigh CeilingsWired for SoundWalk-In Closet(s)Breakfast BarKitchen IslandPantryEntrance FoyerMaster DownstairsGranite CountersVaulted Ceiling(s)Double VanitySmart Thermostat
Laundry Features 
Electric Dryer HookupGas Dryer HookupWasher Hookup
Window Features 
Window Coverings
Bedroom 
Dimensions - 12 x 8Level - SecondArea - 96
Breakfast 
Dimensions - 13 x 10Level - FirstArea - 130
Dining Room 
Dimensions - 13 x 12Level - FirstArea - 156
Game Room 
Dimensions - 23 x 17Level - SecondArea - 391
Kitchen 
Dimensions - 20 x 13Level - FirstArea - 260
Living Room 
Dimensions - 17 x 16Level - FirstArea - 272
Master Bedroom 
Dimensions - 15 x 15Level - FirstArea - 225
Media Room 
Dimensions - 17 x 16Level - SecondArea - 272
Save
Ask
Tour
Hide
Share
Exterior Features
Construction Details 
BrickStone
Fencing 
Back YardFull
Frontage 
WaterfrontLakefront
Lot Features 
Back YardSubdividedWaterfront
Patio And Porch 
CoveredPorchPatio
Roof 
Composition
View 
LakeWater
Waterfront 
Yes
Waterfront Features 
Lake FrontPondWaterfront
Waterview 
LakeWater
Windows/Doors 
Window Coverings
Community Features
Association Amenities 
ClubhouseDog ParkFitness CenterGolf CourseJogging PathParkParty RoomPicnic AreaPlaygroundPoolSport CourtTennis Court(s)Trail(s)Recreation Facilities
Association Fee 
$1580.0
Association Fee Frequency 
Annually
Community Features 
CurbsClubhouseGolf
MLS Area 
38
School District 
19 - Fort Bend
Financing Terms Available 
CashConventional
Roads 
Concrete
Schools
School District
19 - Fort Bend
Elementary School
Scanlan Oaks Elementary School
Middle School
Thornton Middle School (Fort Bend)
High School
Ridge Point High School
Listing courtesy of Martha Turner Sotheby's International Realty [email protected]

IDX information is provided exclusively for consumers’ personal, non-commercial use. It may not be used for any purpose other than to identify prospective properties consumers may be interested in purchasing. This data is deemed reliable but is not guaranteed accurate by the MLS.

Data provided by HAR.com © 2026. All information provided should be independently verified.

Neighborhood & Commute
Source: Walkscore
Disclosure: Community information and market data powered by Constellation Data Labs. Information is deemed reliable but not guaranteed.
Save
Ask
Tour
Hide
Share