Search For Homes

Save
Ask
Tour
Hide
Share
$2,975
67 Days On Site

1527 Lake Pauline Court
Richmond, TX 77406

For Rent|Single Family Residence|Active
4
Beds
3
Total Baths
3
Full Baths
2,633
SqFt
$1
/SqFt
2002
Built
Subdivision:
Waterside Estates Sec 3
County:
Fort Bend
Call Now: 346.202.7307
Is this the listing for you? We can help make it yours.
346.202.7307
1527 Lake Pauline Court1527 Lake Pauline Court1527 Lake Pauline Court1527 Lake Pauline Court
Save
Ask
Tour
Hide
Share

Mortgage Calculator

Monthly Payment (Est.)

$14
Calculator powered by Showcase IDX, a Constellation1 Company. Copyright ©2026 Information is deemed reliable but not guaranteed.

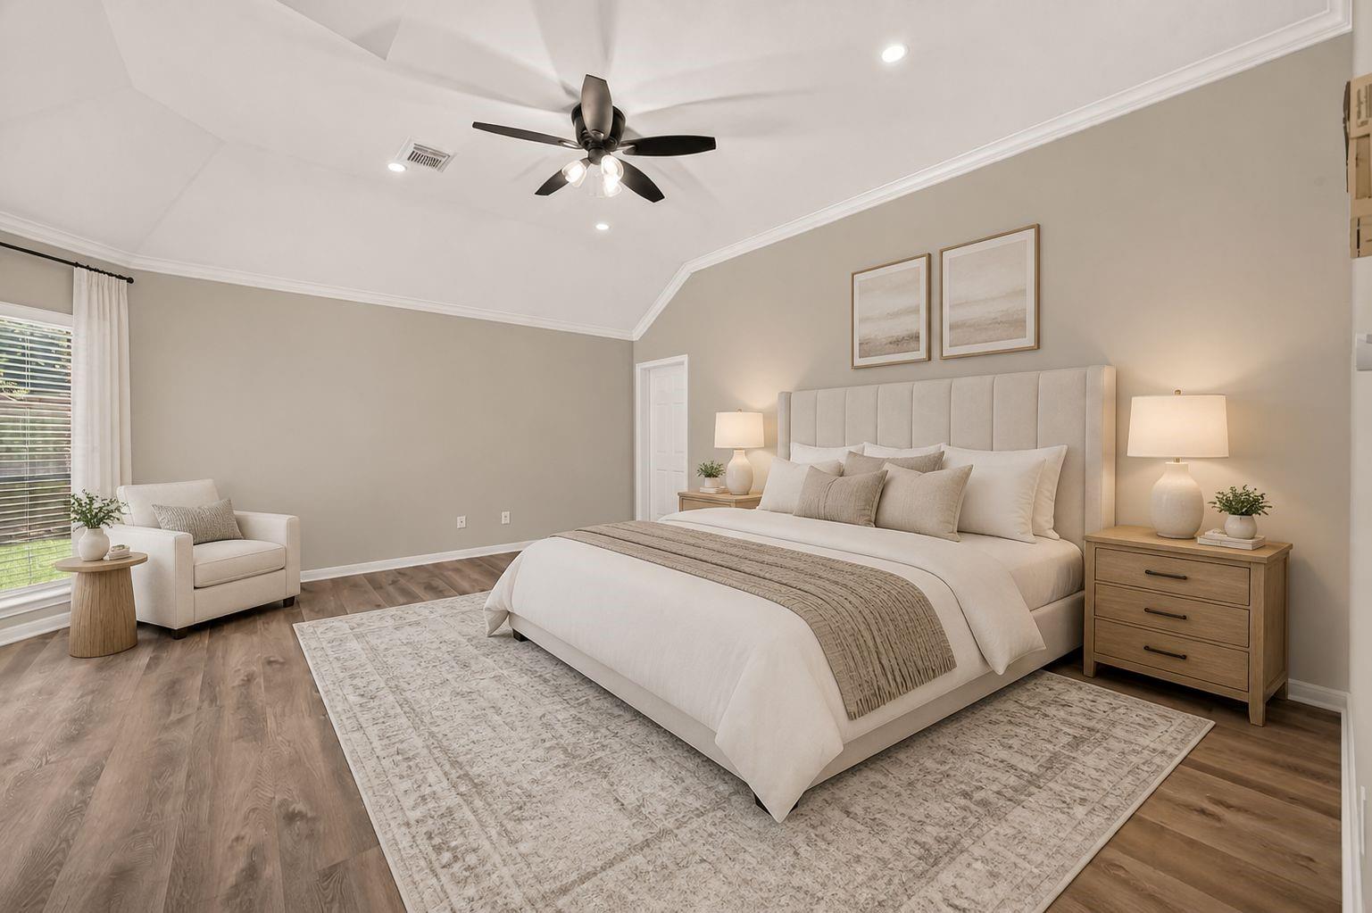
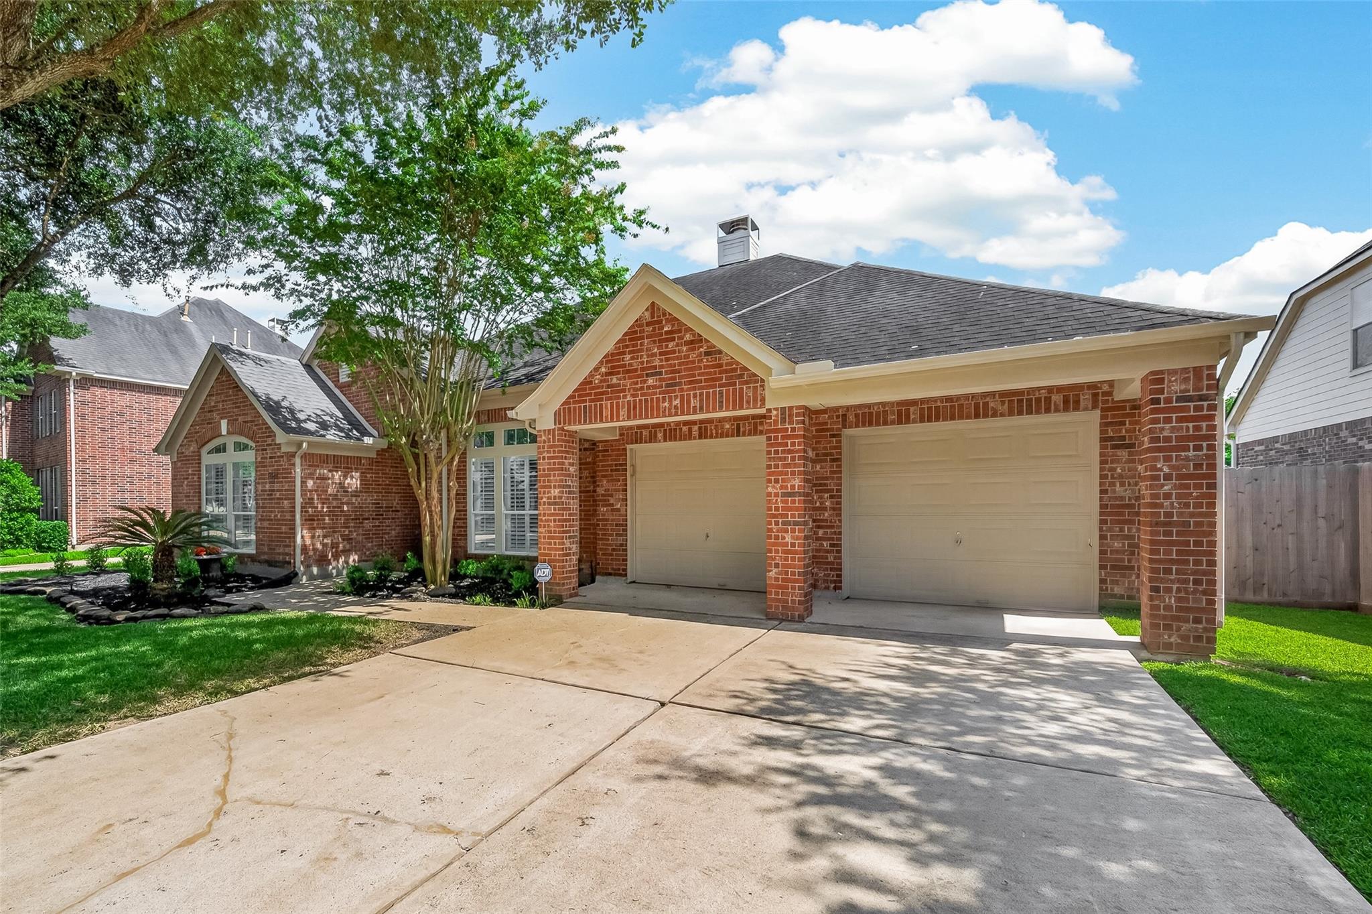
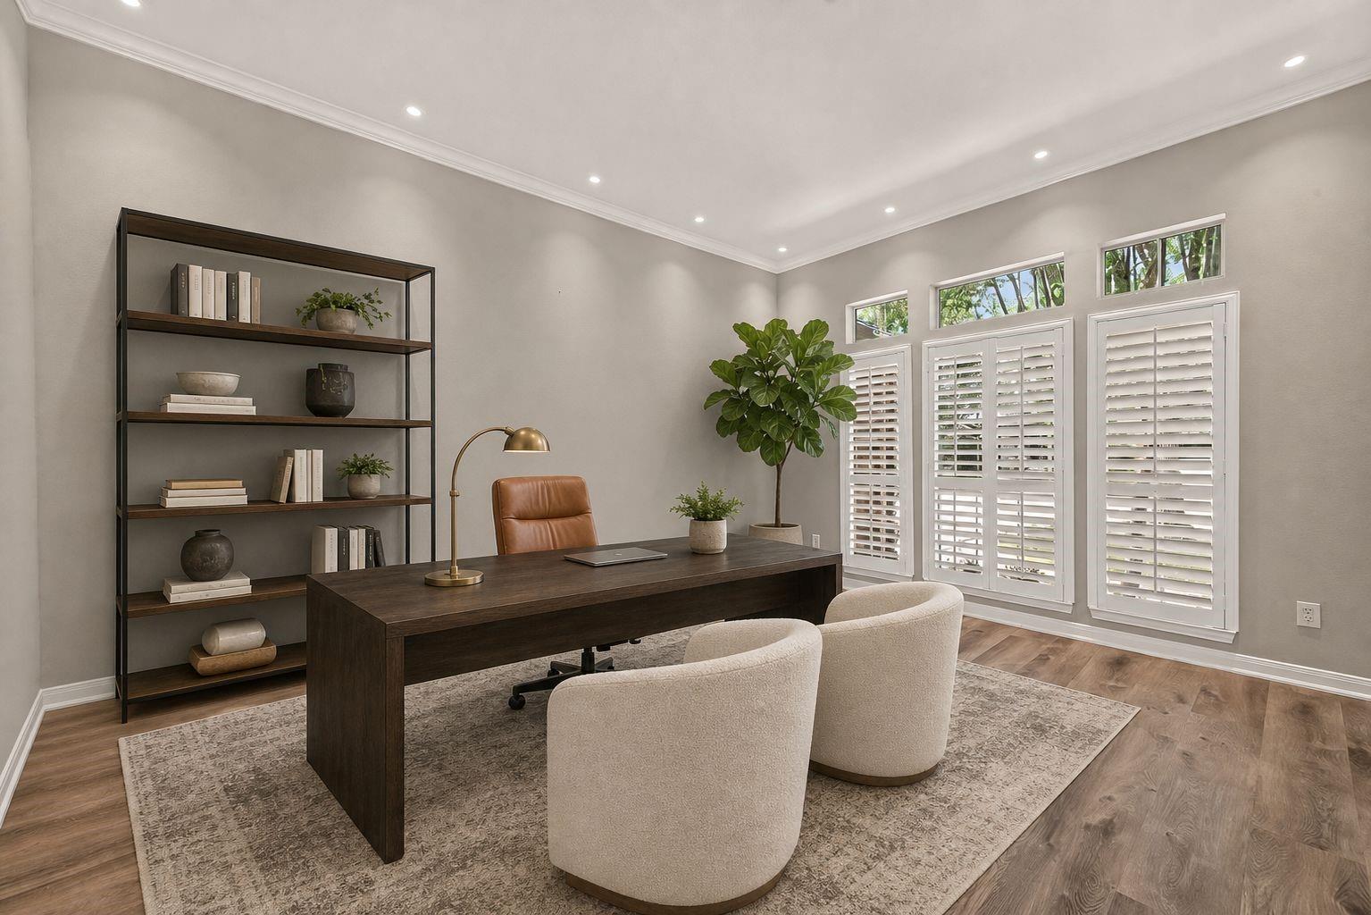
This beautifully updated one-story rental in the desirable Waterside Estates community! Offering 4 spacious bedrooms, 3 full bathrooms, open-concept layout, this home has been thoughtfully renovated with luxury vinyl plank flooring, fresh interior paint, modern fixtures, new appliances & additional recessed lighting. The spacious family room flows effortlessly into the gourmet kitchen with a breakfast nook. The private primary suite offers a peaceful retreat with a generous walk-in closet and spa-inspired ensuite bath. Step outside to the covered patio, the perfect place to enjoy your morning coffee or unwind after a long day. Conveniently located in Waterside Estates with easy access to the Grand Parkway, you'll enjoy a quick commute along with nearby shopping, dining, and everyday conveniences. Residents also have access to scenic community walking trails, making it easy to enjoy the outdoors close to home.

Save
Ask
Tour
Hide
Share
Listing Snapshot
Price 
$2,975
Days On Site 
67 Days
Bedrooms 
4
Inside Area (SqFt) 
2,633 sqft
Total Baths 
3
Full Baths 
3
Partial Baths 
N/A
Lot Size 
0.2095 Acres
Year Built 
2002
MLS® Number 
48454799
Status 
Active
Property Tax 
N/A
HOA/Condo/Coop Fees 
N/A
Sq Ft Source 
N/A
Friends & Family
Recent Activity
2 weeks agoListing updated with changes from the MLS®
4 weeks agoPrice changed to $2,975
2 months agoListing first seen on site
General Features
Acres 
0.2095
Attached Garage 
Yes
Disclosures 
No Disclosures
Garage 
Yes
Garage Spaces 
3
Lease Term 
12 Months
Number Of Stories 
1
Parking 
Attached
Parking Spaces 
3
Pets 
Call
Property Sub Type 
Single Family Residence
Sewer 
Public Sewer
SqFt Total 
2633
Water Source 
Public
Interior Features
Appliances 
DisposalElectric OvenMicrowaveGas CooktopRefrigeratorDishwasher
Cooling 
Ceiling Fan(s)Electric
Fireplace 
Yes
Fireplace Features 
Gas
Fireplaces 
1
Heating 
Natural Gas
Interior 
Walk-In Closet(s)PantryDouble Vanity
Bedroom 
Dimensions - 13'4 x 10'7Level - FirstArea - 141
Breakfast 
Dimensions - 13'3 x 7'7Level - FirstArea - 100
Dining Room 
Dimensions - 13'4 x 12Level - FirstArea - 160
Extra Room 
Dimensions - 12'3 x 15'5Level - FirstArea - 188
Family Room 
Dimensions - 18'6 x 19'9Level - FirstArea - 365
Kitchen 
Dimensions - 13'6 x 16'5Level - FirstArea - 221
Master Bedroom 
Dimensions - 16'4 x 17'7Level - FirstArea - 287
Save
Ask
Tour
Hide
Share
Exterior Features
Fencing 
Back Yard
Lot Features 
Subdivided
Community Features
Accessibility Features 
Therapeutic Whirlpool
Community Features 
Curbs
MLS Area 
37
School District 
19 - Fort Bend
Roads 
Concrete
Schools
School District
19 - Fort Bend
Elementary School
Oakland Elementary School
Middle School
Bowie Middle School (Fort Bend)
High School
Travis High School (Fort Bend)
Listing courtesy of Keller Williams Realty Metropolitan [email protected]

IDX information is provided exclusively for consumers’ personal, non-commercial use. It may not be used for any purpose other than to identify prospective properties consumers may be interested in purchasing. This data is deemed reliable but is not guaranteed accurate by the MLS.

Data provided by HAR.com © 2026. All information provided should be independently verified.

Neighborhood & Commute
Source: Walkscore
Disclosure: Community information and market data powered by Constellation Data Labs. Information is deemed reliable but not guaranteed.
Save
Ask
Tour
Hide
Share