Search For Homes

Save
Ask
Tour
Hide
Share
$3,499
33 Days On Site

803 Hennesey Drive
Richmond, TX 77406

For Rent|Single Family Residence|Active
4
Beds
4
Total Baths
3
Full Baths
1
Partial Bath
2,423
SqFt
$1
/SqFt
1997
Built
Subdivision:
Edgewood Add Sec 16
County:
Fort Bend
Call Now: 346.202.7307
Is this the listing for you? We can help make it yours.
346.202.7307
803 Hennesey Drive803 Hennesey Drive803 Hennesey Drive803 Hennesey Drive
Save
Ask
Tour
Hide
Share

Mortgage Calculator

Monthly Payment (Est.)

$16
Calculator powered by Showcase IDX, a Constellation1 Company. Copyright ©2026 Information is deemed reliable but not guaranteed.

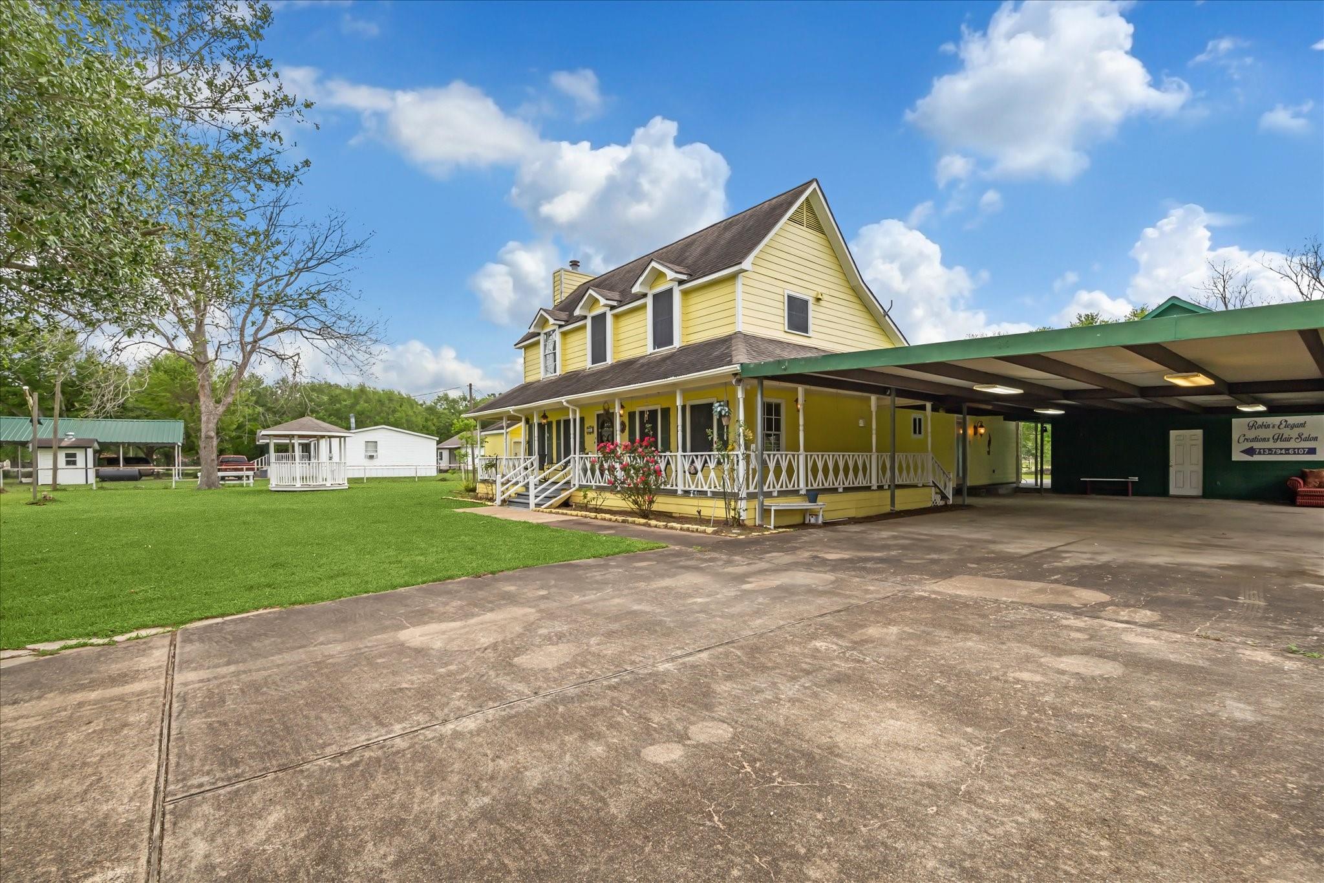
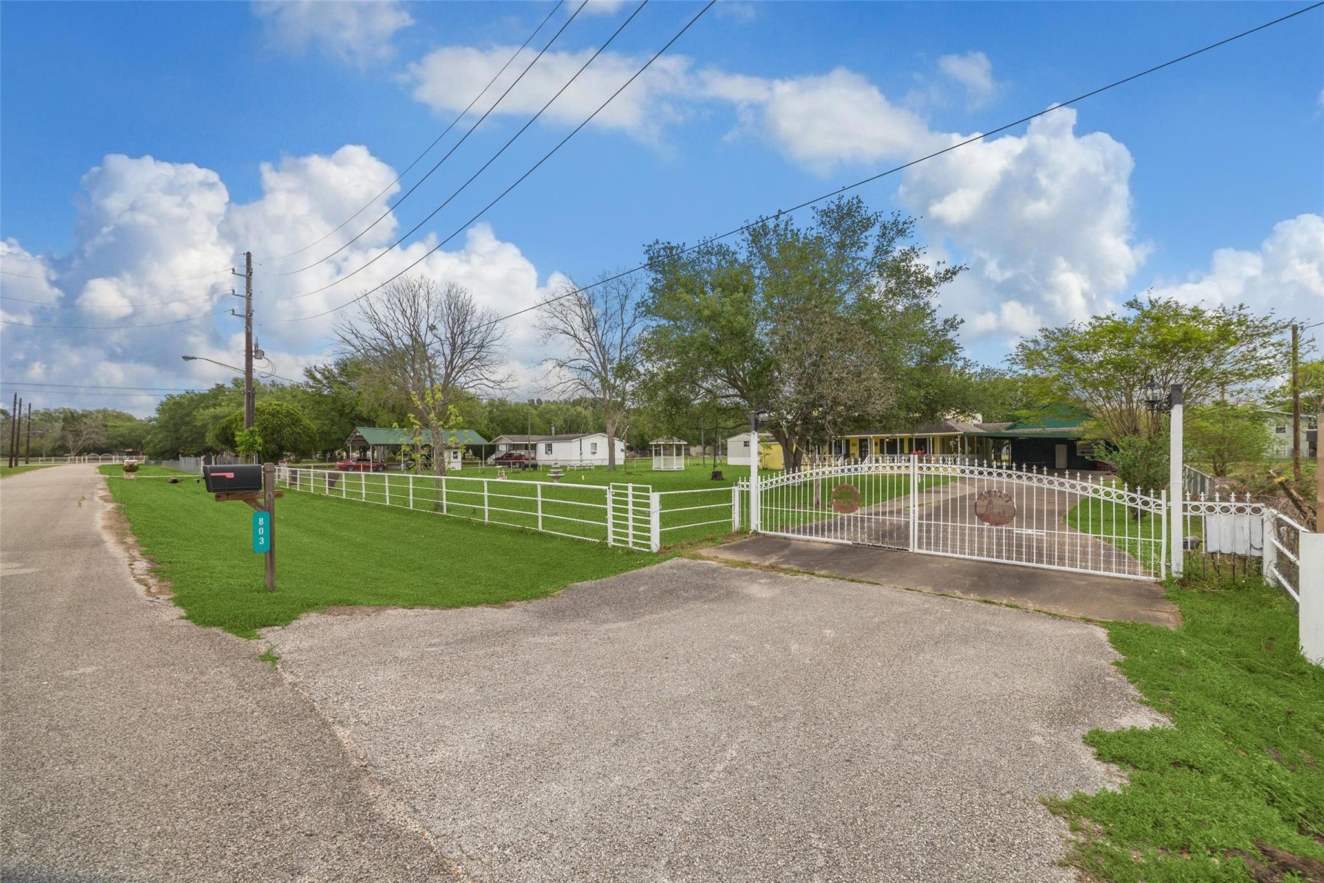
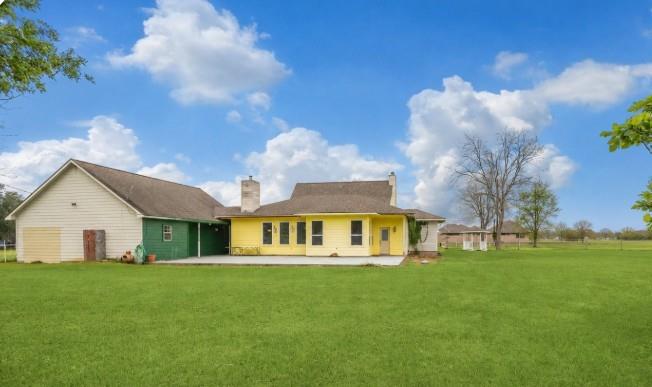
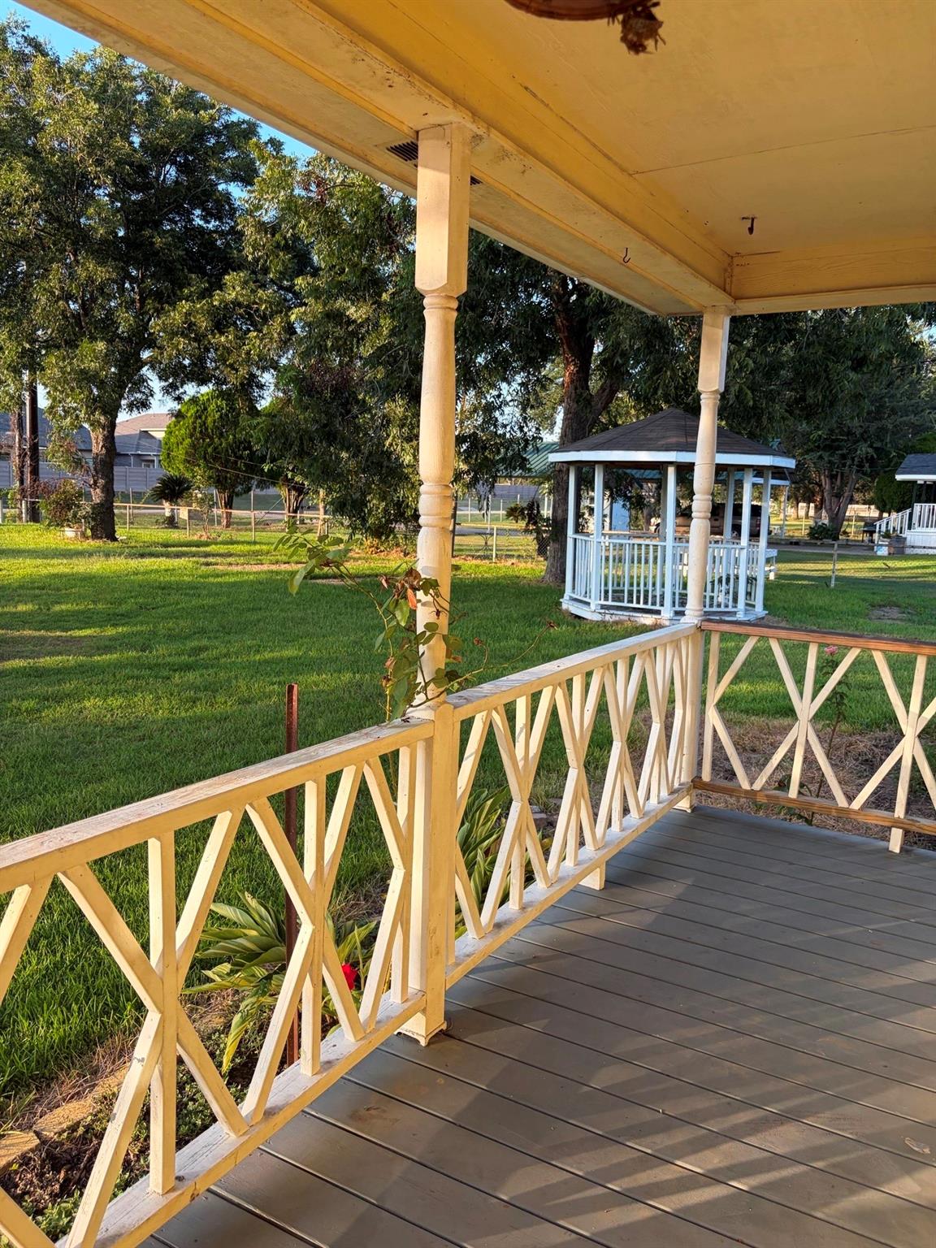
HIGH CEILINGS! COUNTRY FARMHOUSE CHARM ON 1.41 ACRES! Escape the city and enjoy peaceful country living with NO HOA. This charming farmhouse features TWO PRIMARY SUITES, each with a private full bath downstairs, offering exceptional flexibility. The spacious layout includes inviting living areas, a large open kitchen, fireplaces, high ceilings, and a wraparound porch perfect for relaxing and enjoying beautiful Texas sunsets. The property is surrounded by mature pecan and fig trees, creating a true country retreat. Bring your goats, chickens (where permitted), gardening dreams, or simply enjoy the wide-open space. A workshop and a storage mobile home provide plenty of space for projects, equipment, or additional storage. Calling all country-life lovers—this is your opportunity to enjoy room to roam while remaining just minutes from shopping, dining, and major highways. W/DR and refrigerator are included. VACANT

Save
Ask
Tour
Hide
Share
Listing Snapshot
Price 
$3,499
Days On Site 
33 Days
Bedrooms 
4
Inside Area (SqFt) 
2,423 sqft
Total Baths 
4
Full Baths 
3
Partial Baths 
1
Lot Size 
1.41 Acres
Year Built 
1997
MLS® Number 
48474247
Status 
Active
Property Tax 
N/A
HOA/Condo/Coop Fees 
N/A
Sq Ft Source 
N/A
Friends & Family
Recent Activity
yesterdayListing updated with changes from the MLS®
4 weeks agoPrice changed to $3,499
a month agoStatus changed to Active
a month agoListing first seen on site
General Features
Acres 
1.41
Attached Garage 
Yes
Disclosures 
Other DisclosuresSeller's Disclosure
Garage 
Yes
Garage Spaces 
2
Lease Term 
12 Months
Parking 
AttachedOversizedAdditional ParkingWorkshop in GarageGated
Parking Spaces 
2
Pets 
Yes
Property Sub Type 
Single Family Residence
Sewer 
Septic Tank
SqFt Total 
2423
Style 
FarmhouseTraditional
Interior Features
Appliances 
Cooktop
Cooling 
Electric
Fireplace 
Yes
Fireplaces 
2
Flooring 
LaminateWood
Heating 
Natural Gas
Interior 
High CeilingsMaster DownstairsKitchen IslandDouble Vanity
Bedroom 
Dimensions - 13 x 12Level - SecondArea - 156
Master Bedroom 
Dimensions - 19 x 18Level - FirstArea - 342
Save
Ask
Tour
Hide
Share
Exterior Features
Exterior 
Storage
Fencing 
Fenced
Lot Features 
Subdivided
Other Structures 
StorageShed(s)Workshop
Patio And Porch 
Patio
Community Features
MLS Area 
29
School District 
33 - Lamar Consolidated
Schools
School District
33 - Lamar Consolidated
Elementary School
Long Elementary School (Lamar)
Middle School
Lamar Junior High School
High School
Lamar Consolidated High School
Listing courtesy of Dr. Sean Realty, LLC [email protected]

IDX information is provided exclusively for consumers’ personal, non-commercial use. It may not be used for any purpose other than to identify prospective properties consumers may be interested in purchasing. This data is deemed reliable but is not guaranteed accurate by the MLS.

Data provided by HAR.com © 2026. All information provided should be independently verified.

Neighborhood & Commute
Source: Walkscore
Disclosure: Community information and market data powered by Constellation Data Labs. Information is deemed reliable but not guaranteed.
Save
Ask
Tour
Hide
Share