Search For Homes

Save
Ask
Tour
Hide
Share
$235,000
22 Days On Site

15903 Cape Hope Street
Crosby, TX 77532

For Sale|Single Family Residence|Active
3
Beds
2
Total Baths
2
Full Baths
1,560
SqFt
$151
/SqFt
1984
Built
Subdivision:
Newport Sec 01
County:
Harris
Call Now: 346.202.7307
Is this the listing for you? We can help make it yours.
346.202.7307
15903 Cape Hope Street15903 Cape Hope Street15903 Cape Hope Street15903 Cape Hope Street
Save
Ask
Tour
Hide
Share

Mortgage Calculator

Monthly Payment (Est.)

$1,072
Calculator powered by Showcase IDX, a Constellation1 Company. Copyright ©2026 Information is deemed reliable but not guaranteed.

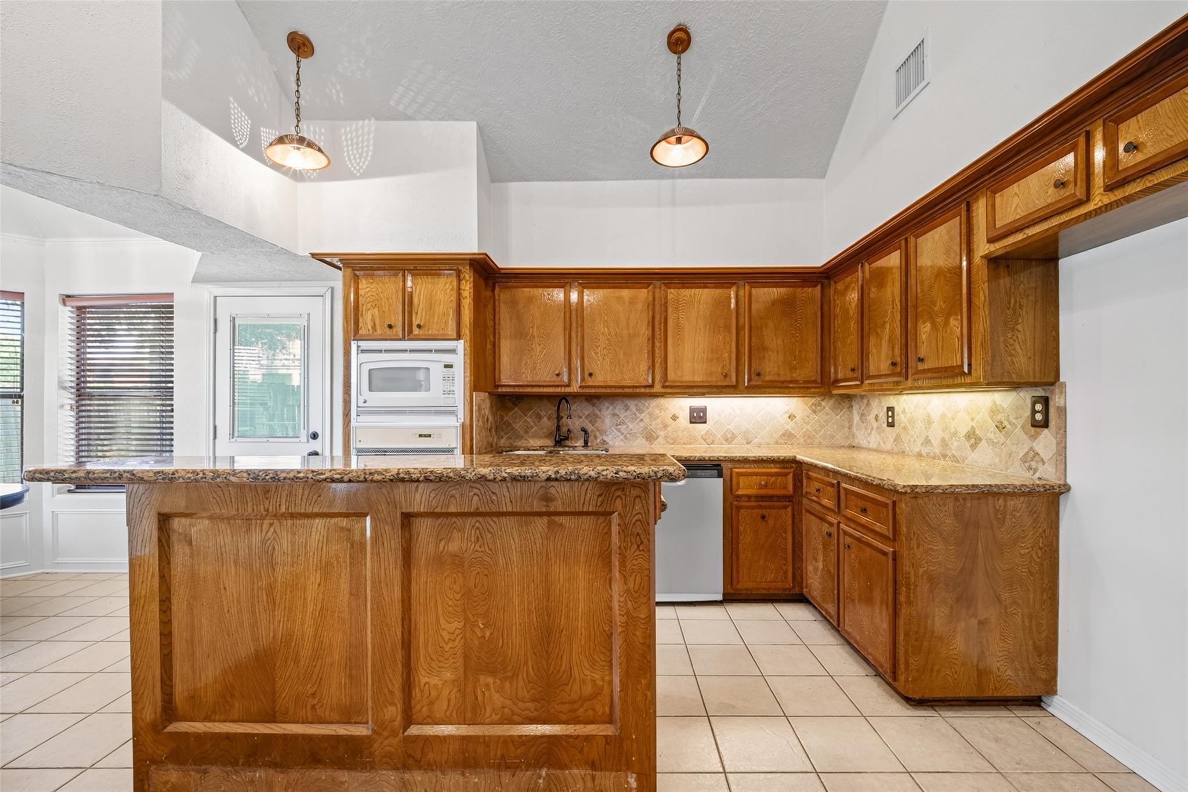
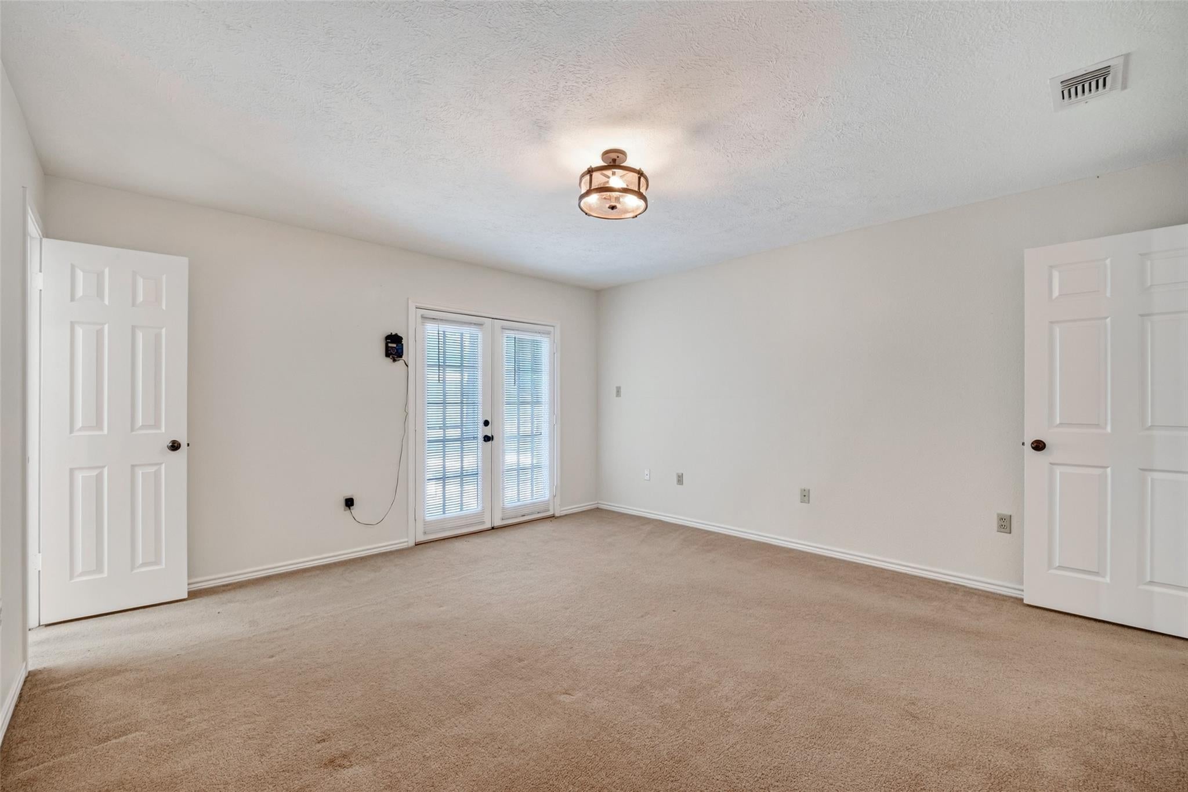
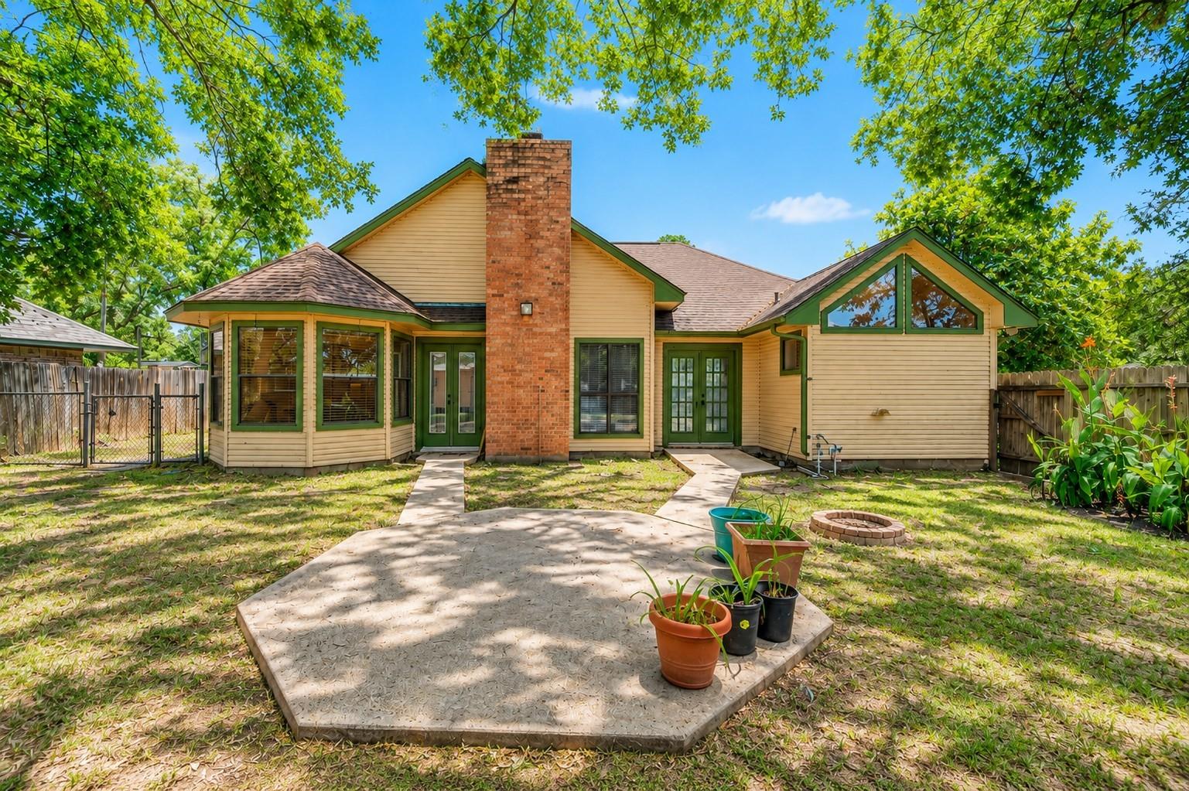
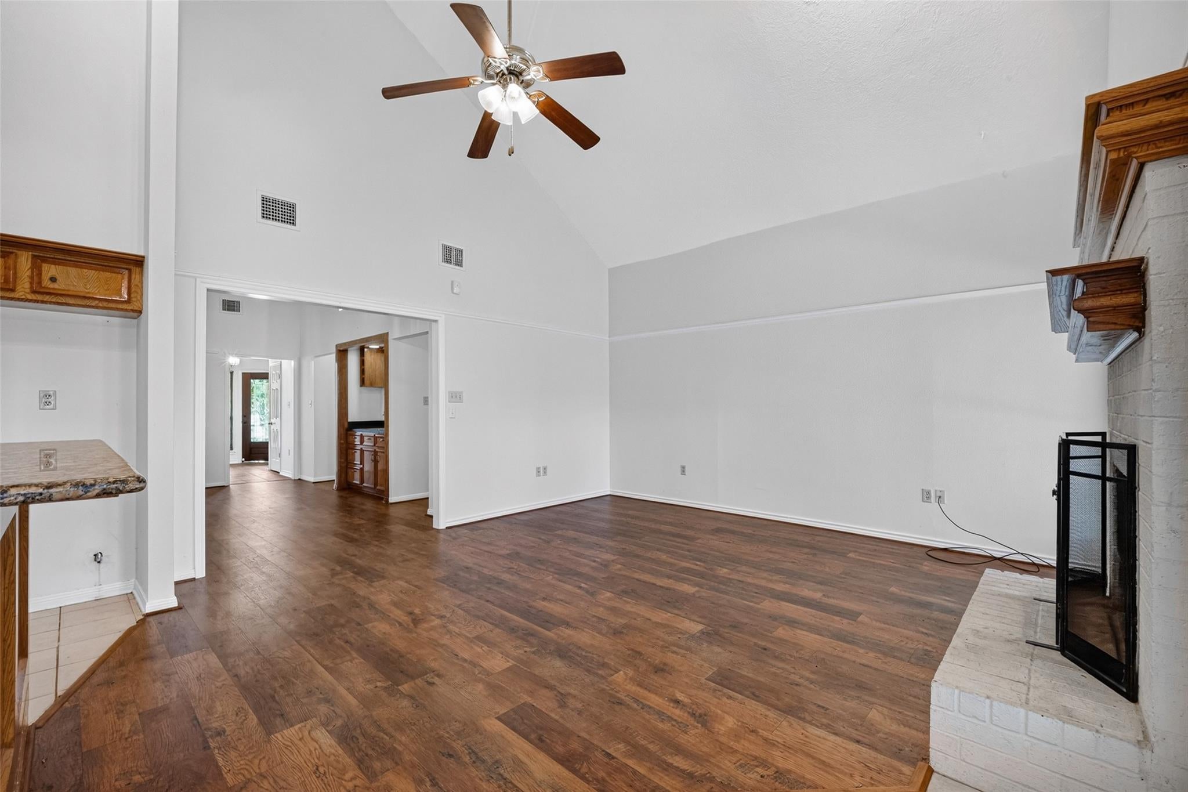
Welcome to this well-maintained home in the established Newport community of Crosby! This home offers a functional layout with spacious living areas, a brick fireplace, abundant natural light, and plenty of room to make it your own. The kitchen features ample cabinetry and counter space with an adjoining dining area, while the primary suite includes a private bath and generous walk-in closet. Two additional bedrooms and a secondary full bath provide plenty of flexibility. Outside, enjoy a spacious fenced backyard shaded by mature trees, a patio area, and a storage building for additional storage. An attached two-car garage and indoor utility room add everyday convenience. Newport residents enjoy an impressive lineup of community amenities including the Stonebridge Golf Course, swimming pool, multiple parks, paved walking trails, tennis and pickleball courts, fitness facilities, and access to Lake Houston and the San Jacinto River. A great opportunity to make Newport home!

Save
Ask
Tour
Hide
Share
Listing Snapshot
Price 
$235,000
Days On Site 
22 Days
Bedrooms 
3
Inside Area (SqFt) 
1,560 sqft
Total Baths 
2
Full Baths 
2
Partial Baths 
N/A
Lot Size 
0.2826 Acres
Year Built 
1984
MLS® Number 
48513257
Status 
Active
Property Tax 
$5,305
HOA/Condo/Coop Fees 
$65 monthly
Sq Ft Source 
N/A
Friends & Family
Recent Activity
yesterdayListing updated with changes from the MLS®
3 weeks agoListing first seen on site
General Features
Acres 
0.2826
Attached Garage 
Yes
Direction Faces 
East
Disclosures 
MudSeller's Disclosure
Foundation 
Slab
Garage 
Yes
Garage Spaces 
2
Green Energy Efficient 
Thermostat
Parking 
AttachedGarage Door OpenerWorkshop in Garage
Parking Spaces 
2
Property Sub Type 
Single Family Residence
SqFt Total 
1560
Style 
Traditional
Water Source 
Public
Interior Features
Appliances 
DisposalElectric OvenMicrowaveElectric CooktopDishwasherWater Purifier
Cooling 
Ceiling Fan(s)Electric
Fireplace 
Yes
Fireplace Features 
Wood Burning
Fireplaces 
1
Flooring 
CarpetLaminateTile
Heating 
Electric
Interior 
High CeilingsWet BarWalk-In Closet(s)Breakfast BarGranite CountersSmart Thermostat
Laundry Features 
Electric Dryer HookupWasher Hookup
Window Features 
Window Coverings
Bedroom 
Dimensions - 12X10Level - FirstArea - 120
Breakfast 
Dimensions - 7X9Level - FirstArea - 63
Dining Room 
Dimensions - 17X11Level - FirstArea - 187
Kitchen 
Dimensions - 11X9Level - FirstArea - 99
Living Room 
Dimensions - 15X15Level - FirstArea - 225
Master Bathroom 
Dimensions - 7X8Level - FirstArea - 56
Master Bedroom 
Dimensions - 14X15Level - FirstArea - 210
Utility Room 
Dimensions - 3X6Level - FirstArea - 18
Save
Ask
Tour
Hide
Share
Exterior Features
Construction Details 
BrickWood Siding
Fencing 
Back Yard
Lot Features 
Back YardCorner LotNear Golf CourseSubdivided
Other Structures 
Shed(s)Workshop
Patio And Porch 
CoveredPorchPatio
Roof 
Composition
Waterfront Features 
Pond
Windows/Doors 
Window Coverings
Community Features
Association Amenities 
Fitness CenterGolf CourseJogging PathPlaygroundPoolTennis Court(s)Trail(s)
Association Fee 
$65.0
Association Fee Frequency 
Monthly
Community Features 
Tennis Court(s)CurbsGolf
MLS Area 
1
School District 
12 - Crosby
Financing Terms Available 
CashConventionalFHAUSDA LoanVA Loan
Roads 
Asphalt
Schools
School District
12 - Crosby
Elementary School
Crosby Elementary School (Crosby)
Middle School
Crosby Middle School (Crosby)
High School
Crosby High School
Listing courtesy of Alliance Properties [email protected]

IDX information is provided exclusively for consumers’ personal, non-commercial use. It may not be used for any purpose other than to identify prospective properties consumers may be interested in purchasing. This data is deemed reliable but is not guaranteed accurate by the MLS.

Data provided by HAR.com © 2026. All information provided should be independently verified.

Neighborhood & Commute
Source: Walkscore
Disclosure: Community information and market data powered by Constellation Data Labs. Information is deemed reliable but not guaranteed.
Save
Ask
Tour
Hide
Share