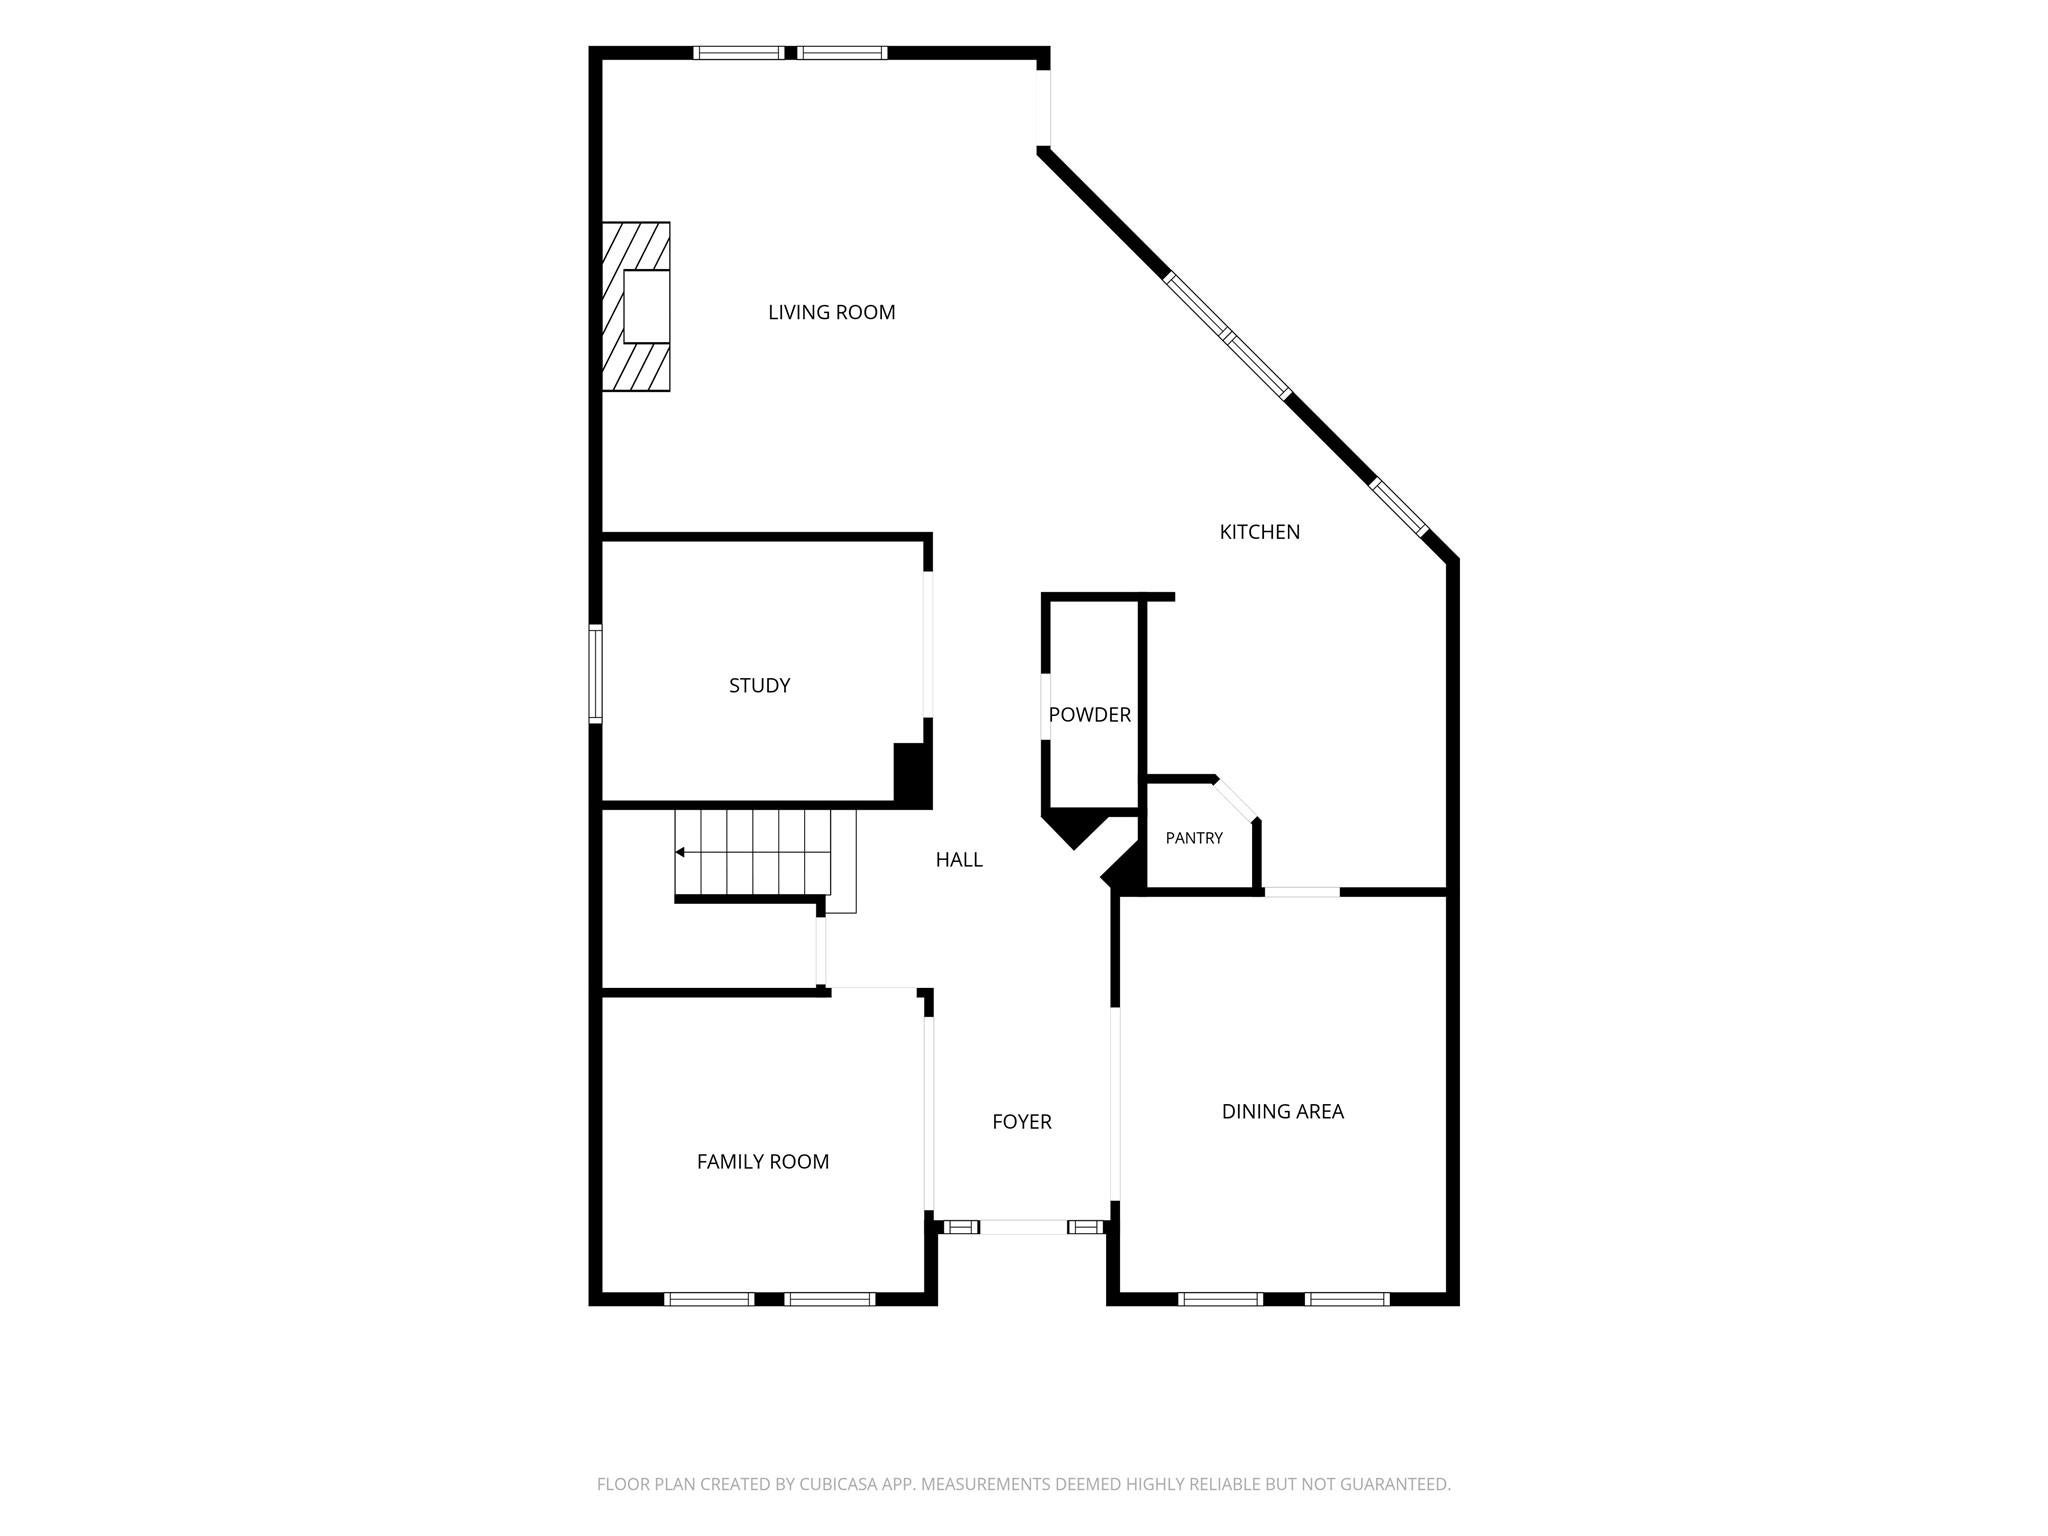
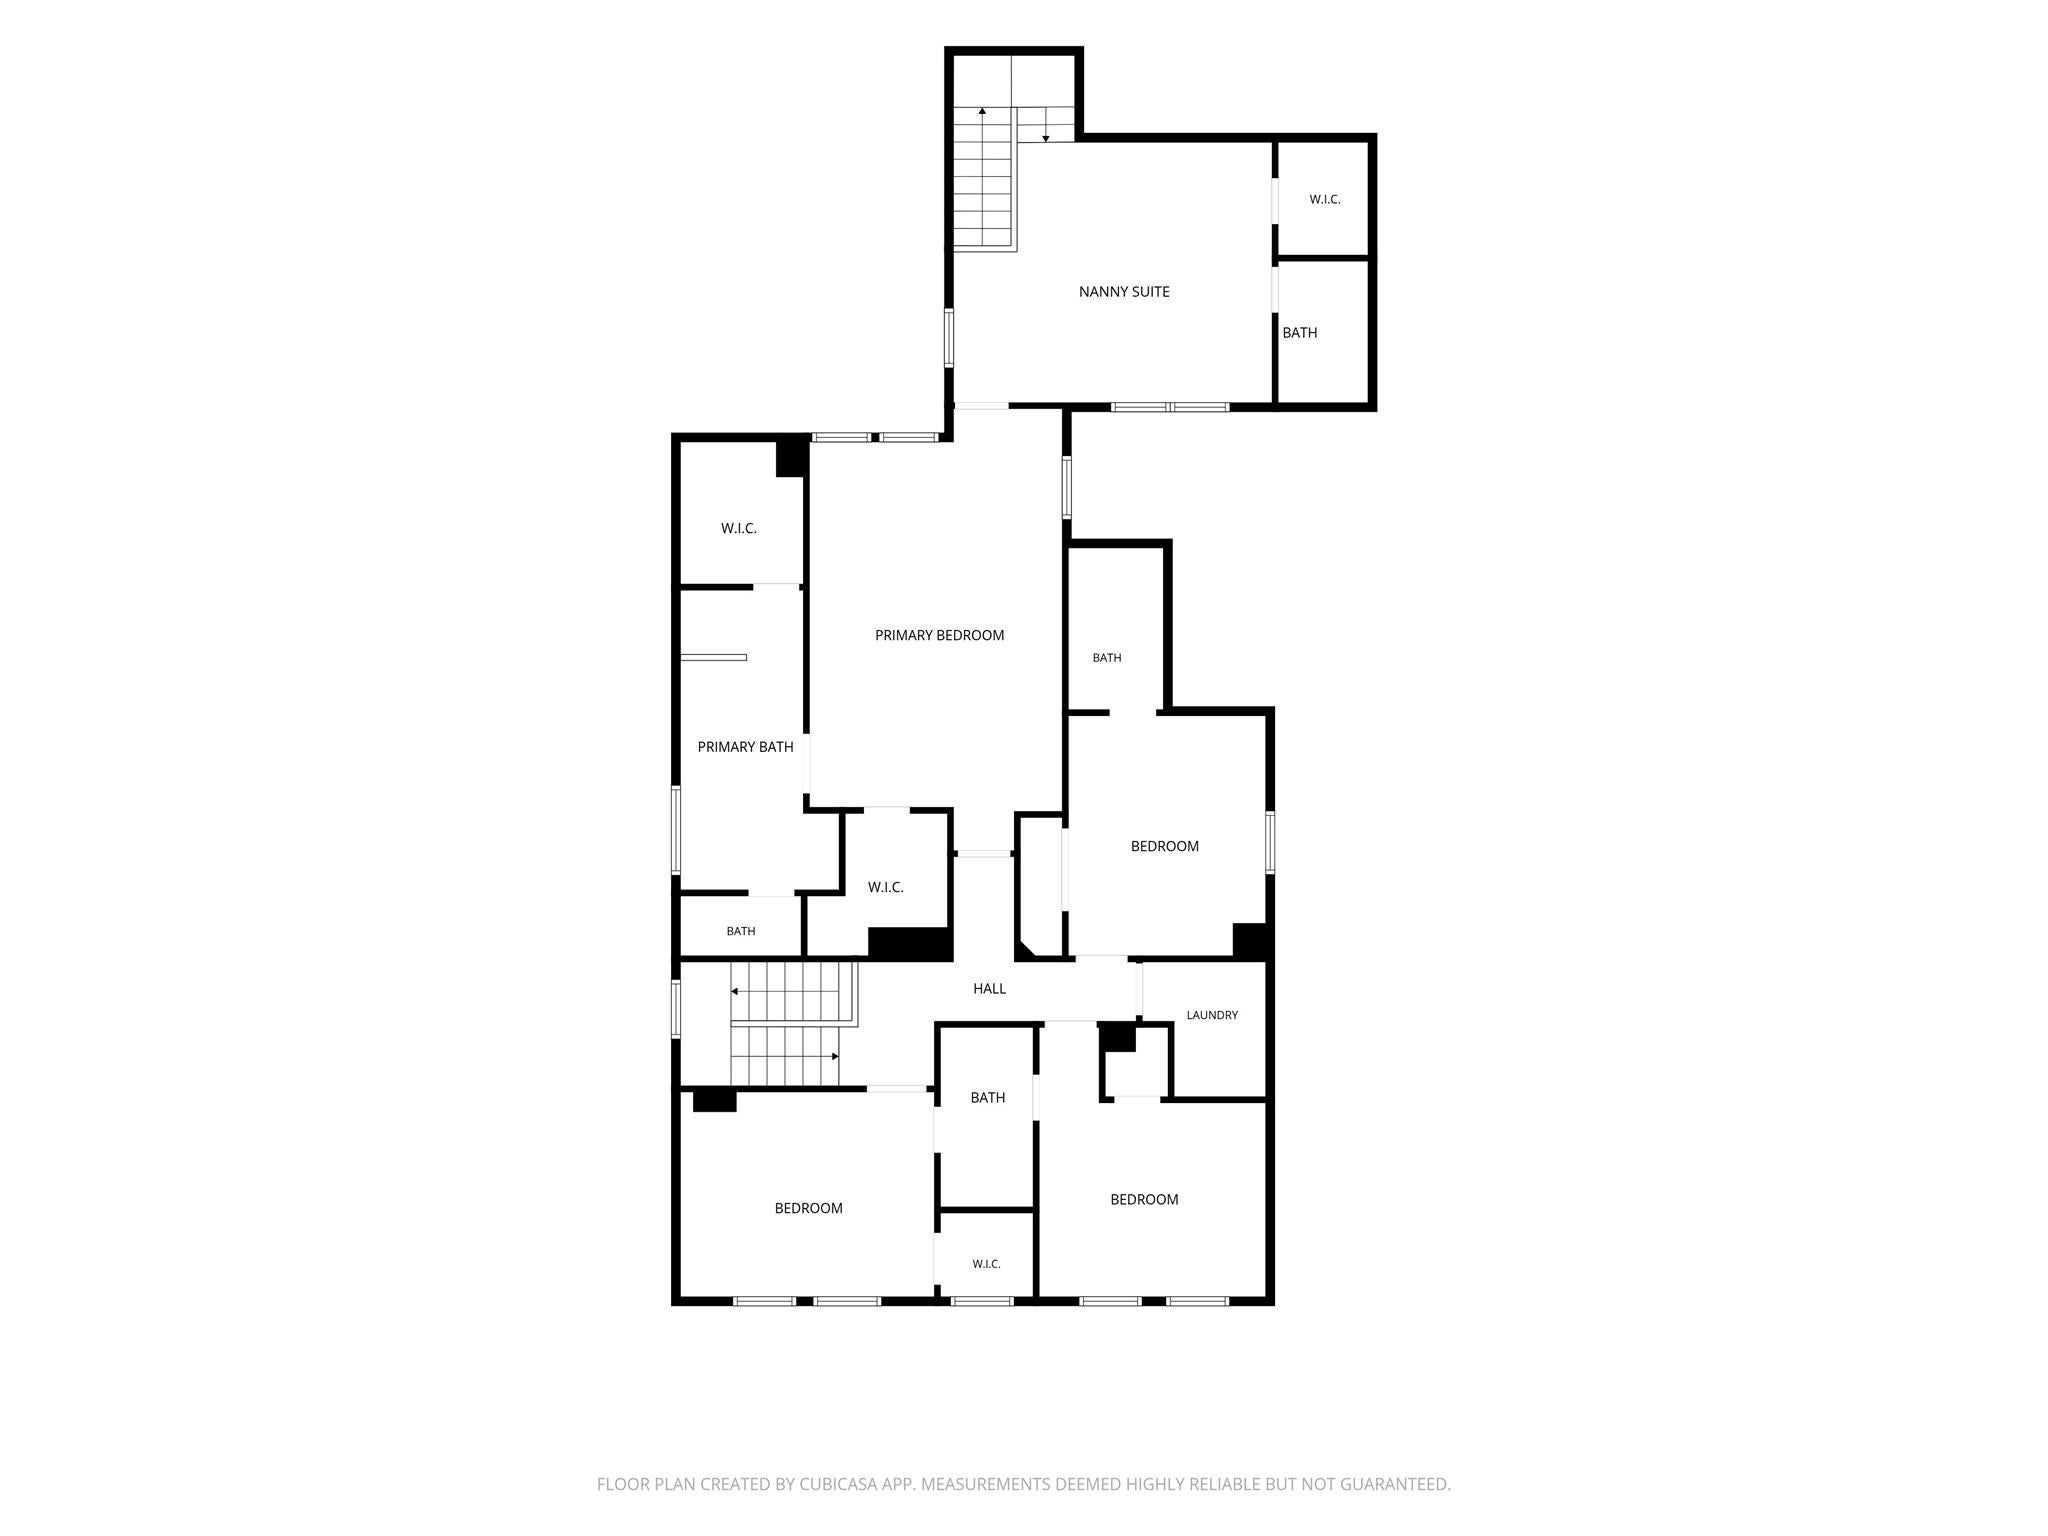
Life in Bellaire under $1MM! Graciously proportioned and exceptionally versatile, this inviting red-brick traditional residence offers 4 bedrooms, a dedicated study, PLUS a flexible guest/nanny suite w private bath. The on-trend island kitchen features a gas cooktop, elegant arabesque tile backsplash, shaker cabinets, and opens seamlessly to the family room. Formal living and dining rooms, gleaming hardwood floors, and plantation shutters add timeless appeal. The spacious primary suite features dual walk-in closets. A secondary bedroom enjoys an ensuite bath. Outside, a pergola-covered patio provides a welcoming setting for relaxing and entertaining. Ideally located near pocket parks, shopping, and Evelyn's Park, this Bellaire gem offers generous room sizes and the rare benefit of a private annex with separate back-stair access. Landscaping refresh (2026), interior paint upstairs (2026), & HVAC downstairs (2026).
Save
Ask
Tour
Hide
Share
Listing Snapshot
Price
$995,000
Days On Site
10 Days
Bedrooms
4
Inside Area (SqFt)
3,320 sqft
Total Baths
5
Full Baths
4
Partial Baths
1
Lot Size
0.1177 Acres
Year Built
2000
MLS® Number
48516553
Status
Coming Soon
Property Tax
$20,443
HOA/Condo/Coop Fees
N/A
Sq Ft Source
N/A
Friends & Family
React
Comment
Invite
No Comments Yet
Did you know? You can invite friends and family to your search. They can join your search, rate and discuss listings with you.
Accessible BedroomAccessible ClosetsAccessible Electrical and Environmental ControlsAccessible EntranceAccessible Full BathAccessible Hallway(s)Accessible KitchenAccessible Kitchen AppliancesAccessible Washer/DryerTherapeutic Whirlpool
Association Amenities
Dog ParkFitness CenterJogging PathParkParty RoomPicnic AreaPlaygroundPoolSport CourtTennis Court(s)
MLS Area
17
School District
27 - Houston
Roads
Asphalt
Schools
School District
27 - Houston
Elementary School
Horn Elementary School (Houston)
Middle School
Pershing Middle School
High School
Bellaire High School
Listing courtesy of Martha Turner Sotheby's International Realty [email protected]
IDX information is provided exclusively for consumers’ personal, non-commercial use. It may not be used for any purpose other than to identify prospective properties consumers may be interested in purchasing. This data is deemed reliable but is not guaranteed accurate by the MLS.

Did you know? You can invite friends and family to your search. They can join your search, rate and discuss listings with you.