Search For Homes

Save
Ask
Tour
Hide
Share
$514,990
29 Days On Site

15810 Dutton Pines Drive
Humble, TX 77346

For Sale|Single Family Residence|Active
4
Beds
3
Total Baths
3
Full Baths
3,302
SqFt
$156
/SqFt
2022
Built
Subdivision:
Balmoral Sec 18
County:
Harris
Call Now: 346.202.7307
Is this the listing for you? We can help make it yours.
346.202.7307
15810 Dutton Pines Drive15810 Dutton Pines Drive15810 Dutton Pines Drive15810 Dutton Pines Drive
Save
Ask
Tour
Hide
Share

Mortgage Calculator

Monthly Payment (Est.)

$2,350
Calculator powered by Showcase IDX, a Constellation1 Company. Copyright ©2026 Information is deemed reliable but not guaranteed.

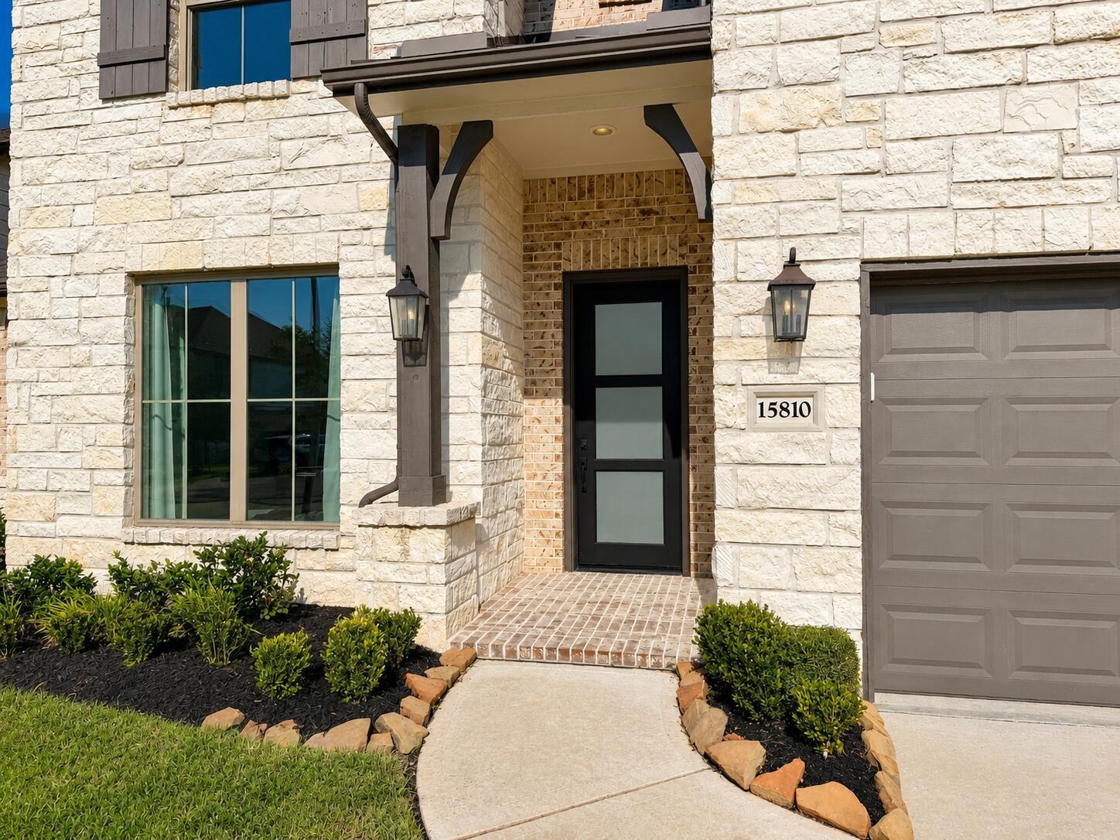
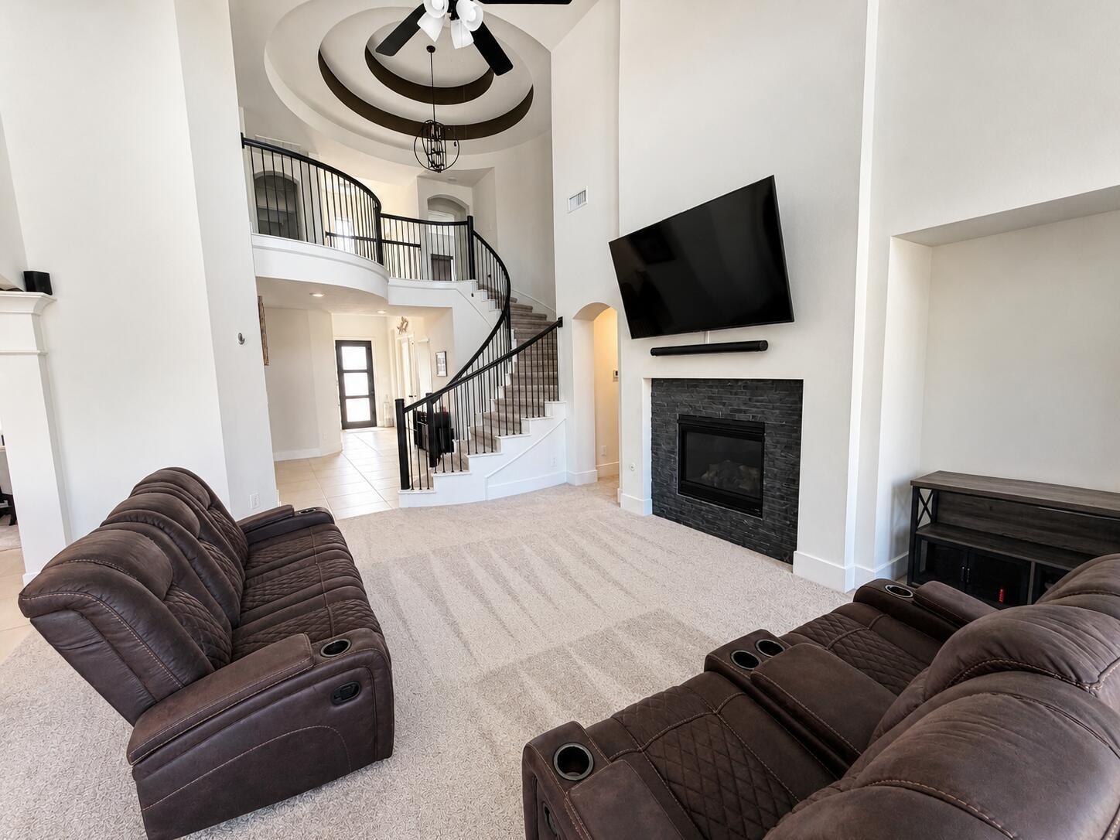
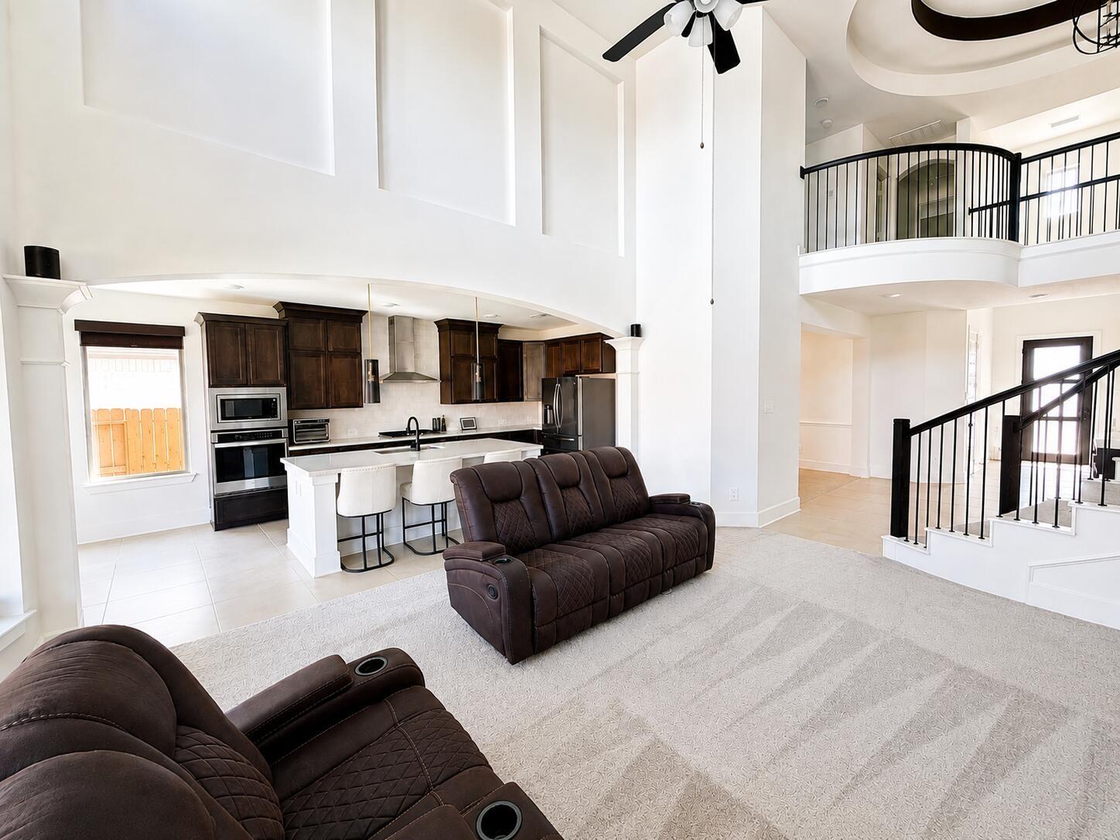
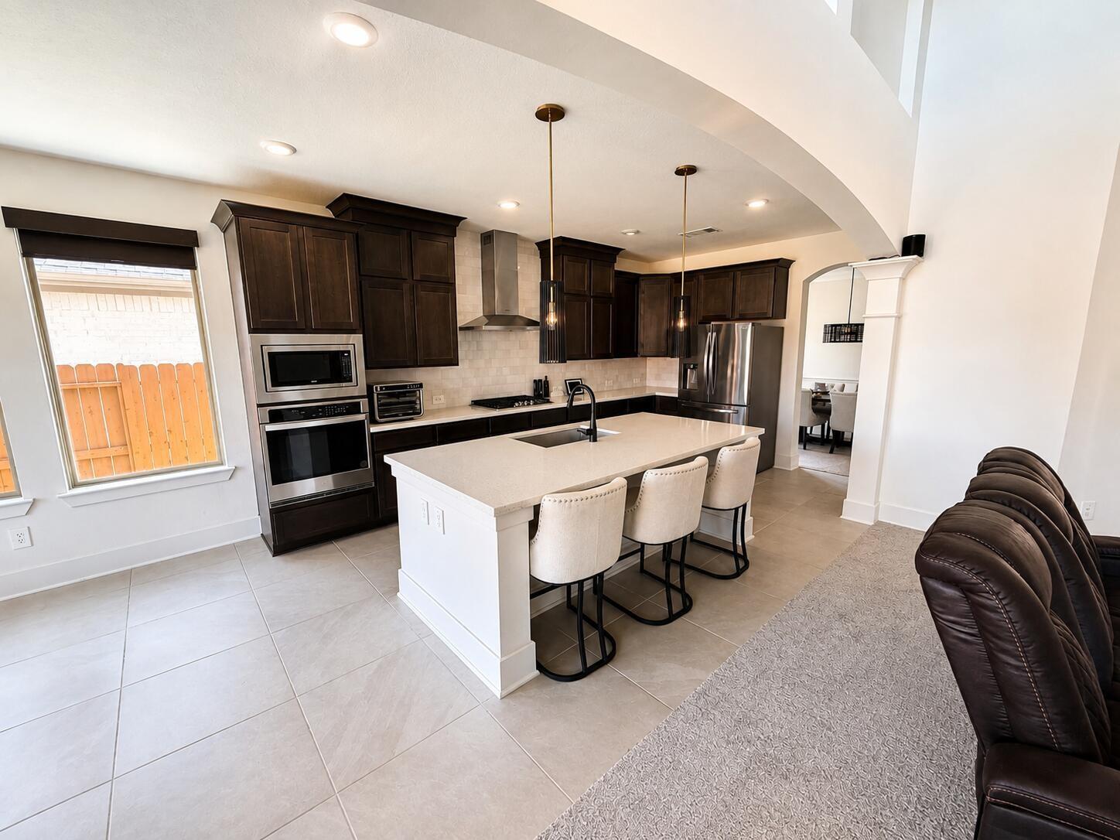
Beautifully maintained and lightly lived-in home in the sought-after Balmoral community! Pride of ownership shows throughout and well-kept interior. Thoughtful exterior upgrades include a driveway widened and a large extended back patio with decorative colored concrete, creating an excellent space for outdoor entertaining. The backyard features soft Zoysia grass and a sprinkler system for easy maintenance. Enjoy Balmoral's incredible resort-style amenities, highlighted by the 2-acre Crystal Clear Lagoon with sand beaches, infinity-edge pool, clubhouse, fitness and recreation areas, and lagoon-side dining. Exceptionally cared for and move-in ready, this home gives the opportunity to enjoy a resort-style lifestyle every day! Seller can accommodate a quick closing and possession. For buyers looking for a truly move-in-ready opportunity, the seller is also willing to consider offering the home furnished and with TVs, for an additional negotiated amount.

Save
Ask
Tour
Hide
Share
Listing Snapshot
Price 
$514,990
Days On Site 
29 Days
Bedrooms 
4
Inside Area (SqFt) 
3,302 sqft
Total Baths 
3
Full Baths 
3
Partial Baths 
N/A
Lot Size 
0.16 Acres
Year Built 
2022
MLS® Number 
48563595
Status 
Active
Property Tax 
$14,318
HOA/Condo/Coop Fees 
N/A
Sq Ft Source 
N/A
Friends & Family
Recent Activity
5 days agoListing updated with changes from the MLS®
5 days agoPrice changed to $514,990
4 weeks agoListing first seen on site
General Features
Acres 
0.16
Attached Garage 
Yes
Disclosures 
No Disclosures
Foundation 
Slab
Garage 
Yes
Garage Spaces 
2
Parking 
Attached
Parking Spaces 
2
Property Sub Type 
Single Family Residence
Sewer 
Public Sewer
SqFt Total 
3302
Style 
Traditional
Water Source 
Public
Interior Features
Cooling 
Electric
Fireplace 
Yes
Fireplaces 
1
Heating 
Natural Gas
Bedroom 
Dimensions - 11x12Level - SecondArea - 132
Dining Room 
Dimensions - 14x10Level - FirstArea - 140
Game Room 
Dimensions - 15x12Level - SecondArea - 180
Kitchen 
Dimensions - 11x18Level - FirstArea - 198
Living Room 
Dimensions - 16x18Level - FirstArea - 288
Master Bathroom 
Dimensions - 15x11Level - FirstArea - 165
Master Bedroom 
Dimensions - 14x17Level - FirstArea - 238
Media Room 
Dimensions - 11x14Level - SecondArea - 154
Save
Ask
Tour
Hide
Share
Exterior Features
Construction Details 
BrickStone
Lot Features 
Subdivided
Roof 
Composition
Community Features
MLS Area 
1
School District 
29 - Humble
Financing Terms Available 
CashConventionalFHAVA Loan
Schools
School District
29 - Humble
Elementary School
Centennial Elementary School (Humble)
Middle School
Lake Houston Middle School (Humble)
High School
Summer Creek High School
Listing courtesy of Beycome Brokerage Realty, LLC [email protected]

IDX information is provided exclusively for consumers’ personal, non-commercial use. It may not be used for any purpose other than to identify prospective properties consumers may be interested in purchasing. This data is deemed reliable but is not guaranteed accurate by the MLS.

Data provided by HAR.com © 2026. All information provided should be independently verified.

Neighborhood & Commute
Source: Walkscore
Disclosure: Community information and market data powered by Constellation Data Labs. Information is deemed reliable but not guaranteed.
Save
Ask
Tour
Hide
Share