Search For Homes

Save
Ask
Tour
Hide
Share
$410,000
49 Days On Site

4130 Kent Drive
Galveston, TX 77554

For Sale|Single Family Residence|Active
3
Beds
3
Total Baths
2
Full Baths
1
Partial Bath
1,336
SqFt
$307
/SqFt
1970
Built
Subdivision:
Sea Isle 1
County:
Galveston
Call Now: 346.202.7307
Is this the listing for you? We can help make it yours.
346.202.7307
4130 Kent Drive4130 Kent Drive4130 Kent Drive4130 Kent Drive
Save
Ask
Tour
Hide
Share

Mortgage Calculator

Monthly Payment (Est.)

$1,871
Calculator powered by Showcase IDX, a Constellation1 Company. Copyright ©2026 Information is deemed reliable but not guaranteed.

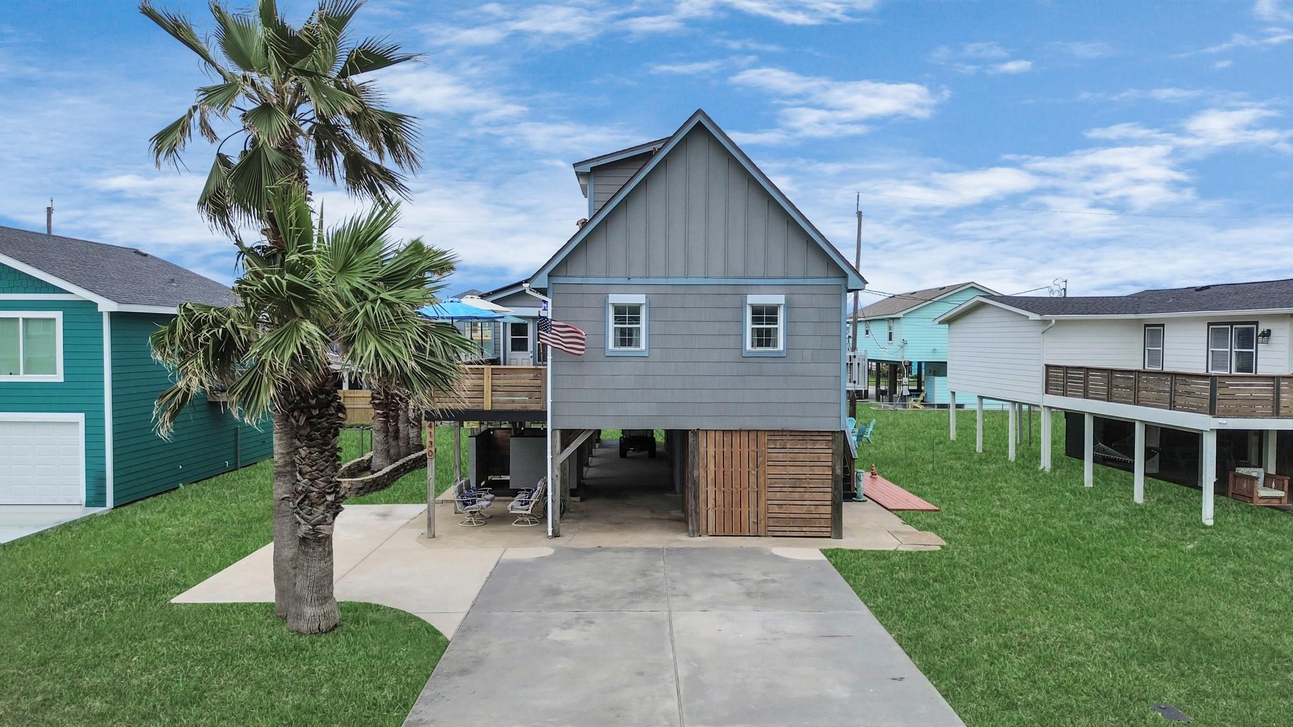
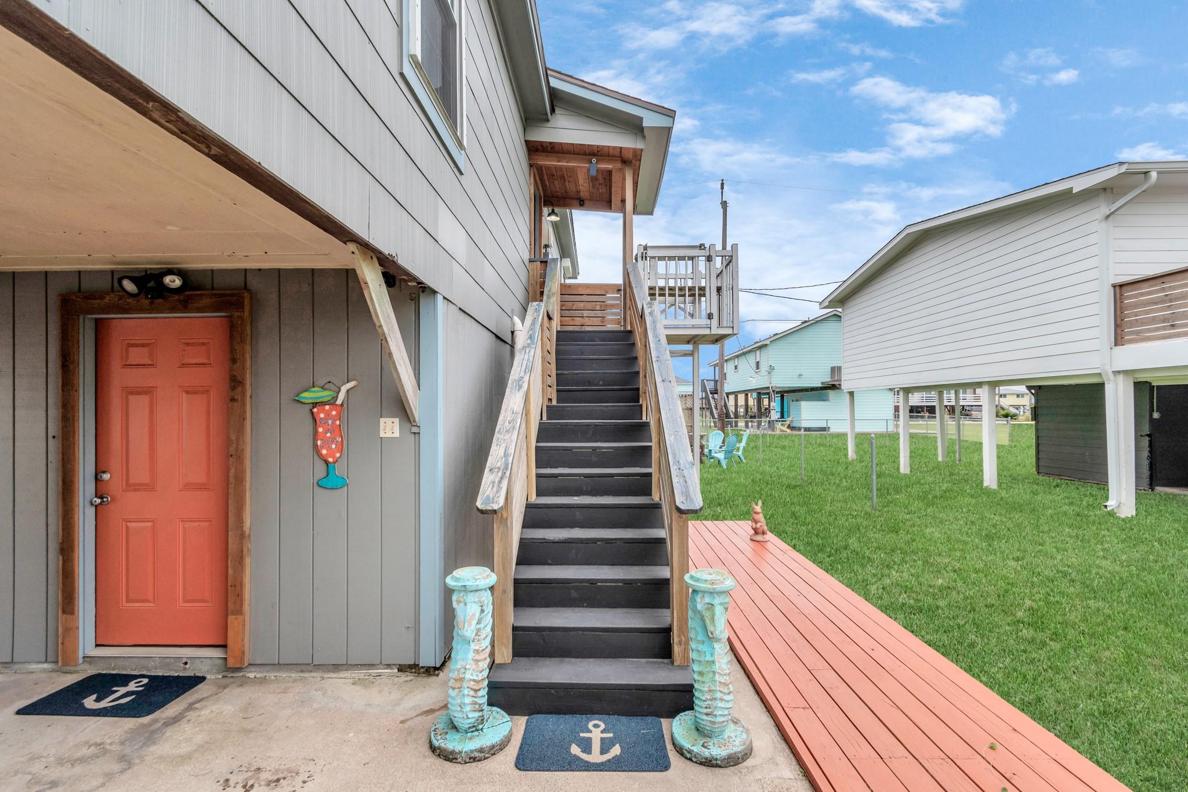
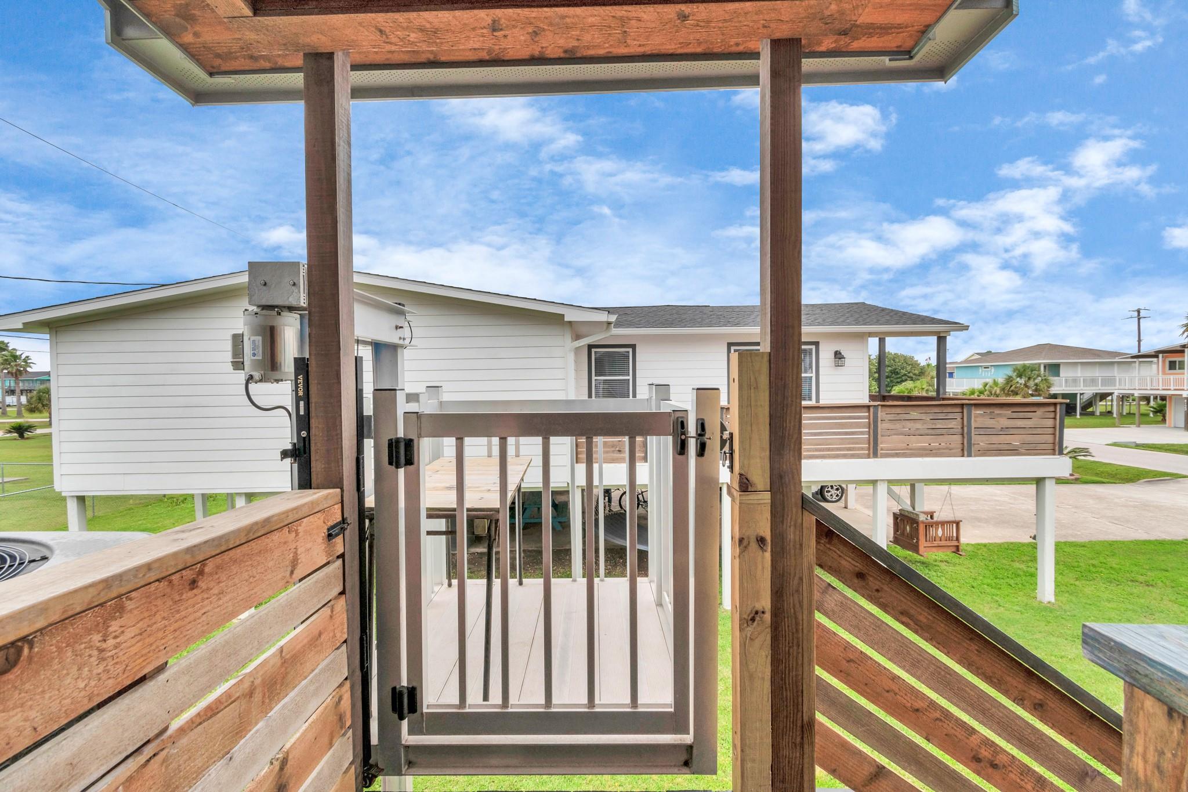
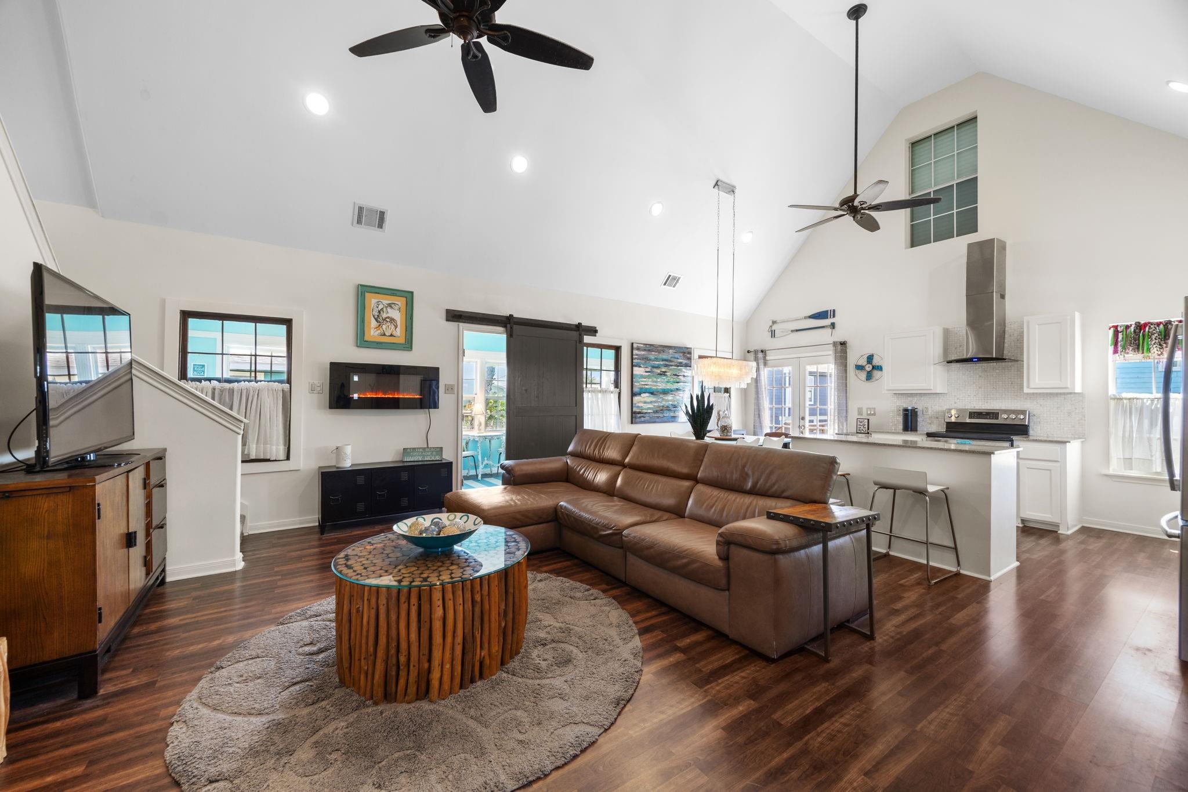
Welcome to the easygoing coastal lifestyle Sea Isle is known for. Whether you're looking for a weekend getaway, vacation home, or full-time island retreat, this thoughtfully updated beach house is designed for making memories. Inside, you'll find an open-concept living space, two primary suites, a loft bedroom/bonus room with new carpet perfect for curling up with a book or an afternoon nap. The island kitchen features stainless steel appliances, a farmhouse sink, and Corian countertops. Step outside to two spacious upper decks with peekaboo Gulf views and coastal breezes. After a day at the beach, rinse off in the outdoor shower, store your gear in two storage garages, and use the cargo lift to make unloading a breeze. Electric storm shutters offer peace of mind and Sea Isle offers an outstanding marina, The Sandbar Grille, boat launch, fishing pier, pool, sports courts, community store and events you dont want to miss. Island living starts here.

Save
Ask
Tour
Hide
Share
Listing Snapshot
Price 
$410,000
Days On Site 
49 Days
Bedrooms 
3
Inside Area (SqFt) 
1,336 sqft
Total Baths 
3
Full Baths 
2
Partial Baths 
1
Lot Size 
0.1439 Acres
Year Built 
1970
MLS® Number 
48568796
Status 
Active
Property Tax 
$4,581
HOA/Condo/Coop Fees 
$20.83 monthly
Sq Ft Source 
N/A
Friends & Family
Recent Activity
3 weeks agoListing updated with changes from the MLS®
a month agoStatus changed to Active
2 months agoListing first seen on site
General Features
Acres 
0.1439
Attached Garage 
Yes
Carport 
1
Disclosures 
Sellers Disclosure
Foundation 
Raised
Garage 
Yes
Garage Spaces 
1
Parking 
AttachedAdditional ParkingBoatGolf Cart GarageAttached Carport
Parking Spaces 
2
Property Sub Type 
Single Family Residence
Sewer 
Public Sewer
SqFt Total 
1336
Style 
Traditional
Water Source 
Public
Interior Features
Appliances 
DisposalMicrowaveElectric RangeDishwasher
Cooling 
Electric
Flooring 
Vinyl
Heating 
Electric
Interior 
High CeilingsBreakfast BarKitchen IslandPantry
Window Features 
ShuttersWindow Coverings
Bedroom 
Dimensions - 11x12Level - FirstArea - 132
Dining Room 
Dimensions - 12 x 7Level - FirstArea - 84
Extra Room 
Dimensions - 10 x 27Level - FirstArea - 270
Family Room 
Dimensions - 15 x 15Level - FirstArea - 225
Kitchen 
Dimensions - 12 x 10Level - FirstArea - 120
Master Bedroom 
Dimensions - 13x11Level - FirstArea - 143
Save
Ask
Tour
Hide
Share
Exterior Features
Construction Details 
OtherWood Siding
Exterior 
BalconyDock
Fencing 
Back Yard
Lot Features 
Subdivided
Patio And Porch 
CoveredPorchPatio
Roof 
Composition
View 
Water
Waterview 
Water
Windows/Doors 
ShuttersWindow Coverings
Community Features
Association Amenities 
Boat DockMarinaPicnic AreaPlaygroundPoolSport CourtTennis Court(s)Recreation Facilities
Association Fee 
$250.0
Association Fee Frequency 
Annually
Community Features 
Tennis Court(s)
MLS Area 
33
School District 
22 - Galveston
Financing Terms Available 
CashConventionalFHAVA Loan
Schools
School District
22 - Galveston
Elementary School
Gisd Open Enroll
Middle School
Gisd Open Enroll
High School
Ball High School
Listing courtesy of RE/MAX Fine Properties [email protected]

IDX information is provided exclusively for consumers’ personal, non-commercial use. It may not be used for any purpose other than to identify prospective properties consumers may be interested in purchasing. This data is deemed reliable but is not guaranteed accurate by the MLS.

Data provided by HAR.com © 2026. All information provided should be independently verified.

Neighborhood & Commute
Source: Walkscore
Disclosure: Community information and market data powered by Constellation Data Labs. Information is deemed reliable but not guaranteed.
Save
Ask
Tour
Hide
Share