Search For Homes

Save
Ask
Tour
Hide
Share
$300,000
75 Days On Site

15214 Thistle Rock Lane
Cypress, TX 77429

For Sale|Single Family Residence|Active
3
Beds
2
Total Baths
2
Full Baths
1,888
SqFt
$159
/SqFt
2009
Built
Subdivision:
Stablewood Farms North
County:
Harris
Call Now: 346.202.7307
Is this the listing for you? We can help make it yours.
346.202.7307
15214 Thistle Rock Lane15214 Thistle Rock Lane15214 Thistle Rock Lane15214 Thistle Rock Lane
Save
Ask
Tour
Hide
Share

Mortgage Calculator

Monthly Payment (Est.)

$1,369
Calculator powered by Showcase IDX, a Constellation1 Company. Copyright ©2026 Information is deemed reliable but not guaranteed.

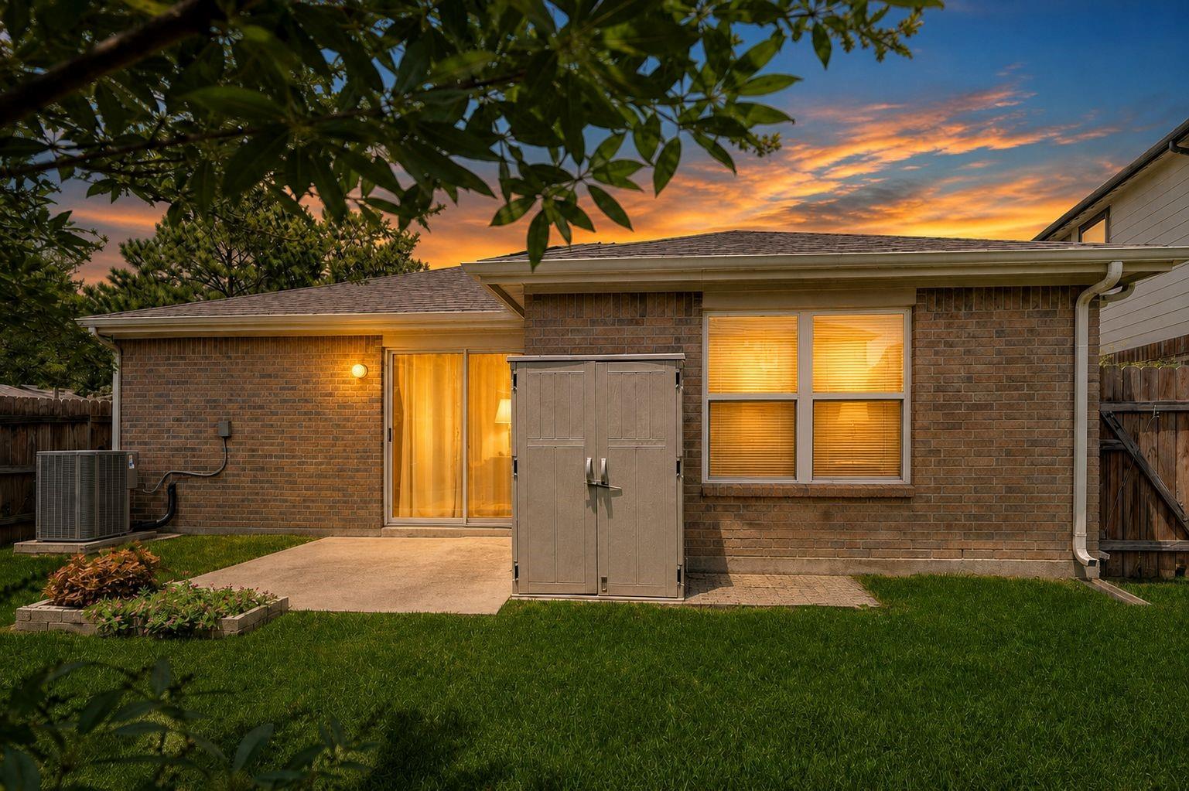
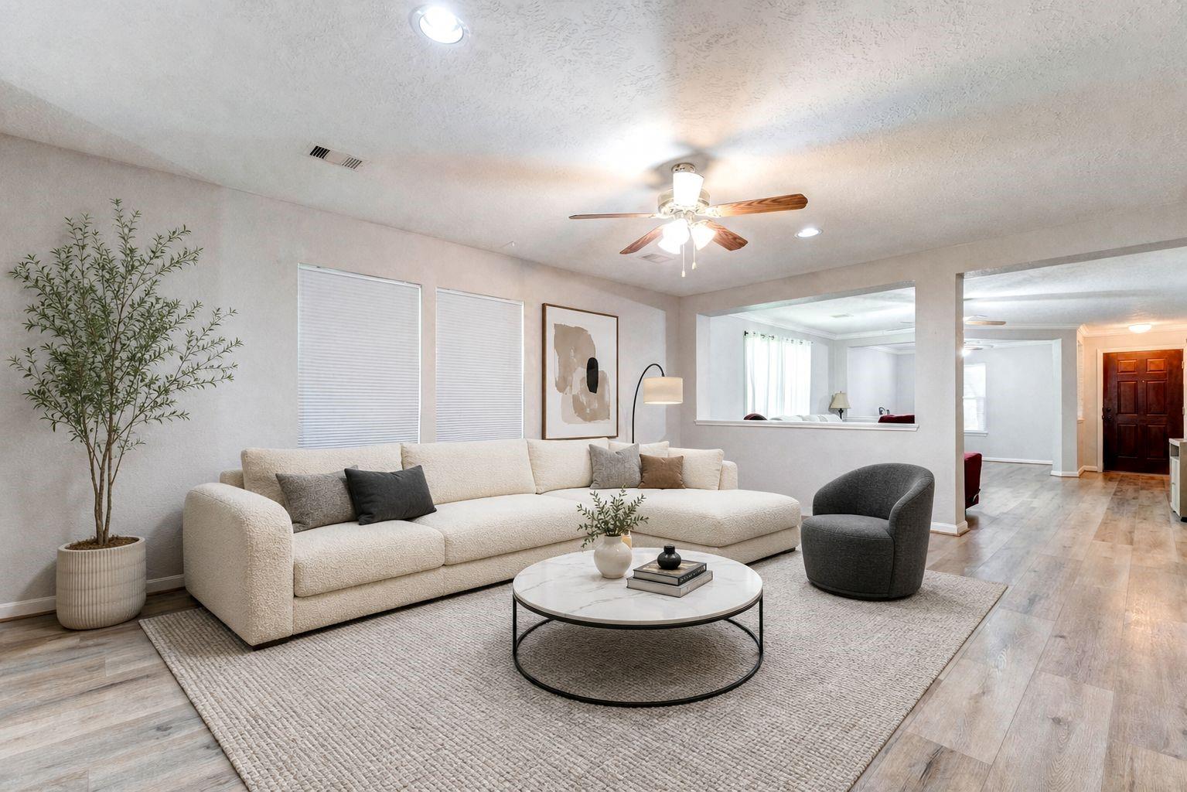
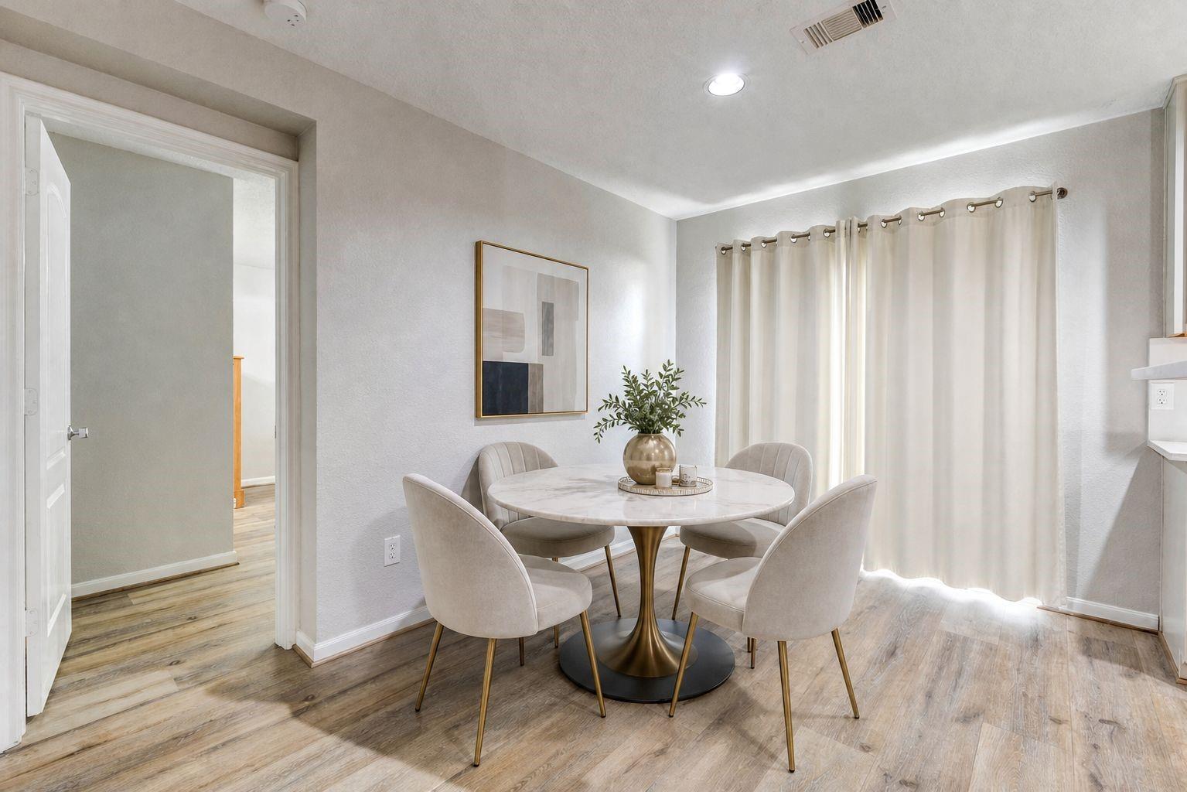
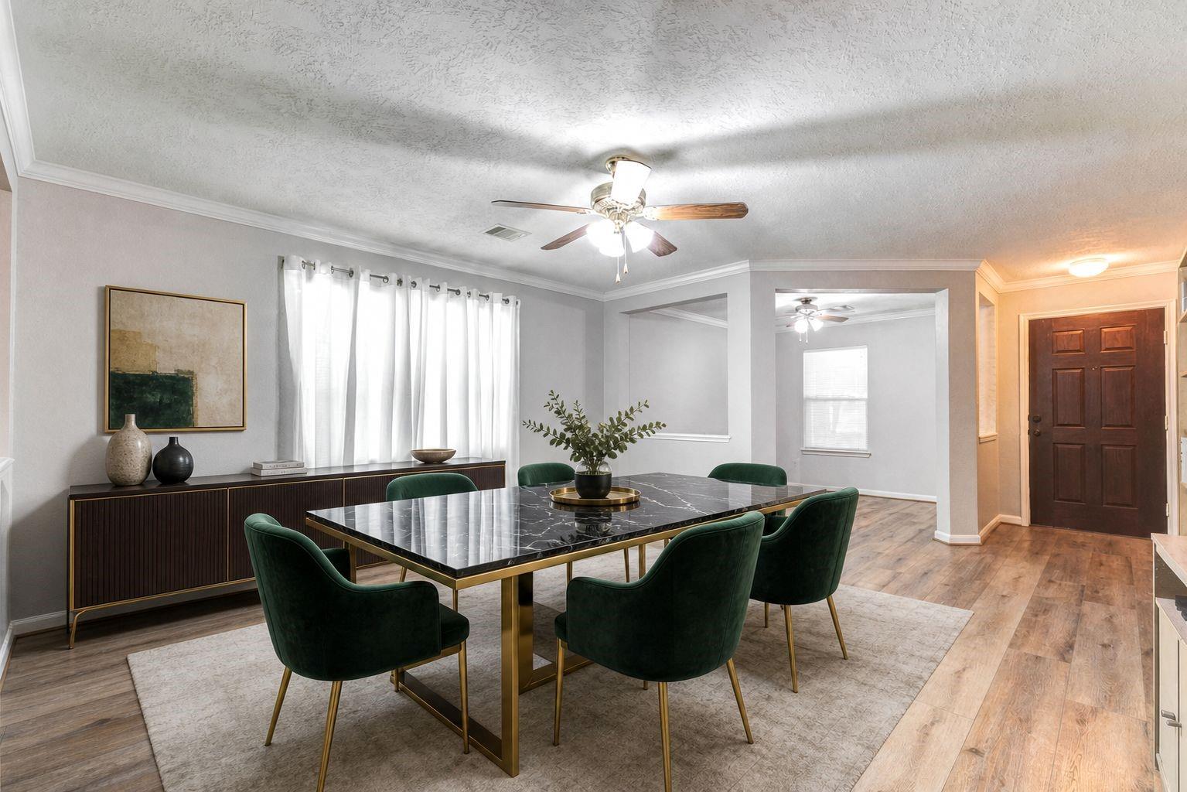
Welcome to this impeccably maintained single-story home, where thoughtful updates and timeless design create exceptional everyday living. A brick exterior offers lasting curb appeal, while major improvements include new roof (2022), LVP flooring (2023), and HVAC system (2024). Open-concept floorplan features formal dining, formal living/study, inviting den with cozy fireplace, breakfast nook, and well-appointed kitchen complete with a breakfast bar, updated range, oven, sink, and disposal. Neutral paint and abundant natural light provide a fresh, move-in-ready feel throughout. The spacious primary suite offers a generous walk-in closet for added convenience. Step outside to an open patio overlooking a beautifully maintained garden, perfect for relaxing or entertaining. Ideally situated beside a neighborhood park and picnic area, residents also enjoy a community pool, splash pad, basketball court, walking trails, and easy access to Cypress shopping, dining, schools, and major highways.

Save
Ask
Tour
Hide
Share
Listing Snapshot
Price 
$300,000
Days On Site 
75 Days
Bedrooms 
3
Inside Area (SqFt) 
1,888 sqft
Total Baths 
2
Full Baths 
2
Partial Baths 
N/A
Lot Size 
0.1432 Acres
Year Built 
2009
MLS® Number 
48596221
Status 
Active
Property Tax 
$7,785
HOA/Condo/Coop Fees 
$63.75 monthly
Sq Ft Source 
N/A
Friends & Family
Recent Activity
22 hours agoListing updated with changes from the MLS®
4 weeks agoPrice changed to $300,000
2 months agoListing first seen on site
General Features
Acres 
0.1432
Attached Garage 
Yes
Disclosures 
Seller's Disclosure
Foundation 
Slab
Garage 
Yes
Garage Spaces 
2
Green Energy Efficient 
ThermostatLightingHVAC
Parking 
AttachedGarage Door Opener
Parking Spaces 
2
Property Sub Type 
Single Family Residence
SqFt Total 
1888
Style 
Traditional
Water Source 
Public
Interior Features
Appliances 
DisposalElectric OvenMicrowaveGas RangeDishwasher
Cooling 
Ceiling Fan(s)Electric
Fireplace 
Yes
Fireplace Features 
Gas Log
Fireplaces 
1
Flooring 
CarpetVinyl
Heating 
Electric
Interior 
Walk-In Closet(s)Smart Thermostat
Laundry Features 
Electric Dryer HookupWasher Hookup
Window Features 
Low Emissivity Windows
Bedroom 
Dimensions - 10x10Level - FirstArea - 100
Breakfast 
Dimensions - 11x9Level - FirstArea - 99
Dining Room 
Dimensions - 14x14Level - FirstArea - 196
Living Room 
Dimensions - 18X16Level - FirstArea - 288
Master Bedroom 
Dimensions - 18X14Level - FirstArea - 252
Save
Ask
Tour
Hide
Share
Exterior Features
Construction Details 
Spray Foam InsulationBrick
Fencing 
Back Yard
Lot Features 
Subdivided
Other Structures 
Shed(s)
Patio And Porch 
PorchPatio
Roof 
Composition
Windows/Doors 
Low Emissivity Windows
Community Features
Association Amenities 
Basketball CourtParkPool
Association Fee 
$765.0
Association Fee Frequency 
Annually
MLS Area 
35
School District 
13 - Cypress-Fairbanks
Schools
School District
13 - Cypress-Fairbanks
Elementary School
Farney Elementary School
Middle School
Goodson Middle School
High School
Cypress Woods High School
Listing courtesy of Keller Williams Realty Metropolitan [email protected]

IDX information is provided exclusively for consumers’ personal, non-commercial use. It may not be used for any purpose other than to identify prospective properties consumers may be interested in purchasing. This data is deemed reliable but is not guaranteed accurate by the MLS.

Data provided by HAR.com © 2026. All information provided should be independently verified.

Neighborhood & Commute
Source: Walkscore
Disclosure: Community information and market data powered by Constellation Data Labs. Information is deemed reliable but not guaranteed.
Save
Ask
Tour
Hide
Share