Search For Homes

Save
Ask
Tour
Hide
Share
$600,000
39 Days On Site

9514 Tallow Court
Missouri City, TX 77459

For Sale|Single Family Residence|Active
4
Beds
3
Total Baths
3
Full Baths
3,068
SqFt
$196
/SqFt
2003
Built
Subdivision:
Sienna Village Of Waters Lake Sec 6-A
County:
Fort Bend
Call Now: 346.202.7307
Is this the listing for you? We can help make it yours.
346.202.7307
Upcoming Open Houses
Sun, Sep 20, 2:00 PM - 4:00 PM
9514 Tallow Court9514 Tallow Court9514 Tallow Court9514 Tallow Court
Save
Ask
Tour
Hide
Share

Mortgage Calculator

Monthly Payment (Est.)

$2,737
Calculator powered by Showcase IDX, a Constellation1 Company. Copyright ©2026 Information is deemed reliable but not guaranteed.

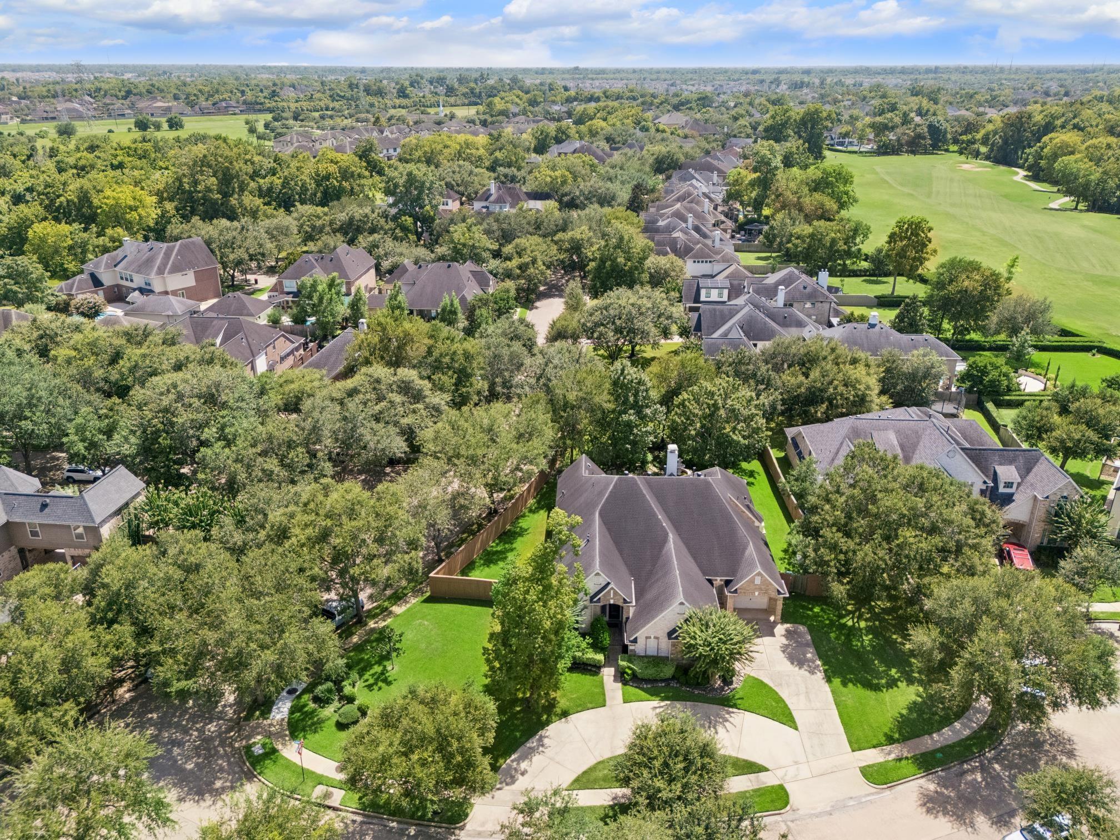
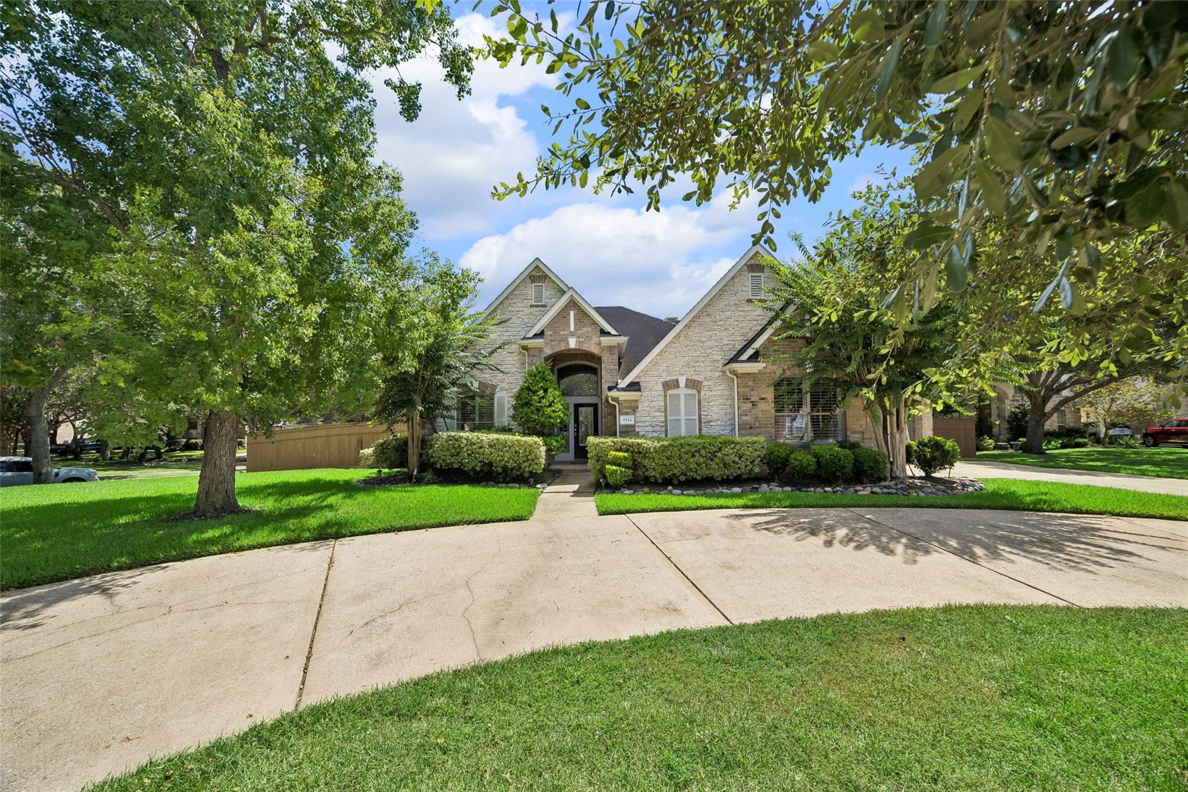
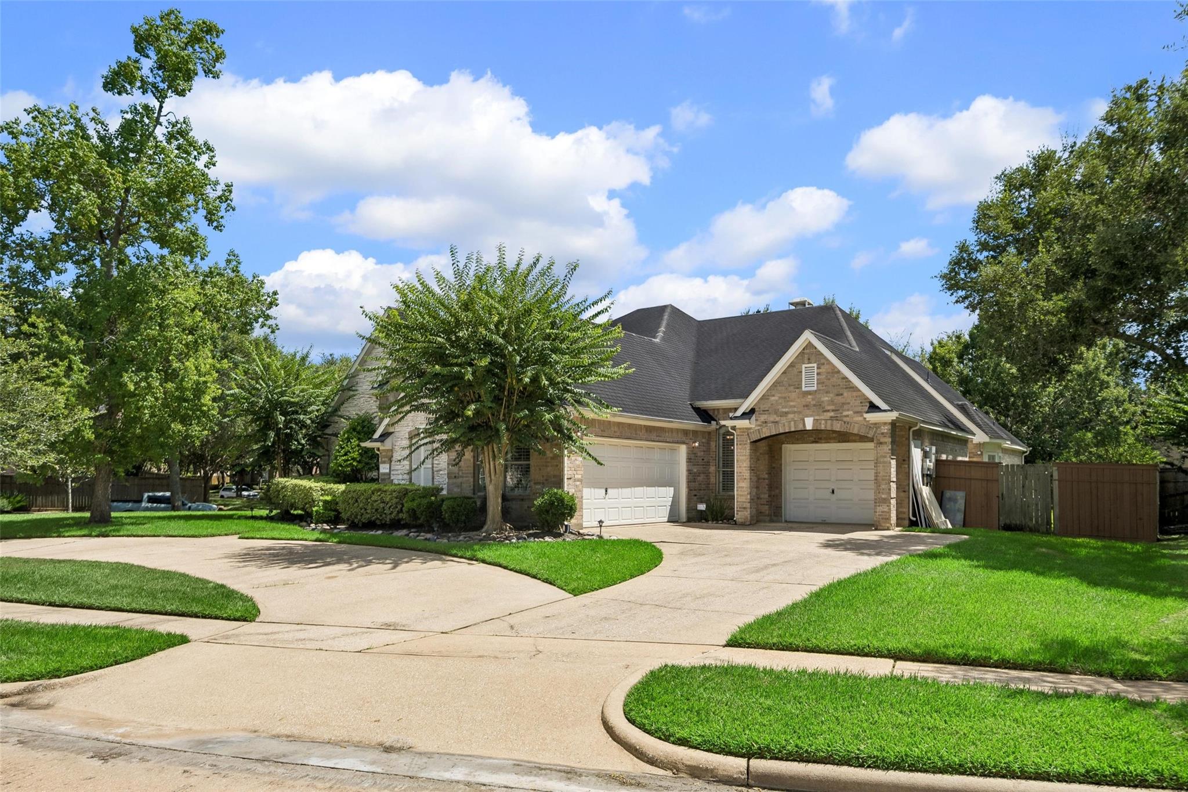
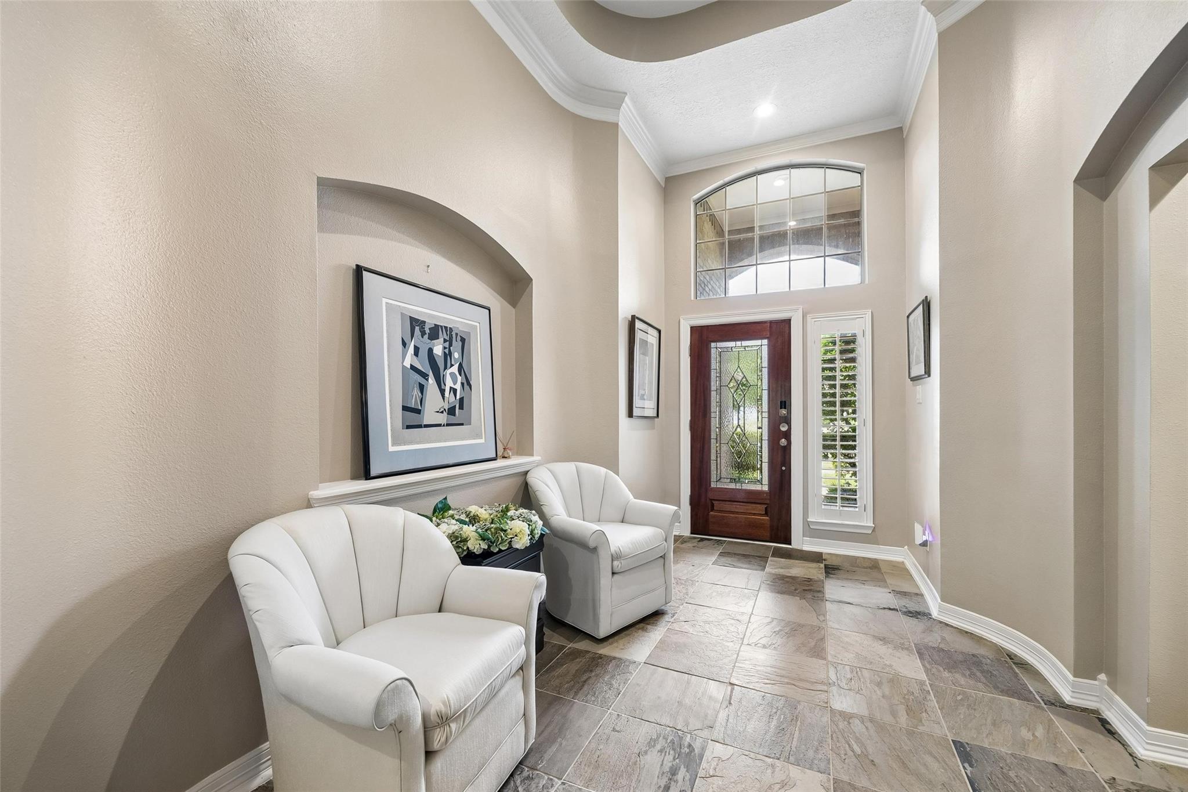
Private, Golf course community. Sellers put a new roof on. Single story home has an expansive patio and 19,305 sf lot . New carpet in all the bedrooms. 4 or 5 bedrooms, the Kitchen has two breakfast bars and opens to the family, the formal dining room and the breakfast room. Kitchen has an island and has tons of cabinets and counters. Light and bright breakfast room with sky lights that adorn it. The primary bedroom with engineered wood floors has a wall of windows that look out at the backyard. The ensuite bathroom has double vanities, a jacuzzi tub and a seperate walk-in shower with glass surround. The hollywood bath is between two more bedrooms with another bedroom and bathroom toward the front of the home. Slate tile floors flow throughout most of the home with new carpet being in the secondary bedrooms. All the windows in the home have plantation shutters. There is a oversided two car garage and a seperate third bay. Large stamped back patio, water fountain and room for a pool.

Save
Ask
Tour
Hide
Share
Listing Snapshot
Price 
$600,000
Days On Site 
39 Days
Bedrooms 
4
Inside Area (SqFt) 
3,068 sqft
Total Baths 
3
Full Baths 
3
Partial Baths 
N/A
Lot Size 
0.4432 Acres
Year Built 
2003
MLS® Number 
48608900
Status 
Active
Property Tax 
$13,276
HOA/Condo/Coop Fees 
$131.67 monthly
Sq Ft Source 
N/A
Friends & Family
Recent Activity
3 days agoListing updated with changes from the MLS®
a month agoListing first seen on site
General Features
Acres 
0.4432
Attached Garage 
Yes
Direction Faces 
North
Disclosures 
EstateLevee DistrictMudSellers Disclosure
Foundation 
Slab
Garage 
Yes
Garage Spaces 
3
Green Energy Efficient 
Thermostat
Parking 
AttachedOversizedAdditional ParkingCircular Driveway
Parking Spaces 
3
Property Sub Type 
Single Family Residence
Security 
Prewired
Sewer 
Public Sewer
SqFt Total 
3068
Style 
Traditional
Water Source 
Public
Interior Features
Appliances 
DisposalElectric OvenOvenMicrowaveElectric CooktopDishwasherDryerRefrigeratorWasher
Cooling 
Ceiling Fan(s)ElectricZoned
Fireplace 
Yes
Fireplace Features 
Gas
Fireplaces 
1
Flooring 
CarpetSlateTileWood
Heating 
Natural GasZoned
Interior 
Crown MoldingHigh CeilingsWired for SoundWalk-In Closet(s)Breakfast BarKitchen IslandPantryEntrance FoyerGranite CountersVaulted Ceiling(s)Double VanitySoaking TubSmart Thermostat
Laundry Features 
Electric Dryer HookupGas Dryer HookupWasher Hookup
Spa 
Yes
Window Features 
Window CoveringsLow Emissivity Windows
Bedroom 
Dimensions - 14x12Level - FirstArea - 168
Breakfast 
Dimensions - 15x12Level - FirstArea - 180
Dining Room 
Dimensions - 14x12Level - FirstArea - 168
Family Room 
Dimensions - 22x18Level - FirstArea - 396
Kitchen 
Dimensions - 17x14Level - FirstArea - 238
Master Bathroom 
Dimensions - 11x11Level - FirstArea - 121
Master Bedroom 
Dimensions - 20x16Level - FirstArea - 320
Utility Room 
Dimensions - 9x8Level - FirstArea - 72
Save
Ask
Tour
Hide
Share
Exterior Features
Construction Details 
BrickCement SidingWood SidingBlown-In Insulation
Fencing 
Back Yard
Lot Features 
Corner LotNear Golf CourseSubdivided
Patio And Porch 
CoveredPorchPatio
Roof 
Composition
Spa 
Yes
Windows/Doors 
Window CoveringsLow Emissivity Windows
Community Features
Accessibility Features 
Accessible EntranceTherapeutic Whirlpool
Association Amenities 
ClubhouseGolf CoursePoolTennis Court(s)Recreation Facilities
Association Fee 
$1580.0
Association Fee Frequency 
Annually
Community Features 
Tennis Court(s)CurbsClubhouseGolf
MLS Area 
38
School District 
19 - Fort Bend
Financing Terms Available 
CashConventional
Roads 
Concrete
Schools
School District
19 - Fort Bend
Elementary School
Scanlan Oaks Elementary School
Middle School
Thornton Middle School (Fort Bend)
High School
Ridge Point High School
Listing courtesy of Compass RE Texas, LLC - Memorial [email protected]

IDX information is provided exclusively for consumers’ personal, non-commercial use. It may not be used for any purpose other than to identify prospective properties consumers may be interested in purchasing. This data is deemed reliable but is not guaranteed accurate by the MLS.

Data provided by HAR.com © 2026. All information provided should be independently verified.

Neighborhood & Commute
Source: Walkscore
Disclosure: Community information and market data powered by Constellation Data Labs. Information is deemed reliable but not guaranteed.
Save
Ask
Tour
Hide
Share