Search For Homes

Save
Ask
Tour
Hide
Share
$299,000
9 Days On Site

2322 Colleen Drive Drive
Pearland, TX 77581

For Sale|Single Family Residence|Active
3
Beds
3
Total Baths
2
Full Baths
1
Partial Bath
1,701
SqFt
$176
/SqFt
1983
Built
Subdivision:
Parkview Sec 3 Pearland
County:
Brazoria
Call Now: 346.202.7307
Is this the listing for you? We can help make it yours.
346.202.7307
2322 Colleen Drive Drive2322 Colleen Drive Drive2322 Colleen Drive Drive2322 Colleen Drive Drive
Save
Ask
Tour
Hide
Share

Mortgage Calculator

Monthly Payment (Est.)

$1,364
Calculator powered by Showcase IDX, a Constellation1 Company. Copyright ©2026 Information is deemed reliable but not guaranteed.

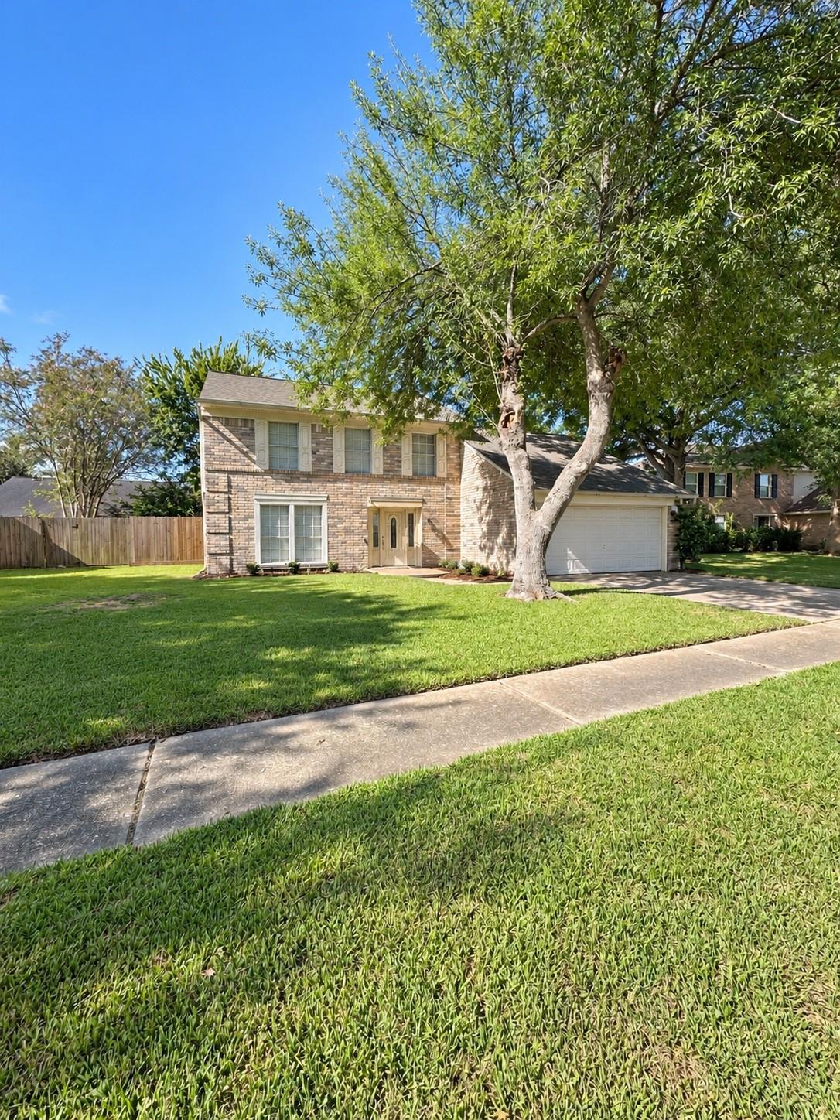
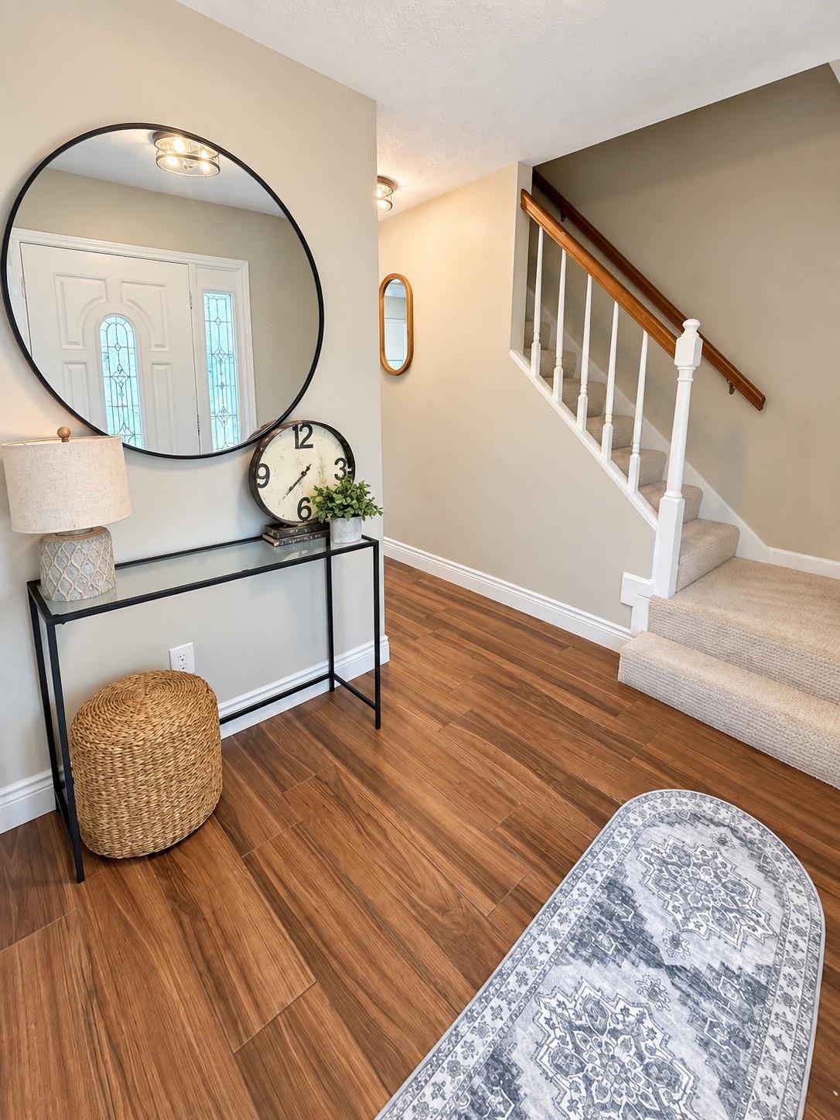
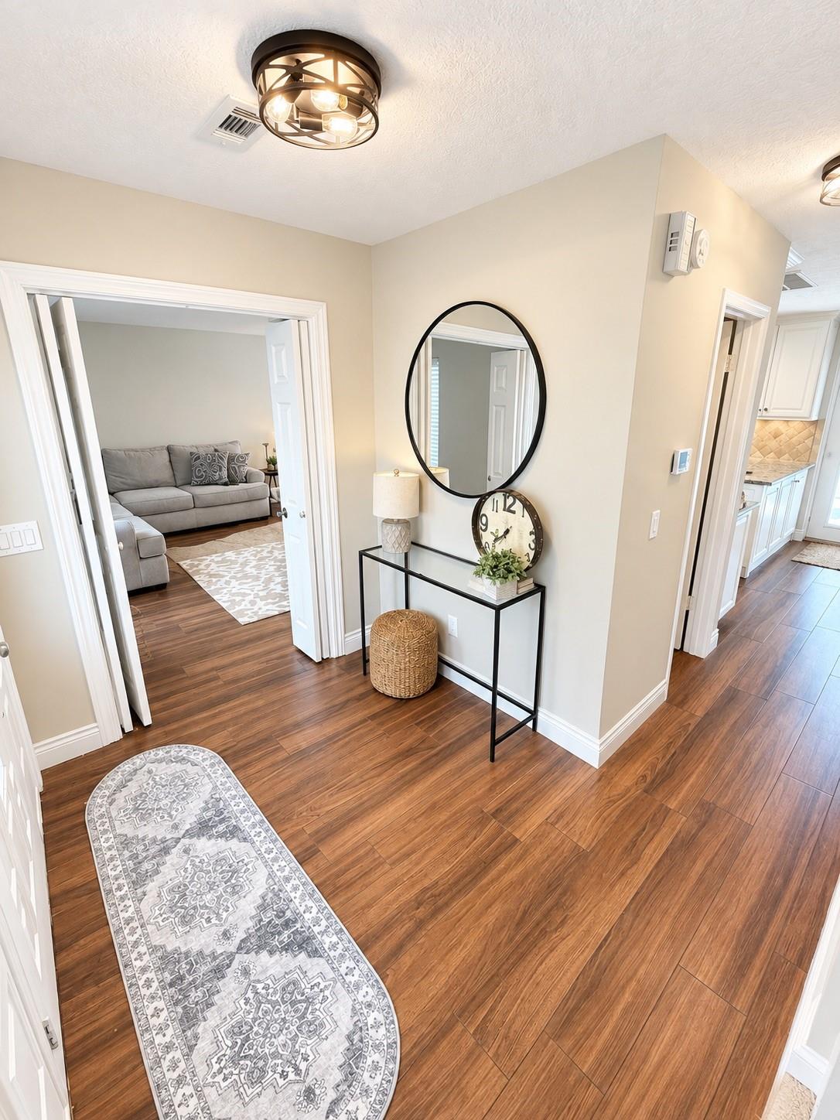
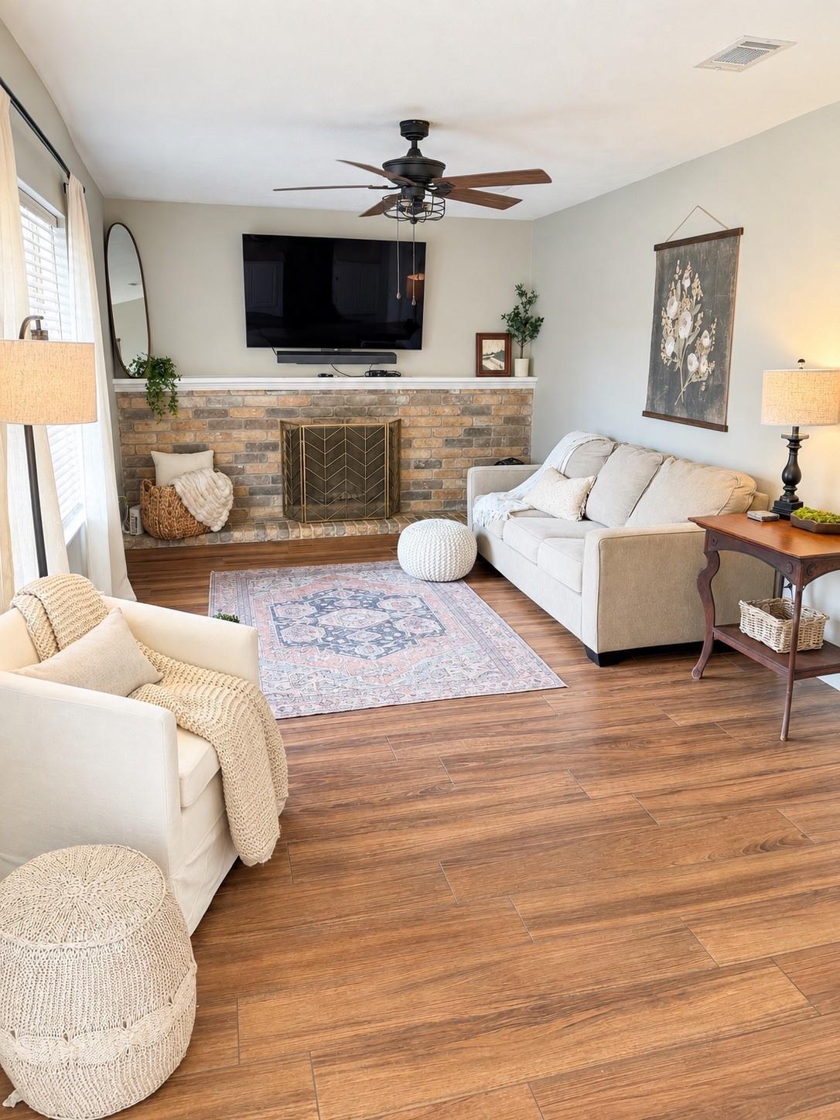
Welcome to 2322 Colleen Dr., a beautifully maintained Pearland home with updates throughout and no HOA! Recent improvements include new light fixtures, carpet installed in 2025, a roof approximately 3 years old, and all-new PEX plumbing installed in 2026. The spacious floor plan offers a comfortable den, formal dining room, and inviting living room, providing plenty of room for both everyday living and entertaining. French doors open to a large back patio, creating an easy transition to the outdoor living space—perfect for gatherings, relaxing, or enjoying the backyard. Conveniently located near Independence Park and close to shopping, dining, and everyday amenities, this home offers the space, updates, and location you’ve been looking for!

Save
Ask
Tour
Hide
Share
Listing Snapshot
Price 
$299,000
Days On Site 
9 Days
Bedrooms 
3
Inside Area (SqFt) 
1,701 sqft
Total Baths 
3
Full Baths 
2
Partial Baths 
1
Lot Size 
0.175 Acres
Year Built 
1983
MLS® Number 
4861391
Status 
Active
Property Tax 
$5,848
HOA/Condo/Coop Fees 
N/A
Sq Ft Source 
N/A
Friends & Family
Recent Activity
a week agoListing updated with changes from the MLS®
a week agoListing first seen on site
General Features
Acres 
0.175
Attached Garage 
Yes
Direction Faces 
North
Disclosures 
Other DisclosuresSellers Disclosure
Foundation 
Slab
Garage 
Yes
Garage Spaces 
2
Parking 
Attached
Parking Spaces 
2
Property Sub Type 
Single Family Residence
Sewer 
Public Sewer
SqFt Total 
1701
Style 
Traditional
Water Source 
Public
Interior Features
Appliances 
DisposalGas OvenOvenMicrowaveGas RangeDishwasher
Cooling 
Ceiling Fan(s)Electric
Fireplace 
Yes
Fireplace Features 
Wood Burning
Fireplaces 
1
Flooring 
CarpetTile
Heating 
Natural Gas
Interior 
Breakfast BarPantryGranite Counters
Laundry Features 
Electric Dryer HookupWasher Hookup
Bedroom 
Dimensions - 12x11Level - SecondArea - 132
Den 
Dimensions - 23x11Level - FirstArea - 253
Dining Room 
Dimensions - 11x10Level - FirstArea - 110
Living Room 
Dimensions - 15x12Level - FirstArea - 180
Master Bedroom 
Dimensions - 16x14Level - SecondArea - 224
Save
Ask
Tour
Hide
Share
Exterior Features
Construction Details 
Brick
Fencing 
Back Yard
Lot Features 
Back YardClearedSubdivided
Other Structures 
Shed(s)
Patio And Porch 
Patio
Roof 
Composition
Community Features
Association Amenities 
Playground
MLS Area 
5
School District 
42 - Pearland
Financing Terms Available 
CashConventionalFHAVA Loan
Schools
School District
42 - Pearland
Elementary School
Shadycrest Elementary School
Middle School
Pearland Junior High East
High School
Pearland High School
Listing courtesy of HomeSmart [email protected]

IDX information is provided exclusively for consumers’ personal, non-commercial use. It may not be used for any purpose other than to identify prospective properties consumers may be interested in purchasing. This data is deemed reliable but is not guaranteed accurate by the MLS.

Data provided by HAR.com © 2026. All information provided should be independently verified.

Neighborhood & Commute
Source: Walkscore
Disclosure: Community information and market data powered by Constellation Data Labs. Information is deemed reliable but not guaranteed.
Save
Ask
Tour
Hide
Share