Search For Homes

Save
Ask
Tour
Hide
Share
$1,950
20 Days On Site

17511 Glenhew Road
Humble, TX 77396

For Rent|Single Family Residence|Active
3
Beds
2
Total Baths
2
Full Baths
1,438
SqFt
$1
/SqFt
1979
Built
Subdivision:
Atascocita Forest Sec 02
County:
Harris
Call Now: 346.202.7307
Is this the listing for you? We can help make it yours.
346.202.7307
17511 Glenhew Road17511 Glenhew Road17511 Glenhew Road17511 Glenhew Road
Save
Ask
Tour
Hide
Share

Mortgage Calculator

Monthly Payment (Est.)

$9
Calculator powered by Showcase IDX, a Constellation1 Company. Copyright ©2026 Information is deemed reliable but not guaranteed.

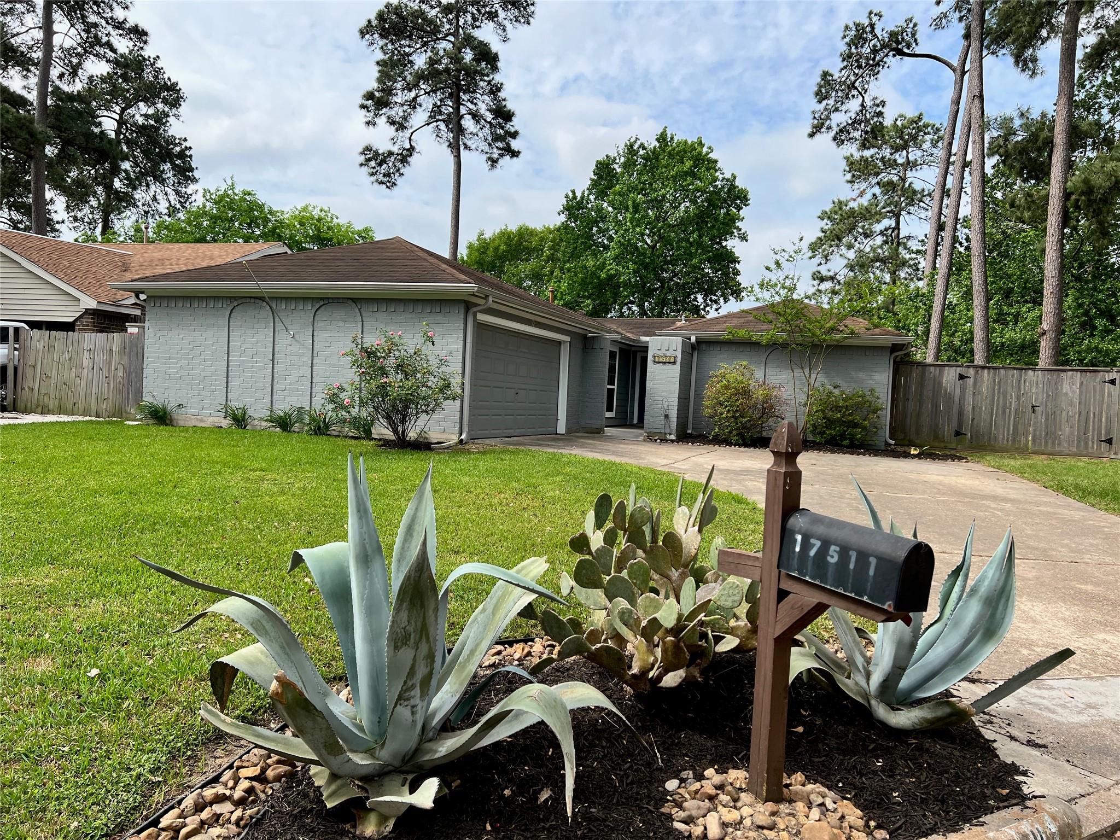
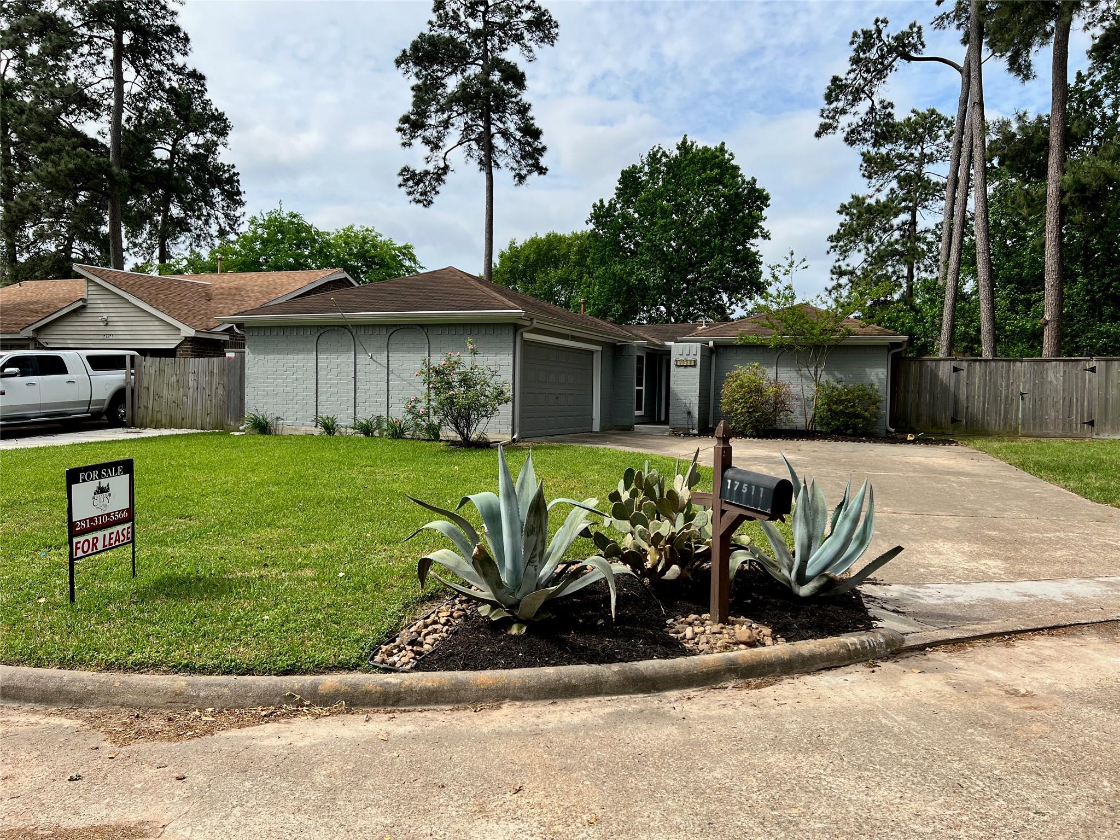
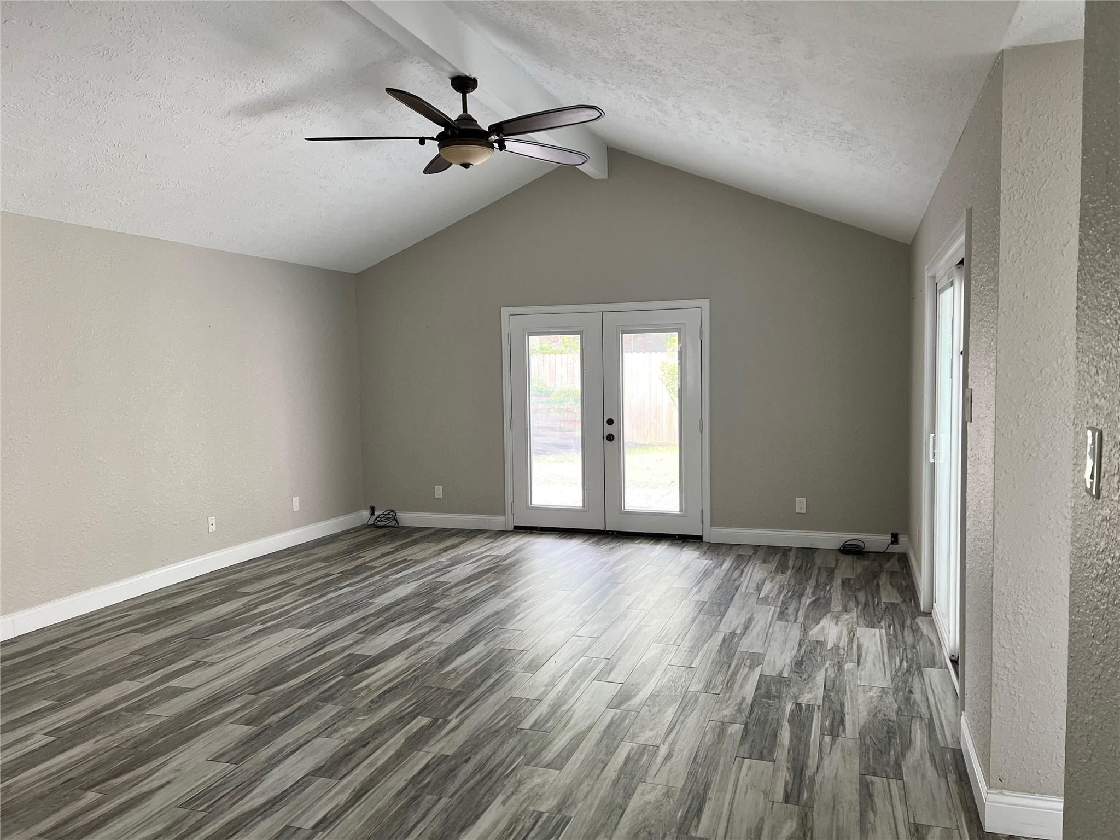
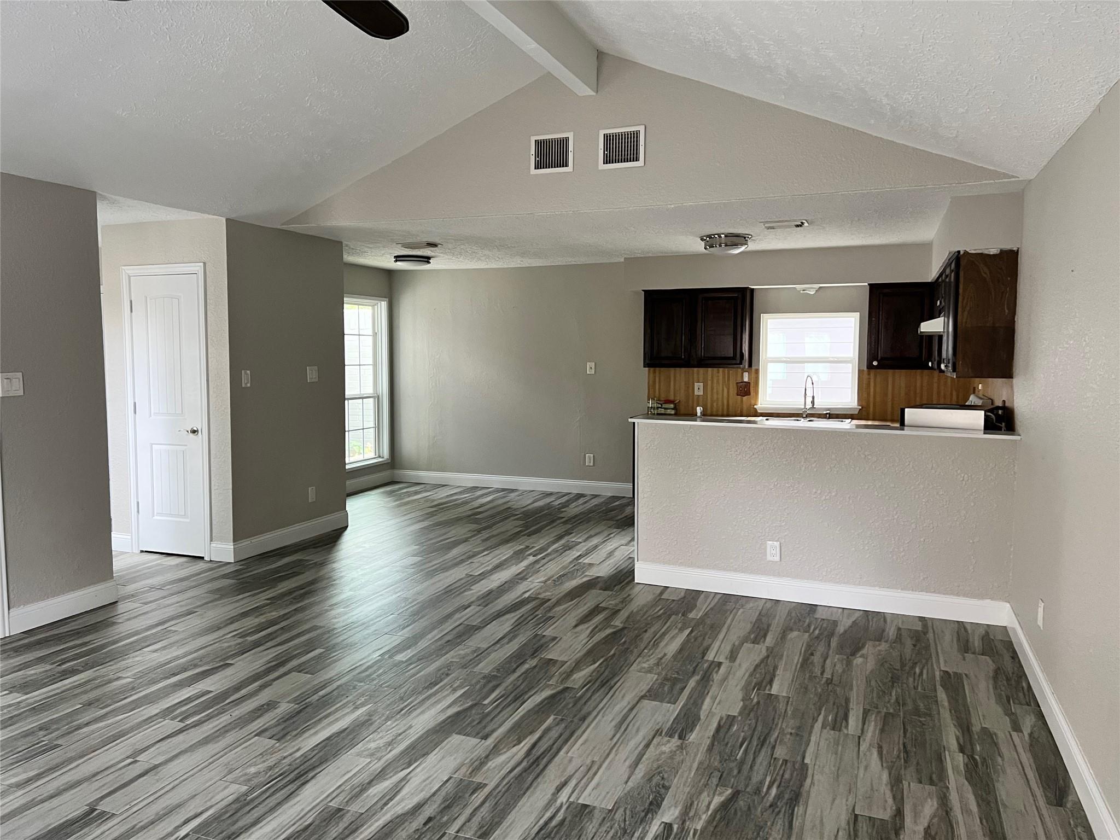
Well-maintained one-story home in Atascocita Forest with extensive updates throughout. Exterior improvements include fiber cement siding, upgraded plywood and insulation, and Low-E double-pane windows in most of the home. Major systems include a high-efficiency HVAC replaced in 2019, tankless water heater and PEX plumbing. The kitchen has been opened to the living area for a more spacious layout, and French doors off the living room provide access to the back patio. The primary bath was remodeled in 2019. No carpet—wood-look porcelain tile runs through the living areas, hallways, primary bedroom and bath, with coordinating LVP in the secondary bedrooms. Additional features include soffit accent lighting, detached garage, private courtyard, backyard utility shed with window unit and dog door, and a large grassy backyard.

Save
Ask
Tour
Hide
Share
Listing Snapshot
Price 
$1,950
Days On Site 
20 Days
Bedrooms 
3
Inside Area (SqFt) 
1,438 sqft
Total Baths 
2
Full Baths 
2
Partial Baths 
N/A
Lot Size 
0.1716 Acres
Year Built 
1979
MLS® Number 
48618658
Status 
Active
Property Tax 
N/A
HOA/Condo/Coop Fees 
N/A
Sq Ft Source 
N/A
Friends & Family
Recent Activity
3 weeks agoListing updated with changes from the MLS®
3 weeks agoListing first seen on site
General Features
Acres 
0.1716
Direction Faces 
North
Disclosures 
No Disclosures
Garage 
Yes
Garage Spaces 
2
Lease Term 
12 Months
Number Of Stories 
1
Parking 
DetachedGarage Door Opener
Parking Spaces 
2
Pets 
Call
Property Sub Type 
Single Family Residence
SqFt Total 
1438
Style 
Traditional
Utilities 
Cable Available
Water Source 
Public
Interior Features
Appliances 
DisposalElectric OvenElectric RangeFree-Standing RangeRefrigeratorDishwasherOven
Cooling 
Electric
Flooring 
TileVinyl
Heating 
Natural Gas
Interior 
Breakfast BarPantryVaulted Ceiling(s)
Laundry Features 
Electric Dryer HookupGas Dryer HookupWasher Hookup
Bedroom 
Dimensions - 11X10Level - FirstArea - 110
Master Bedroom 
Dimensions - 13X14Level - FirstArea - 182
Save
Ask
Tour
Hide
Share
Exterior Features
Fencing 
Partial
Lot Features 
ClearedCul-De-SacSubdivided
Community Features
MLS Area 
1
School District 
29 - Humble
Roads 
Concrete
Schools
School District
29 - Humble
Elementary School
Whispering Pines Elementary School
Middle School
Humble Middle School
High School
Humble High School
Listing courtesy of Bayou City Living [email protected]

IDX information is provided exclusively for consumers’ personal, non-commercial use. It may not be used for any purpose other than to identify prospective properties consumers may be interested in purchasing. This data is deemed reliable but is not guaranteed accurate by the MLS.

Data provided by HAR.com © 2026. All information provided should be independently verified.

Neighborhood & Commute
Source: Walkscore
Disclosure: Community information and market data powered by Constellation Data Labs. Information is deemed reliable but not guaranteed.
Save
Ask
Tour
Hide
Share