Search For Homes

Save
Ask
Tour
Hide
Share
$2,200
60 Days On Site

27022 Breakaway Lane
Katy, TX 77493

For Rent|Single Family Residence|Active
4
Beds
2
Total Baths
2
Full Baths
1,745
SqFt
$1
/SqFt
2023
Built
Subdivision:
Sunterra Sec 41
County:
Harris
Call Now: 346.202.7307
Is this the listing for you? We can help make it yours.
346.202.7307
27022 Breakaway Lane27022 Breakaway Lane27022 Breakaway Lane27022 Breakaway Lane
Save
Ask
Tour
Hide
Share

Mortgage Calculator

Monthly Payment (Est.)

Enter an interest rate to see your estimated monthly payment.
Calculator powered by Showcase IDX, a Constellation1 Company. Copyright ©2026 Information is deemed reliable but not guaranteed.

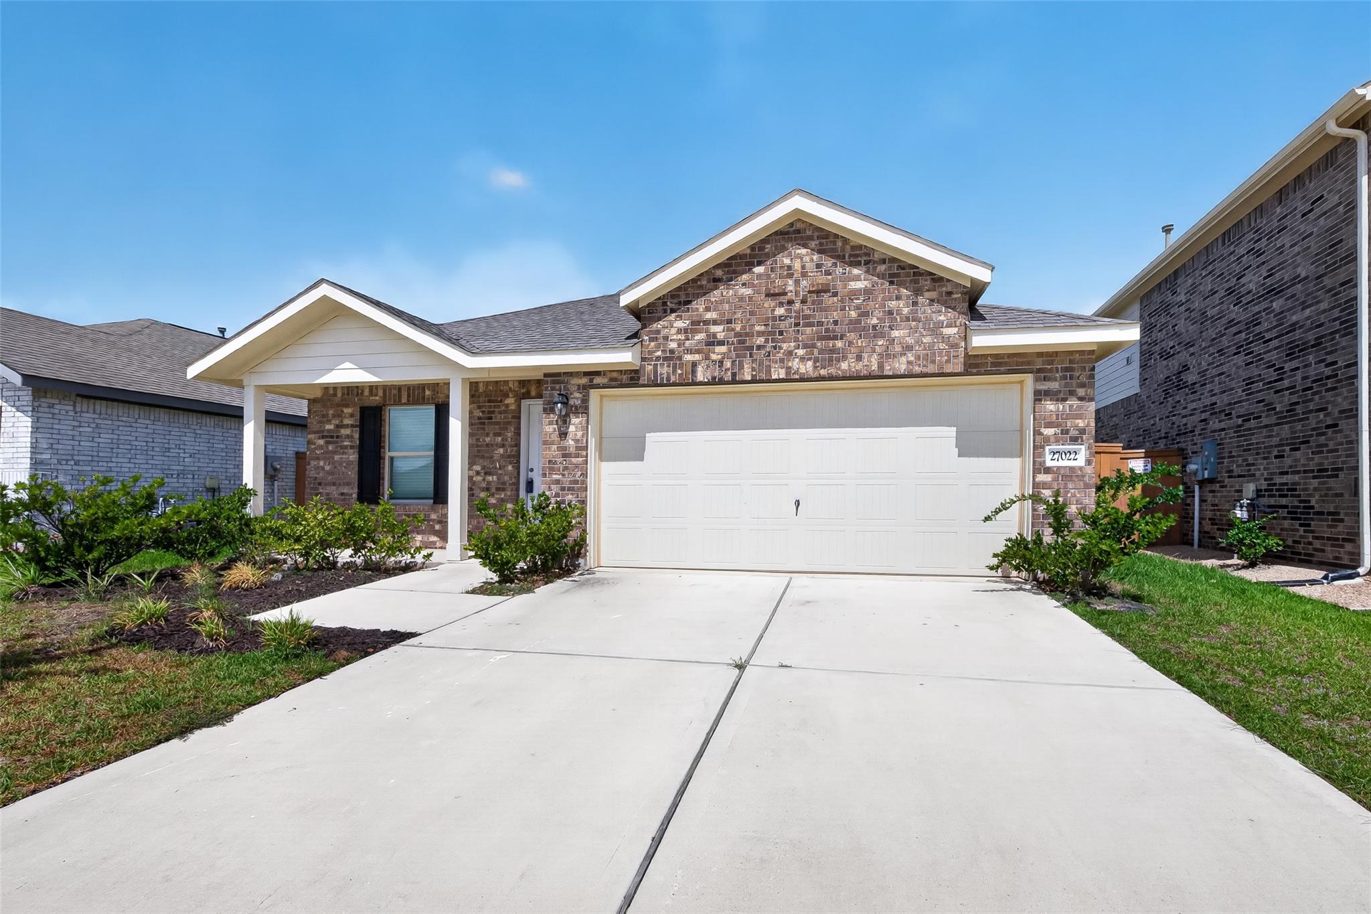
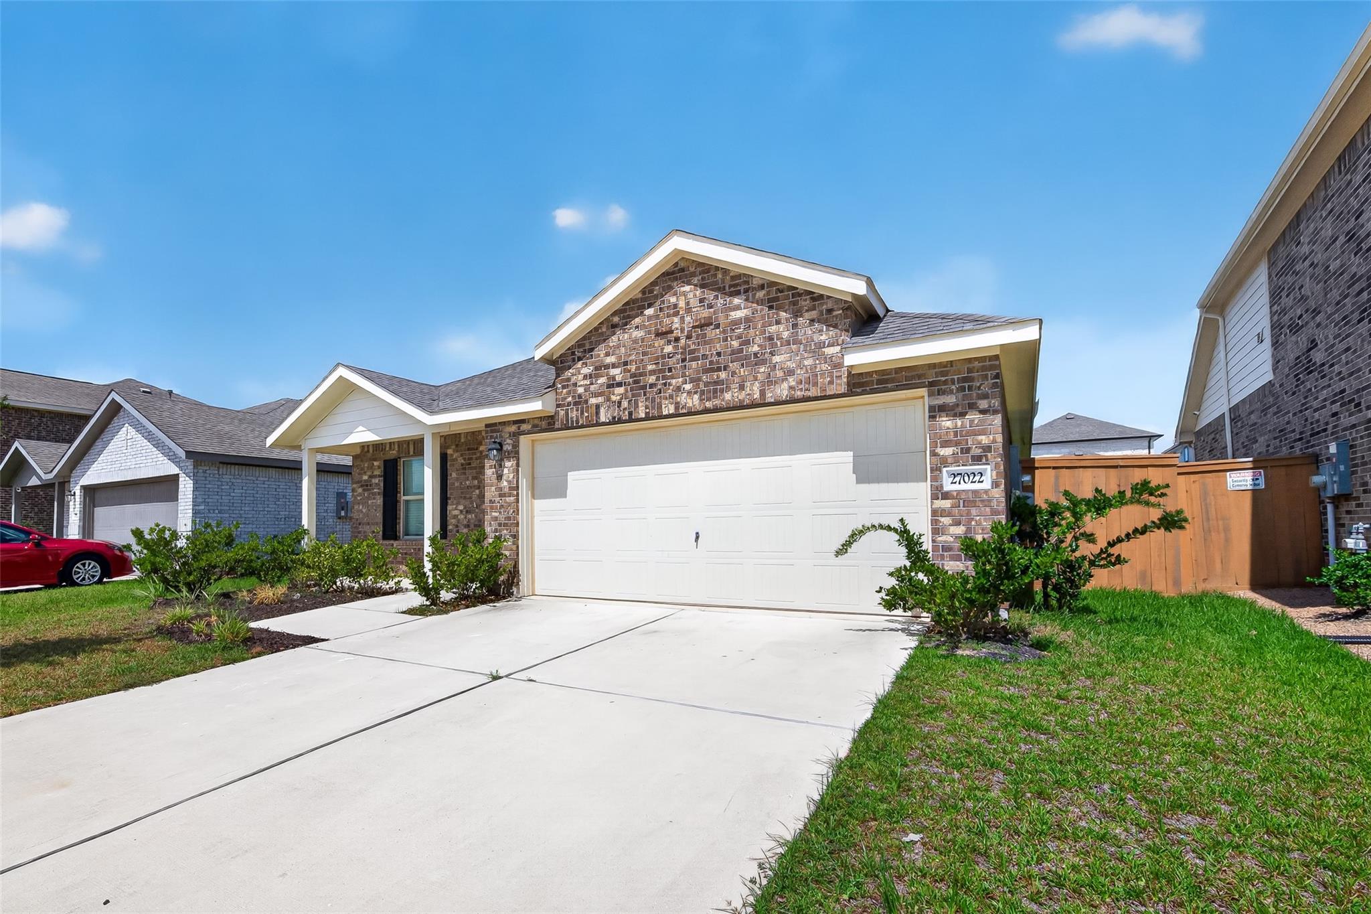
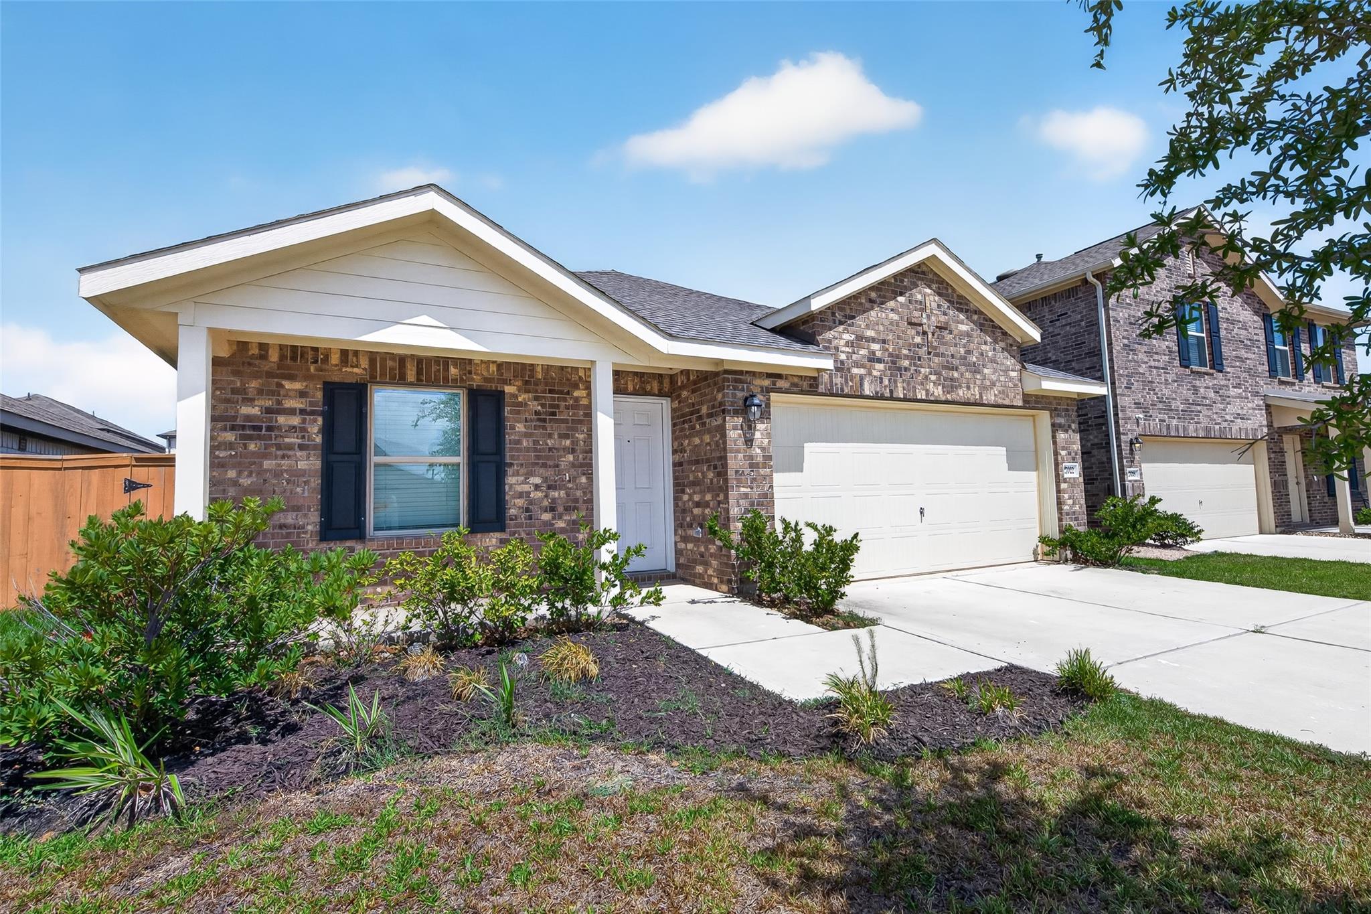
Welcome to this beautiful one-story rental home in the highly sought-after master-planned community of Sunterra!This well-designed home features 4 bedrooms, 2 full bathrooms, and a bright open-concept layout perfect for comfortable everyday living. Three secondary bedrooms are located at the front of the home, while the private primary suite is tucked away at the back for added privacy.The modern kitchen opens to the spacious family room and dining area, creating the perfect space for entertaining. Refrigerator, washer, and dryer are included, making this home truly move-in ready.Enjoy resort-style living with access to Sunterra's incredible amenities, including the Crystal Lagoon, swimming pool, clubhouse, fitness center, parks, playgrounds, and walking trails**. Conveniently located near TX-99 (Grand Parkway), I-10, shopping, dining, and highly rated Katy area schools.Don't miss this opportunity to lease a beautiful home in one of Katy's fastest-growing communities. See it today!

Save
Ask
Tour
Hide
Share
Listing Snapshot
Price 
$2,200
Days On Site 
60 Days
Bedrooms 
4
Inside Area (SqFt) 
1,745 sqft
Total Baths 
2
Full Baths 
2
Partial Baths 
N/A
Lot Size 
0.1346 Acres
Year Built 
2023
MLS® Number 
48634194
Status 
Active
Property Tax 
N/A
HOA/Condo/Coop Fees 
N/A
Sq Ft Source 
N/A
Friends & Family
Recent Activity
yesterdayListing updated with changes from the MLS®
2 months agoListing first seen on site
General Features
Acres 
0.1346
Attached Garage 
Yes
Disclosures 
Mud
Garage 
Yes
Garage Spaces 
2
Green Energy Efficient 
ThermostatLightingHVACRoofAppliances
Lease Term 
12 Months
Number Of Stories 
1
Parking 
AttachedGarage Door Opener
Parking Spaces 
2
Pets 
No
Property Sub Type 
Single Family Residence
Sewer 
Public Sewer
SqFt Total 
1745
Style 
Contemporary/Modern
Water Source 
Public
Interior Features
Appliances 
ENERGY STAR Qualified AppliancesDisposalMicrowaveGas RangeDryerRefrigeratorWasherDishwasherOven
Cooling 
Ceiling Fan(s)ElectricZoned
Flooring 
LaminateTile
Heating 
Natural GasZoned
Interior 
Walk-In Closet(s)Breakfast BarKitchen IslandPantrySmart Thermostat
Laundry Features 
Electric Dryer HookupWasher Hookup
Window Features 
Low Emissivity Windows
Bedroom 
Dimensions - 11x10Level - FirstArea - 110
Dining Room 
Dimensions - 10x11Level - FirstArea - 110
Family Room 
Dimensions - 16x14Level - FirstArea - 224
Kitchen 
Dimensions - 12x10Level - FirstArea - 120
Master Bathroom 
Dimensions - 10x11Level - FirstArea - 110
Master Bedroom 
Dimensions - 15x13Level - FirstArea - 195
Utility Room 
Dimensions - 8x9Level - FirstArea - 72
Save
Ask
Tour
Hide
Share
Exterior Features
Exterior 
Playground
Fencing 
Back YardFenced
Waterfront Features 
Pond
Windows/Doors 
Low Emissivity Windows
Community Features
Association Amenities 
Beach AccessClubhouseDog ParkFitness CenterJogging PathParkParty RoomPlaygroundPoolSport CourtTennis Court(s)Trail(s)Maintenance Grounds
Community Features 
Tennis Court(s)Clubhouse
MLS Area 
25
School District 
30 - Katy
Roads 
Concrete
Schools
School District
30 - Katy
Elementary School
Youngblood Elementary School
Middle School
Nelson Junior High (Katy)
High School
Freeman High School
Listing courtesy of HomeSmart [email protected]

IDX information is provided exclusively for consumers’ personal, non-commercial use. It may not be used for any purpose other than to identify prospective properties consumers may be interested in purchasing. This data is deemed reliable but is not guaranteed accurate by the MLS.

Data provided by HAR.com © 2026. All information provided should be independently verified.

Neighborhood & Commute
Source: Walkscore
Disclosure: Community information and market data powered by Constellation Data Labs. Information is deemed reliable but not guaranteed.
Save
Ask
Tour
Hide
Share