Search For Homes

Save
Ask
Tour
Hide
Share
$325,000
15 Days On Site

18115 Calcaterra Court
Cypress, TX 77429

For Sale|Single Family Residence|Active
4
Beds
3
Total Baths
2
Full Baths
1
Partial Bath
2,361
SqFt
$138
/SqFt
2002
Built
Subdivision:
Cypress Mill Park Sec 03
County:
Harris
Call Now: 346.202.7307
Is this the listing for you? We can help make it yours.
346.202.7307
18115 Calcaterra Court18115 Calcaterra Court18115 Calcaterra Court18115 Calcaterra Court
Save
Ask
Tour
Hide
Share

Mortgage Calculator

Monthly Payment (Est.)

Enter an interest rate to see your estimated monthly payment.
Calculator powered by Showcase IDX, a Constellation1 Company. Copyright ©2026 Information is deemed reliable but not guaranteed.

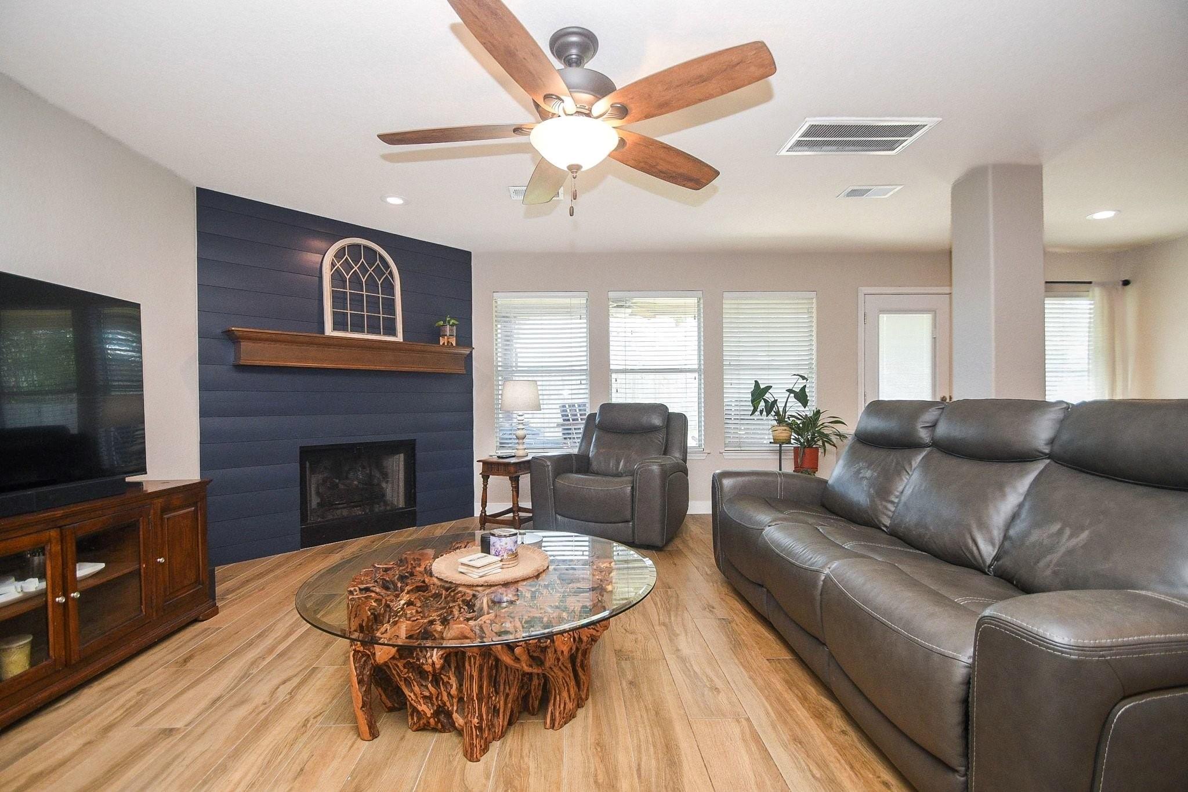
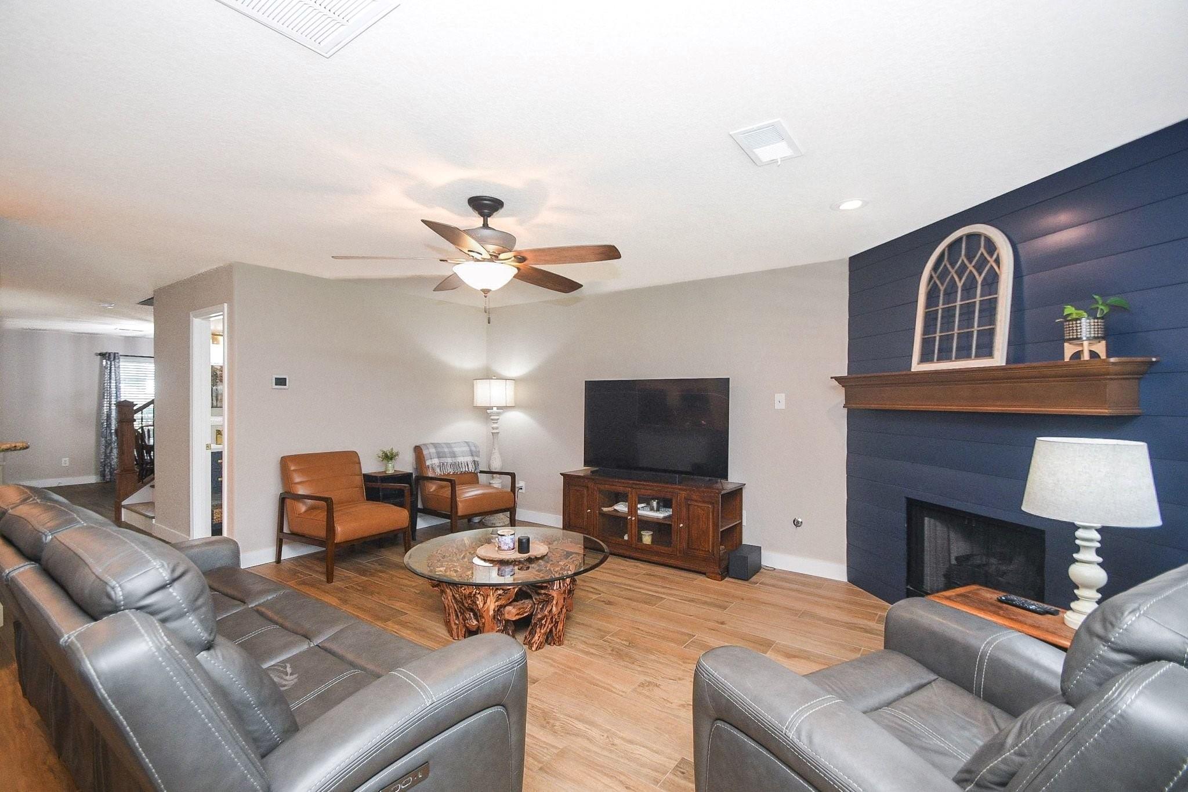
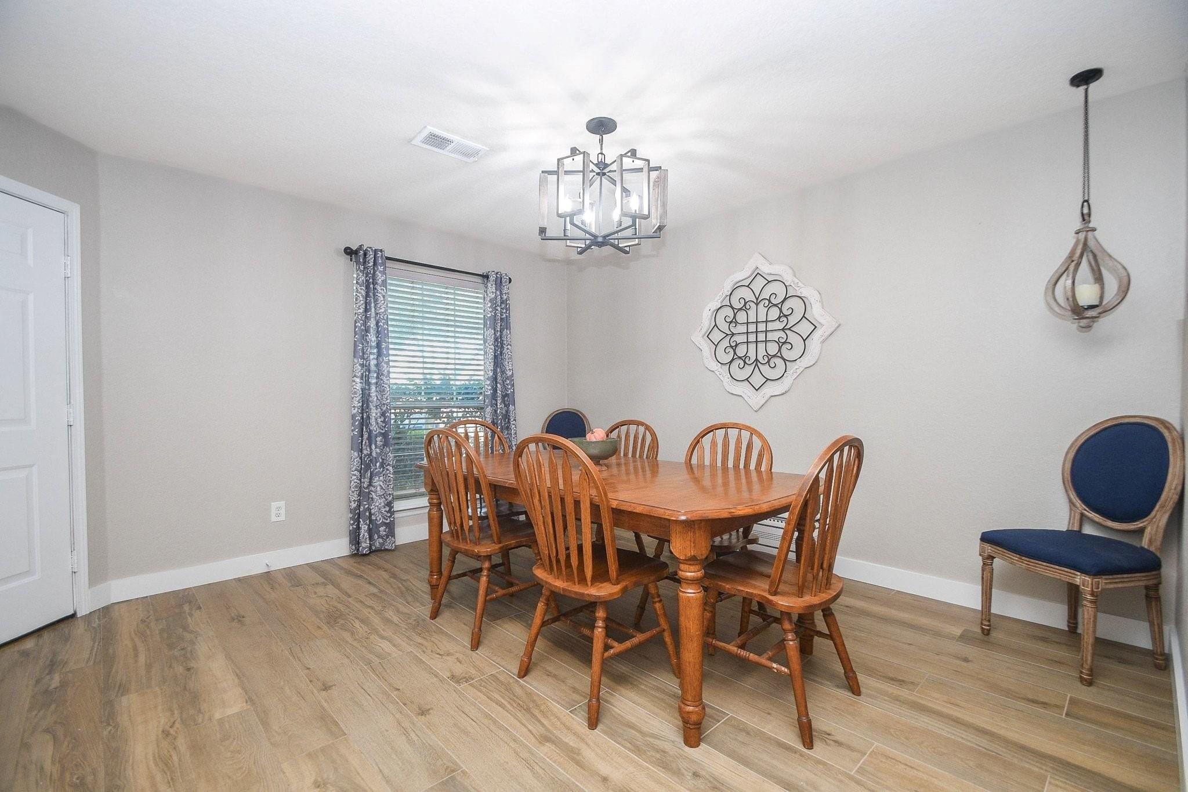
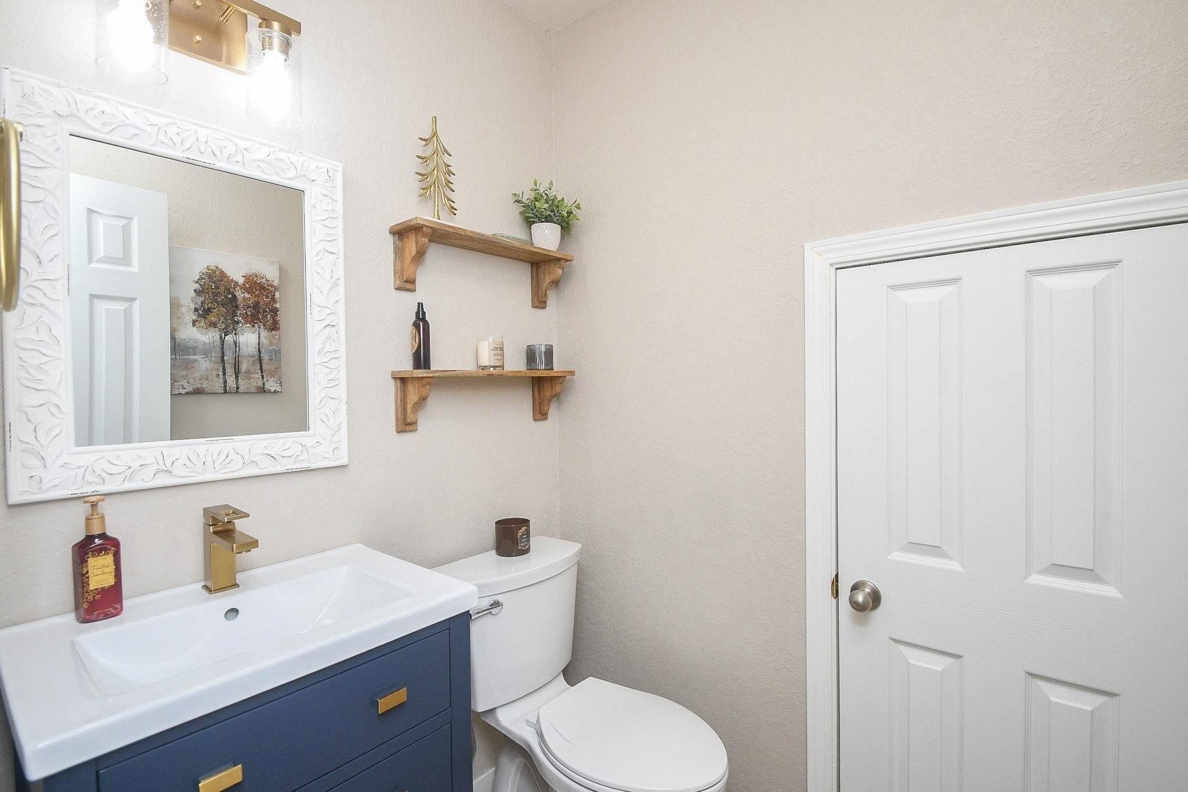
Great Cypress home ready for its next owners. Welcome to Cypress Mill Park where folks can feel tucked away, but yet so close to everything...dining, shopping, Hwy 290, Grand Parkway. This 4 bedroom beauty has been updated and includes one seamless flooring throughout...that's right no carpet. From the beautiful curb appeal to the comfortable living space to the outdoor covered patio this home offers easy living. Located on a Culdesac street, the only cars that drive by are going home. Granite kitchen with stainless appliances and large utility & pantry offer the chef in the house a perfect space for creativity. Gas log fireplace with trending colors offer a comfortable area for the whole house. Primary bedroom with ensuite bathroom on first floor. Upstairs gameroom & 3 secondary bedrooms give everyone the space they need. And...students in the house here all zoned to Robison Elem, Spillane Middle & CyWoods High. And Lone Star College is just minutes away. Don't miss this!

Save
Ask
Tour
Hide
Share
Listing Snapshot
Price 
$325,000
Days On Site 
15 Days
Bedrooms 
4
Inside Area (SqFt) 
2,361 sqft
Total Baths 
3
Full Baths 
2
Partial Baths 
1
Lot Size 
0.132 Acres
Year Built 
2002
MLS® Number 
48659319
Status 
Active
Property Tax 
$7,629
HOA/Condo/Coop Fees 
$62.5 monthly
Sq Ft Source 
N/A
Friends & Family
Recent Activity
yesterdayListing updated with changes from the MLS®
2 weeks agoListing first seen on site
General Features
Acres 
0.132
Attached Garage 
Yes
Direction Faces 
North
Disclosures 
MudSeller's Disclosure
Foundation 
Slab
Garage 
Yes
Garage Spaces 
2
Green Energy Efficient 
Thermostat
Parking 
AttachedGarage Door Opener
Parking Spaces 
2
Property Sub Type 
Single Family Residence
Sewer 
Public Sewer
SqFt Total 
2361
Style 
Traditional
Water Source 
Public
Interior Features
Appliances 
DisposalOvenMicrowaveGas RangeDishwasher
Cooling 
Ceiling Fan(s)Electric
Fireplace 
Yes
Fireplace Features 
Gas Log
Fireplaces 
1
Flooring 
LaminateWood
Heating 
Natural Gas
Interior 
Entrance FoyerGranite CountersSmart Thermostat
Laundry Features 
Electric Dryer HookupGas Dryer HookupWasher Hookup
Bedroom 
Dimensions - 13x14Level - SecondArea - 182
Game Room 
Dimensions - 16x15Level - SecondArea - 240
Master Bedroom 
Dimensions - 16x15Level - FirstArea - 240
Save
Ask
Tour
Hide
Share
Exterior Features
Construction Details 
BrickCement SidingWood Siding
Fencing 
Back Yard
Lot Features 
Cul-De-SacSubdivided
Patio And Porch 
CoveredPorchPatio
Roof 
Composition
Community Features
Association Amenities 
ClubhousePicnic AreaPlaygroundPool
Association Fee 
$750.0
Association Fee Frequency 
Annually
Community Features 
CurbsClubhouse
MLS Area 
35
School District 
13 - Cypress-Fairbanks
Financing Terms Available 
CashConventionalFHAVA Loan
Roads 
Concrete
Schools
School District
13 - Cypress-Fairbanks
Elementary School
A Robison Elementary School
Middle School
Spillane Middle School
High School
Cypress Woods High School
Listing courtesy of CB&A, Realtors [email protected]

IDX information is provided exclusively for consumers’ personal, non-commercial use. It may not be used for any purpose other than to identify prospective properties consumers may be interested in purchasing. This data is deemed reliable but is not guaranteed accurate by the MLS.

Data provided by HAR.com © 2026. All information provided should be independently verified.

Neighborhood & Commute
Source: Walkscore
Disclosure: Community information and market data powered by Constellation Data Labs. Information is deemed reliable but not guaranteed.
Save
Ask
Tour
Hide
Share