Search For Homes

Save
Ask
Tour
Hide
Share
$339,900
1 Day On Site

13018 Leisure Cove Drive
Texas City, TX 77568

For Sale|Single Family Residence|Active
4
Beds
3
Total Baths
3
Full Baths
2,275
SqFt
$149
/SqFt
2021
Built
Subdivision:
Lago Mar Pod 4 Sec 2
County:
Galveston
Call Now: 346.202.7307
Is this the listing for you? We can help make it yours.
346.202.7307
13018 Leisure Cove Drive13018 Leisure Cove Drive13018 Leisure Cove Drive13018 Leisure Cove Drive
Save
Ask
Tour
Hide
Share

Mortgage Calculator

Monthly Payment (Est.)

$1,551
Calculator powered by Showcase IDX, a Constellation1 Company. Copyright ©2026 Information is deemed reliable but not guaranteed.

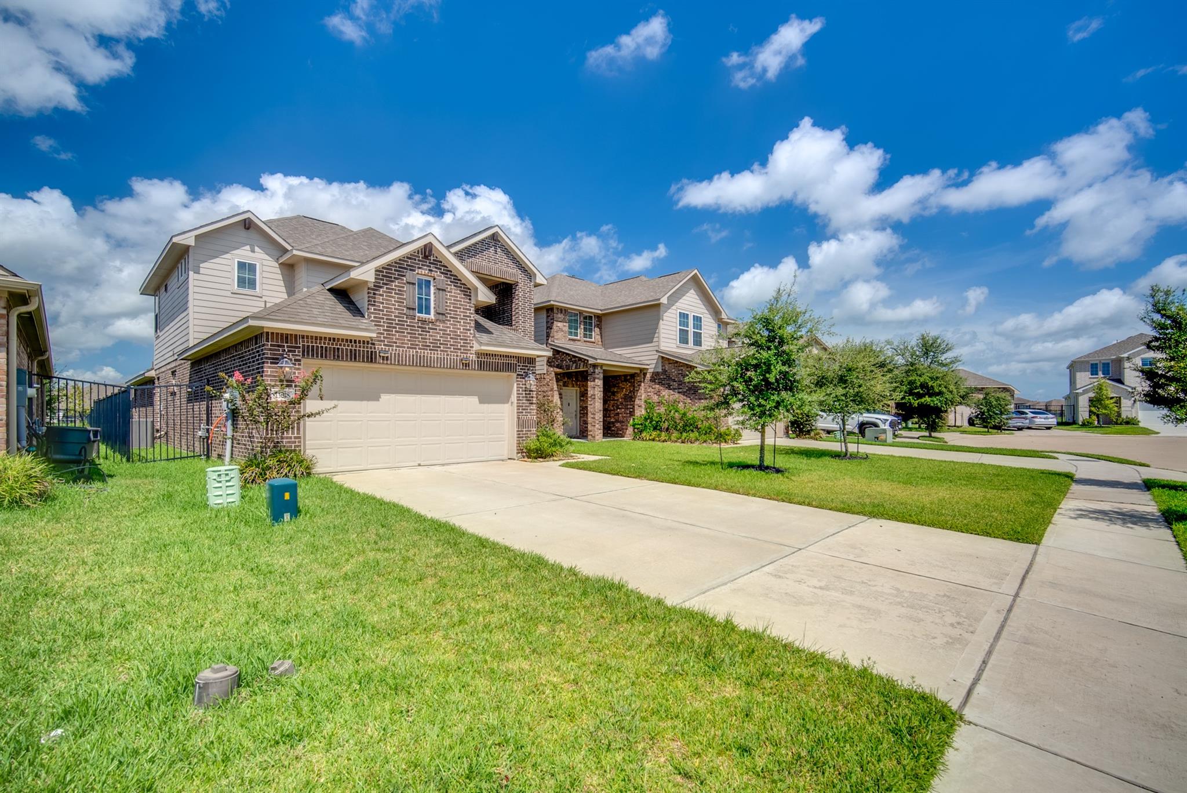
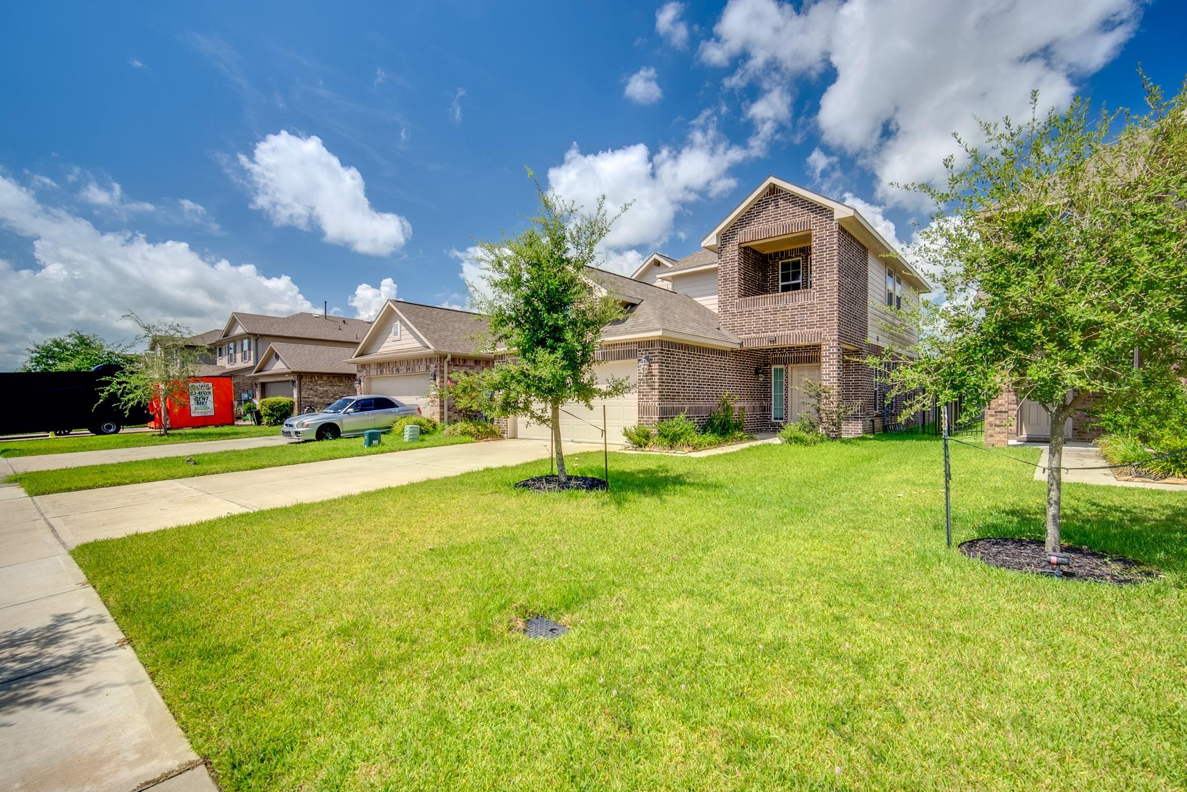
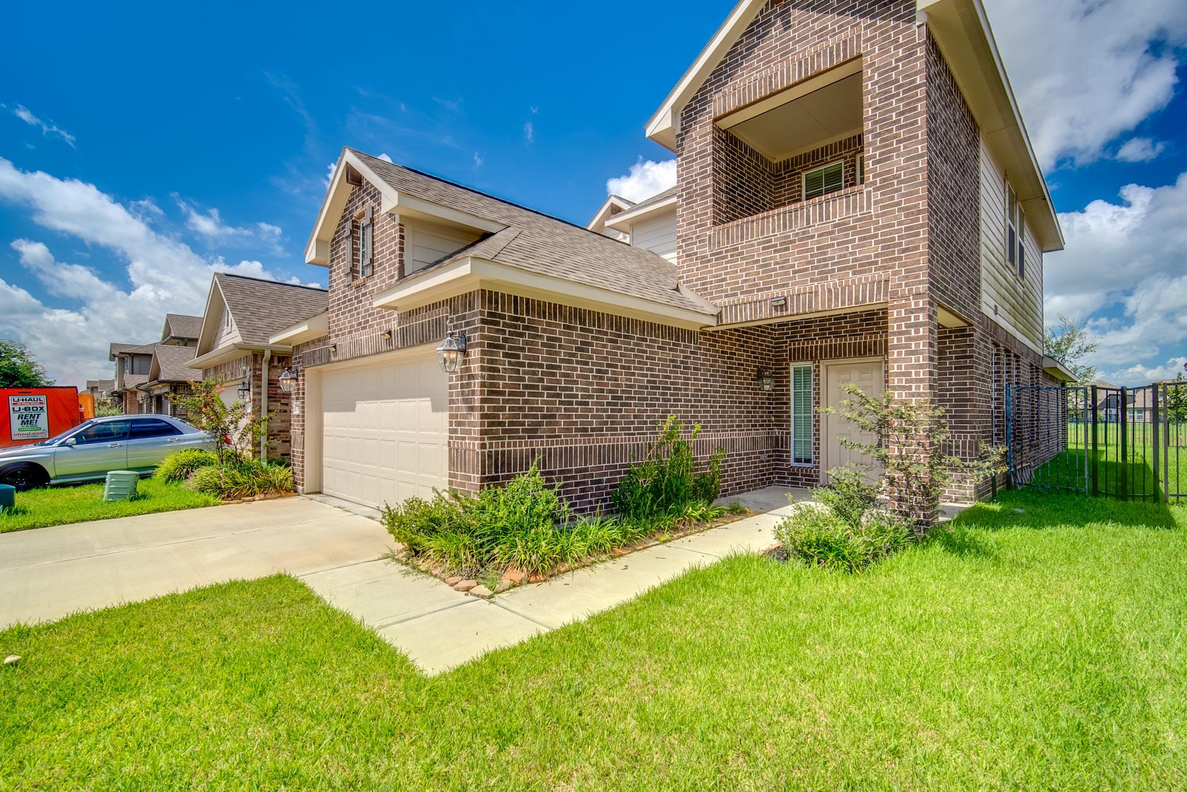
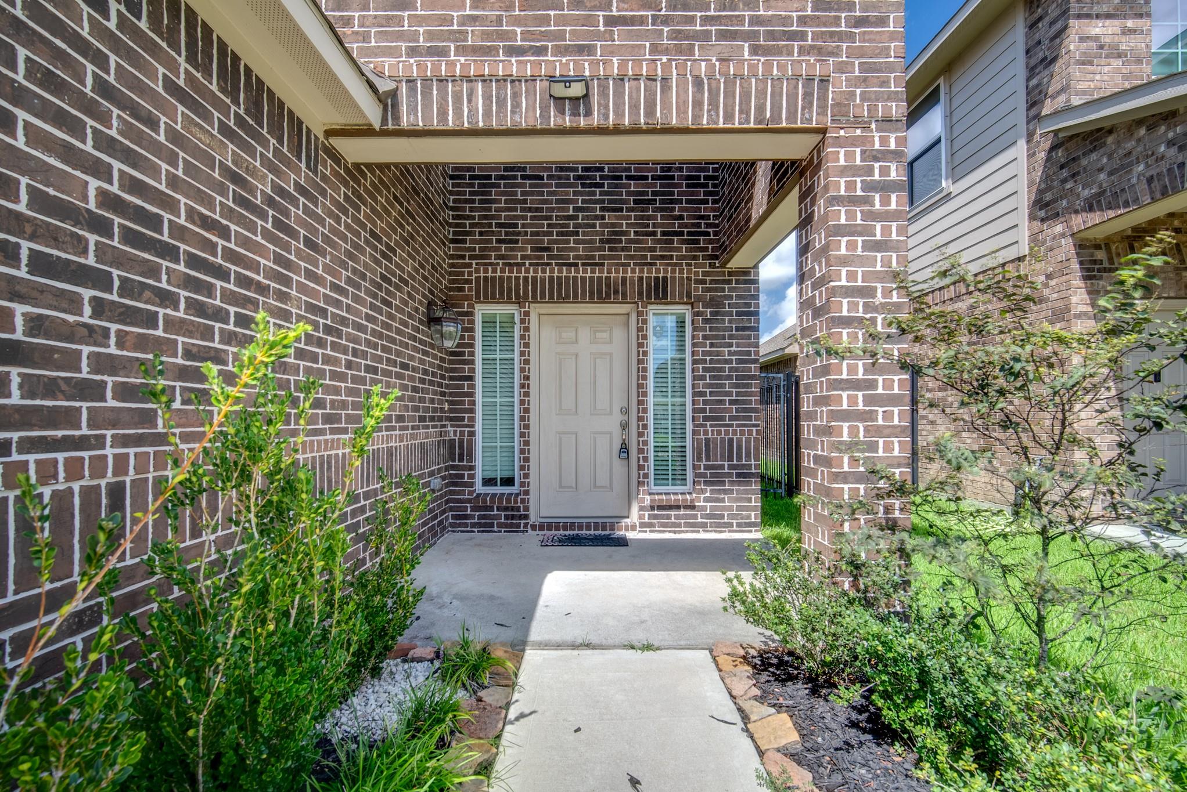
Welcome home to the beautiful 2 story, Berkeley Floor Plan with 4 bedrooms, 3 baths, with an attached 2 car garage. This floor plan boasts a SPACIOUS OPEN CONCEPT FLOOR PLAN with 9ft ceilings. The large island kitchen has 2 side by side double door pantries. This home also offers you 2 bedrooms downstairs and bedrooms upstairs with a game room. You will love entertaining guest on the covered patio. COST & ENERGY EFFICIENCY FEATURES: 16 Seer HVAC System, Honeywell Thermostat, Pex Hot & Cold Water Lines, Radiant Barrier, Rheem Gas Tankless Water Heater, and Low E Windows that open to the inside of the home for cleaning. Home of the largest Crystal Clear Lagoon of Texas at 12-acres along with fitness center, business center, and catering kitchen. Convenient to Galveston Beach. Dickinson ISD!

Save
Ask
Tour
Hide
Share
Listing Snapshot
Price 
$339,900
Days On Site 
1 Day
Bedrooms 
4
Inside Area (SqFt) 
2,275 sqft
Total Baths 
3
Full Baths 
3
Partial Baths 
N/A
Lot Size 
0.1166 Acres
Year Built 
2021
MLS® Number 
48670535
Status 
Active
Property Tax 
$11,462
HOA/Condo/Coop Fees 
$102.5 monthly
Sq Ft Source 
N/A
Friends & Family
Recent Activity
yesterdayListing updated with changes from the MLS®
yesterdayListing first seen on site
General Features
Acres 
0.1166
Attached Garage 
Yes
Disclosures 
Sellers Disclosure
Foundation 
Slab
Garage 
Yes
Garage Spaces 
2
Green Energy Efficient 
ThermostatHVACInsulation
Parking 
Attached
Parking Spaces 
2
Property Sub Type 
Single Family Residence
Security 
Prewired
SqFt Total 
2275
Style 
Traditional
Water Source 
Public
Interior Features
Appliances 
Water HeaterDisposalMicrowaveDishwasher
Cooling 
Ceiling Fan(s)Electric
Flooring 
CarpetTile
Heating 
Natural Gas
Interior 
Crown MoldingWalk-In Closet(s)Breakfast BarKitchen IslandMaster DownstairsPantryGranite CountersDouble VanitySmart Thermostat
Laundry Features 
Electric Dryer HookupGas Dryer HookupWasher Hookup
Bedroom 
Dimensions - 11 x 14Level - FirstArea - 154
Exterior Porch/Balcony 
Dimensions - 12 x 7Level - FirstArea - 84
Extra Room 
Dimensions - 12 x 12Level - SecondArea - 144
Family Room 
Dimensions - 14 x 30Level - FirstArea - 420
Kitchen 
Dimensions - 14 x 15Level - FirstArea - 210
Master Bedroom 
Dimensions - 12 x 15Level - FirstArea - 180
Utility Room 
Dimensions - 7 x 8Level - FirstArea - 56
Save
Ask
Tour
Hide
Share
Exterior Features
Construction Details 
Batts InsulationBrickCement Siding
Lot Features 
Subdivided
Roof 
Composition
Community Features
Association Fee 
$1230.0
Association Fee Frequency 
Annually
MLS Area 
33
School District 
17 - Dickinson
Financing Terms Available 
CashConventionalFHA
Schools
School District
17 - Dickinson
Elementary School
Lobit Elementary School
Middle School
Lobit Middle School
High School
Dickinson High School
Listing courtesy of SpectrumSource Realty [email protected]

IDX information is provided exclusively for consumers’ personal, non-commercial use. It may not be used for any purpose other than to identify prospective properties consumers may be interested in purchasing. This data is deemed reliable but is not guaranteed accurate by the MLS.

Data provided by HAR.com © 2026. All information provided should be independently verified.

Neighborhood & Commute
Source: Walkscore
Disclosure: Community information and market data powered by Constellation Data Labs. Information is deemed reliable but not guaranteed.
Save
Ask
Tour
Hide
Share