Search For Homes

Save
Ask
Tour
Hide
Share
$375,000
30 Days On Site

15903 Hickory Bend Drive
Alvin, TX 77511

For Sale|Single Family Residence|Active
4
Beds
3
Total Baths
3
Full Baths
2,049
SqFt
$183
/SqFt
1962
Built
Subdivision:
Oak Bend Estates
County:
Brazoria
Call Now: 346.202.7307
Is this the listing for you? We can help make it yours.
346.202.7307
15903 Hickory Bend Drive15903 Hickory Bend Drive15903 Hickory Bend Drive15903 Hickory Bend Drive
Save
Ask
Tour
Hide
Share

Mortgage Calculator

Monthly Payment (Est.)

$1,711
Calculator powered by Showcase IDX, a Constellation1 Company. Copyright ©2026 Information is deemed reliable but not guaranteed.

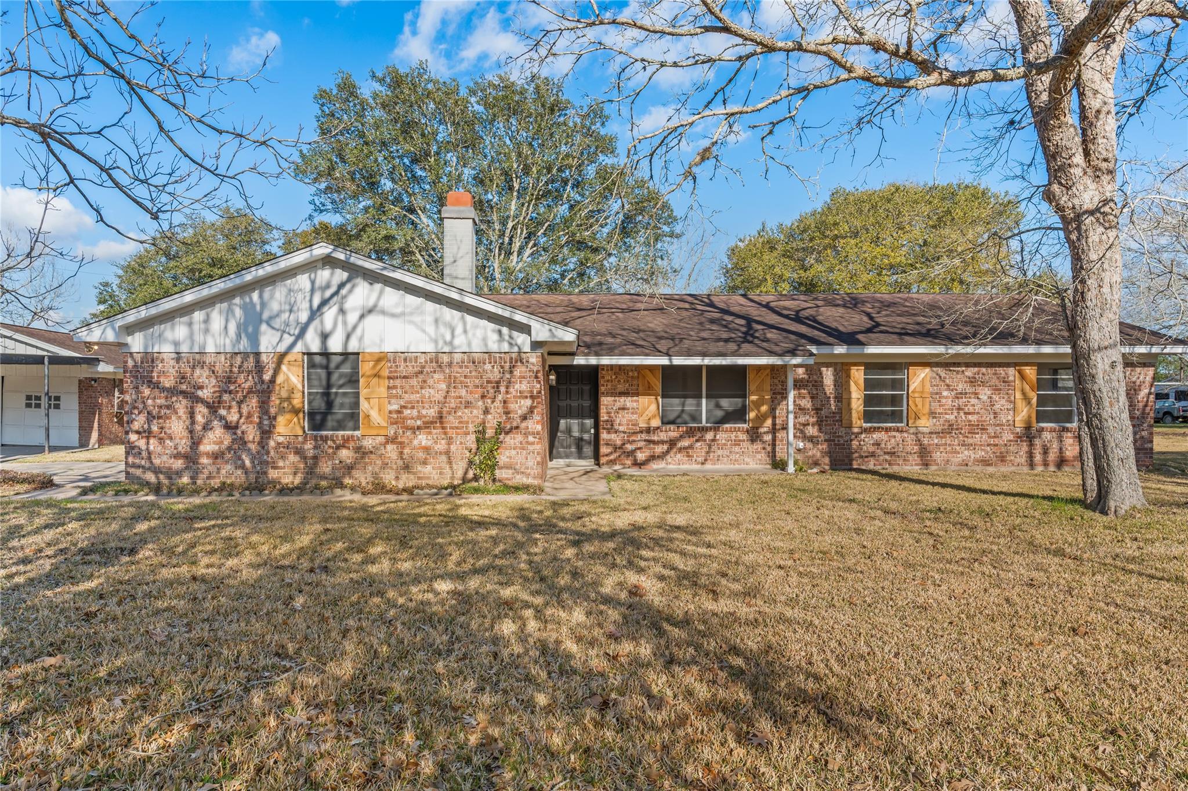
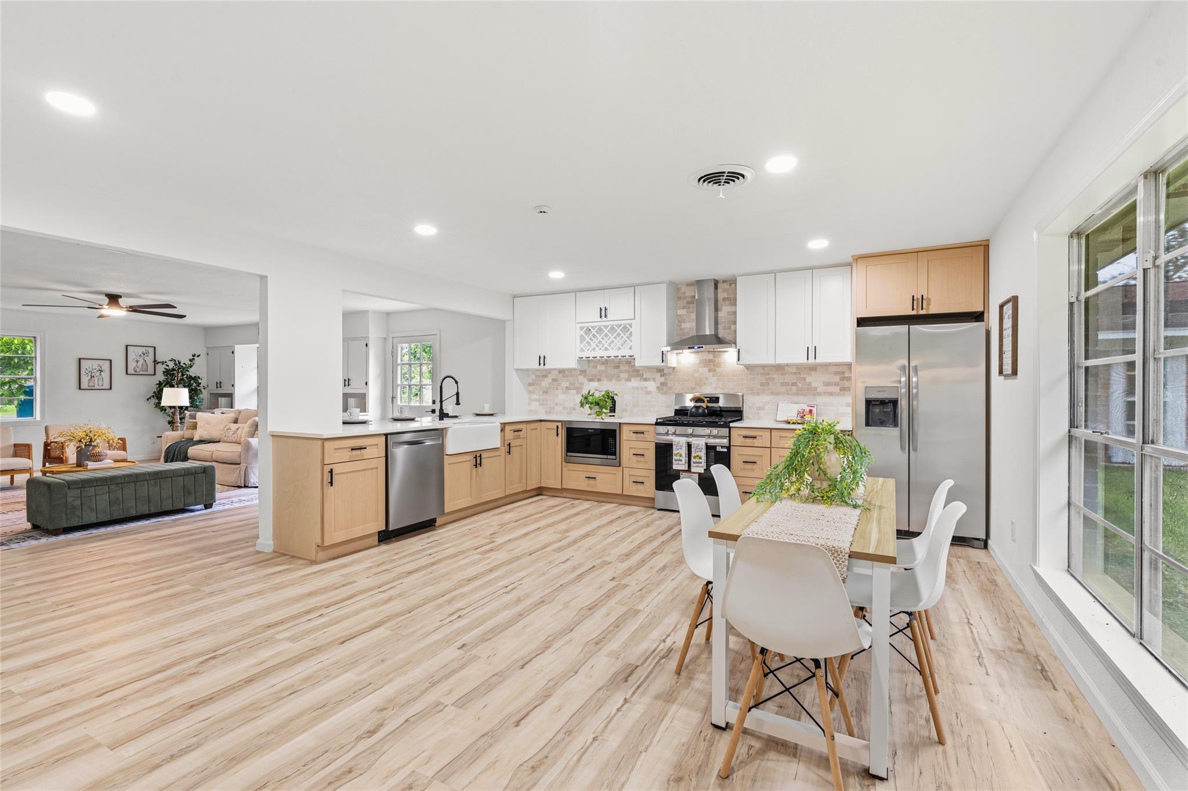
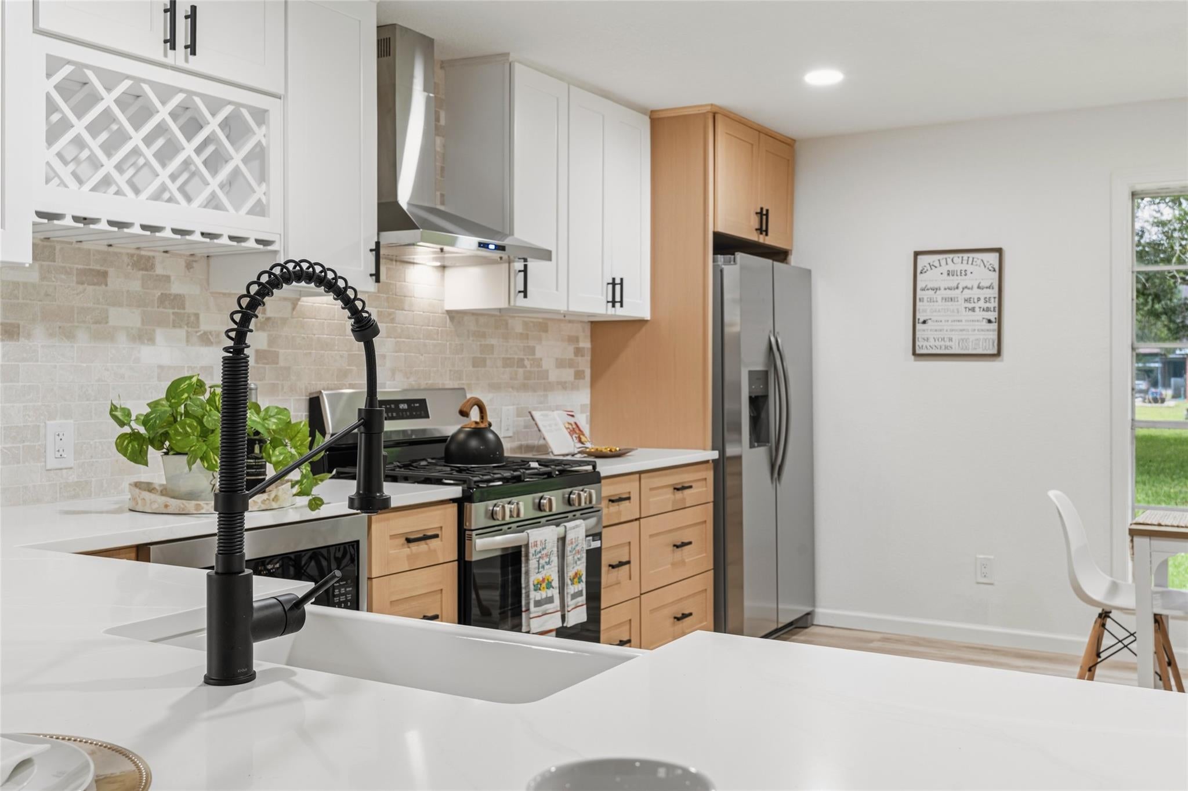
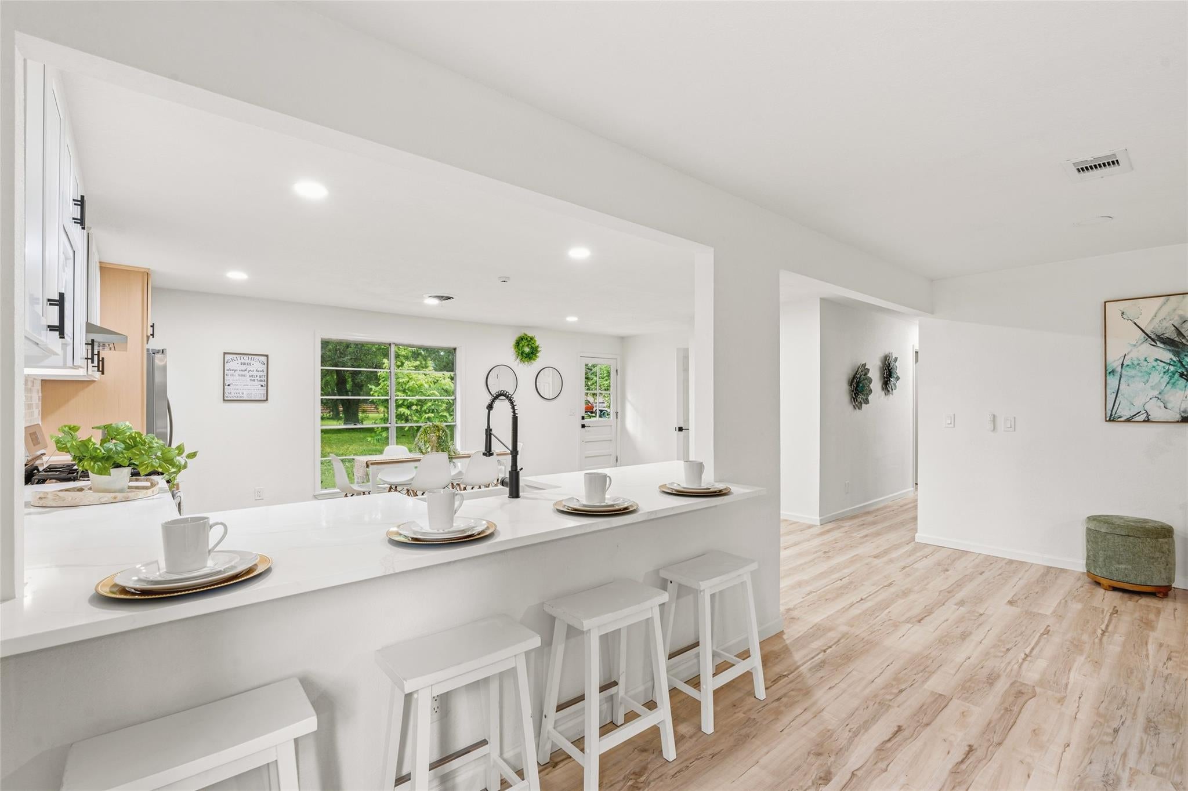
Country living at its finest! At the end of a cul-de-sac! Welcome to your 4 bedroom 3 bath ranch styled home on 0.75 ACRES – NO HOA! Mature treesprovide shade from our hot Texas summer days! Luxury vinyl plank floors throughout for easy maintenance. Open floor planmakes this home perfect for entertaining family & friends with the kitchen, large breakfast room and living room. Kitchenboasts brand new cabinets, Quartz counters, and brand new appliances. The kitchen features a walk in pantry and down thehall is a separate laundry room. The four bedrooms offer plenty of room. The primary bedroom features a newly renovated en-suite bathroom. All bathrooms have been updated with stylish tile. The two car garage has a work area in the back with plentyof storage. Host the weekend barbeque – plenty of space for all. 2026 HVAC.

Save
Ask
Tour
Hide
Share
Listing Snapshot
Price 
$375,000
Days On Site 
30 Days
Bedrooms 
4
Inside Area (SqFt) 
2,049 sqft
Total Baths 
3
Full Baths 
3
Partial Baths 
N/A
Lot Size 
0.75 Acres
Year Built 
1962
MLS® Number 
48684522
Status 
Active
Property Tax 
$3,775
HOA/Condo/Coop Fees 
N/A
Sq Ft Source 
N/A
Friends & Family
Recent Activity
2 weeks agoListing updated with changes from the MLS®
a month agoListing first seen on site
General Features
Acres 
0.75
Carport 
2
Disclosures 
Owner/Agent
Foundation 
Slab
Garage 
Yes
Garage Spaces 
2
Parking 
DetachedOversizedWorkshop in GarageDetached Carport
Parking Spaces 
4
Property Sub Type 
Single Family Residence
Sewer 
Septic Tank
SqFt Total 
2049
Style 
Ranch
Water Source 
PublicWell
Interior Features
Appliances 
DisposalGas OvenMicrowaveGas RangeDishwasherRefrigerator
Cooling 
Electric
Fireplace 
Yes
Fireplace Features 
Wood Burning
Fireplaces 
1
Flooring 
Vinyl
Heating 
Natural Gas
Laundry Features 
Gas Dryer Hookup
Bedroom 
Dimensions - buyer to verifyLevel - First
Master Bedroom 
Dimensions - 16x21Level - FirstArea - 336
Save
Ask
Tour
Hide
Share
Exterior Features
Construction Details 
Brick
Lot Features 
Back YardCul-De-Sac
Roof 
Composition
Community Features
MLS Area 
5
School District 
3 - Alvin
Roads 
Asphalt
Schools
School District
3 - Alvin
Elementary School
Nelson Elementary School (Alvin)
Middle School
Fairview Junior High School
High School
Alvin High School
Listing courtesy of Sekaly Real Estate LLC [email protected]

IDX information is provided exclusively for consumers’ personal, non-commercial use. It may not be used for any purpose other than to identify prospective properties consumers may be interested in purchasing. This data is deemed reliable but is not guaranteed accurate by the MLS.

Data provided by HAR.com © 2026. All information provided should be independently verified.

Neighborhood & Commute
Source: Walkscore
Disclosure: Community information and market data powered by Constellation Data Labs. Information is deemed reliable but not guaranteed.
Save
Ask
Tour
Hide
Share