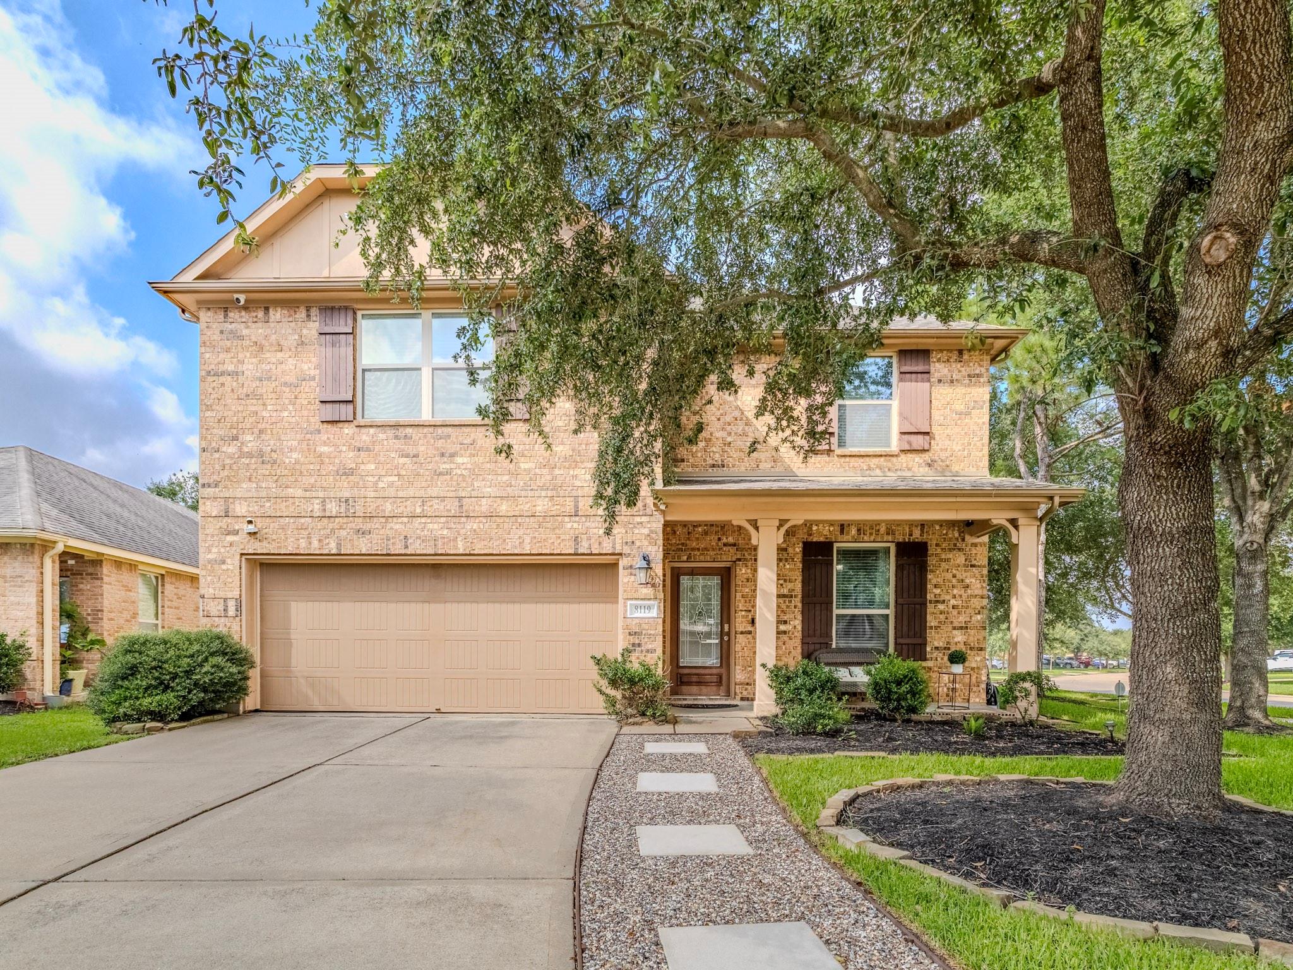
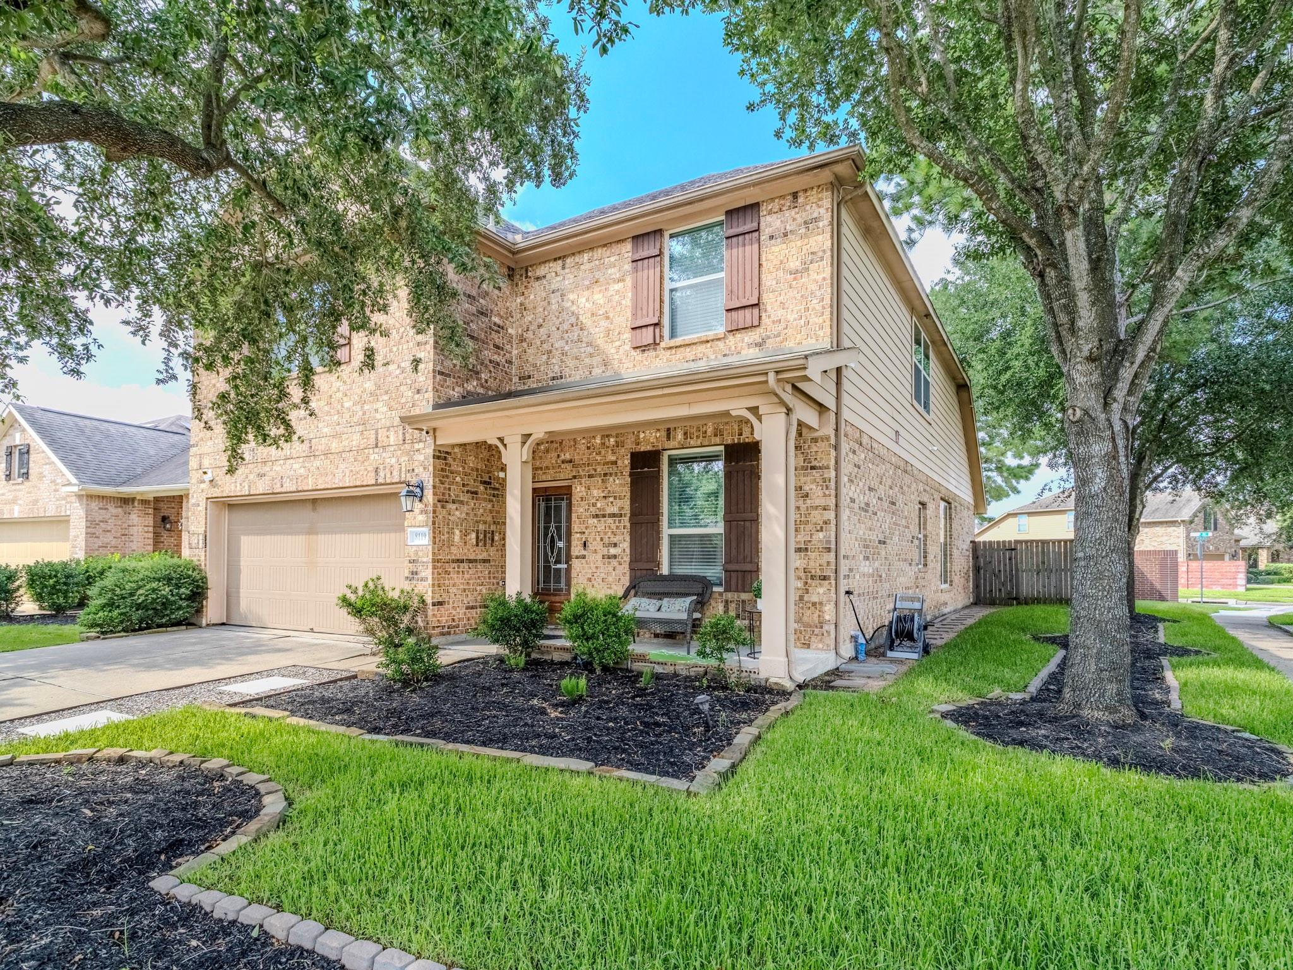
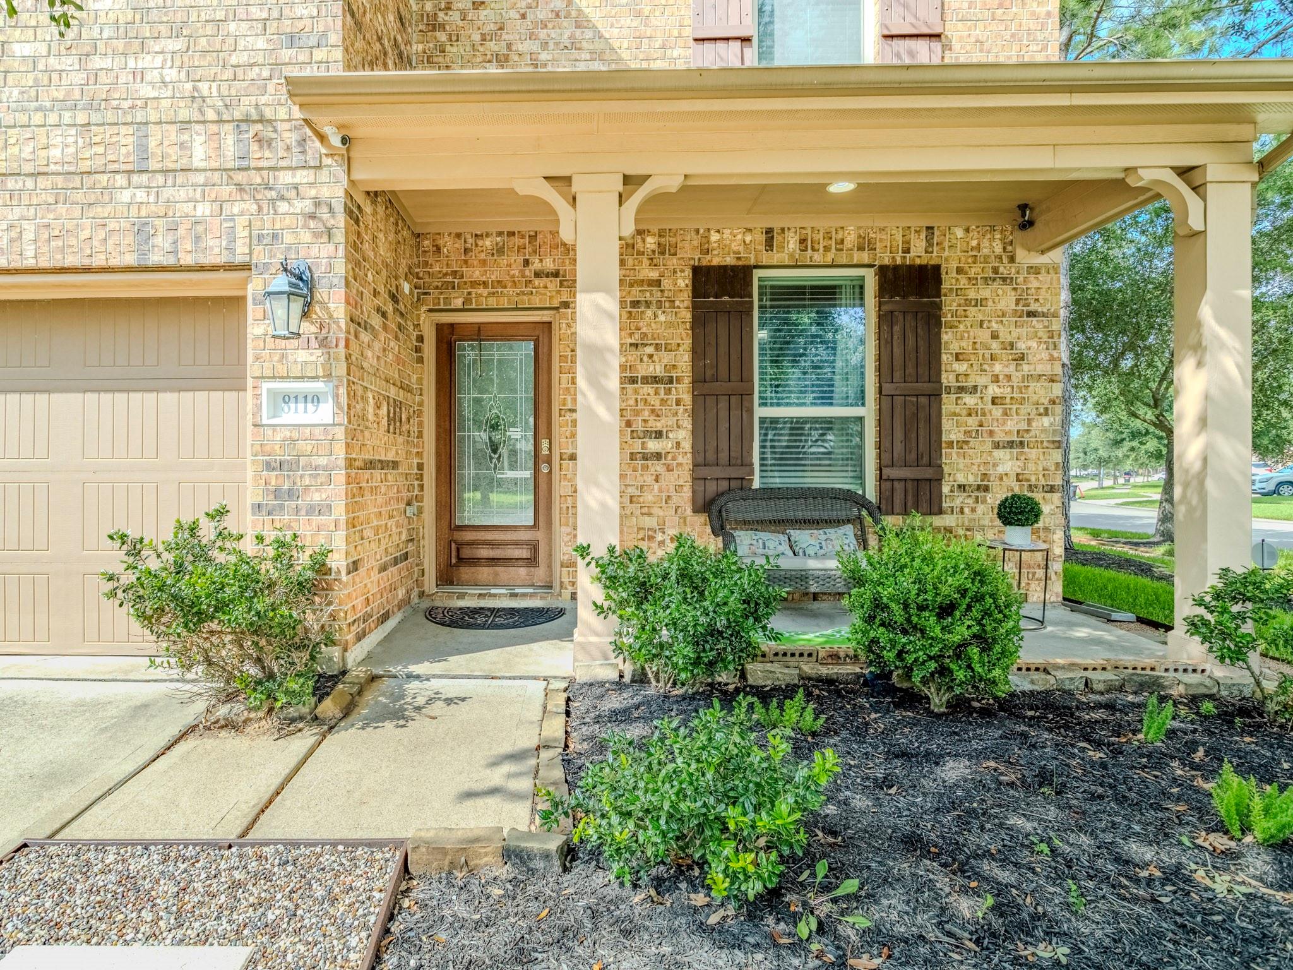
Stunning 4 bedroom, 2.5 bath home on a quiet corner cul de sac lot in the highly desirable Pine Creek community of Canyon Lakes West. Surrounded by mature oak trees, this two story home features a charming covered front porch, private home office, and an open concept floor plan ideal for entertaining. The chef’s kitchen offers granite countertops, gas range, breakfast bar island, and seamless flow to the breakfast area and dramatic two story living room. Spacious first floor primary suite includes a sitting area, dual sinks, oversized shower, linen storage, and walk in closet. Upstairs features a large game room overlooking the living area, three fantastically oversized secondary bedrooms, a full bath, and additional linen closet storage area. Enjoy a large fenced backyard with concrete patio, and brick privacy fence. Recently wired for generator and security cameras stay. A perfect blend of comfort, space, and modern convenience.
Save
Ask
Tour
Hide
Share
Listing Snapshot
Price
$305,000
Days On Site
45 Days
Bedrooms
4
Inside Area (SqFt)
2,364 sqft
Total Baths
3
Full Baths
2
Partial Baths
1
Lot Size
0.1416 Acres
Year Built
2013
MLS® Number
48693413
Status
Active
Property Tax
$8,922
HOA/Condo/Coop Fees
$95.83 monthly
Sq Ft Source
N/A
Friends & Family
React
Comment
Invite
No Comments Yet
Did you know? You can invite friends and family to your search. They can join your search, rate and discuss listings with you.
Recent Activity
yesterday
Listing updated with changes from the MLS®
a month ago
Listing first seen on site
General Features
Acres
0.1416
Attached Garage
Yes
Direction Faces
Northeast
Disclosures
MudSeller's Disclosure
Foundation
Slab
Garage
Yes
Garage Spaces
2
Green Energy Efficient
ThermostatInsulationExposure/Shade
Parking
AttachedGarage Door Opener
Parking Spaces
2
Property Sub Type
Single Family Residence
Sewer
Public Sewer
SqFt Total
2364
Style
Traditional
Water Source
Public
Interior Features
Appliances
DisposalElectric OvenMicrowaveGas RangeDishwasher
Cooling
Ceiling Fan(s)Electric
Flooring
CarpetTile
Heating
Natural Gas
Interior
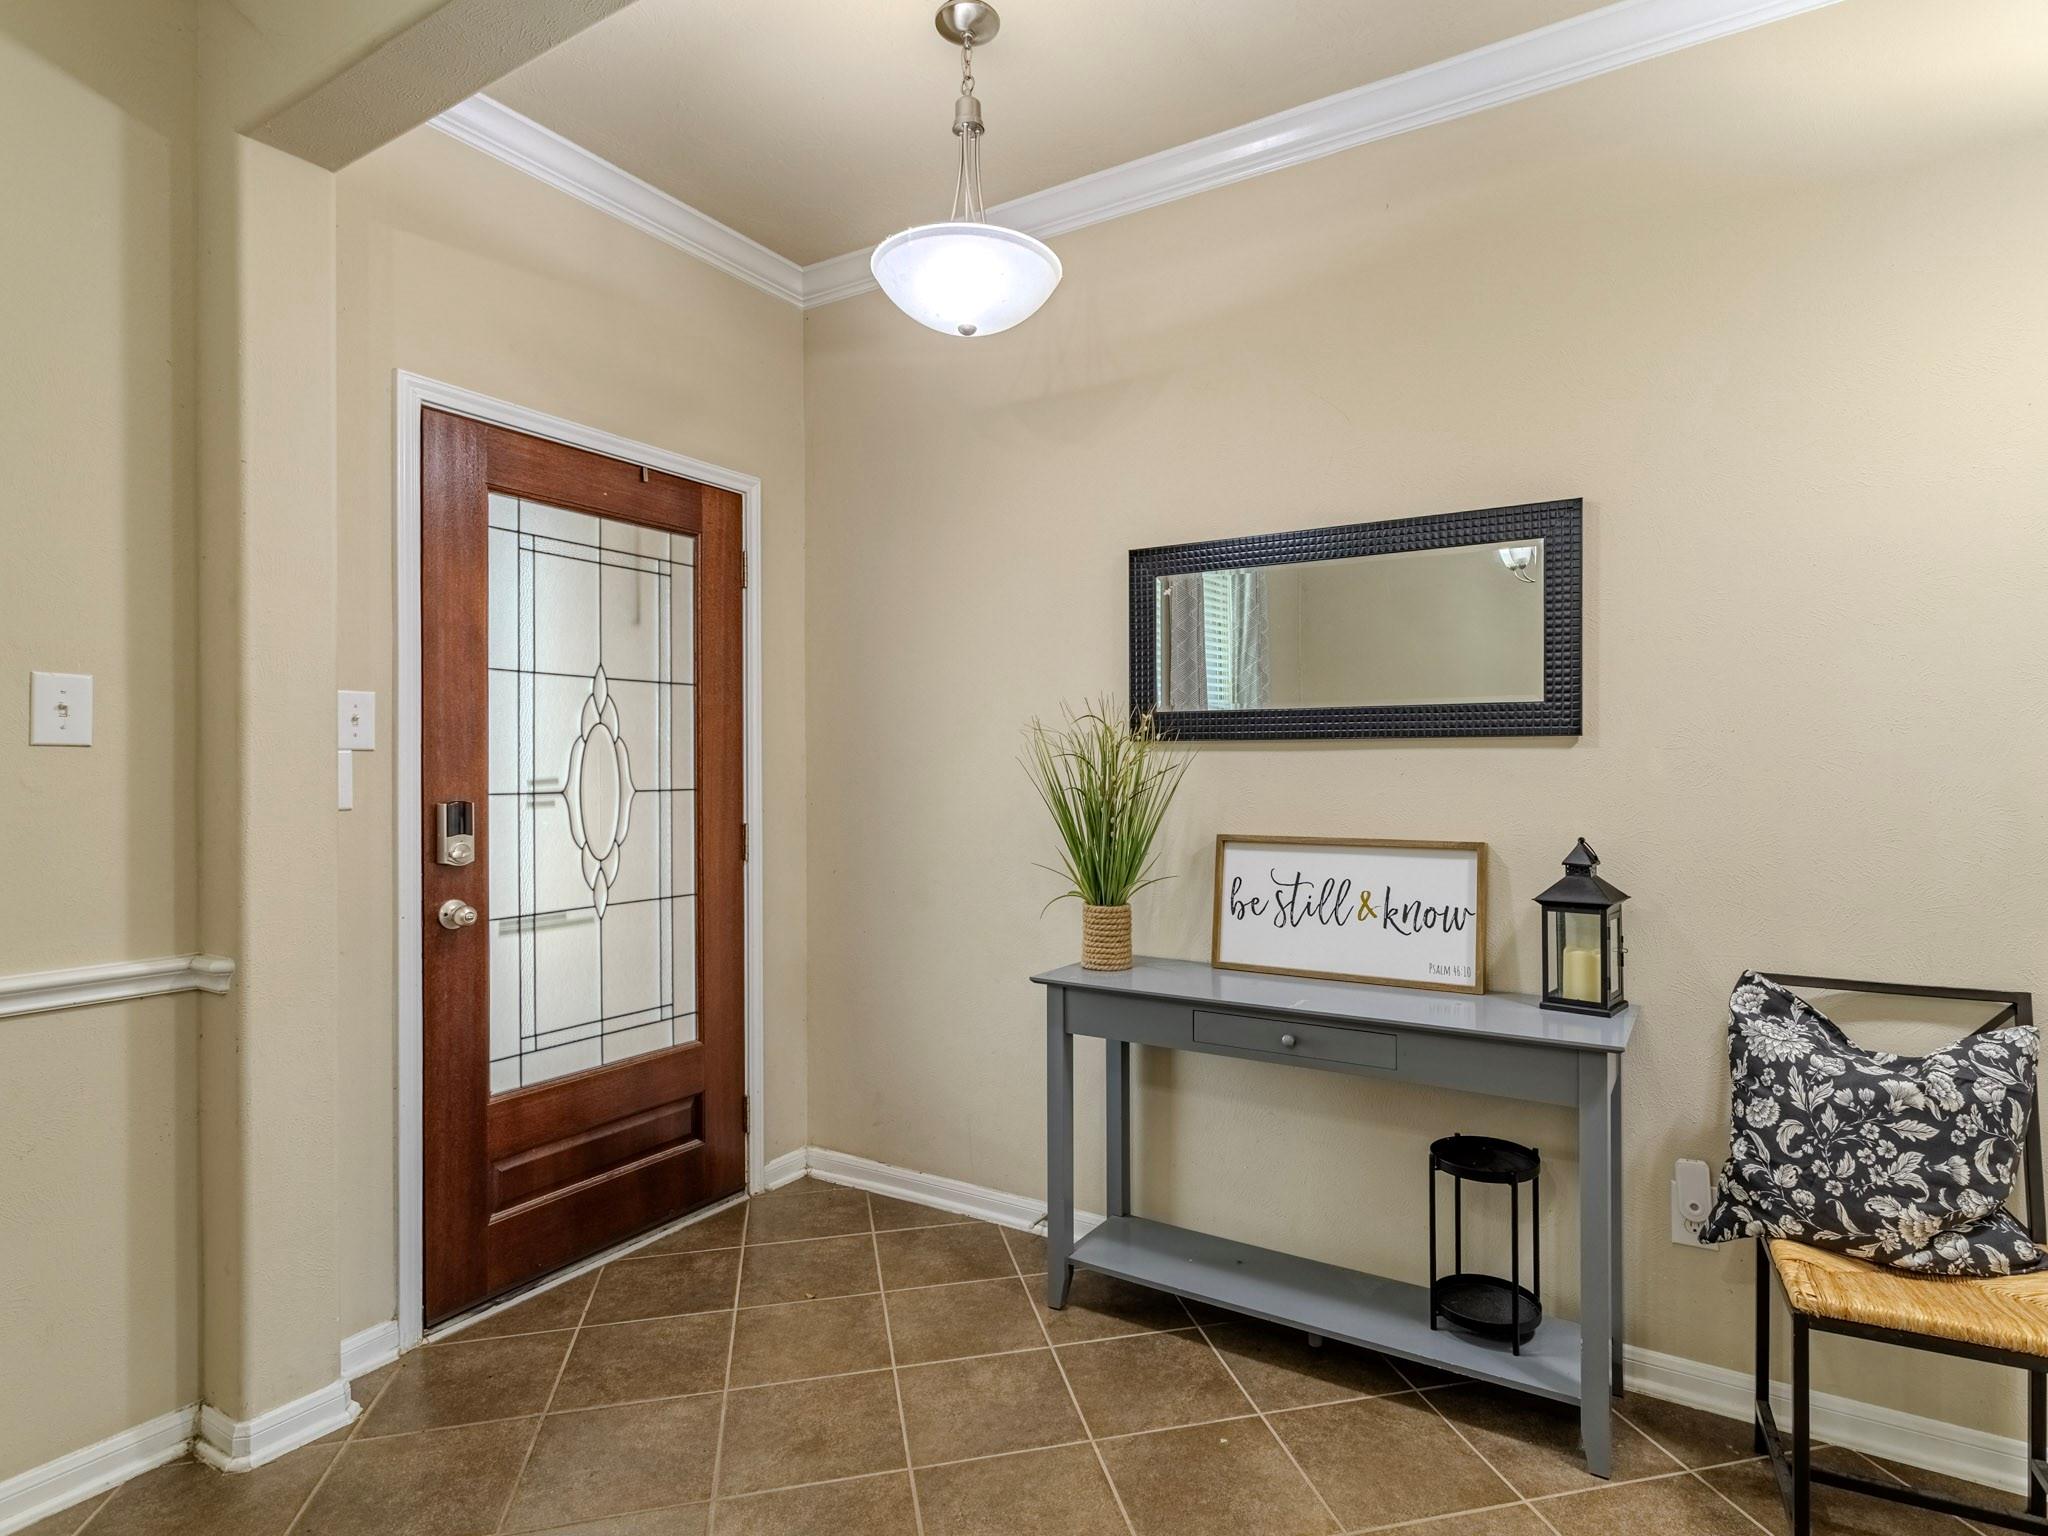
High CeilingsWalk-In Closet(s)Breakfast BarKitchen IslandPantryEntrance FoyerMaster DownstairsGranite CountersDouble VanitySmart Thermostat
Laundry Features
Electric Dryer HookupWasher Hookup
Window Features
Window Coverings
Bathroom
Dimensions - 11x5Level - SecondArea - 55
Bedroom
Dimensions - 15x12Level - SecondArea - 180
Breakfast
Dimensions - 14x8Level - FirstArea - 112
Exterior Porch/Balcony
Level - First
Game Room
Dimensions - 19x13Level - SecondArea - 247
Kitchen
Dimensions - 15x13Level - FirstArea - 195
Living Room
Dimensions - 15x15Level - FirstArea - 225
Master Bathroom
Dimensions - 9x9Level - FirstArea - 81
Master Bedroom
Dimensions - 15x14Level - FirstArea - 210
Utility Room
Dimensions - 6x6Level - FirstArea - 36
Save
Ask
Tour
Hide
Share
Exterior Features
Construction Details
Brick
Exterior
Balcony
Fencing
Back Yard
Lot Features
Back YardCorner LotCul-De-SacSubdivided
Patio And Porch
Porch
Roof
Composition
Waterfront Features
Pond
Windows/Doors
Window Coverings
Community Features
Accessibility Features
Accessible BedroomAccessible Common AreaAccessible EntranceAccessible Full BathAccessible Hallway(s)Accessible Kitchen
IDX information is provided exclusively for consumers’ personal, non-commercial use. It may not be used for any purpose other than to identify prospective properties consumers may be interested in purchasing. This data is deemed reliable but is not guaranteed accurate by the MLS.

Did you know? You can invite friends and family to your search. They can join your search, rate and discuss listings with you.