Search For Homes

Save
Ask
Tour
Hide
Share
$250,000
16 Days On Site

4144 Greystone Way 702
Sugar Land, TX 77479

For Sale|Condominium|Active
2
Beds
2
Total Baths
2
Full Baths
1,100
SqFt
$227
/SqFt
1985
Built
Subdivision:
Villas Of Sweetwater
County:
Fort Bend
Call Now: 346.202.7307
Is this the listing for you? We can help make it yours.
346.202.7307
4144 Greystone Way 7024144 Greystone Way 7024144 Greystone Way 7024144 Greystone Way 702
Save
Ask
Tour
Hide
Share

Mortgage Calculator

Monthly Payment (Est.)

$1,141
Calculator powered by Showcase IDX, a Constellation1 Company. Copyright ©2026 Information is deemed reliable but not guaranteed.

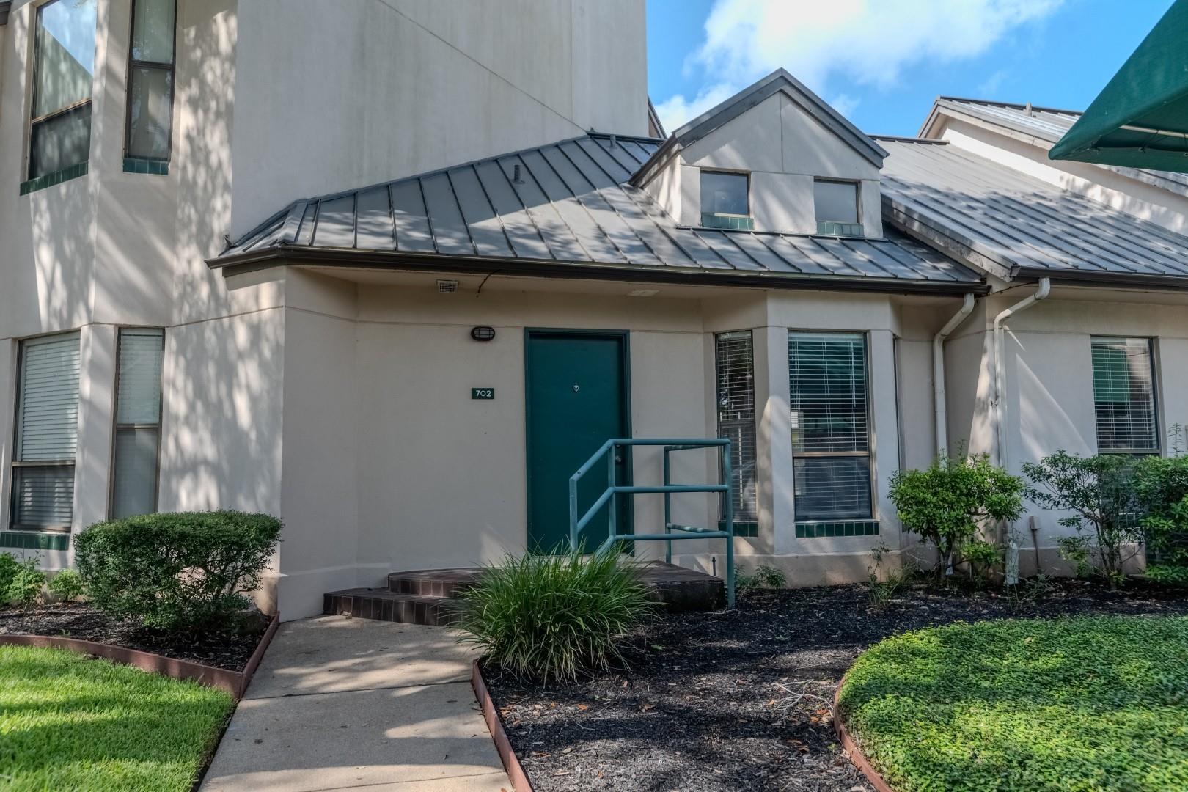
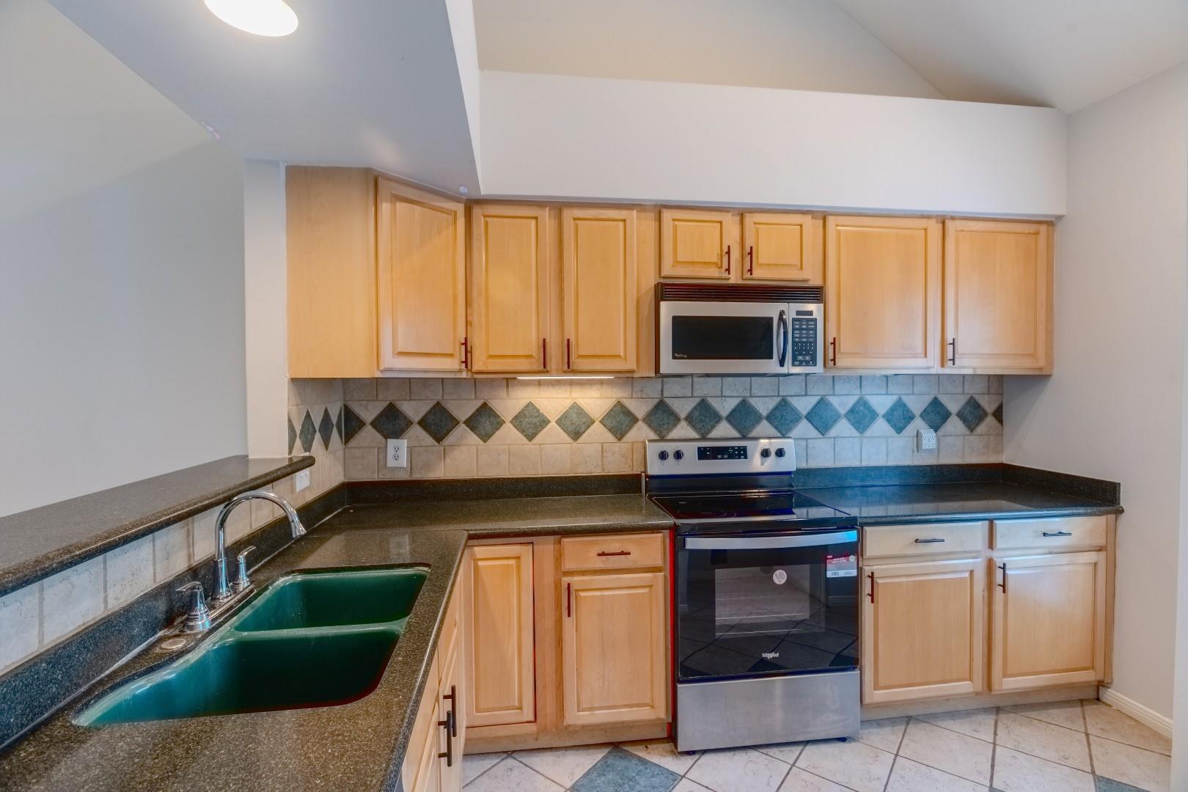
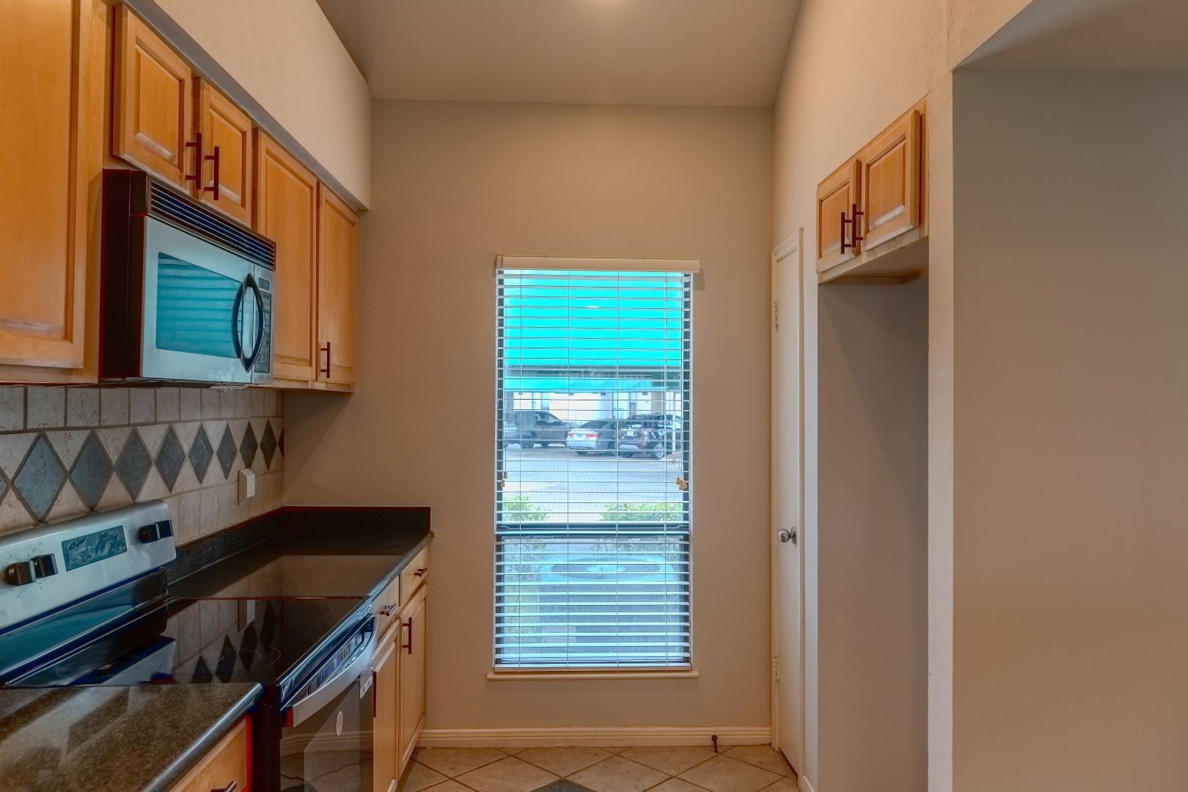
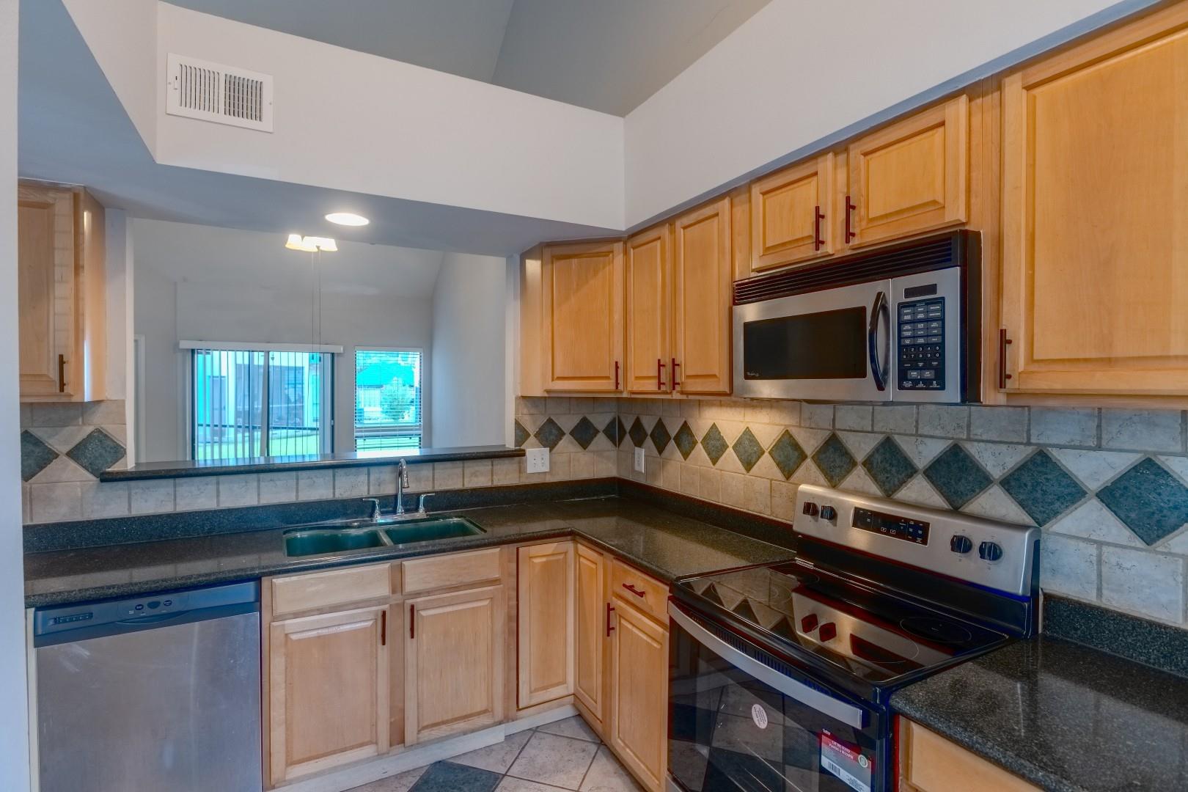
Welcome to effortless living in Sugar Land, TX. This thoughtful 2-bed, 2-bath home offers 1,100 sq. ft. of inviting space. The open living & kitchen area features vaulted ceilings, a classic tile fireplace, and a ceiling fan. Sunlight pours through sliding glass doors framing lush outdoor views. The stylish kitchen boasts dark granite countertops, honey-toned cabinetry, a diamond-tile backsplash, and stainless appliances. The primary bedroom offers a tranquil retreat with wood-look flooring, while the bathrooms impress with bold emerald-green tile work, a spa-like walk-in shower, and a soaking tub. A dedicated dining area completes the layout, perfect for entertaining. Nestled in the sought-after 77479 zip code, this home is your gateway to top-rated schools, vibrant dining, and premier shopping. Live the life you've always imagined.

Save
Ask
Tour
Hide
Share
Listing Snapshot
Price 
$250,000
Days On Site 
16 Days
Bedrooms 
2
Inside Area (SqFt) 
1,100 sqft
Total Baths 
2
Full Baths 
2
Partial Baths 
N/A
Lot Size 
3.3692 Acres
Year Built 
1985
MLS® Number 
48698459
Status 
Active
Property Tax 
$4,238
HOA/Condo/Coop Fees 
$582 monthly
Sq Ft Source 
N/A
Friends & Family
Recent Activity
2 weeks agoListing updated with changes from the MLS®
2 weeks agoListing first seen on site
General Features
Acres 
3.3692
Carport 
1
Disclosures 
Sellers Disclosure
Foundation 
Slab
Garage 
Yes
Green Energy Efficient 
Thermostat
Number Of Stories 
1
Parking 
No GarageAdditional ParkingAssignedCarport
Parking Spaces 
1
Property Sub Type 
Condominium
Sewer 
Public Sewer
SqFt Total 
1100
Style 
Contemporary/Modern
Water Source 
Public
Interior Features
Appliances 
DisposalElectric OvenMicrowaveElectric RangeDishwasher
Cooling 
Ceiling Fan(s)Electric
Fireplace 
Yes
Fireplace Features 
Wood Burning
Fireplaces 
1
Heating 
Electric
Interior 
High CeilingsWalk-In Closet(s)Breakfast BarPantryMaster DownstairsDouble VanitySmart Thermostat
Laundry Features 
InsideElectric Dryer Hookup
Bathroom 
Level - First
Bedroom 
Dimensions - 11x12Level - FirstArea - 132
Dining Room 
Level - First
Kitchen 
Level - First
Living Room 
Level - First
Master Bathroom 
Level - First
Master Bedroom 
Dimensions - 12x11Level - FirstArea - 132
Sunroom 
Level - First
Save
Ask
Tour
Hide
Share
Exterior Features
Construction Details 
Stucco
Roof 
MetalOther
View 
WaterLake
Waterview 
WaterLake
Community Features
Association Amenities 
PoolTrashWater
Association Fee 
$582.0
Association Fee Frequency 
Monthly
MLS Area 
29
School District 
19 - Fort Bend
Financing Terms Available 
CashConventionalFHA
Roads 
Concrete
Schools
School District
19 - Fort Bend
Elementary School
Colony Meadows Elementary School
Middle School
Fort Settlement Middle School
High School
Clements High School
Listing courtesy of Texas Signature Realty [email protected]

IDX information is provided exclusively for consumers’ personal, non-commercial use. It may not be used for any purpose other than to identify prospective properties consumers may be interested in purchasing. This data is deemed reliable but is not guaranteed accurate by the MLS.

Data provided by HAR.com © 2026. All information provided should be independently verified.

Neighborhood & Commute
Source: Walkscore
Disclosure: Community information and market data powered by Constellation Data Labs. Information is deemed reliable but not guaranteed.
Save
Ask
Tour
Hide
Share