Search For Homes

Save
Ask
Tour
Hide
Share
$1,999
20 Days On Site

5923 Deleon Trail Drive
Spring, TX 77379

For Rent|Residential Lease|Active
3
Beds
2
Total Baths
2
Full Baths
1,625
SqFt
$1
/SqFt
2010
Built
Subdivision:
Cypress Trace Sec 02
County:
Harris
Call Now: 346.202.7307
Is this the listing for you? We can help make it yours.
346.202.7307
5923 Deleon Trail Drive5923 Deleon Trail Drive5923 Deleon Trail Drive5923 Deleon Trail Drive
Save
Ask
Tour
Hide
Share

Mortgage Calculator

Monthly Payment (Est.)

$9
Calculator powered by Showcase IDX, a Constellation1 Company. Copyright ©2026 Information is deemed reliable but not guaranteed.

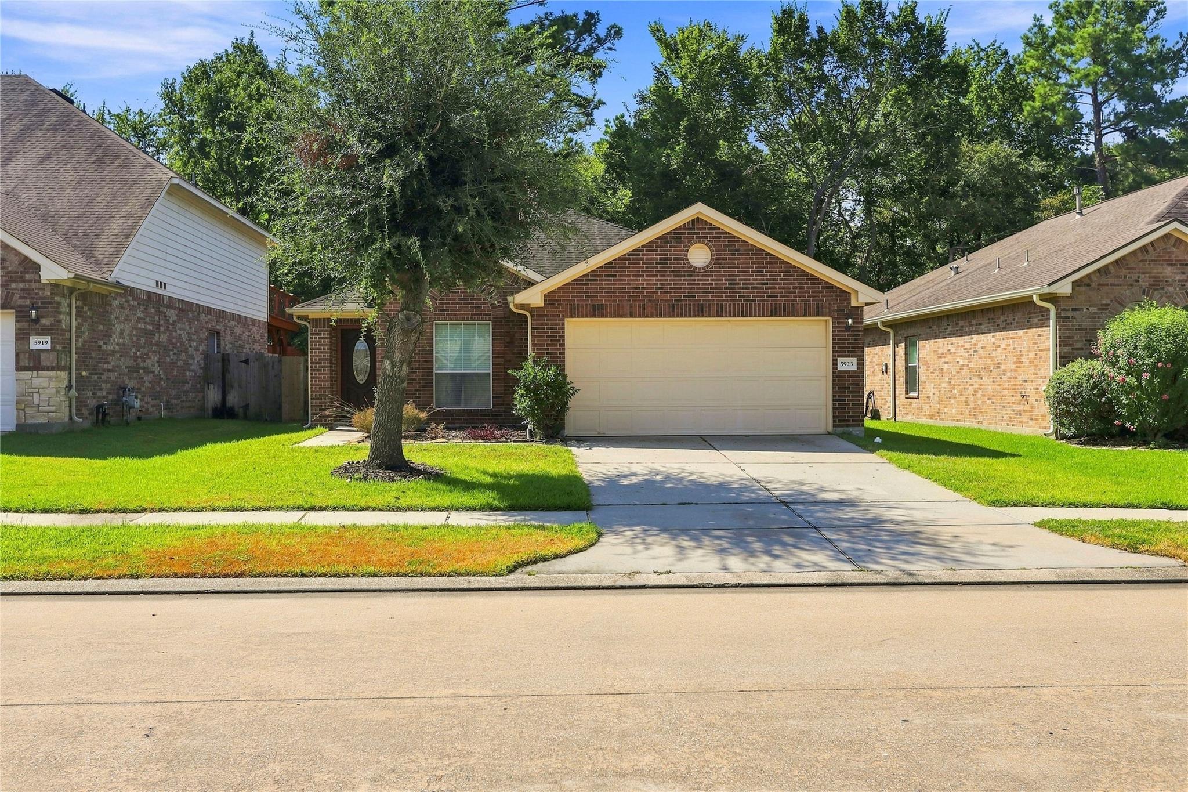
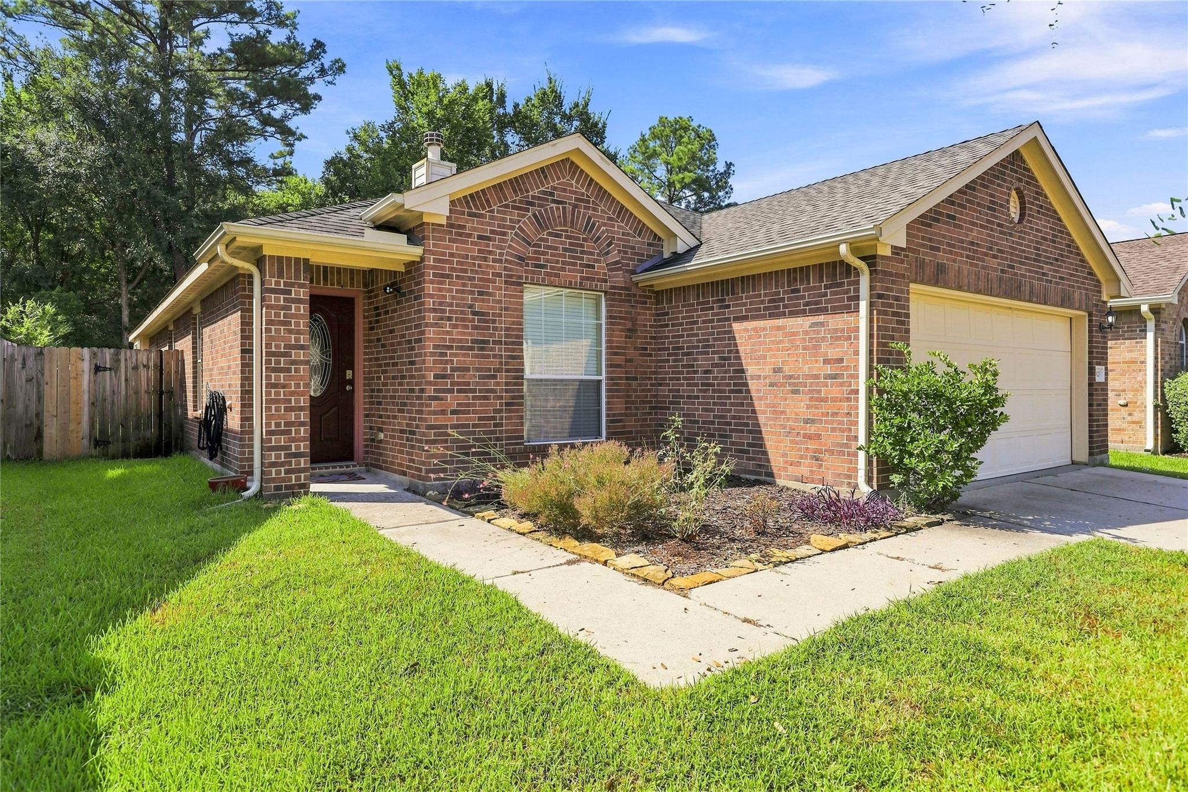
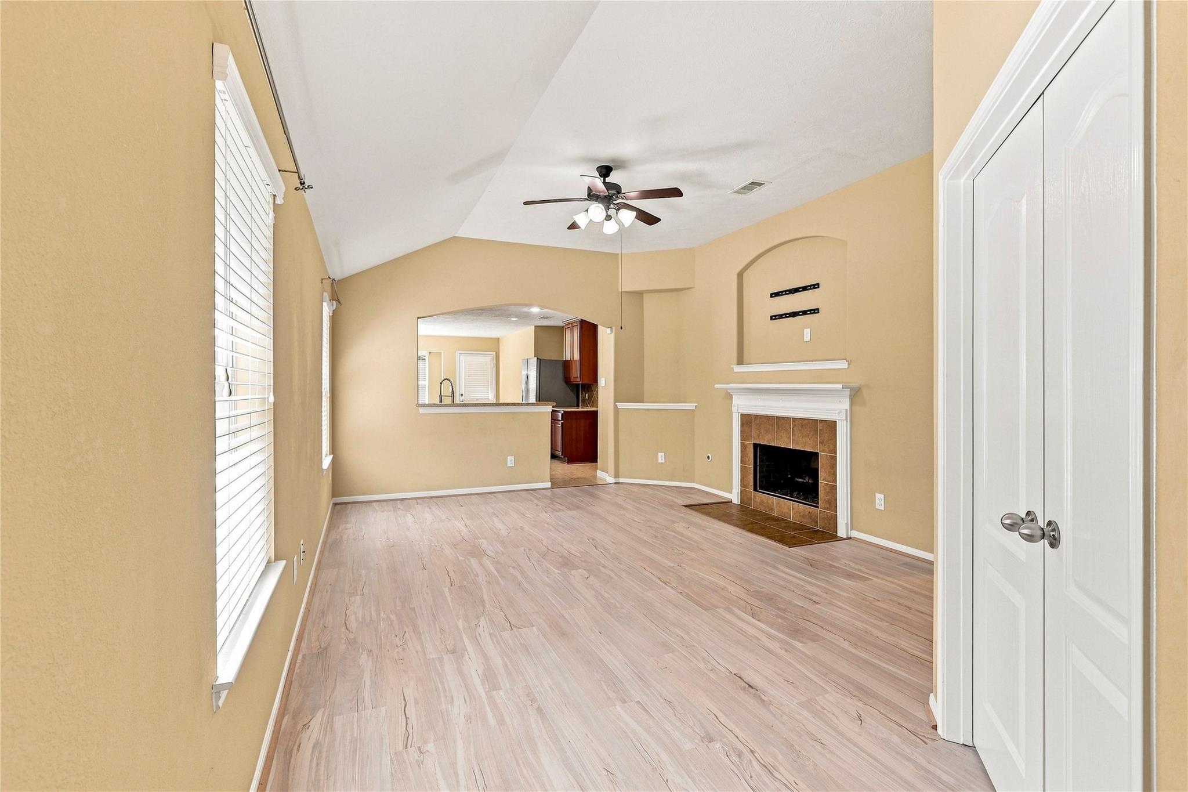
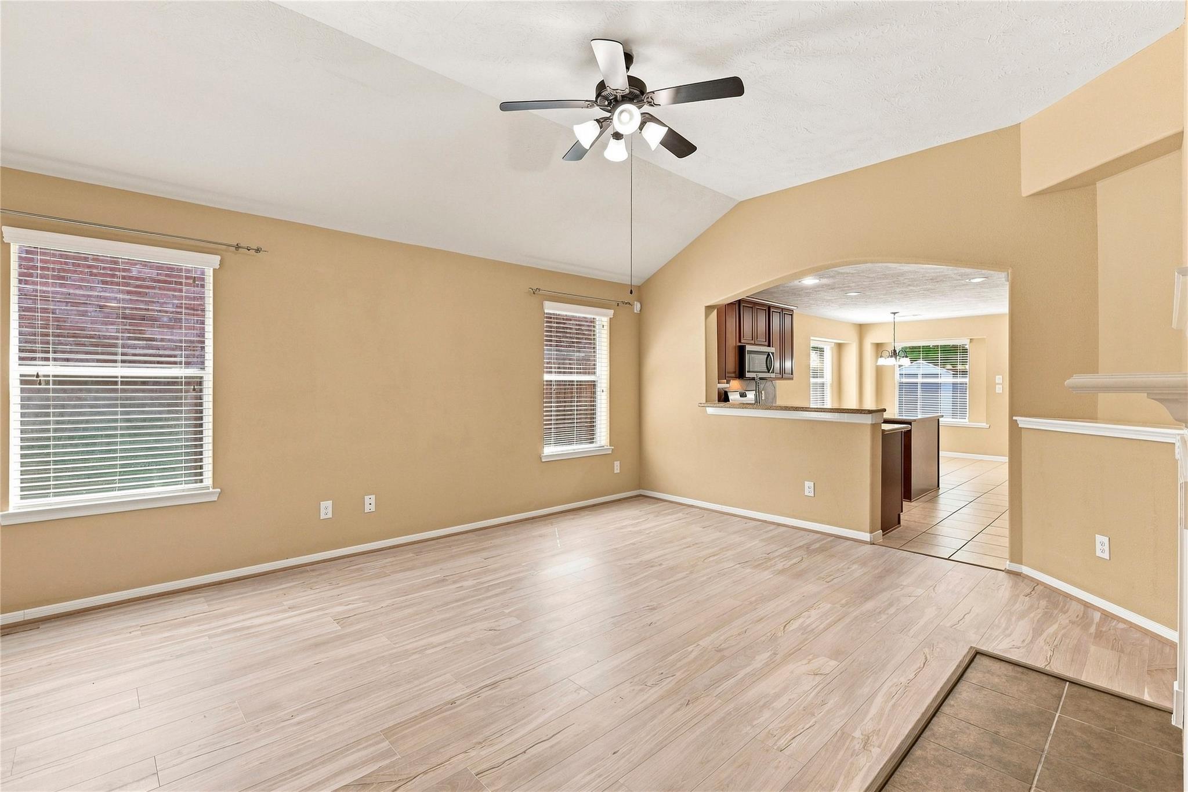
Welcome home to 5923 Deleon Trail Dr! This inviting single-story home sits on a private lot at the back of the quiet Cypress Trace community, offering a split floorplan with 1,625 sq ft of comfortable living space. Abundant windows fill the home with natural light, while the open kitchen features a granite island — perfect for cooking and entertaining. Enjoy a spacious primary suite tucked away from secondary bedrooms for added privacy, plus a fenced backyard ideal for pets, play, or weekend relaxing. No neighbors on the back-side of property! Battery Back-Up onsite to avoid losing power during any unforeseen storms! Zoned to acclaimed Klein ISD schools, including nearby Mueller Elementary, this home is minutes from Vintage Park and Champion Forest shopping, dining, and entertainment, with easy access to Hwy 249 and the Grand Parkway for a quick commute anywhere in the Houston area. Well-maintained and move-in ready — this is Spring living at its best. Schedule your tour today!

Save
Ask
Tour
Hide
Share
Listing Snapshot
Price 
$1,999
Days On Site 
20 Days
Bedrooms 
3
Inside Area (SqFt) 
1,625 sqft
Total Baths 
2
Full Baths 
2
Partial Baths 
N/A
Lot Size 
0.1392 Acres
Year Built 
2010
MLS® Number 
48721503
Status 
Active
Property Tax 
N/A
HOA/Condo/Coop Fees 
N/A
Sq Ft Source 
N/A
Friends & Family
Recent Activity
3 weeks agoListing updated with changes from the MLS®
3 weeks agoListing first seen on site
General Features
Acres 
0.1392
Attached Garage 
Yes
Disclosures 
No Disclosures
Garage 
Yes
Garage Spaces 
2
Lease Term 
12 Months
Number Of Stories 
1
Parking 
Attached
Parking Spaces 
2
Pets 
Call
Sewer 
Public Sewer
SqFt Total 
1625
Water Source 
Public
Interior Features
Cooling 
Electric
Fireplace 
Yes
Fireplaces 
1
Heating 
Natural Gas
Bedroom 
Dimensions - 11 x 13Level - FirstArea - 143
Breakfast 
Dimensions - 10 x 12Level - FirstArea - 120
Family Room 
Dimensions - 16 x 18Level - FirstArea - 288
Kitchen 
Dimensions - 12 x 12Level - FirstArea - 144
Master Bedroom 
Dimensions - 16 x 15Level - FirstArea - 240
Save
Ask
Tour
Hide
Share
Exterior Features
Lot Features 
Subdivided
Community Features
MLS Area 
13
School District 
32 - Klein
Schools
School District
32 - Klein
Elementary School
Benfer Elementary School
Middle School
Strack Intermediate School
High School
Klein High School
Listing courtesy of Green Residential [email protected]

IDX information is provided exclusively for consumers’ personal, non-commercial use. It may not be used for any purpose other than to identify prospective properties consumers may be interested in purchasing. This data is deemed reliable but is not guaranteed accurate by the MLS.

Data provided by HAR.com © 2026. All information provided should be independently verified.

Neighborhood & Commute
Source: Walkscore
Disclosure: Community information and market data powered by Constellation Data Labs. Information is deemed reliable but not guaranteed.
Save
Ask
Tour
Hide
Share