Search For Homes

Save
Ask
Tour
Hide
Share
$2,500
8 Days On Site

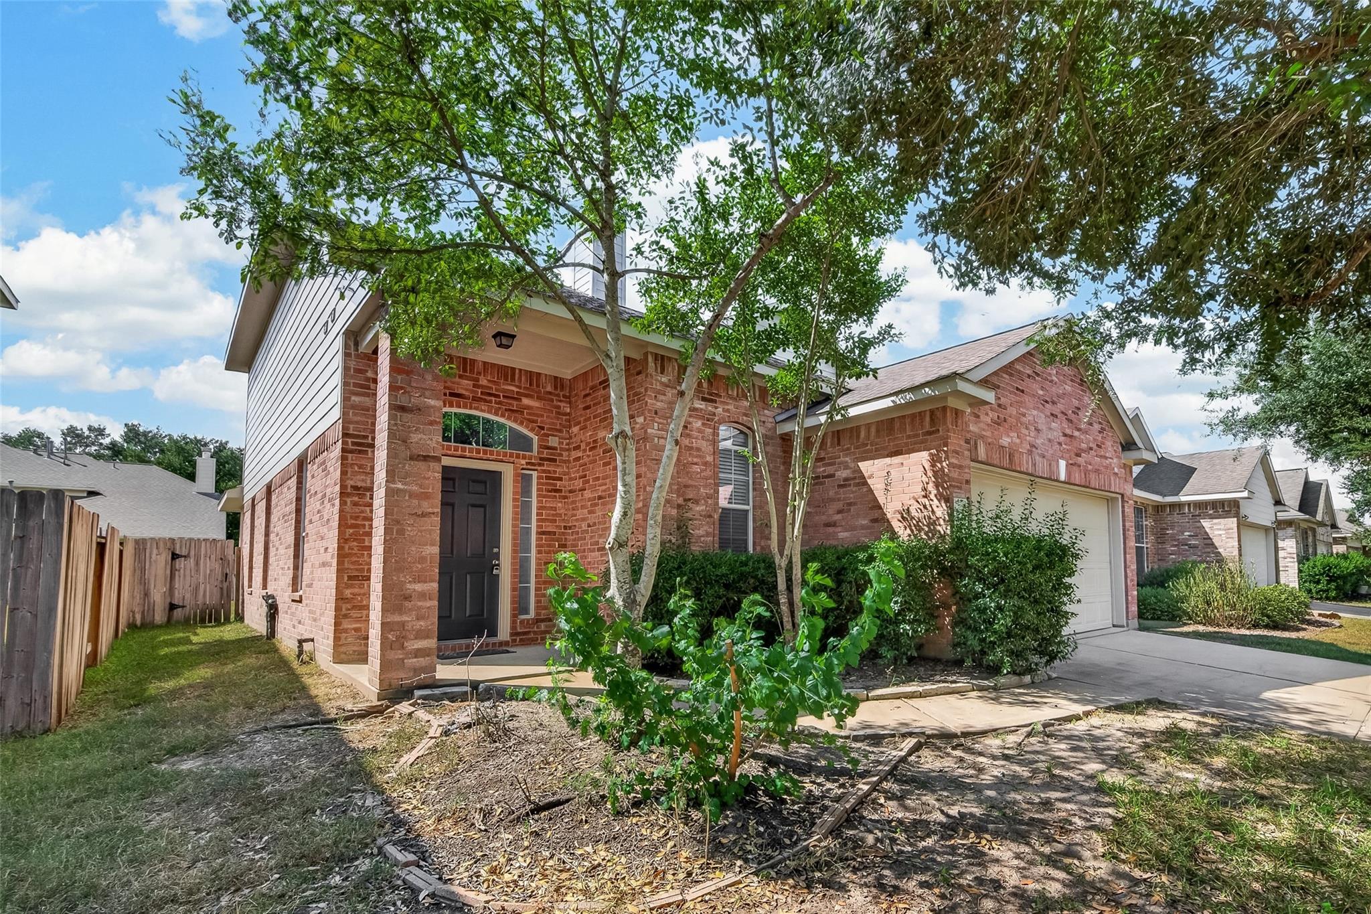
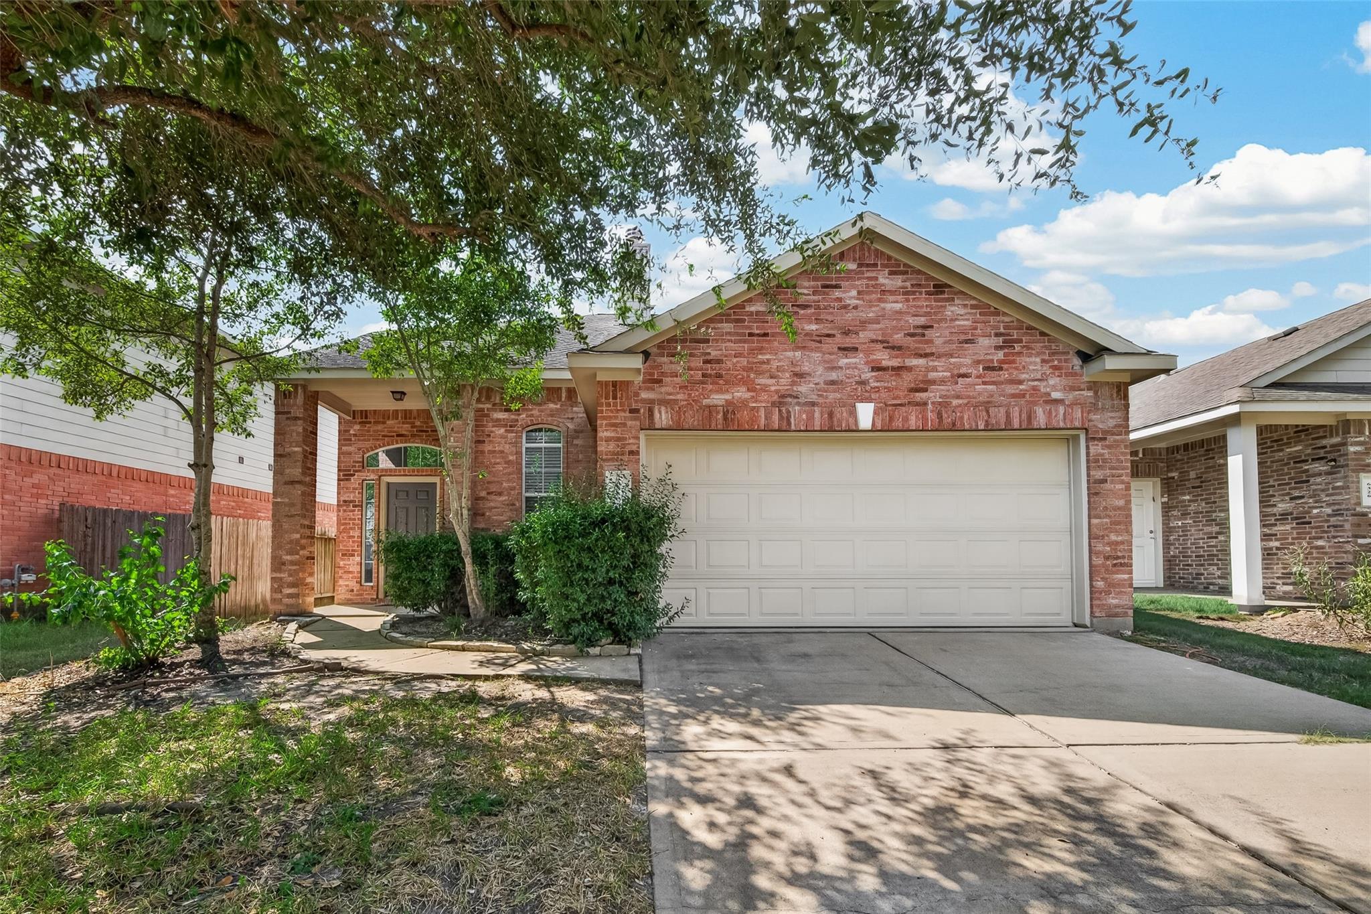
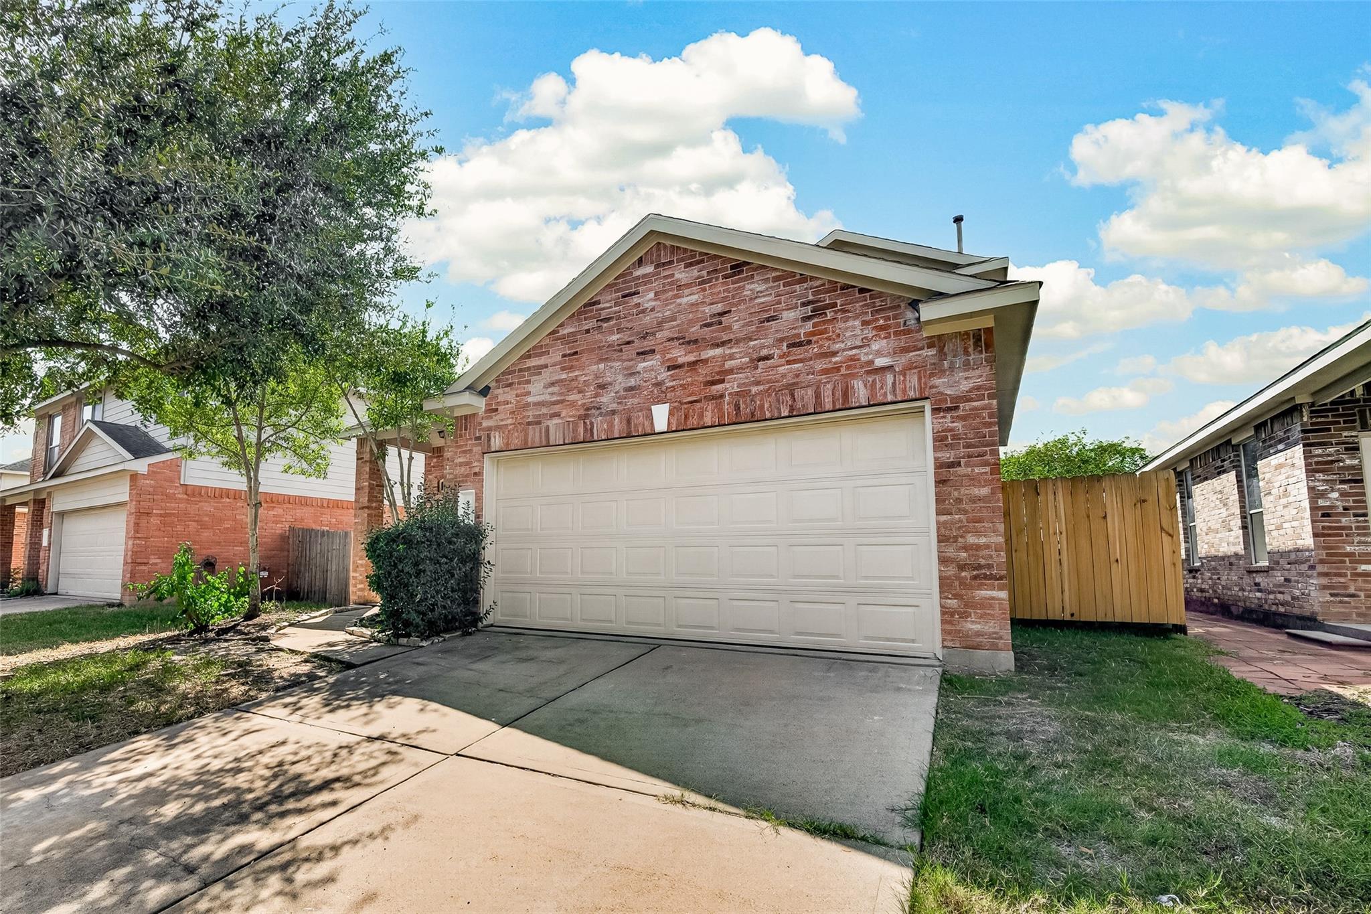
6330 Richland Hills Drive
Katy, TX 77494

For Rent|Single Family Residence|Active
3
Beds
3
Total Baths
2
Full Baths
1
Partial Bath
1,815
SqFt
$1
/SqFt
2006
Built
Subdivision:
Westheimer Lakes North Sec 1
County:
Fort Bend
Call Now: 346.202.7307
Is this the listing for you? We can help make it yours.
346.202.7307
6330 Richland Hills Drive6330 Richland Hills Drive6330 Richland Hills Drive6330 Richland Hills Drive
Save
Ask
Tour
Hide
Share

Mortgage Calculator

Monthly Payment (Est.)

Enter an interest rate to see your estimated monthly payment.
Calculator powered by Showcase IDX, a Constellation1 Company. Copyright ©2026 Information is deemed reliable but not guaranteed.

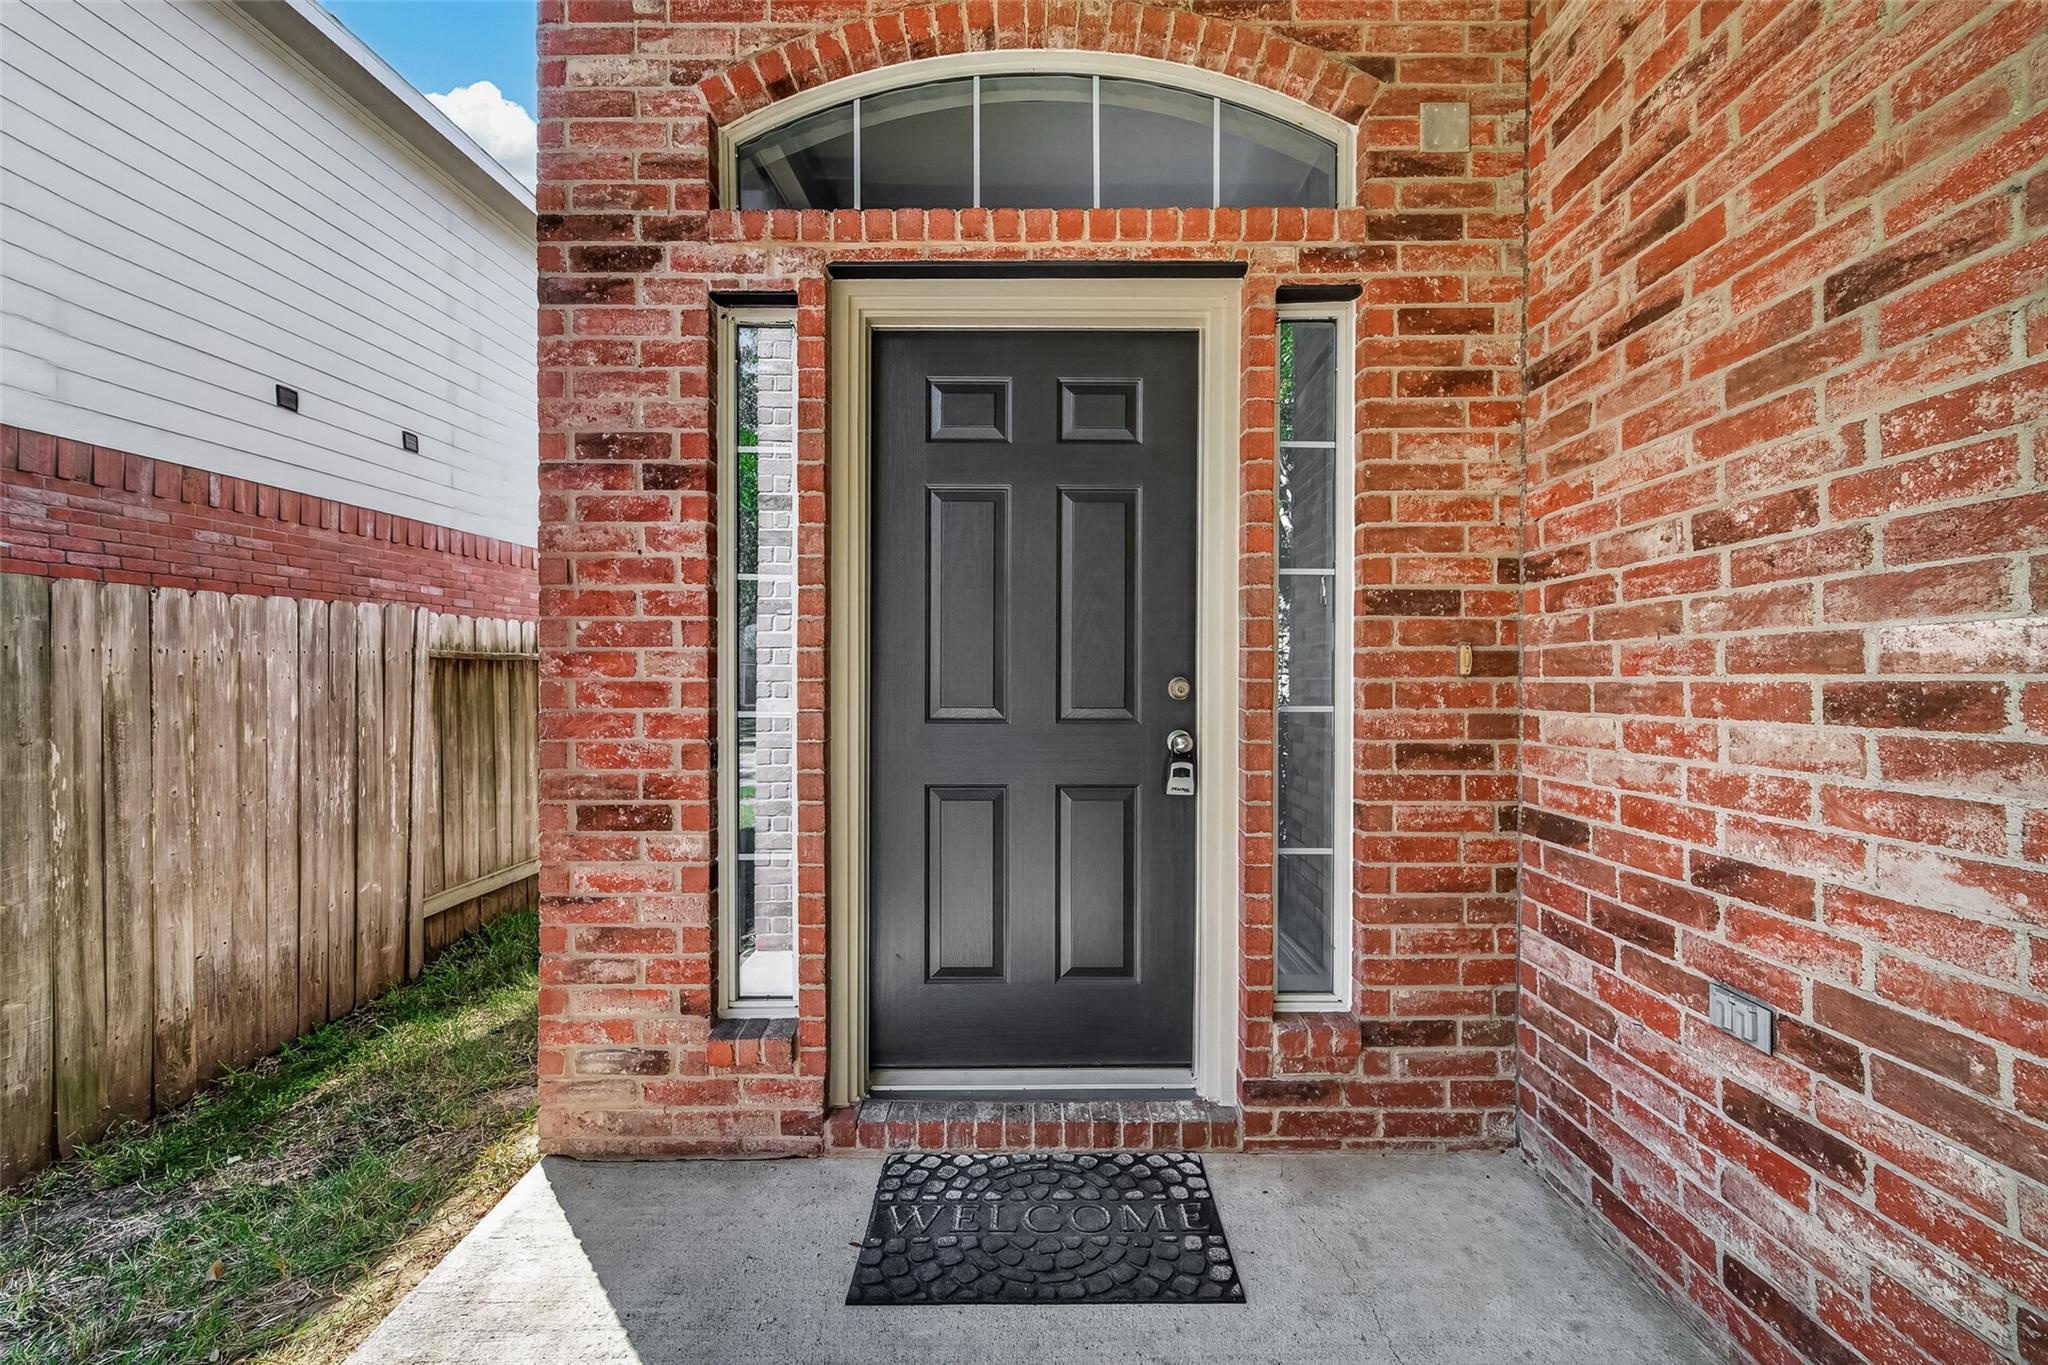
3/2.5/2A: Welcome home to 6330 Richland Hills. Located in the master planned Westheimer Lakes neighborhood & zoned to Katy ISD award winning schools. This home has been totally redone w/luxury laminate flooring thru/out. When you open the front door you walk into an open concept floor plan designed for entertaining, with a soaring ceiling, ceiling fan, & wood burning fireplace featuring white stacked stone. Low e vinyl windows thru/out. All kitchen cabinetry has been built on site. White quartz counters & white cabinets & light grey laminate greet you. There is a brand new 4 burner gas stove w/griddle, new SS dishwasher, & SS side by side refrigerator. Re-imagined primary bedroom w/primary bath featuring a shower built for two. The primary bedroom closet is a walk-in w/built in cabinetry. The two upstairs bedrooms also feature ceiling fans & built-ins in the closet. In addition, there is a large game room up. There's even an extra refrigerator in the garage.

Save
Ask
Tour
Hide
Share
Listing Snapshot
Price 
$2,500
Days On Site 
8 Days
Bedrooms 
3
Inside Area (SqFt) 
1,815 sqft
Total Baths 
3
Full Baths 
2
Partial Baths 
1
Lot Size 
0.1157 Acres
Year Built 
2006
MLS® Number 
48736760
Status 
Active
Property Tax 
N/A
HOA/Condo/Coop Fees 
N/A
Sq Ft Source 
N/A
Friends & Family
Recent Activity
a week agoListing updated with changes from the MLS®
a week agoListing first seen on site
General Features
Acres 
0.1157
Attached Garage 
Yes
Direction Faces 
North
Disclosures 
No Disclosures
Garage 
Yes
Garage Spaces 
2
Green Energy Efficient 
ThermostatExposure/Shade
Lease Term 
12 Months
Number Of Stories 
2
Parking 
AttachedGarage Door Opener
Parking Spaces 
2
Pets 
Call
Property Sub Type 
Single Family Residence
Sewer 
Public Sewer
SqFt Total 
1815
Style 
Traditional
Utilities 
None
Water Source 
Public
Interior Features
Appliances 
DisposalOvenFree-Standing RangeGas RangeDryerRefrigeratorWasherDishwasher
Cooling 
Ceiling Fan(s)Electric
Fireplace 
Yes
Fireplace Features 
Wood Burning
Fireplaces 
1
Flooring 
LaminateTile
Furnished 
Unfurnished
Heating 
Natural Gas
Interior 
High CeilingsWalk-In Closet(s)Master DownstairsPantryVaulted Ceiling(s)Double VanitySmart Thermostat
Laundry Features 
Electric Dryer HookupWasher Hookup
Window Features 
Window CoveringsLow Emissivity Windows
Bedroom 
Dimensions - 11 x 13Level - SecondArea - 143
Breakfast 
Dimensions - 10 x 12Level - FirstArea - 120
Game Room 
Dimensions - 12 x 15Level - FirstArea - 180
Kitchen 
Dimensions - 10 x 11Level - FirstArea - 110
Living Room 
Dimensions - 16 x 20Level - FirstArea - 320
Master Bedroom 
Dimensions - 13 x 15Level - FirstArea - 195
Save
Ask
Tour
Hide
Share
Exterior Features
Fencing 
Back YardFencedFull
Lot Features 
Back YardSubdivided
Patio And Porch 
Patio
Windows/Doors 
Window CoveringsLow Emissivity Windows
Community Features
Community Features 
Curbs
MLS Area 
36
School District 
30 - Katy
Roads 
Concrete
Schools
School District
30 - Katy
Elementary School
Shafer Elementary School
Middle School
Seven Lakes Junior High School
High School
Jordan High School
Listing courtesy of Berkshire Hathaway HomeServices Premier Properties [email protected]

IDX information is provided exclusively for consumers’ personal, non-commercial use. It may not be used for any purpose other than to identify prospective properties consumers may be interested in purchasing. This data is deemed reliable but is not guaranteed accurate by the MLS.

Data provided by HAR.com © 2026. All information provided should be independently verified.

Neighborhood & Commute
Source: Walkscore
Disclosure: Community information and market data powered by Constellation Data Labs. Information is deemed reliable but not guaranteed.
Save
Ask
Tour
Hide
Share