Search For Homes

Save
Ask
Tour
Hide
Share
$334,900
47 Days On Site

6822 Baron Gate Court
Spring, TX 77379

For Sale|Single Family Residence|Active
5
Beds
3
Total Baths
3
Full Baths
3,503
SqFt
$96
/SqFt
2005
Built
Subdivision:
Spring Terrace
County:
Harris
Call Now: 346.202.7307
Is this the listing for you? We can help make it yours.
346.202.7307
6822 Baron Gate Court6822 Baron Gate Court6822 Baron Gate Court6822 Baron Gate Court
Save
Ask
Tour
Hide
Share

Mortgage Calculator

Monthly Payment (Est.)

$1,528
Calculator powered by Showcase IDX, a Constellation1 Company. Copyright ©2026 Information is deemed reliable but not guaranteed.

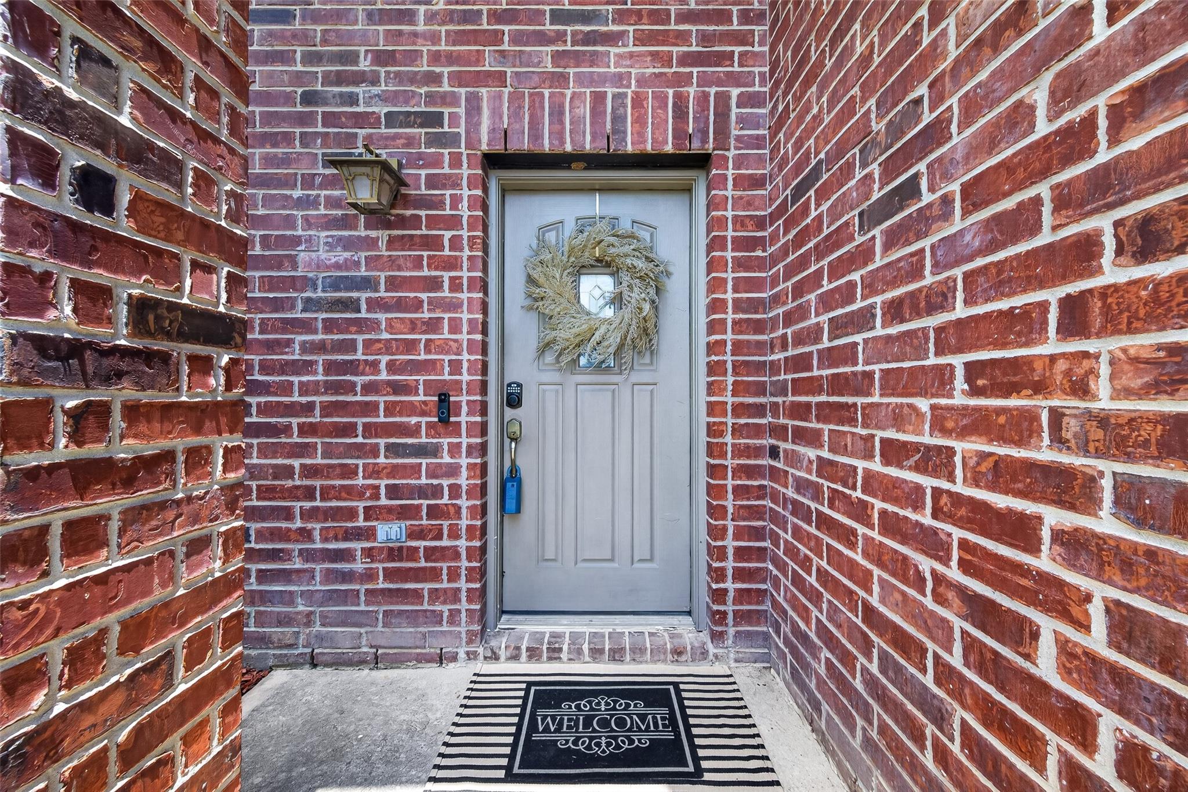
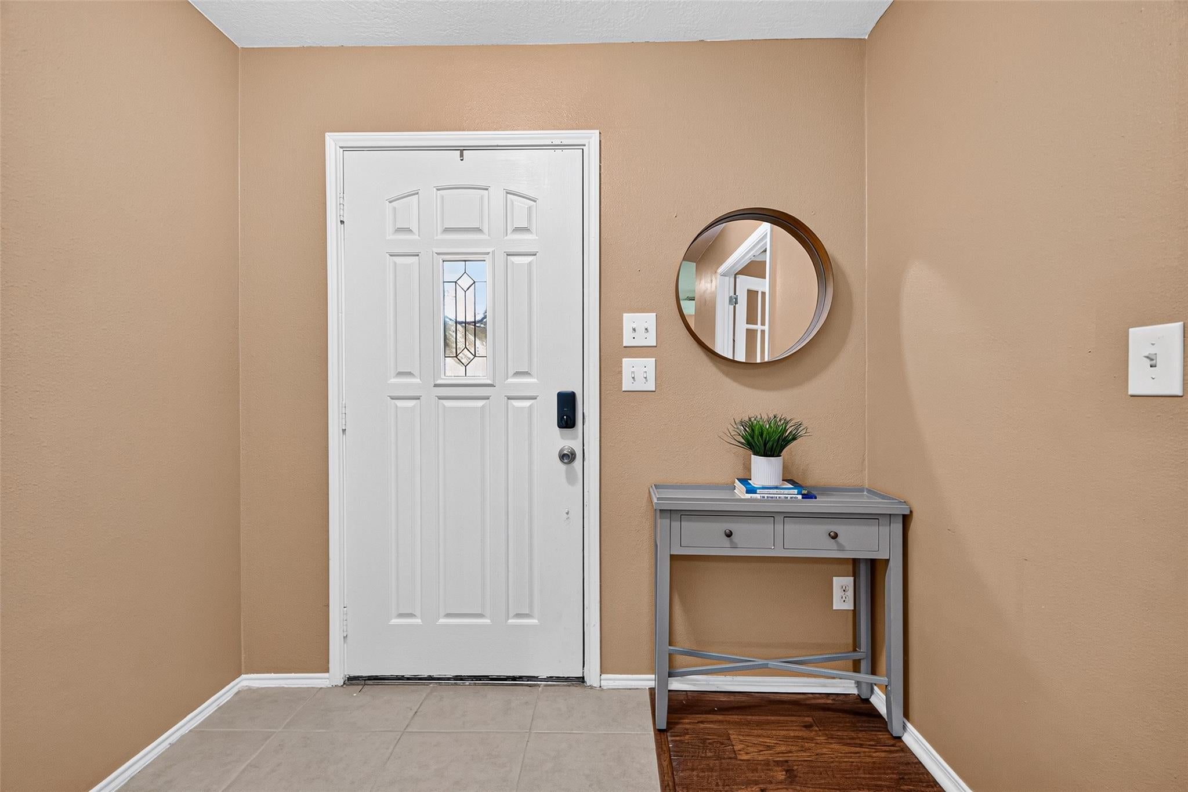
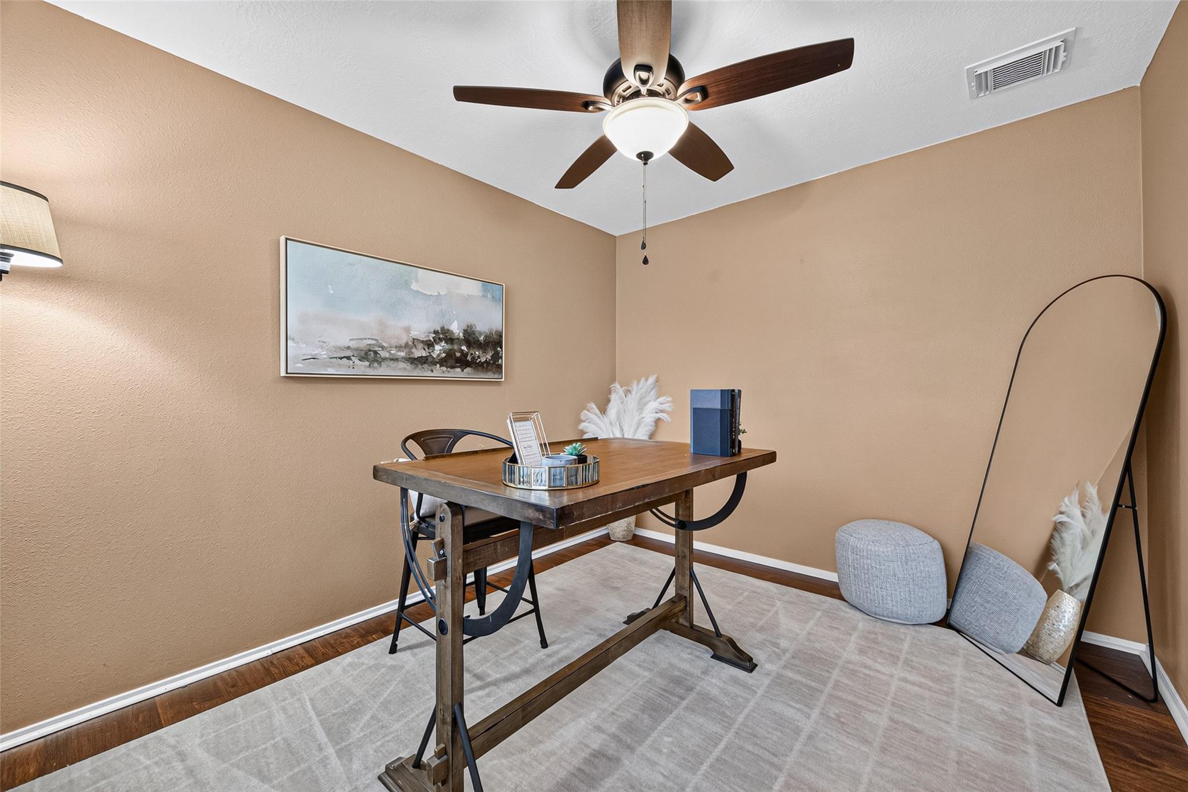
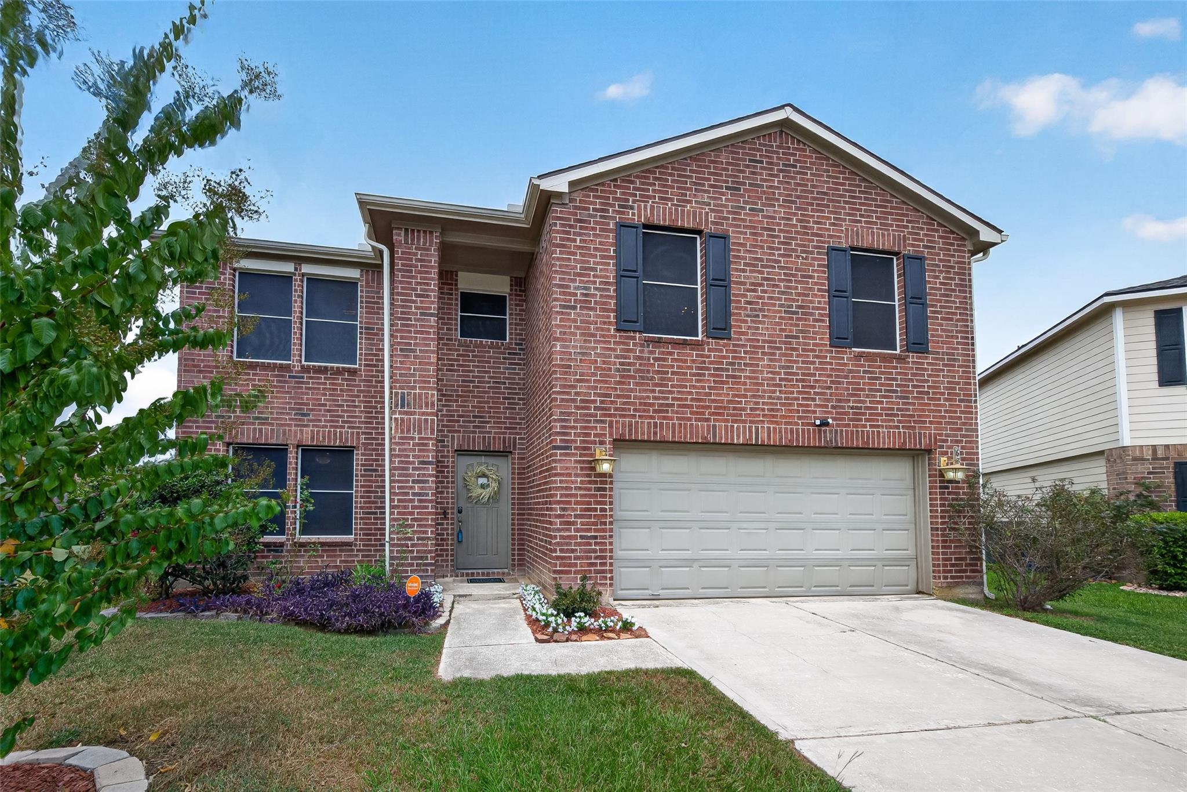
Welcome to this stunning 5-bedroom, 3-bath home tucked away on a large cul-de-sac lot in Spring Terrace, perfectly situated near premier shopping and dining. Step inside to find a dedicated home office, formal dining, and beautiful laminate flooring in the main living areas, paired with brand-new carpet in all bedrooms and tile in the kitchen and baths. The beautifully upgraded kitchen boasts a massive island with ample storage and convenient seating, a walk-in pantry, and a double oven gas range. A convenient first-floor bedroom and full bath offer excellent flexibility for guests. Upstairs, retreat to the sprawling primary suite complete with an en-suite bath featuring double sinks, a soaking tub, and a separate stand-up shower. The entertainer's backyard features a huge covered patio and a refreshing above-ground pool (hot tub excluded) with plenty of yard space to spare. Don't miss this incredible property!

Save
Ask
Tour
Hide
Share
Listing Snapshot
Price 
$334,900
Days On Site 
47 Days
Bedrooms 
5
Inside Area (SqFt) 
3,503 sqft
Total Baths 
3
Full Baths 
3
Partial Baths 
N/A
Lot Size 
0.2307 Acres
Year Built 
2005
MLS® Number 
48755665
Status 
Active
Property Tax 
$7,962
HOA/Condo/Coop Fees 
$40 monthly
Sq Ft Source 
N/A
Friends & Family
Recent Activity
3 days agoListing updated with changes from the MLS®
2 weeks agoStatus changed to Active
2 months agoListing first seen on site
General Features
Acres 
0.2307
Attached Garage 
Yes
Direction Faces 
South
Disclosures 
ExclusionsMudSellers Disclosure
Foundation 
Slab
Garage 
Yes
Garage Spaces 
2
Green Energy Efficient 
ThermostatExposure/Shade
Parking 
AttachedGarage Door Opener
Parking Spaces 
2
Property Sub Type 
Single Family Residence
SqFt Total 
3503
Style 
Traditional
Water Source 
Public
Interior Features
Appliances 
DisposalConvection OvenDouble OvenGas OvenMicrowaveGas RangeDishwasher
Cooling 
Ceiling Fan(s)Electric
Fireplace 
Yes
Fireplace Features 
Gas Log
Fireplaces 
1
Flooring 
CarpetLaminateTile
Heating 
Natural Gas
Interior 
Walk-In Closet(s)Breakfast BarKitchen IslandPantryGranite CountersDouble VanitySoaking TubSmart Thermostat
Laundry Features 
Electric Dryer HookupGas Dryer HookupWasher Hookup
Bathroom 
Dimensions - 10'9" x 4'11"Level - FirstArea - 52
Bedroom 
Dimensions - 14' x 11'10"Level - SecondArea - 165
Dining Room 
Dimensions - 14'2" x 10'Level - FirstArea - 141
Game Room 
Dimensions - 22' x 12'10"Level - SecondArea - 282
Kitchen 
Dimensions - 13'4" x 20'5"Level - FirstArea - 272
Living Room 
Dimensions - 18'10" x 17'8"Level - FirstArea - 332
Master Bathroom 
Dimensions - 11'11" x 12'1"Level - SecondArea - 143
Master Bedroom 
Dimensions - 20'6" x 17'Level - SecondArea - 348
Utility Room 
Dimensions - 7'11" x 5'11"Level - FirstArea - 46
Save
Ask
Tour
Hide
Share
Exterior Features
Construction Details 
BrickCement SidingWood Siding
Fencing 
Back Yard
Lot Features 
Back YardCul-De-SacSubdivided
Patio And Porch 
CoveredPatio
Pool Features 
Above GroundVinyl
Private Pool 
Yes
Roof 
Composition
Community Features
Association Amenities 
ParkPlaygroundTrail(s)Recreation Facilities
Association Fee 
$480.0
Association Fee Frequency 
Annually
Community Features 
Curbs
MLS Area 
14
School District 
32 - Klein
Financing Terms Available 
CashConventional
Roads 
Concrete
Schools
School District
32 - Klein
Elementary School
Mueller Elementary School
Middle School
Krimmel Intermediate School
High School
Klein Oak High School
Listing courtesy of Blair Realty Group [email protected]

IDX information is provided exclusively for consumers’ personal, non-commercial use. It may not be used for any purpose other than to identify prospective properties consumers may be interested in purchasing. This data is deemed reliable but is not guaranteed accurate by the MLS.

Data provided by HAR.com © 2026. All information provided should be independently verified.

Neighborhood & Commute
Source: Walkscore
Disclosure: Community information and market data powered by Constellation Data Labs. Information is deemed reliable but not guaranteed.
Save
Ask
Tour
Hide
Share