Search For Homes

Save
Ask
Tour
Hide
Share
$250,000
27 Days On Site

9839 Rustic Rock Road
La Porte, TX 77571

For Sale|Single Family Residence|Active
3
Beds
2
Total Baths
2
Full Baths
1,454
SqFt
$172
/SqFt
1978
Built
Subdivision:
Fairmont Park West Sec 03
County:
Harris
Call Now: 346.202.7307
Is this the listing for you? We can help make it yours.
346.202.7307
Upcoming Open Houses
Sat, Sep 19, 10:00 AM - 1:00 PM
9839 Rustic Rock Road9839 Rustic Rock Road9839 Rustic Rock Road9839 Rustic Rock Road
Save
Ask
Tour
Hide
Share

Mortgage Calculator

Monthly Payment (Est.)

$1,141
Calculator powered by Showcase IDX, a Constellation1 Company. Copyright ©2026 Information is deemed reliable but not guaranteed.

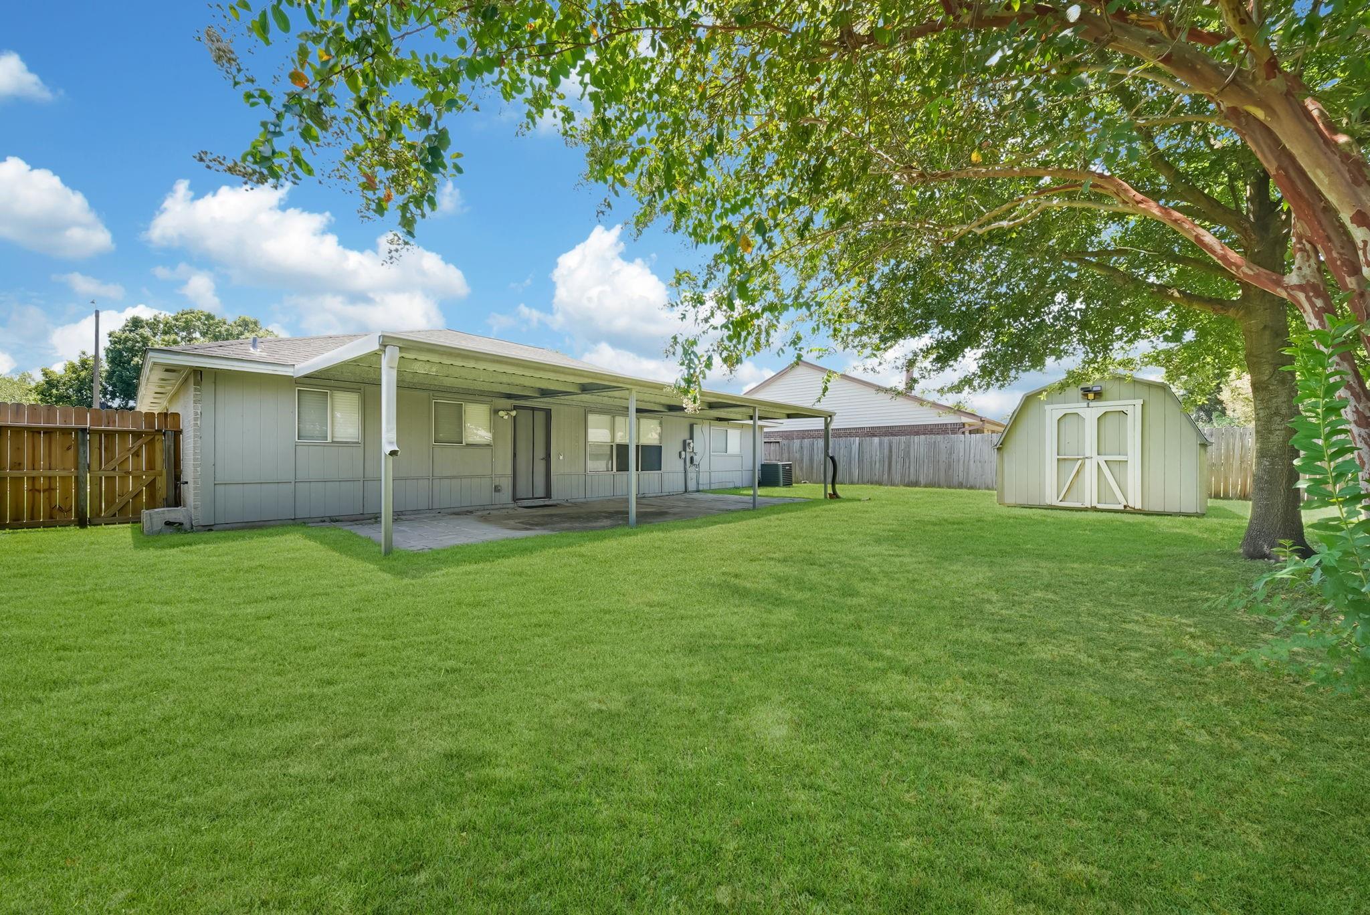
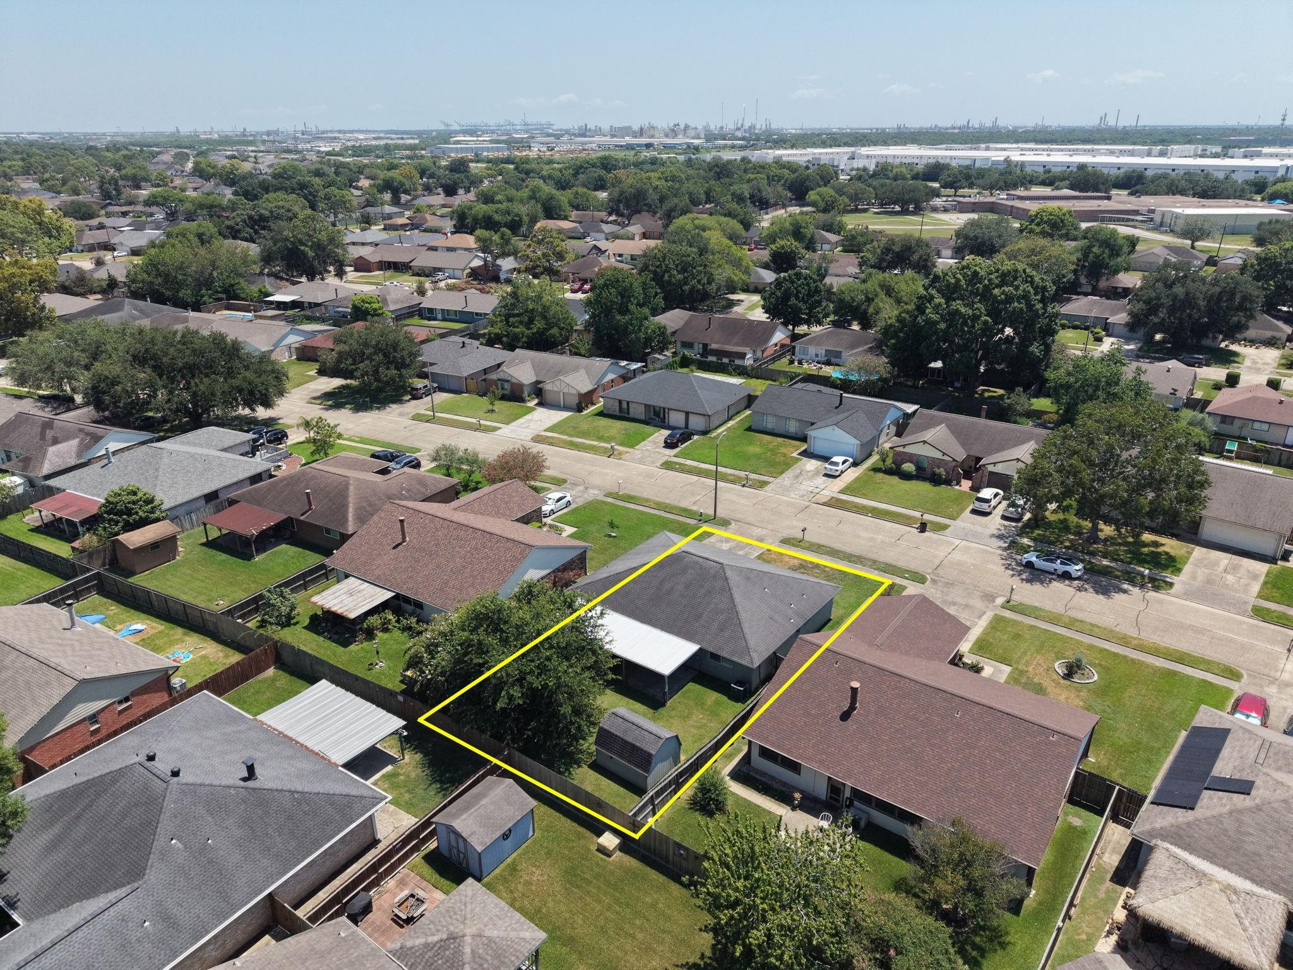
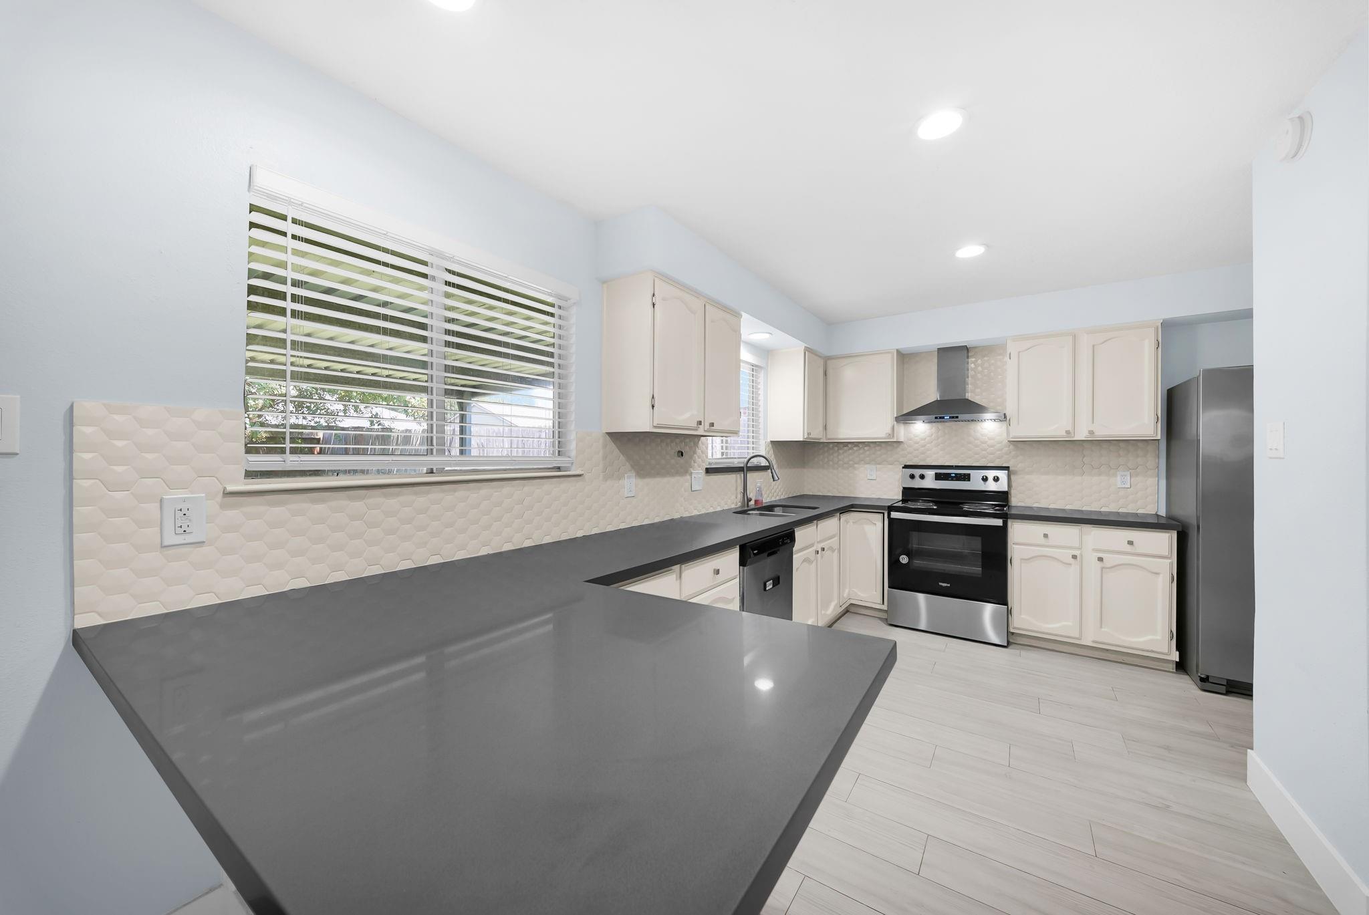
Move-in ready with fresh, modern updates throughout! This home features neutral colors, wood-look tile, new carpet, 2" faux wood blinds, 5½" baseboards, and updated lighting and ceiling fans. The kitchen offers quartz countertops, stainless steel appliances, and a modern hexagon tile backsplash. Both bathrooms have been updated with quartz countertops, tiled shower walls, and vessel sinks. Additional improvements include blown fiberglass attic insulation and a new circuit breaker panel with a built-in whole-home surge protector. Enjoy a large fenced backyard with a storage shed and plenty of room to play or entertain. Easy access to Downtown and the port of Houston. Just one block from Monarch Park, community pool and splash pad, and only two blocks from the elementary school. Never flooded and ready for its next owner!

Save
Ask
Tour
Hide
Share
Listing Snapshot
Price 
$250,000
Days On Site 
27 Days
Bedrooms 
3
Inside Area (SqFt) 
1,454 sqft
Total Baths 
2
Full Baths 
2
Partial Baths 
N/A
Lot Size 
0.158 Acres
Year Built 
1978
MLS® Number 
48781207
Status 
Active
Property Tax 
$5,550
HOA/Condo/Coop Fees 
$9.17 monthly
Sq Ft Source 
N/A
Friends & Family
Recent Activity
2 days agoListing updated with changes from the MLS®
3 weeks agoStatus changed to Active
4 weeks agoListing first seen on site
General Features
Acres 
0.158
Attached Garage 
Yes
Disclosures 
Sellers Disclosure
Foundation 
Slab
Garage 
Yes
Garage Spaces 
2
Green Energy Efficient 
Thermostat
Parking 
AttachedGarage Door Opener
Parking Spaces 
2
Property Sub Type 
Single Family Residence
Sewer 
Public Sewer
SqFt Total 
1454
Style 
Ranch
Water Source 
Public
Interior Features
Appliances 
DisposalElectric OvenMicrowaveElectric RangeDishwasherRefrigerator
Cooling 
Ceiling Fan(s)Electric
Flooring 
CarpetTile
Heating 
Electric
Interior 
PantryVaulted Ceiling(s)Smart Thermostat
Laundry Features 
Electric Dryer HookupWasher Hookup
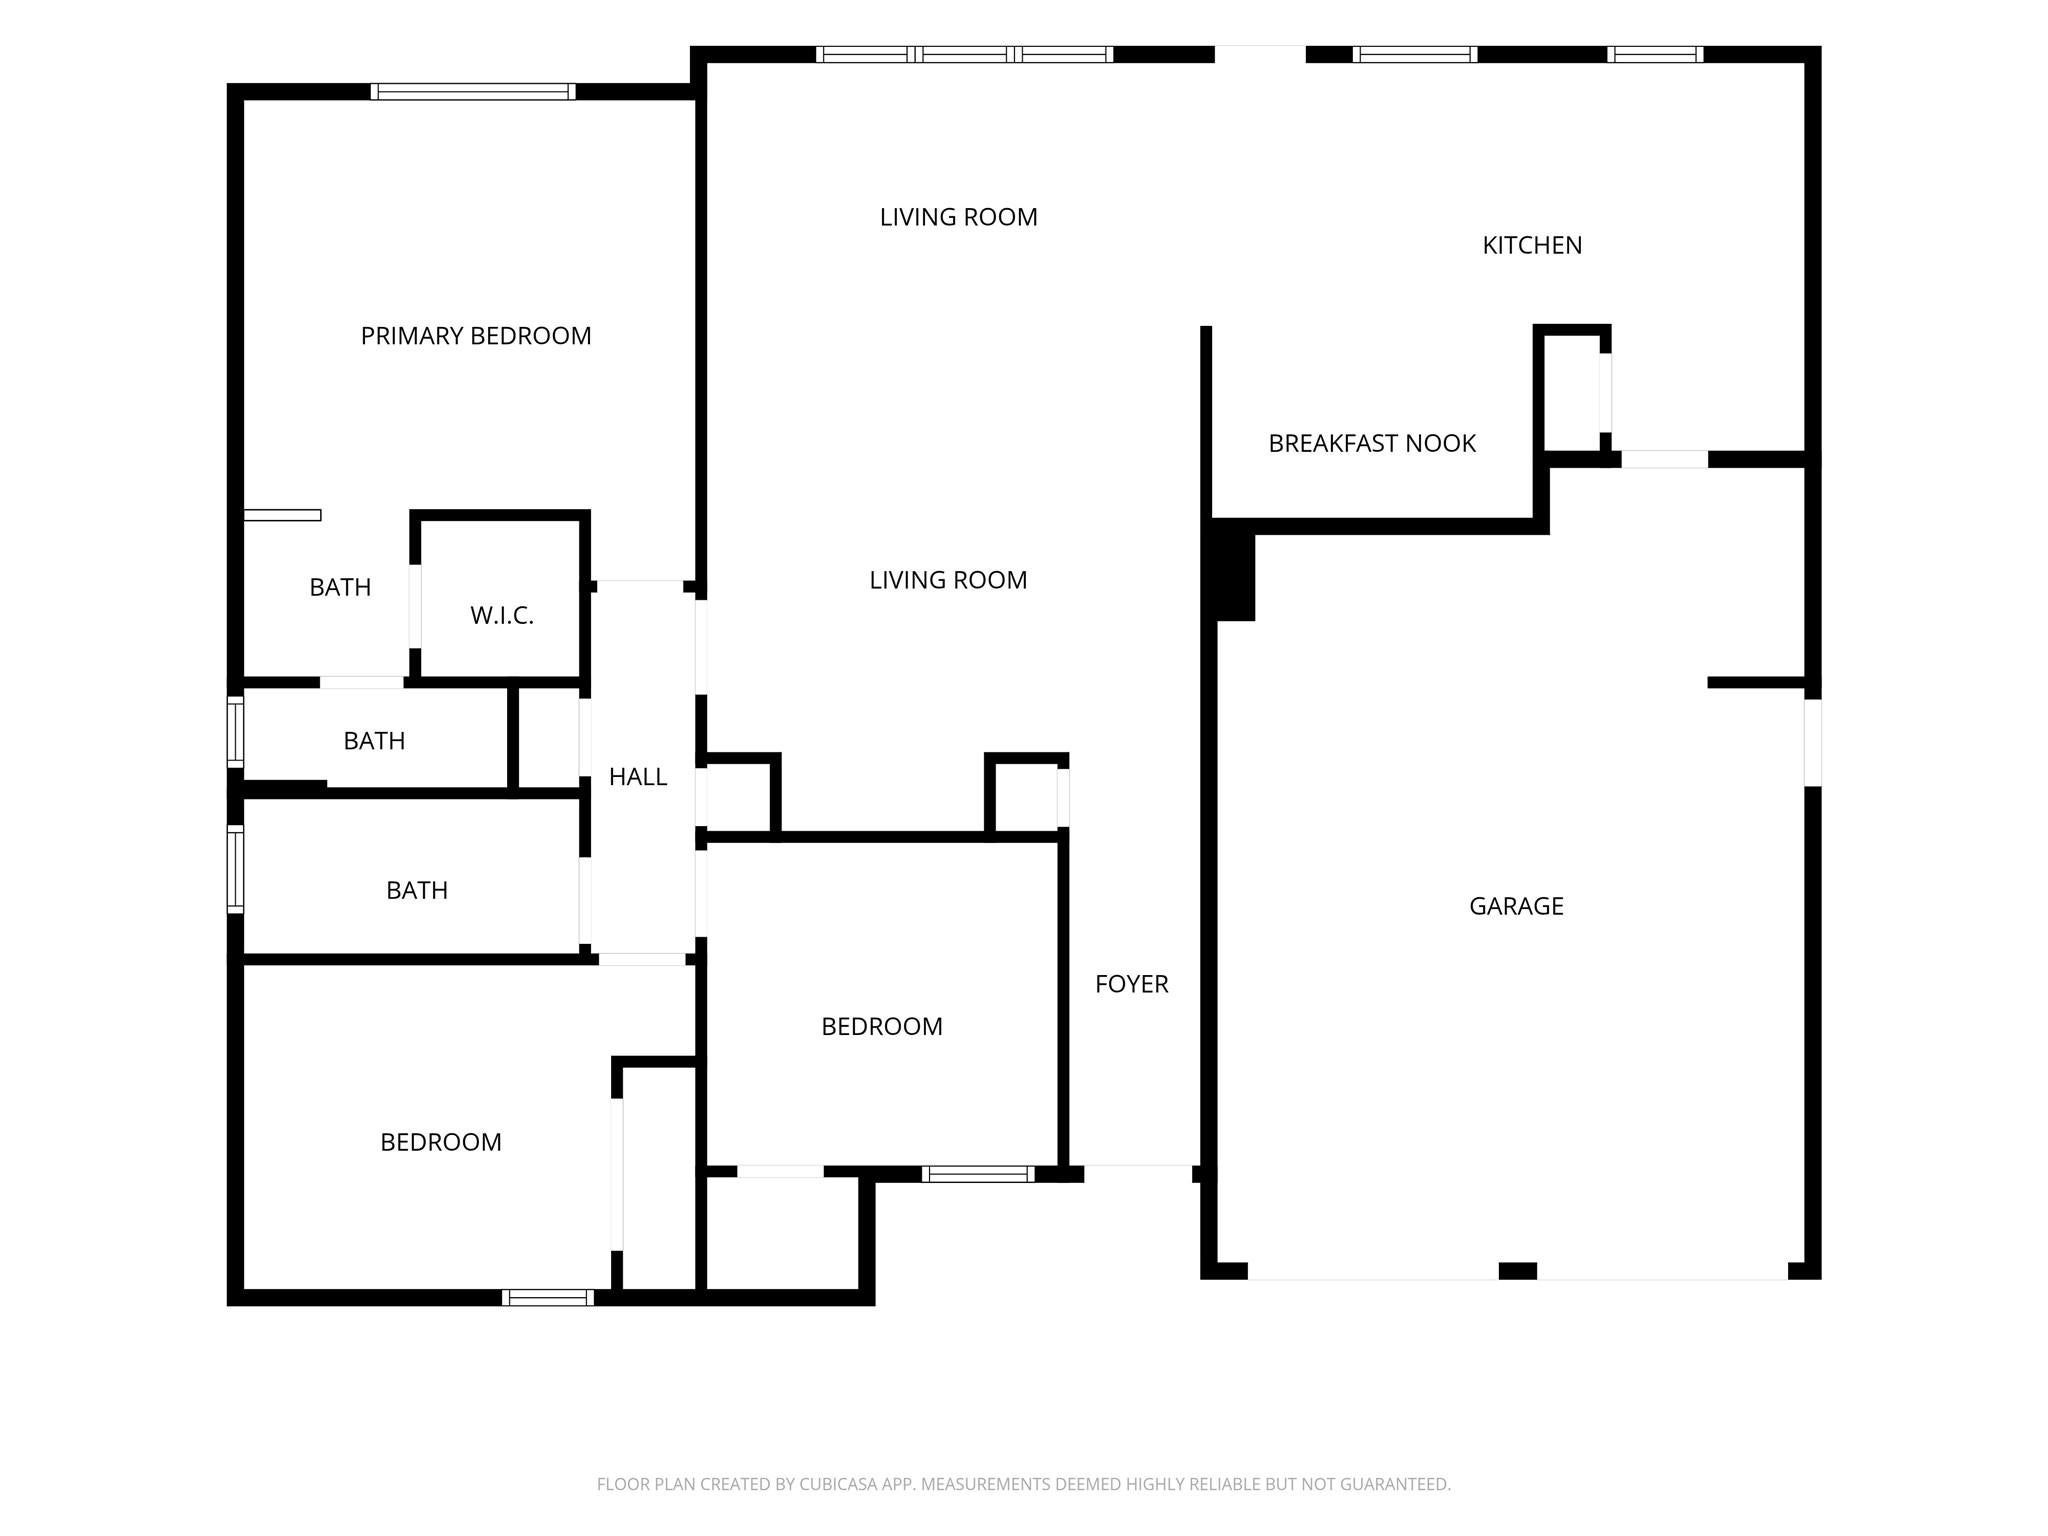
Bathroom 
Dimensions - 10x6Level - FirstArea - 60
Bedroom 
Dimensions - 10x12Level - FirstArea - 120
Dining Room 
Dimensions - 9x5Level - FirstArea - 45
Living Room 
Dimensions - 15x21Level - FirstArea - 315
Master Bathroom 
Dimensions - 5x10Level - FirstArea - 50
Master Bedroom 
Dimensions - 15x14Level - FirstArea - 210
Save
Ask
Tour
Hide
Share
Exterior Features
Construction Details 
BrickCement Siding
Fencing 
Back Yard
Lot Features 
Subdivided
Other Structures 
Shed(s)
Roof 
Composition
Community Features
Association Amenities 
ParkPicnic AreaPlaygroundPoolRecreation Facilities
Association Fee 
$110.0
Association Fee Frequency 
Annually
MLS Area 
7
School District 
35 - La Porte
Financing Terms Available 
CashConventionalFHAVA Loan
Schools
School District
35 - La Porte
Elementary School
Jennie Reid Elementary School
Middle School
La Porte J H
High School
La Porte High School
Listing courtesy of Better Homes and Gardens Real Estate Gary Greene - Bay Area [email protected]

IDX information is provided exclusively for consumers’ personal, non-commercial use. It may not be used for any purpose other than to identify prospective properties consumers may be interested in purchasing. This data is deemed reliable but is not guaranteed accurate by the MLS.

Data provided by HAR.com © 2026. All information provided should be independently verified.

Neighborhood & Commute
Source: Walkscore
Disclosure: Community information and market data powered by Constellation Data Labs. Information is deemed reliable but not guaranteed.
Save
Ask
Tour
Hide
Share