Search For Homes

Save
Ask
Tour
Hide
Share
$404,900
1 Day On Site

2502 Sea Horse Court
Seabrook, TX 77586

For Sale|Single Family Residence|Active
4
Beds
3
Total Baths
2
Full Baths
1
Partial Bath
3,057
SqFt
$132
/SqFt
1996
Built
Subdivision:
Lakepointe Forest
County:
Harris
Call Now: 346.202.7307
Is this the listing for you? We can help make it yours.
346.202.7307
2502 Sea Horse Court2502 Sea Horse Court2502 Sea Horse Court2502 Sea Horse Court
Save
Ask
Tour
Hide
Share

Mortgage Calculator

Monthly Payment (Est.)

$1,847
Calculator powered by Showcase IDX, a Constellation1 Company. Copyright ©2026 Information is deemed reliable but not guaranteed.

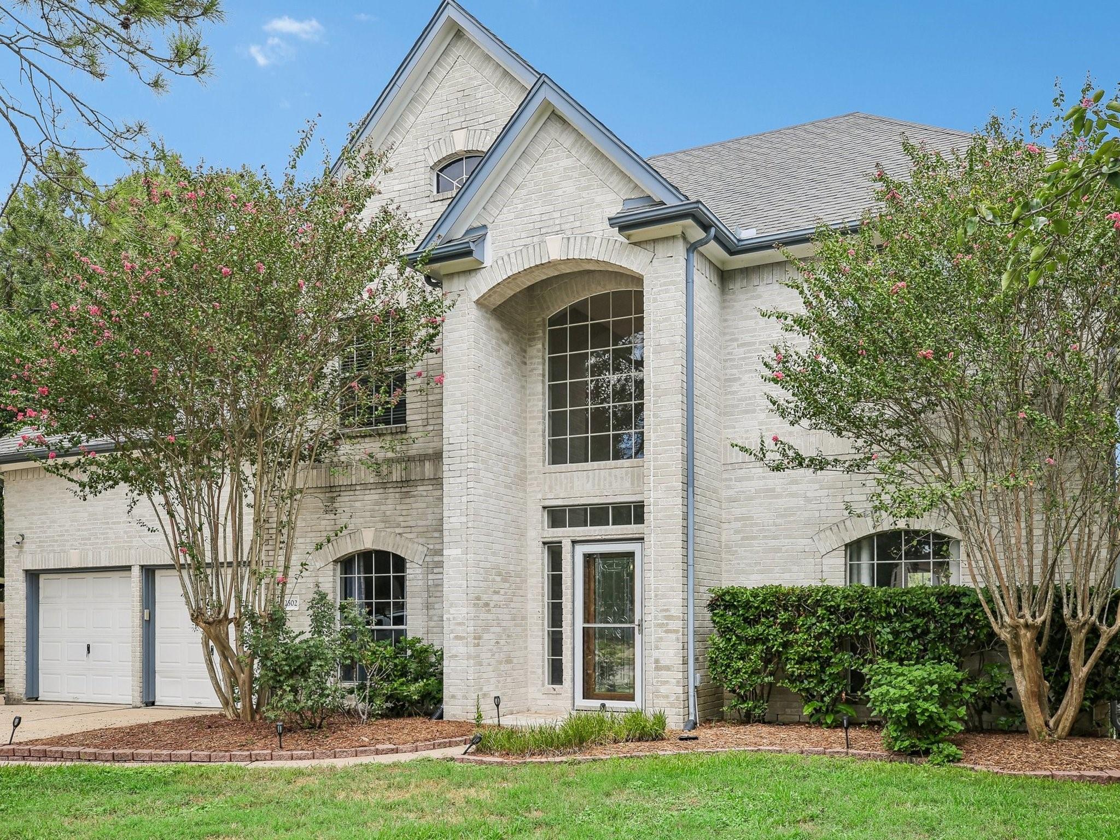
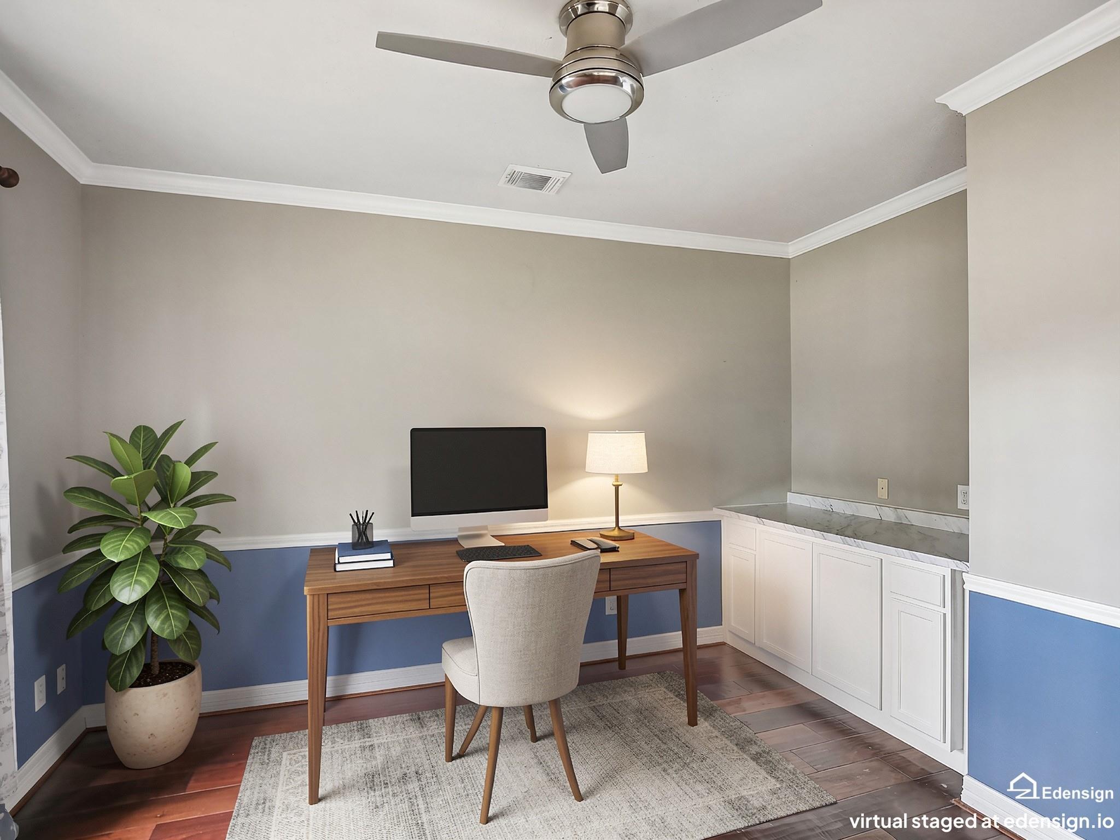
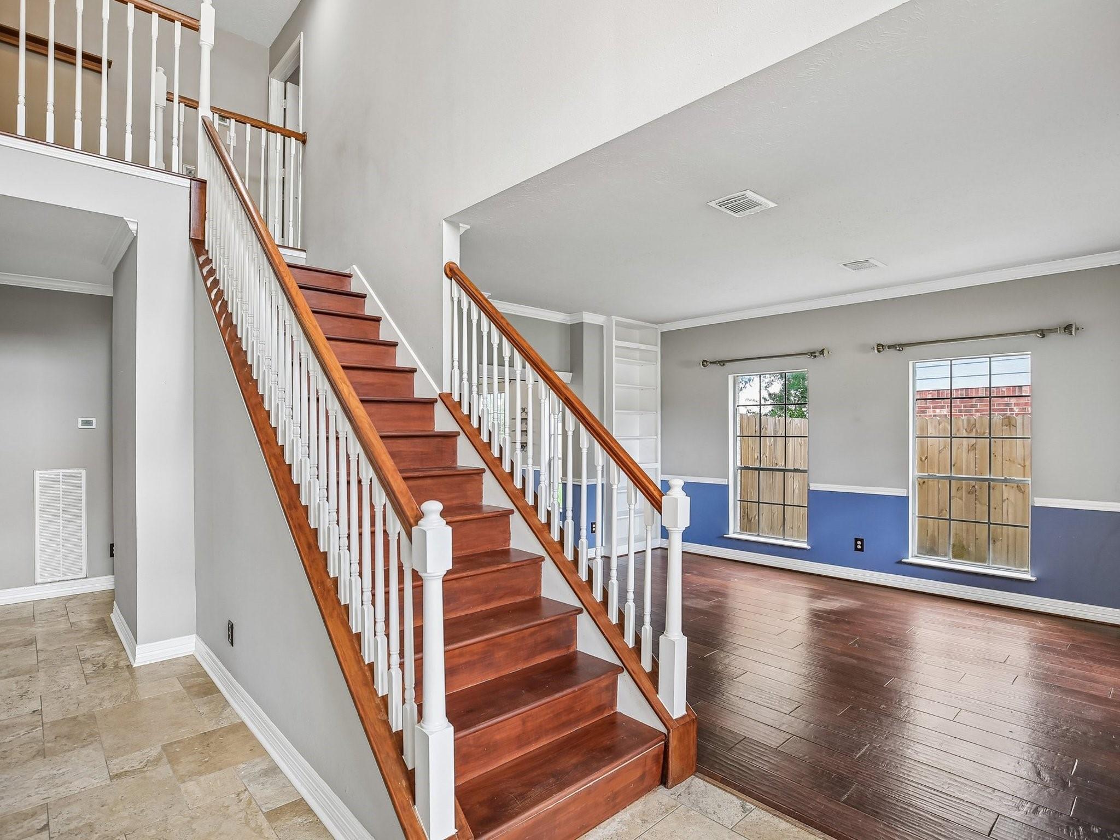
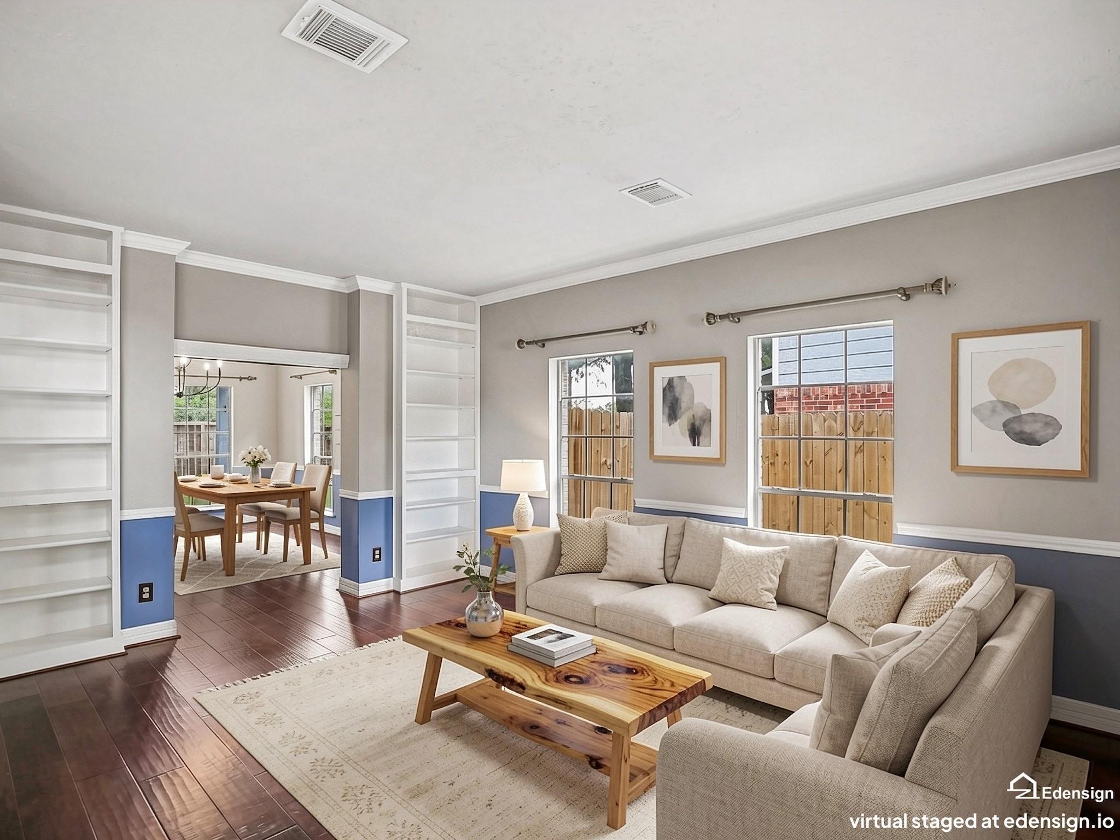
Welcome home, where classic charm and everyday comfort come together in sought-after Lakepointe Forest. Tucked away on a desirable cul-de-sac lot, this fantastic home offers a welcoming setting, spacious rooms, and a layout designed to make everyday living feel effortless. Inside, engineered flooring adds warmth and continuity, while the generous room sizes provide plenty of space to spread out, gather, and make the home your own. At the heart of the home, the gourmet kitchen invites everything from relaxed morning coffee to memorable meals, creating a natural gathering place. Imagine quiet mornings, evenings spent unwinding, and weekends shared with the people who matter most. Enjoy a cup of coffee, or your favorite beverage, from the generous covered patio. This home is close to great restaurants, terrific schools and more. Schedule your appointment today.

Save
Ask
Tour
Hide
Share
Listing Snapshot
Price 
$404,900
Days On Site 
1 Day
Bedrooms 
4
Inside Area (SqFt) 
3,057 sqft
Total Baths 
3
Full Baths 
2
Partial Baths 
1
Lot Size 
0.2322 Acres
Year Built 
1996
MLS® Number 
48792752
Status 
Active
Property Tax 
$7,941
HOA/Condo/Coop Fees 
$29.17 monthly
Sq Ft Source 
N/A
Friends & Family
Recent Activity
7 hours agoListing updated with changes from the MLS®
yesterdayListing first seen on site
General Features
Acres 
0.2322
Attached Garage 
Yes
Direction Faces 
South
Disclosures 
Seller's Disclosure
Foundation 
Slab
Garage 
Yes
Garage Spaces 
3
Green Energy Efficient 
HVACExposure/Shade
Parking 
AttachedGarage Door Opener
Parking Spaces 
3
Property Sub Type 
Single Family Residence
Sewer 
Public Sewer
SqFt Total 
3057
Style 
Traditional
Water Source 
Public
Interior Features
Appliances 
Water HeaterDisposalGas OvenMicrowaveGas RangeDishwasherRefrigerator
Cooling 
Ceiling Fan(s)Electric
Fireplace 
Yes
Fireplace Features 
Gas Log
Fireplaces 
1
Flooring 
CarpetTileWood
Heating 
Natural Gas
Interior 
High CeilingsWalk-In Closet(s)Breakfast BarKitchen IslandPantryGranite CountersDouble Vanity
Laundry Features 
Gas Dryer HookupWasher Hookup
Spa 
Yes
Window Features 
Window Coverings
Bedroom 
Dimensions - 12x15Level - SecondArea - 180
Breakfast 
Dimensions - 11x9Level - FirstArea - 99
Family Room 
Dimensions - 19x18Level - FirstArea - 342
Kitchen 
Dimensions - 14x16Level - FirstArea - 224
Living Room 
Dimensions - 13x17Level - FirstArea - 221
Master Bedroom 
Dimensions - 13x24Level - SecondArea - 312
Utility Room 
Dimensions - 6x9Level - FirstArea - 54
Save
Ask
Tour
Hide
Share
Exterior Features
Construction Details 
BrickCement Siding
Exterior 
Dock
Fencing 
Back Yard
Lot Features 
Back YardCul-De-SacSubdivided
Patio And Porch 
Covered
Roof 
Composition
Spa 
Yes
Windows/Doors 
Window Coverings
Community Features
Accessibility Features 
Therapeutic Whirlpool
Association Amenities 
Boat DockPlaygroundRecreation Facilities
Association Fee 
$350.0
Association Fee Frequency 
Annually
Community Features 
Curbs
MLS Area 
7
School District 
9 - Clear Creek
Financing Terms Available 
CashConventionalFHAVA Loan
Roads 
Concrete
Schools
School District
9 - Clear Creek
Elementary School
Ed H White Elementary School
Middle School
Seabrook Intermediate School
High School
Clear Falls High School
Listing courtesy of eXp Realty, LLC [email protected]

IDX information is provided exclusively for consumers’ personal, non-commercial use. It may not be used for any purpose other than to identify prospective properties consumers may be interested in purchasing. This data is deemed reliable but is not guaranteed accurate by the MLS.

Data provided by HAR.com © 2026. All information provided should be independently verified.

Neighborhood & Commute
Source: Walkscore
Disclosure: Community information and market data powered by Constellation Data Labs. Information is deemed reliable but not guaranteed.
Save
Ask
Tour
Hide
Share