
November 2, 2017
Save
Ask
Tour
Hide
$750,000
82 Days On Site
21814 Lampasas DriveGalveston, TX 77554
For Sale|Single Family Residence|Active
5
Beds
4
Total Baths
3
Full Baths
1
Partial Bath
3,001
SqFt
$250
/SqFt
1984
Built
Subdivision:
Sea Isle Ext 4
County:
Galveston
Call Now: 346.202.7307
Is this the listing for you? We can help make it yours.
346.202.7307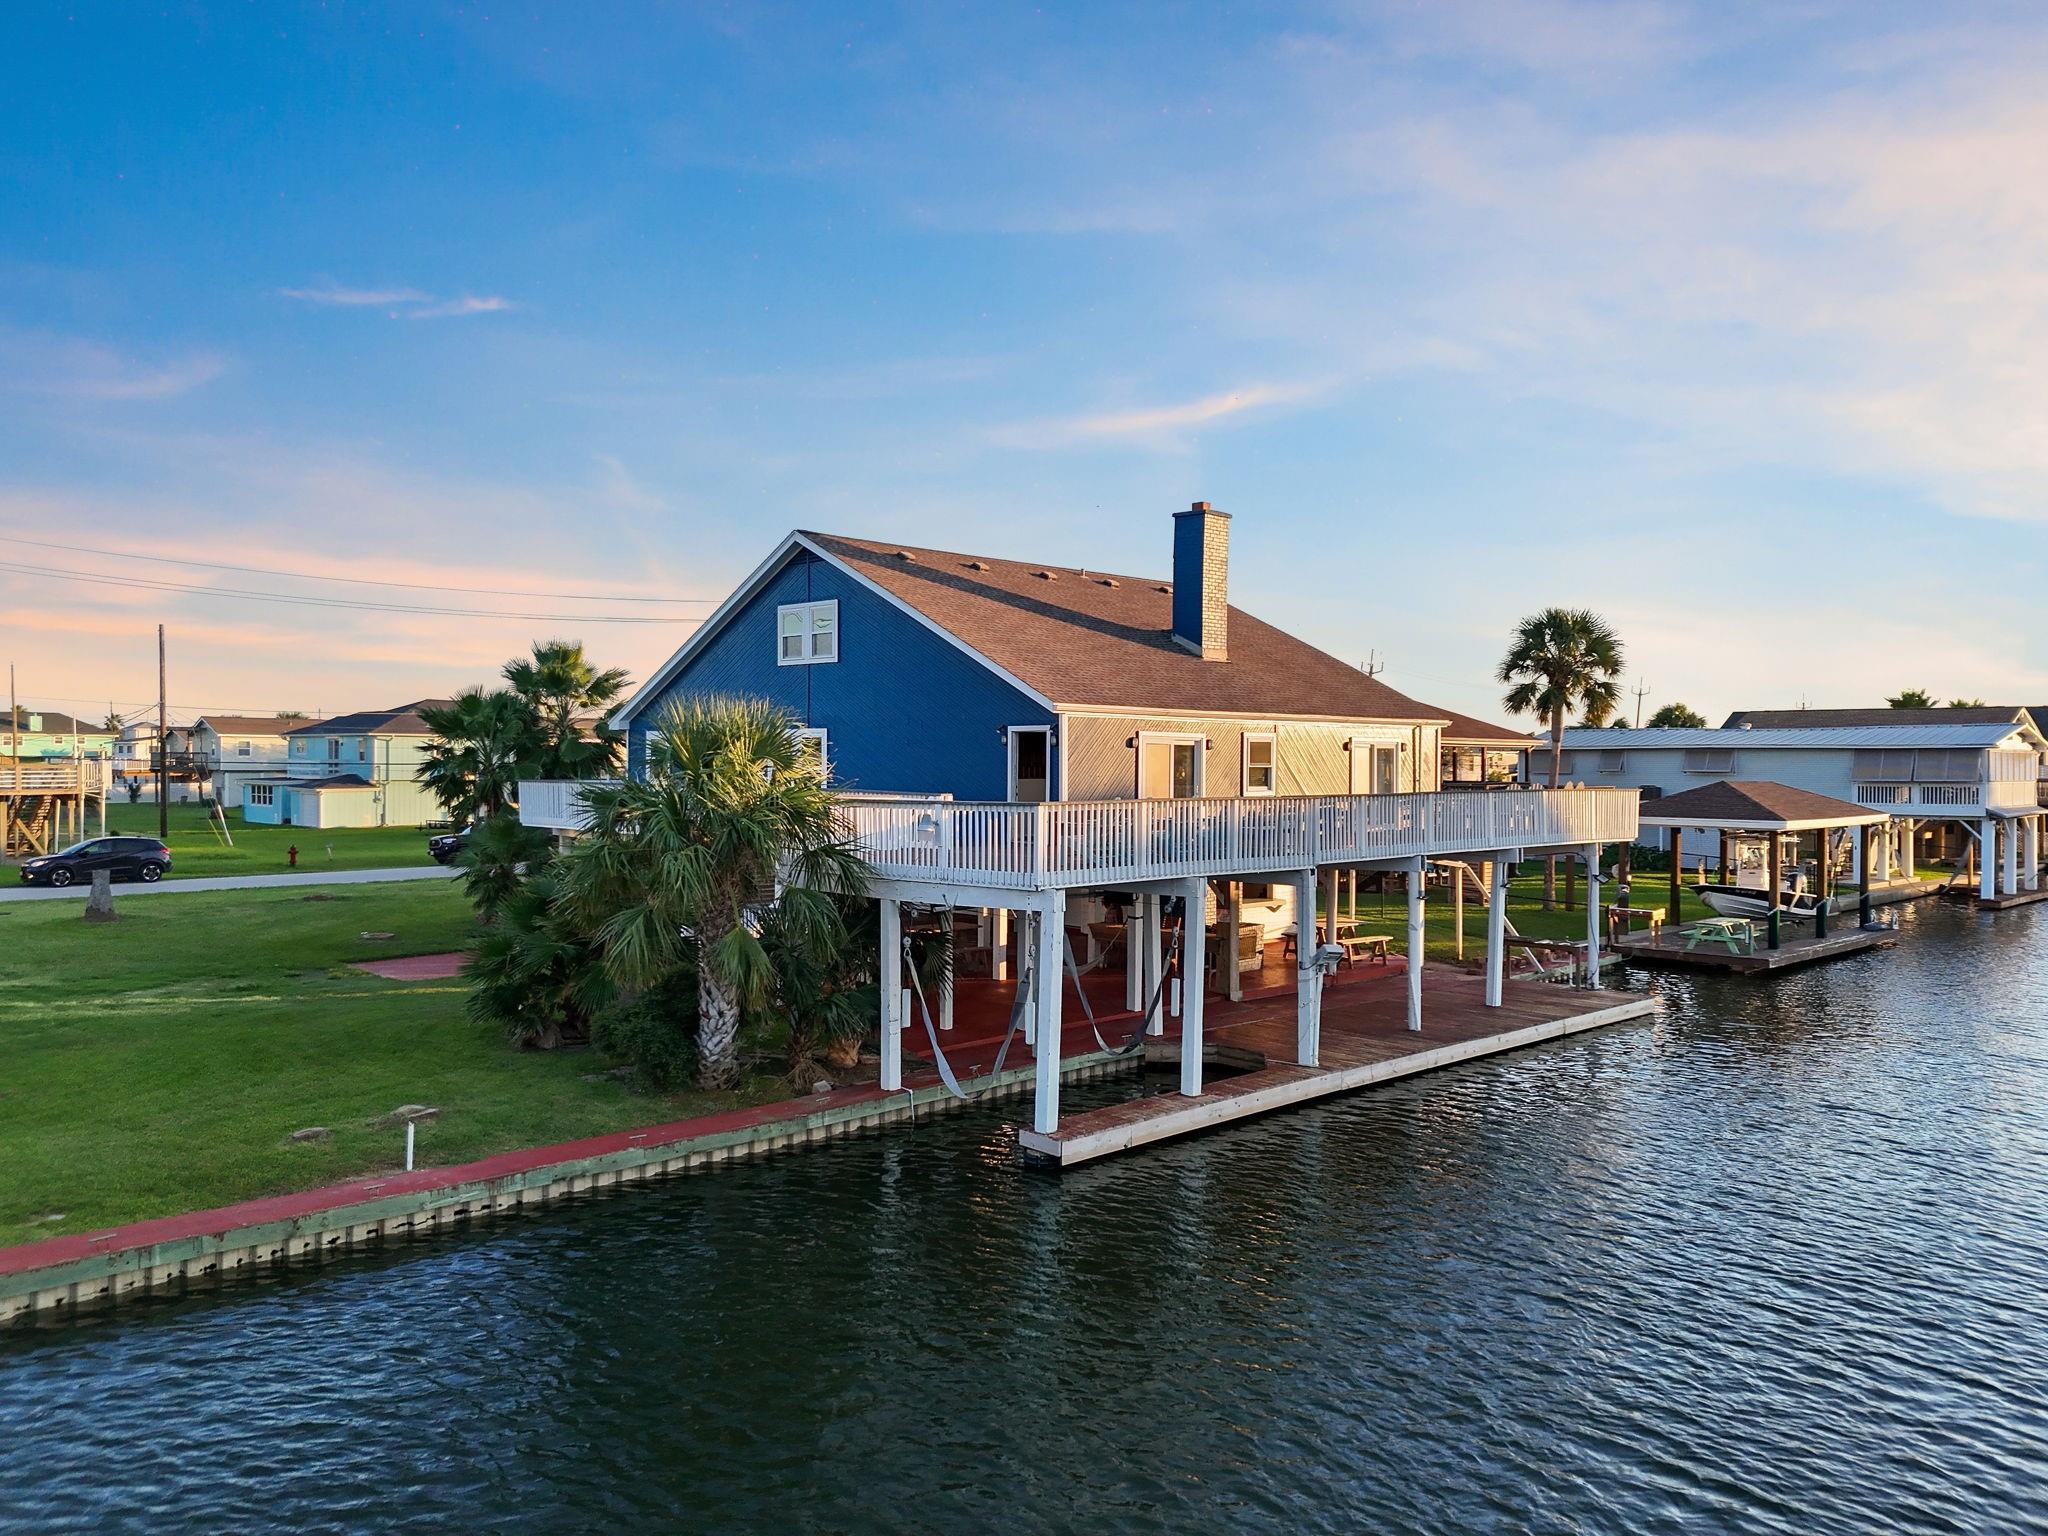
Save
Ask
Tour
Hide
Mortgage Calculator
Monthly Payment (Est.)
Enter an interest rate to see your estimated monthly payment.Calculator powered by Showcase IDX, a Constellation1 Company. Copyright ©2026 Information is deemed reliable but not guaranteed.
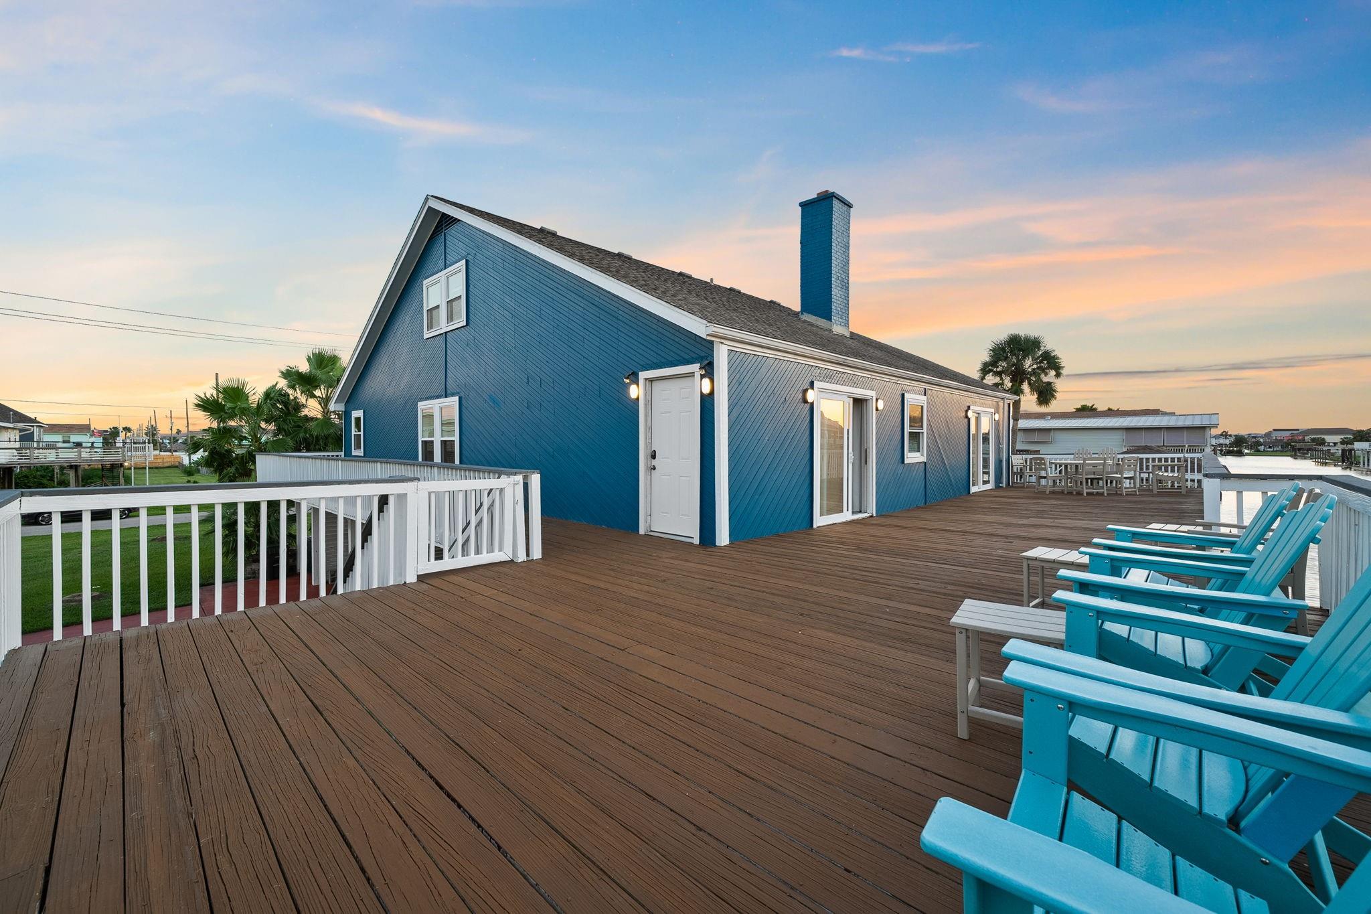
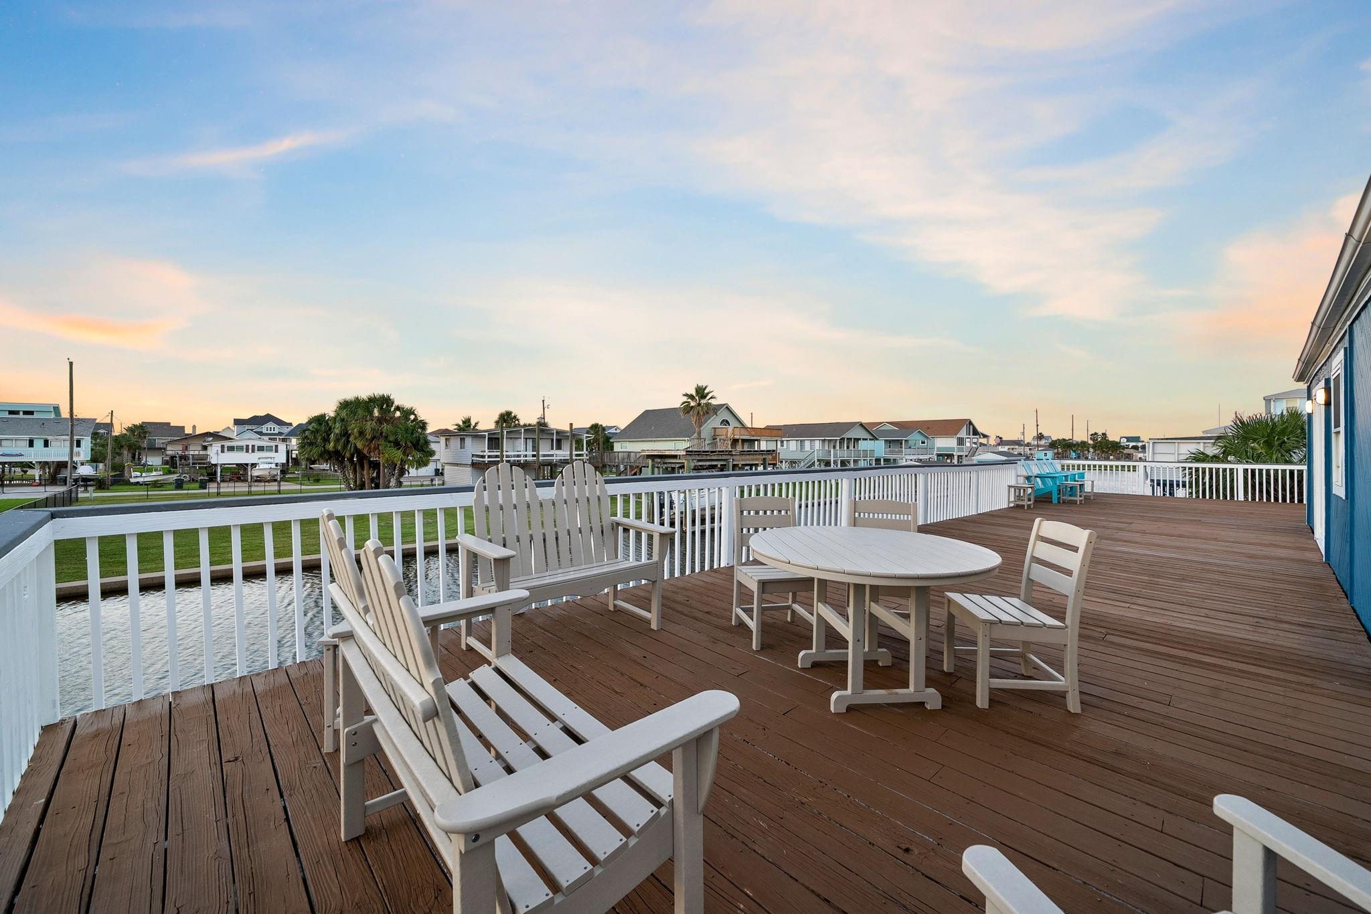
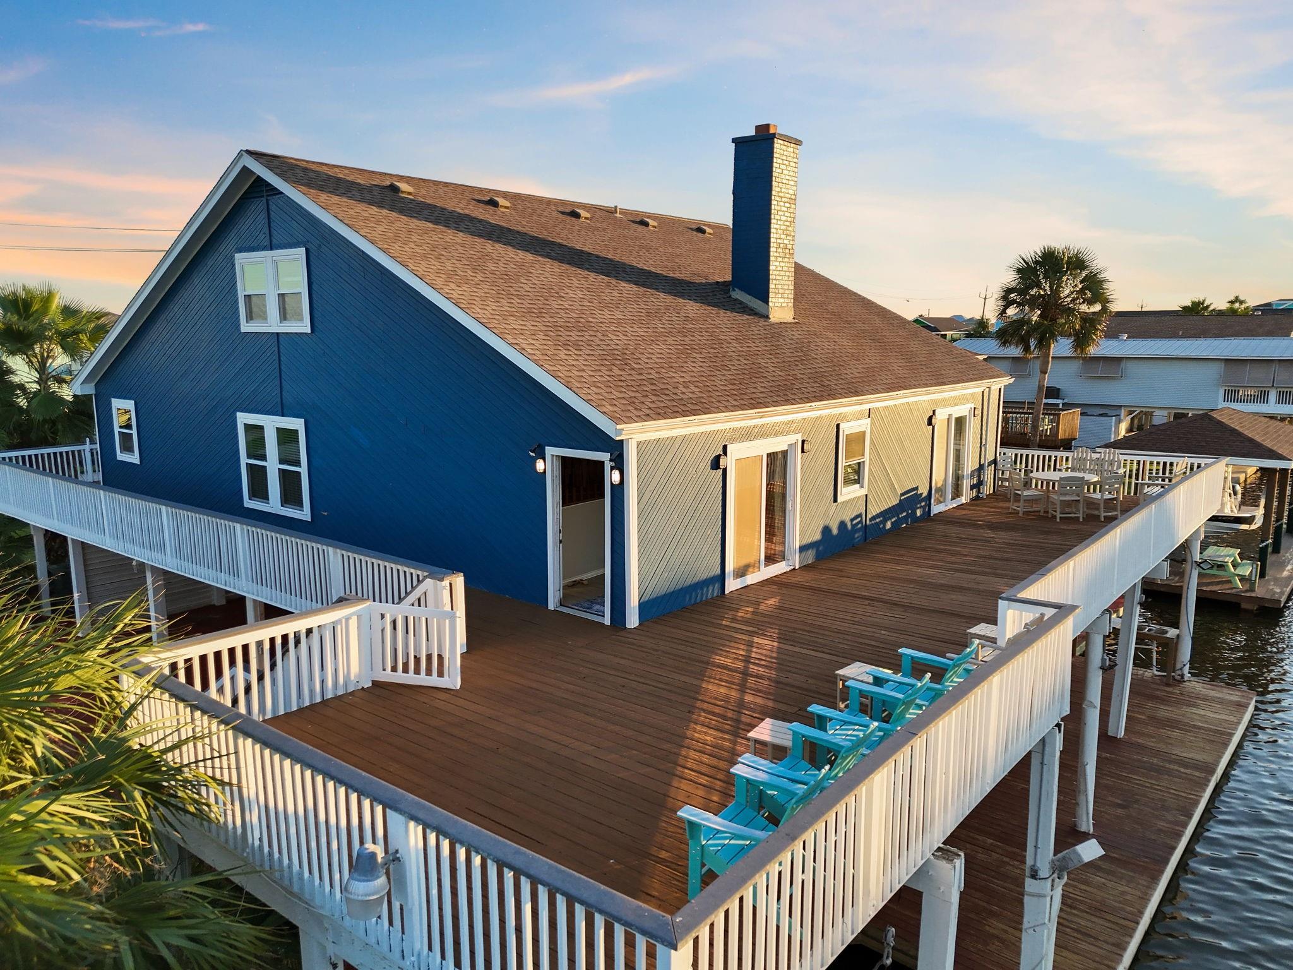
Waterfront investor's dream! This canal-front gem sits on a rare double lot in Sea Isle—one of Galveston’s premier waterfront communities. Offering over 3,000 sq ft, a 5BD/2.5BA beach home, and a full bath on the canal level for ultimate post-boating convenience. Complete with direct water access, a private boat slip, and a bulkhead. Independent projections from Rabbu and AirDNA show $91K–$98K gross annual revenue potential. Priced to reflect TLC needed, giving you immediate equity upside and a blank canvas to customize your vision. Whether buying a vacation home, an investment, or both, the bones, location, and water access are irreplaceable. Two lots. Canal front. Boat slip. STR upside. Priced to move—schedule your tour today!
Save
Ask
Tour
Hide
Listing Snapshot
Price
$750,000
Days On Site
82 Days
Bedrooms
5
Inside Area (SqFt)
3,001 sqft
Total Baths
4
Full Baths
3
Partial Baths
1
Lot Size
0.2898 Acres
Year Built
1984
MLS® Number
48806297
Status
Active
Property Tax
$19,054
HOA/Condo/Coop Fees
$27.08 monthly
Sq Ft Source
N/A
Friends & Family
Recent Activity
| a month ago | Listing updated with changes from the MLS® | |
| 3 months ago | Listing first seen on site |
General Features
Acres
0.2898
Disclosures
Owner/AgentSellers Disclosure
Foundation
Raised
Garage
Yes
Garage Spaces
2
Green Energy Efficient
Thermostat
Parking
No GarageAttached CarportAttached
Parking Spaces
2
Property Sub Type
Single Family Residence
Sewer
Public Sewer
SqFt Total
3001
Style
Contemporary/ModernTraditional
Water Source
Public
Interior Features
Appliances
DisposalElectric OvenMicrowaveElectric CooktopInduction CooktopDishwasherDryerRefrigeratorWasherCooktop
Cooling
Ceiling Fan(s)Electric
Fireplace
Yes
Fireplace Features
Wood Burning
Fireplaces
1
Flooring
TileVinyl
Heating
Electric
Interior
High CeilingsKitchen IslandDouble VanitySoaking TubSmart Thermostat
Laundry Features
Electric Dryer HookupWasher Hookup
Spa
Yes
Bathroom
Dimensions - 13'7 x 5'8Level - ThirdArea - 76
Bedroom
Dimensions - 14x12Level - ThirdArea - 168
Dining Room
Dimensions - 16x18Level - SecondArea - 288
Family Room
Dimensions - 18x21Level - SecondArea - 378
Kitchen
Dimensions - 15x17Level - SecondArea - 255
Living Room
Dimensions - 18x21Level - SecondArea - 378
Master Bathroom
Dimensions - 8x17Level - SecondArea - 136
Master Bedroom
Dimensions - 14x24Level - SecondArea - 336
Save
Ask
Tour
Hide
Exterior Features
Construction Details
Wood Siding
Exterior
Balcony
Fencing
None
Frontage
Waterfront
Lot Features
SubdividedWaterfront
Patio And Porch
Patio
Roof
Composition
Spa
Yes
View
Canal
Waterfront
Yes
Waterfront Features
Canal FrontWaterfront
Waterview
Canal
Community Features
Accessibility Features
Therapeutic Whirlpool
Association Amenities
Beach AccessParkPicnic AreaPlaygroundPoolTennis Court(s)
Association Fee
$325.0
Association Fee Frequency
Annually
MLS Area
33
School District
22 - Galveston
Financing Terms Available
CashConventional
Schools
School District
22 - Galveston
Elementary School
Gisd Open Enroll
Middle School
Gisd Open Enroll
High School
Ball High School
Listing courtesy of Buzz Realty, LLC [email protected]
IDX information is provided exclusively for consumers’ personal, non-commercial use. It may not be used for any purpose other than to identify prospective properties consumers may be interested in purchasing. This data is deemed reliable but is not guaranteed accurate by the MLS.
Data provided by HAR.com © 2026. All information provided should be independently verified.
IDX information is provided exclusively for consumers’ personal, non-commercial use. It may not be used for any purpose other than to identify prospective properties consumers may be interested in purchasing. This data is deemed reliable but is not guaranteed accurate by the MLS.
Data provided by HAR.com © 2026. All information provided should be independently verified.
Neighborhood & Commute
Source: Walkscore
Disclosure: Community information and market data powered by Constellation Data Labs. Information is deemed reliable but not guaranteed.
Save
Ask
Tour
Hide
Did you know? You can invite friends and family to your search. They can join your search, rate and discuss listings with you.