Search For Homes

Save
Ask
Tour
Hide
Share
$1,850
69 Days On Site

13102 Richmond Avenue
Houston, TX 77082

For Rent|Single Family Residence|Active
3
Beds
2
Total Baths
2
Full Baths
2,161
SqFt
$1
/SqFt
1981
Built
Subdivision:
Parkhollow Place Sec 03 R/P
County:
Harris
Call Now: 346.202.7307
Is this the listing for you? We can help make it yours.
346.202.7307
13102 Richmond Avenue13102 Richmond Avenue13102 Richmond Avenue13102 Richmond Avenue
Save
Ask
Tour
Hide
Share

Mortgage Calculator

Monthly Payment (Est.)

$8
Calculator powered by Showcase IDX, a Constellation1 Company. Copyright ©2026 Information is deemed reliable but not guaranteed.

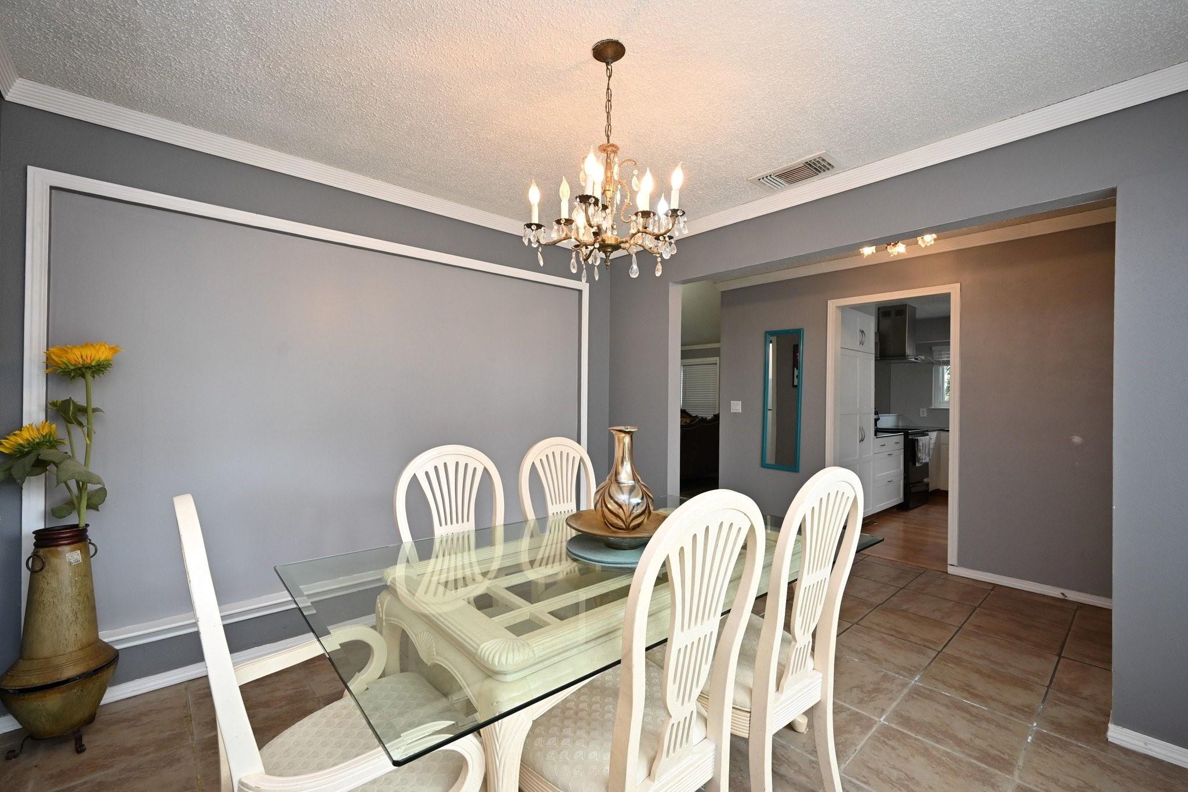
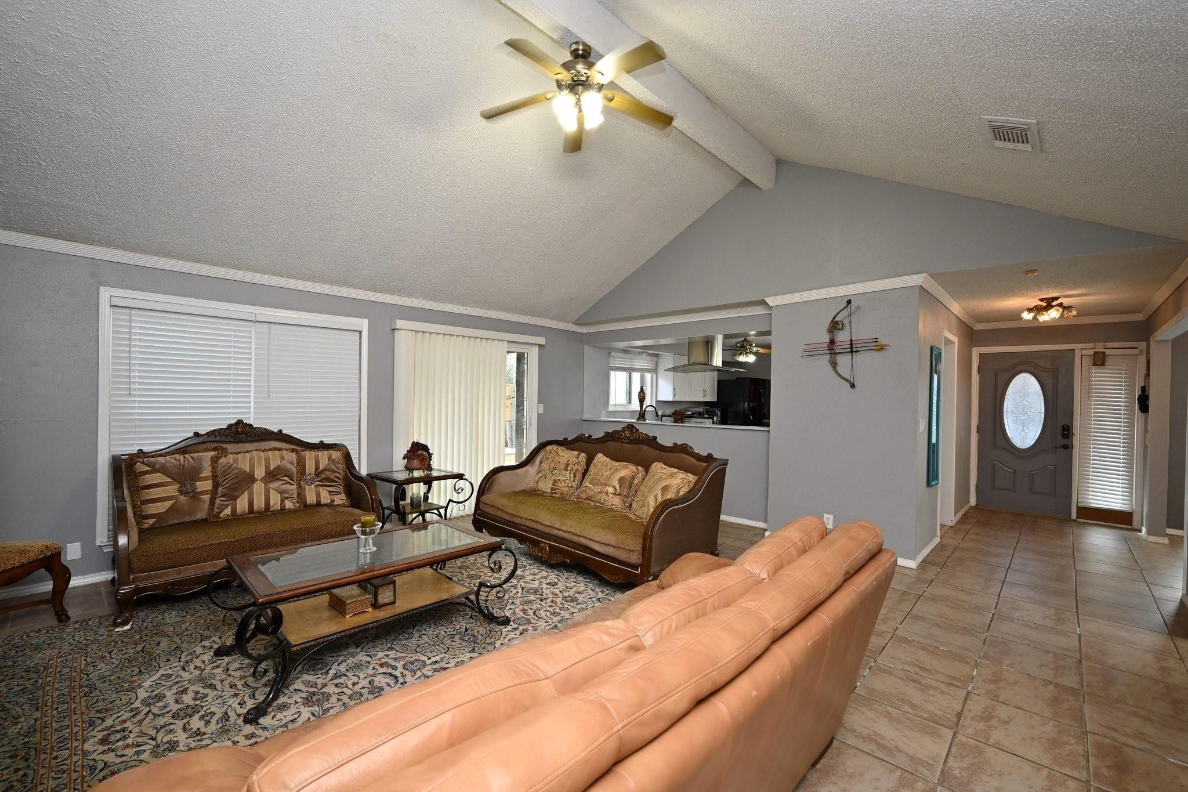
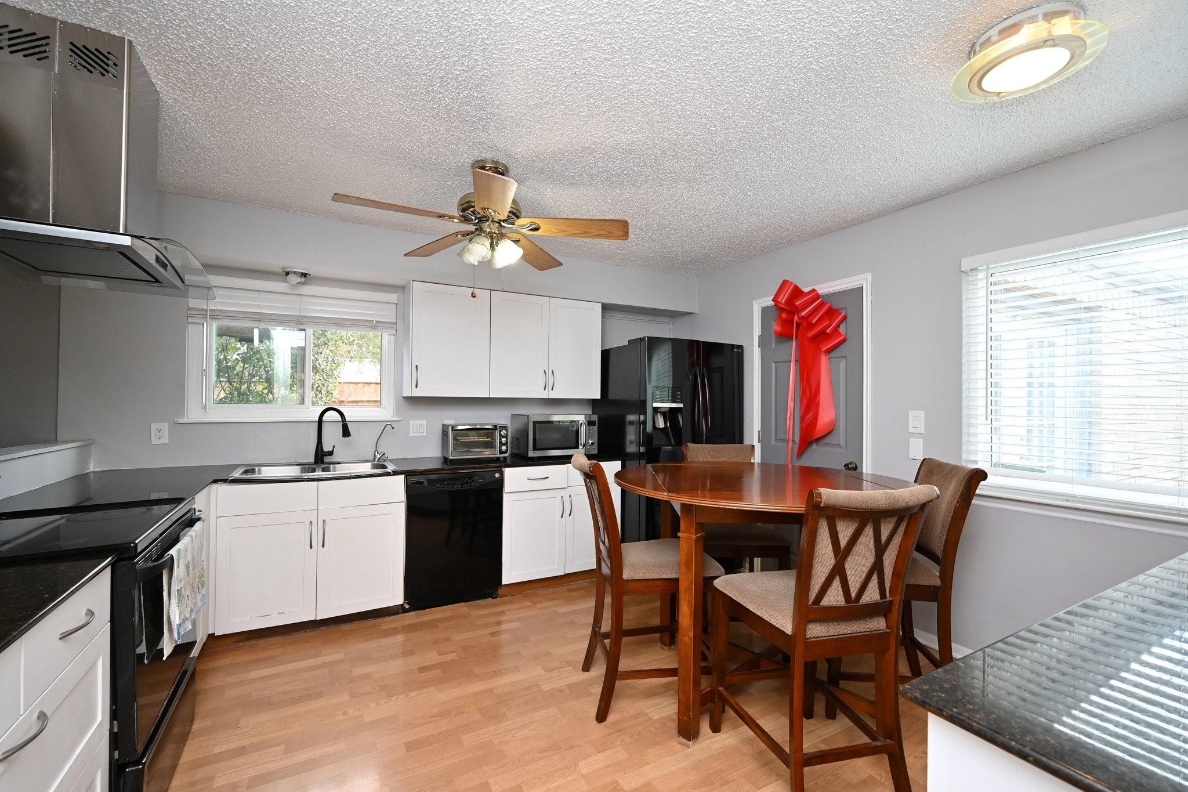
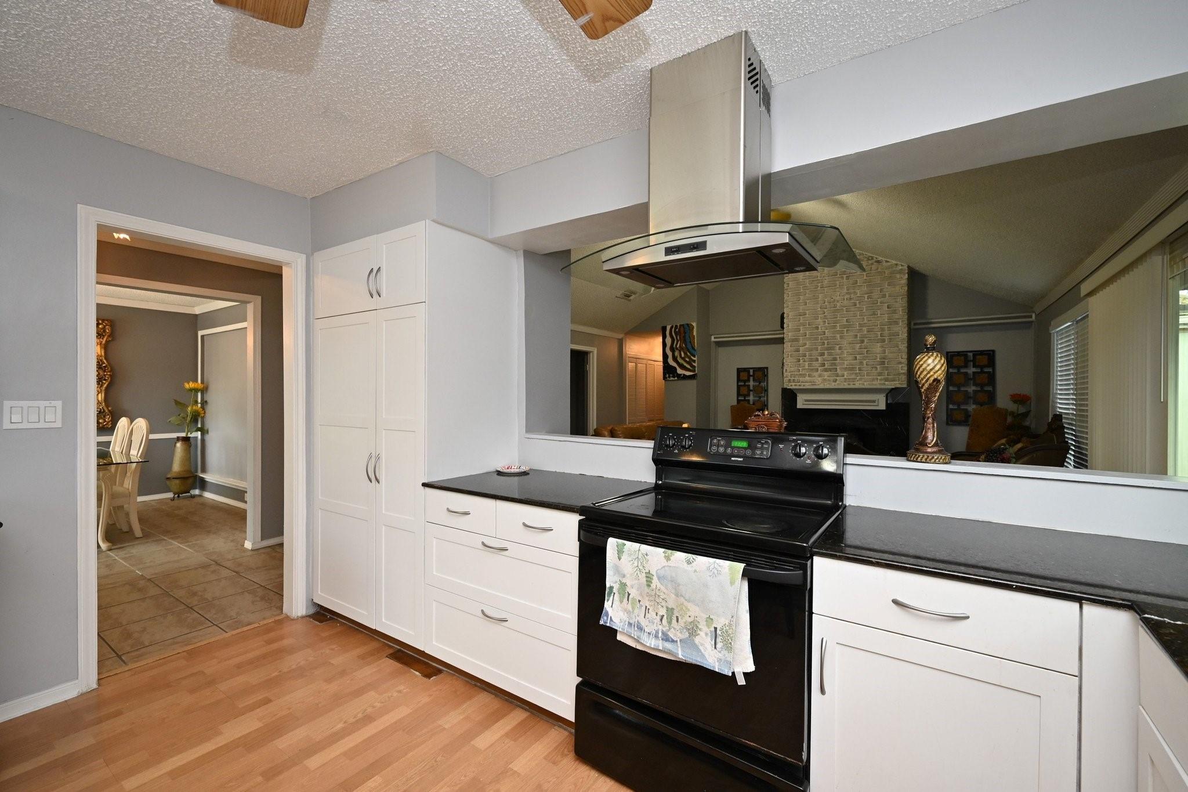
Discover your new home in this charming three-bedroom, two-bathroom furnished rental, perfect for comfortable living. The spacious layout includes a delightful breakfast area, ideal for casual dining, and a formal dining space for entertaining guests. The large living room, complete with a cozy fireplace, creates a warm atmosphere for gatherings with family and friends. Enjoy the benefits of a whole-house water filtration system, ensuring your hair and skin remain soft and healthy. Step outside to a sizable, covered patio featuring a custom-built barbecue pit, perfect for weekend cookouts and outdoor relaxation. This home boasts a convenient location, just minutes away from shopping centers, restaurants, and major roads, including Westheimer, Highway 6, I-10, and the West Park Tollway. Experience the perfect blend of comfort and convenience in this inviting home!

Save
Ask
Tour
Hide
Share
Listing Snapshot
Price 
$1,850
Days On Site 
69 Days
Bedrooms 
3
Inside Area (SqFt) 
2,161 sqft
Total Baths 
2
Full Baths 
2
Partial Baths 
N/A
Lot Size 
0.1573 Acres
Year Built 
1981
MLS® Number 
48852022
Status 
Active
Property Tax 
N/A
HOA/Condo/Coop Fees 
N/A
Sq Ft Source 
N/A
Friends & Family
Recent Activity
2 weeks agoListing updated with changes from the MLS®
2 months agoListing first seen on site
General Features
Acres 
0.1573
Carport 
2
Disclosures 
No Disclosures
Lease Term 
12 Months
Number Of Stories 
1
Parking 
Attached CarportAttached
Parking Spaces 
2
Pets 
Call
Property Sub Type 
Single Family Residence
Sewer 
Public Sewer
SqFt Total 
2161
Water Source 
Public
Interior Features
Appliances 
DisposalWater SoftenerMicrowaveElectric CooktopDryerRefrigeratorWasherDishwasherOven
Cooling 
Electric
Fireplace 
Yes
Fireplaces 
1
Flooring 
LaminateTile
Heating 
Natural Gas
Interior 
High CeilingsGranite Counters
Bedroom 
Dimensions - TBDLevel - First
Dining Room 
Dimensions - TBDLevel - First
Kitchen 
Dimensions - TBDLevel - First
Living Room 
Dimensions - TBDLevel - First
Master Bathroom 
Dimensions - TBDLevel - First
Master Bedroom 
Dimensions - TBDLevel - First
Save
Ask
Tour
Hide
Share
Exterior Features
Lot Features 
ClearedCorner Lot
Community Features
MLS Area 
31
School District 
2 - Alief
Schools
School District
2 - Alief
Elementary School
Heflin Elementary School
Middle School
O'donnell Middle School
High School
Aisd Draw
Listing courtesy of Kiani Realty [email protected]

IDX information is provided exclusively for consumers’ personal, non-commercial use. It may not be used for any purpose other than to identify prospective properties consumers may be interested in purchasing. This data is deemed reliable but is not guaranteed accurate by the MLS.

Data provided by HAR.com © 2026. All information provided should be independently verified.

Neighborhood & Commute
Source: Walkscore
Disclosure: Community information and market data powered by Constellation Data Labs. Information is deemed reliable but not guaranteed.
Save
Ask
Tour
Hide
Share