Search For Homes

Save
Ask
Tour
Hide
Share
$619,000
1 Day On Site

4827 Magnolia Bend Drive
Rosharon, TX 77583

For Sale|Single Family Residence|Active
4
Beds
3
Total Baths
3
Full Baths
3,116
SqFt
$199
/SqFt
2012
Built
Subdivision:
Magnolia Bend Sec 1
County:
Brazoria
Call Now: 346.202.7307
Is this the listing for you? We can help make it yours.
346.202.7307
Upcoming Open Houses
Sat, Oct 10, 3:00 PM - 6:00 PM
4827 Magnolia Bend Drive4827 Magnolia Bend Drive4827 Magnolia Bend Drive4827 Magnolia Bend Drive
Save
Ask
Tour
Hide
Share

Mortgage Calculator

Monthly Payment (Est.)

Enter an interest rate to see your estimated monthly payment.
Calculator powered by Showcase IDX, a Constellation1 Company. Copyright ©2026 Information is deemed reliable but not guaranteed.

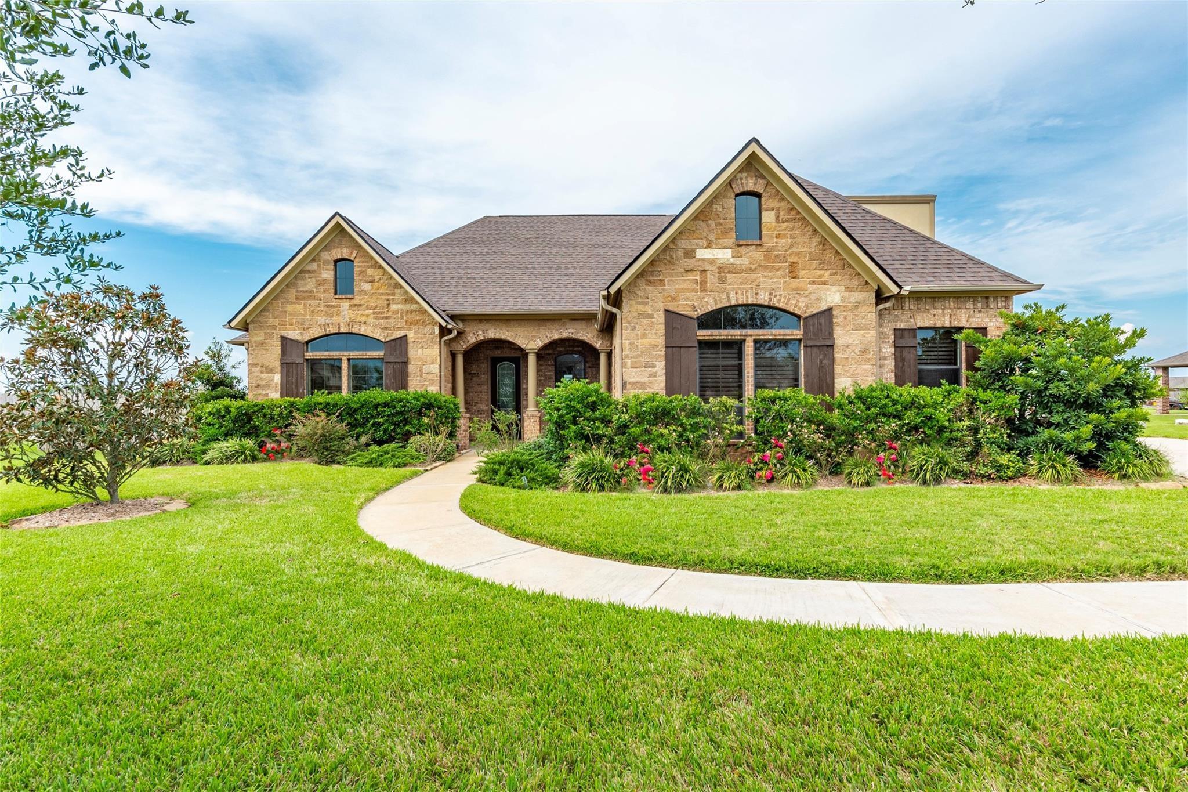
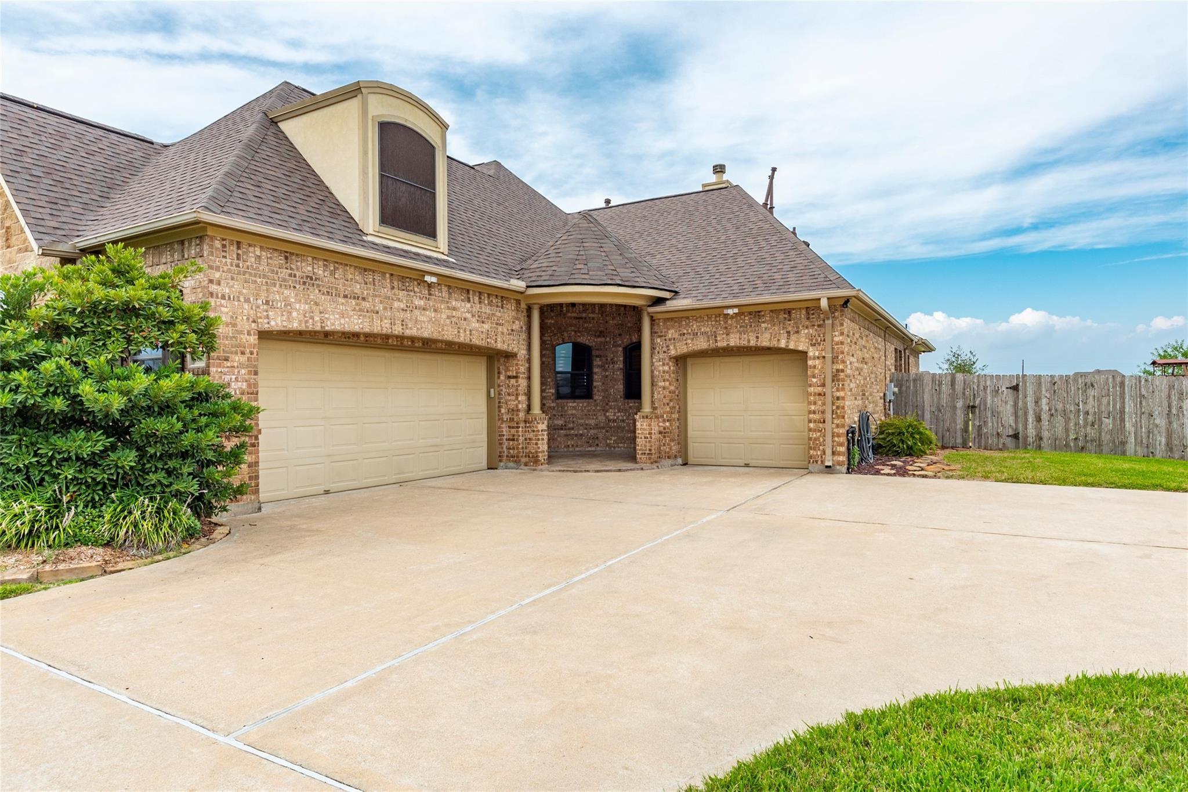
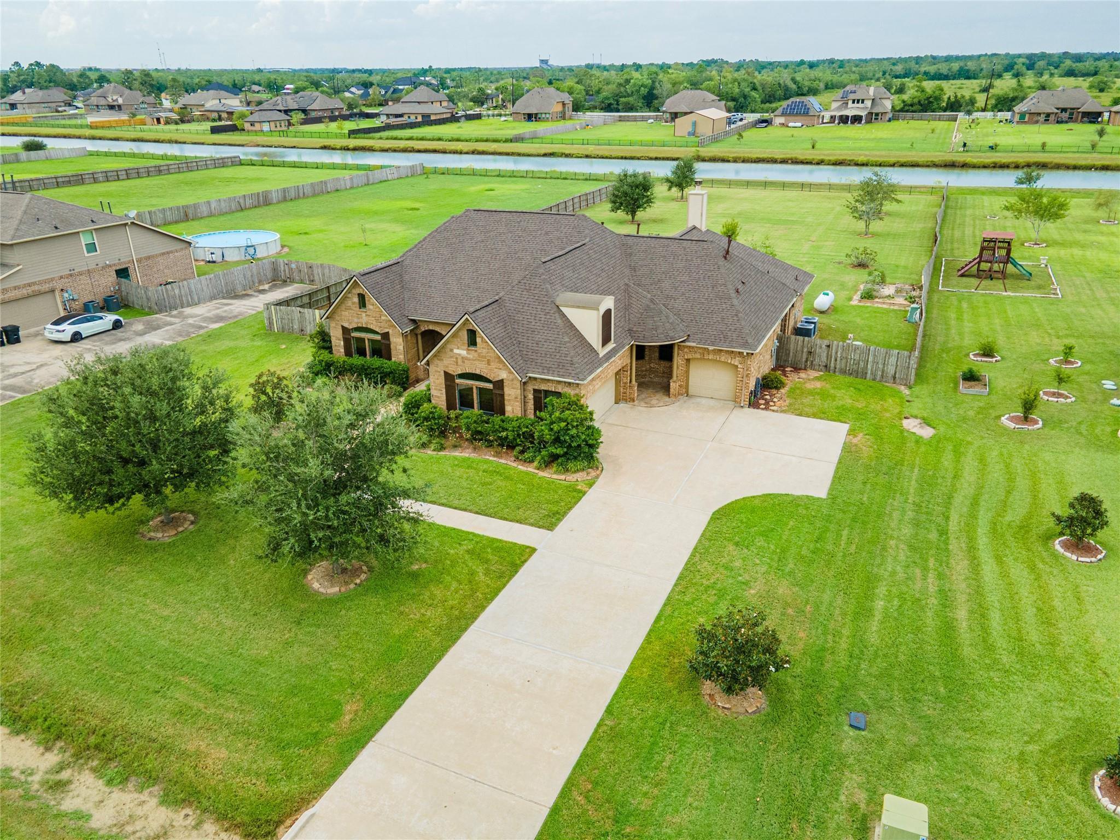
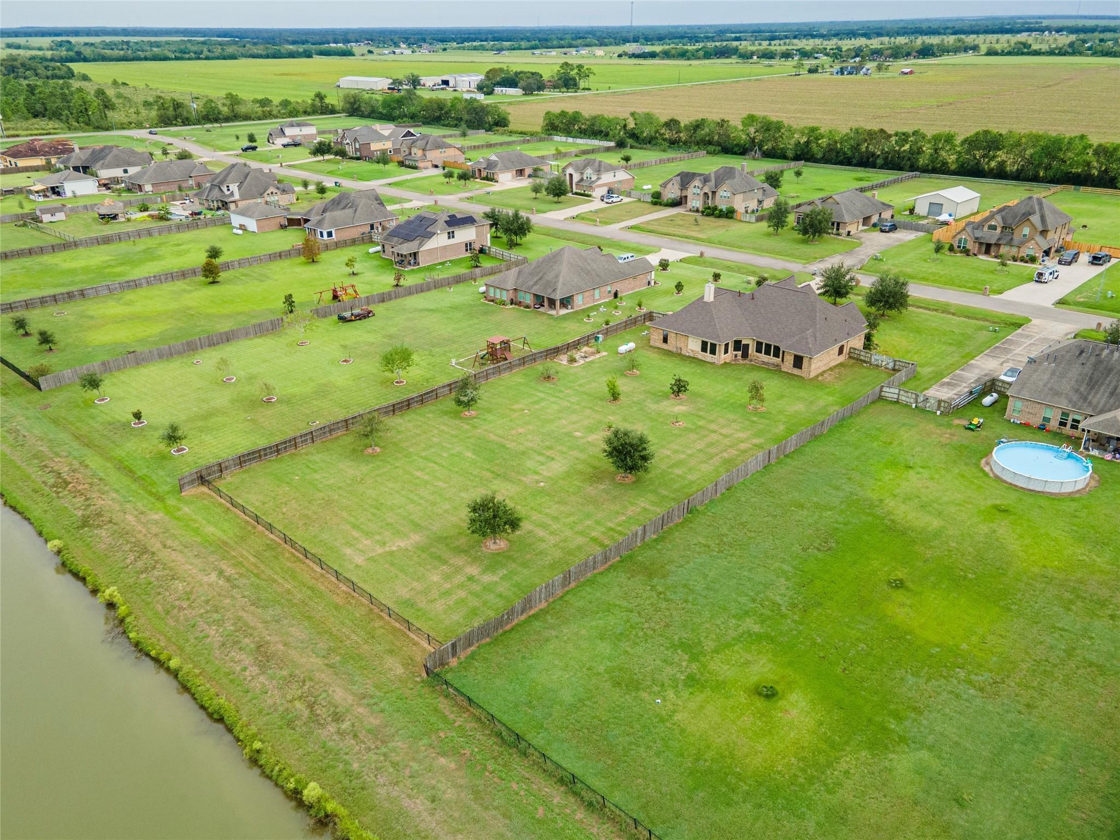
Welcome to Magnolia Bend, where country charm meets city convenience! This meticulously well-maintained residence features 3 to 4 spacious bedrooms and 3 bathrooms, offering comfort for the whole family. The inviting game room upstairs is perfect for relaxation and entertainment. Situated on a lush 1-acre lot, you'll love the outdoor kitchen equipped with grill, power burner and sink. Inside, gorgeous flooring, wooden plantation shutters and under-cabinet lighting elevate the aesthetic, while the cozy fireplace adds warmth. The home is equipped with a whole-home Kinetico water softening system, and RO water in the kitchen. New wooden flooring all the bedroom and Gaming room also new roof. This home has ample storage, the attic is accessible from the game room and a spacious 2-car attached garage along with a separate 1 car garage. Water is on a community well. This classic home is truly an entertainer’s paradise, combining style, comfort, and functionality in one perfect package.

Save
Ask
Tour
Hide
Share
Listing Snapshot
Price 
$619,000
Days On Site 
1 Day
Bedrooms 
4
Inside Area (SqFt) 
3,116 sqft
Total Baths 
3
Full Baths 
3
Partial Baths 
N/A
Lot Size 
1 Acre
Year Built 
2012
MLS® Number 
48875862
Status 
Active
Property Tax 
$12,718
HOA/Condo/Coop Fees 
$50 monthly
Sq Ft Source 
N/A
Friends & Family
Recent Activity
8 hours agoListing updated with changes from the MLS®
yesterdayListing first seen on site
General Features
Acres 
1
Attached Garage 
Yes
Disclosures 
Seller's Disclosure
Foundation 
Slab
Garage 
Yes
Garage Spaces 
3
Green Energy Efficient 
Thermostat
Parking 
AttachedGarage Door Opener
Parking Spaces 
3
Property Sub Type 
Single Family Residence
Security 
Prewired
Sewer 
Septic Tank
SqFt Total 
3116
Style 
Traditional
Interior Features
Appliances 
DisposalWater SoftenerElectric OvenMicrowaveGas CooktopDishwasherDryerWasherCooktop
Cooling 
Ceiling Fan(s)Electric
Fireplace 
Yes
Fireplace Features 
Gas Log
Fireplaces 
1
Flooring 
TileWood
Heating 
Propane
Interior 
Walk-In Closet(s)PantryKitchen IslandDouble VanitySoaking TubSmart Thermostat
Laundry Features 
Electric Dryer HookupGas Dryer HookupWasher Hookup
Bedroom 
Dimensions - 15 X 15Level - FirstArea - 225
Master Bedroom 
Dimensions - 21 X 13Level - FirstArea - 273
Save
Ask
Tour
Hide
Share
Exterior Features
Construction Details 
BrickCement SidingStone
Exterior 
Outdoor Kitchen
Fencing 
Back YardFull
Lot Features 
Back YardSubdivided
Roof 
Composition
View 
LakeWater
Waterview 
LakeWater
Community Features
Association Fee 
$600.0
Association Fee Frequency 
Annually
MLS Area 
5
School District 
3 - Alvin
Financing Terms Available 
CashConventionalFHAVA Loan
Roads 
Concrete
Schools
School District
3 - Alvin
Elementary School
Nichols Mock Elementary
Middle School
Iowa Colony Junior High
High School
Iowa Colony High School
Listing courtesy of Prompt Realty & Mortgage, Inc [email protected]

IDX information is provided exclusively for consumers’ personal, non-commercial use. It may not be used for any purpose other than to identify prospective properties consumers may be interested in purchasing. This data is deemed reliable but is not guaranteed accurate by the MLS.

Data provided by HAR.com © 2026. All information provided should be independently verified.

Neighborhood & Commute
Source: Walkscore
Disclosure: Community information and market data powered by Constellation Data Labs. Information is deemed reliable but not guaranteed.
Save
Ask
Tour
Hide
Share