
November 2, 2017
Save
Ask
Tour
Hide
$599,000
249 Days On Site
1854 Tiki DriveTiki Island, TX 77554
For Sale|Single Family Residence|Active
3
Beds
3
Total Baths
2
Full Baths
1
Partial Bath
1,887
SqFt
$317
/SqFt
2001
Built
Subdivision:
Tiki Island
County:
Galveston
Call Now: 346.202.7307
Is this the listing for you? We can help make it yours.
346.202.7307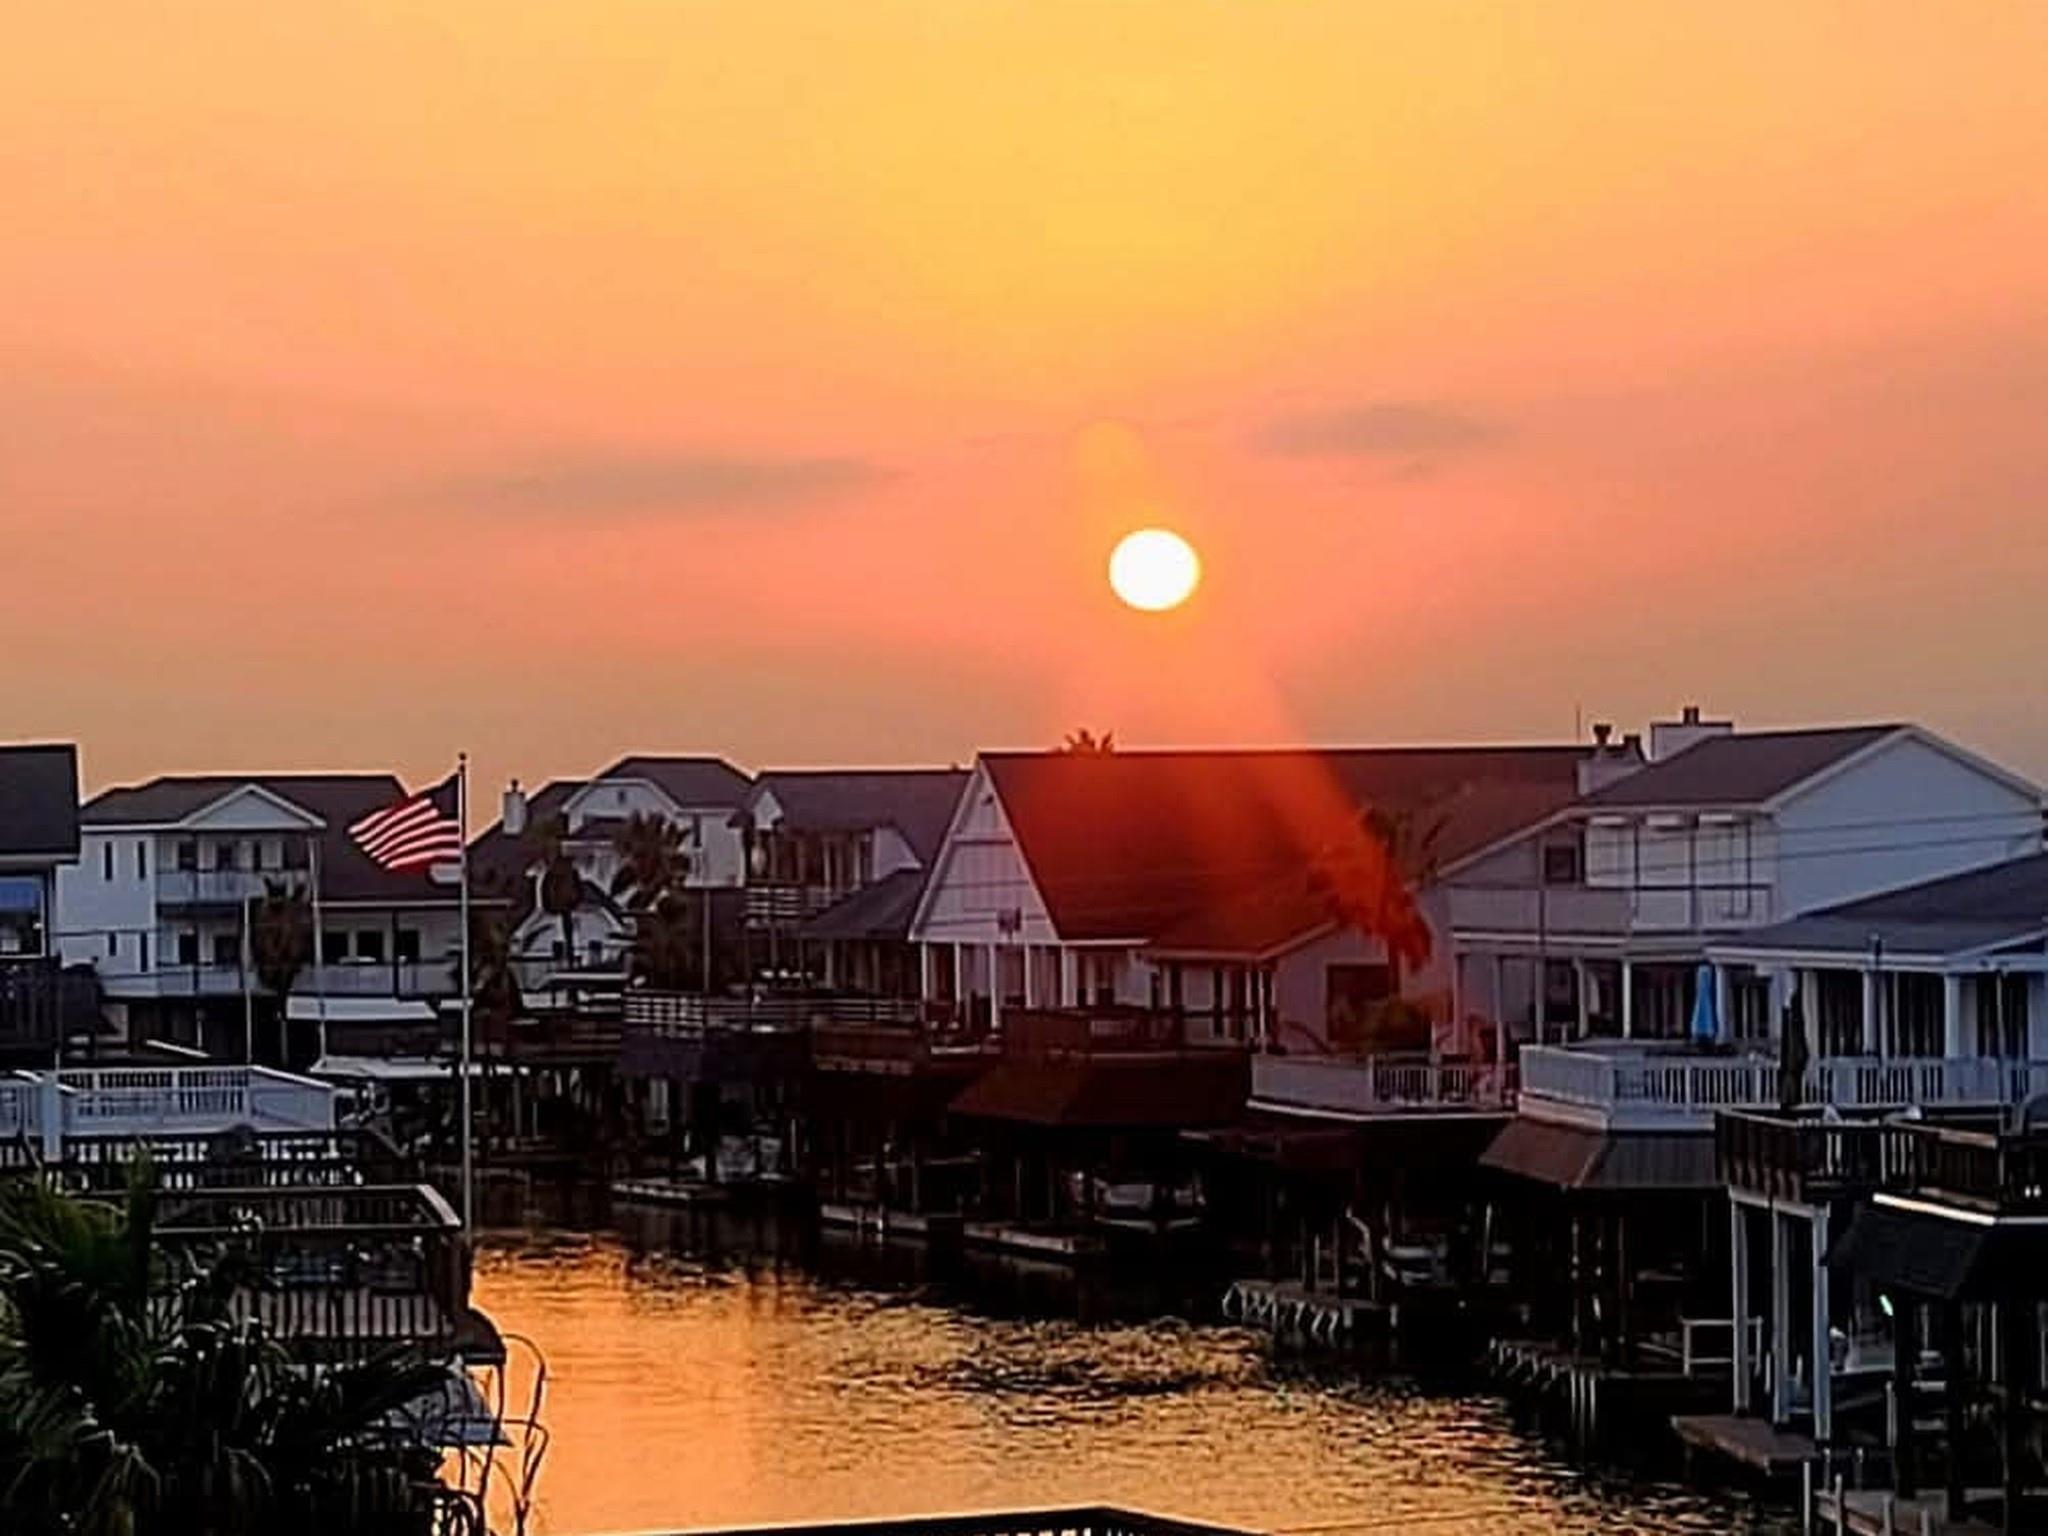

Save
Ask
Tour
Hide
Mortgage Calculator
Monthly Payment (Est.)
Enter an interest rate to see your estimated monthly payment.Calculator powered by Showcase IDX, a Constellation1 Company. Copyright ©2026 Information is deemed reliable but not guaranteed.
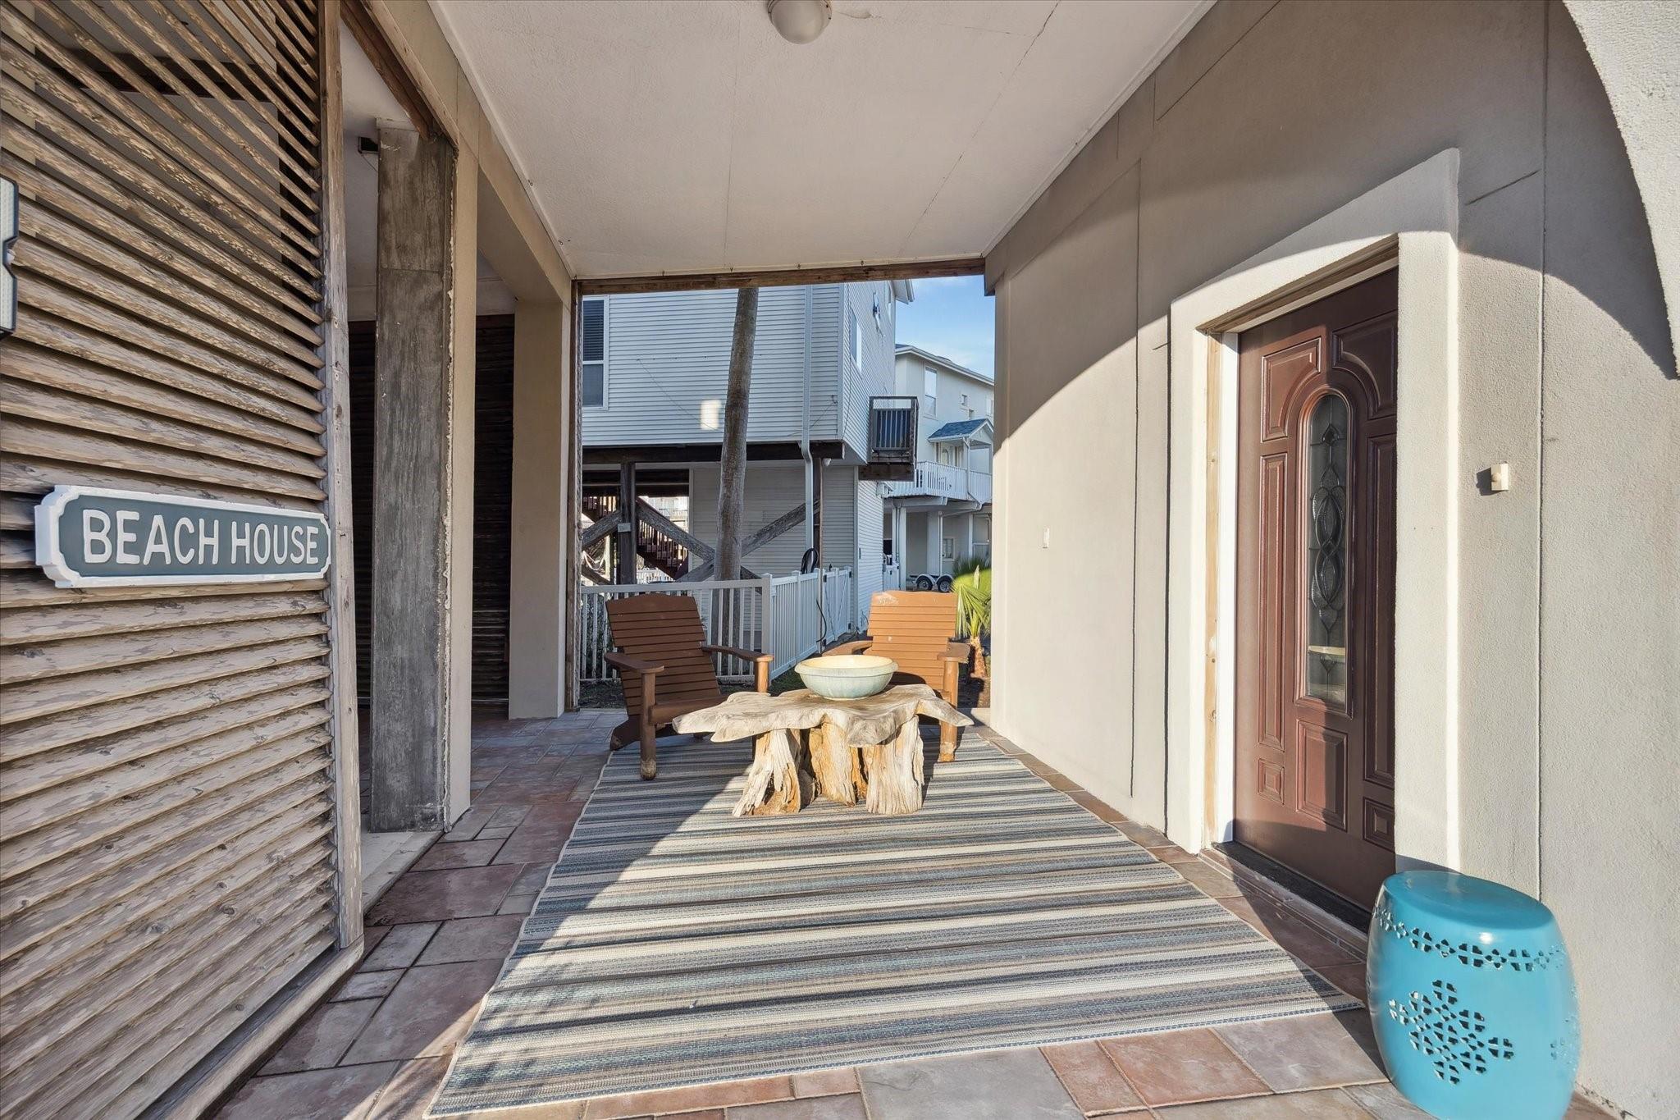
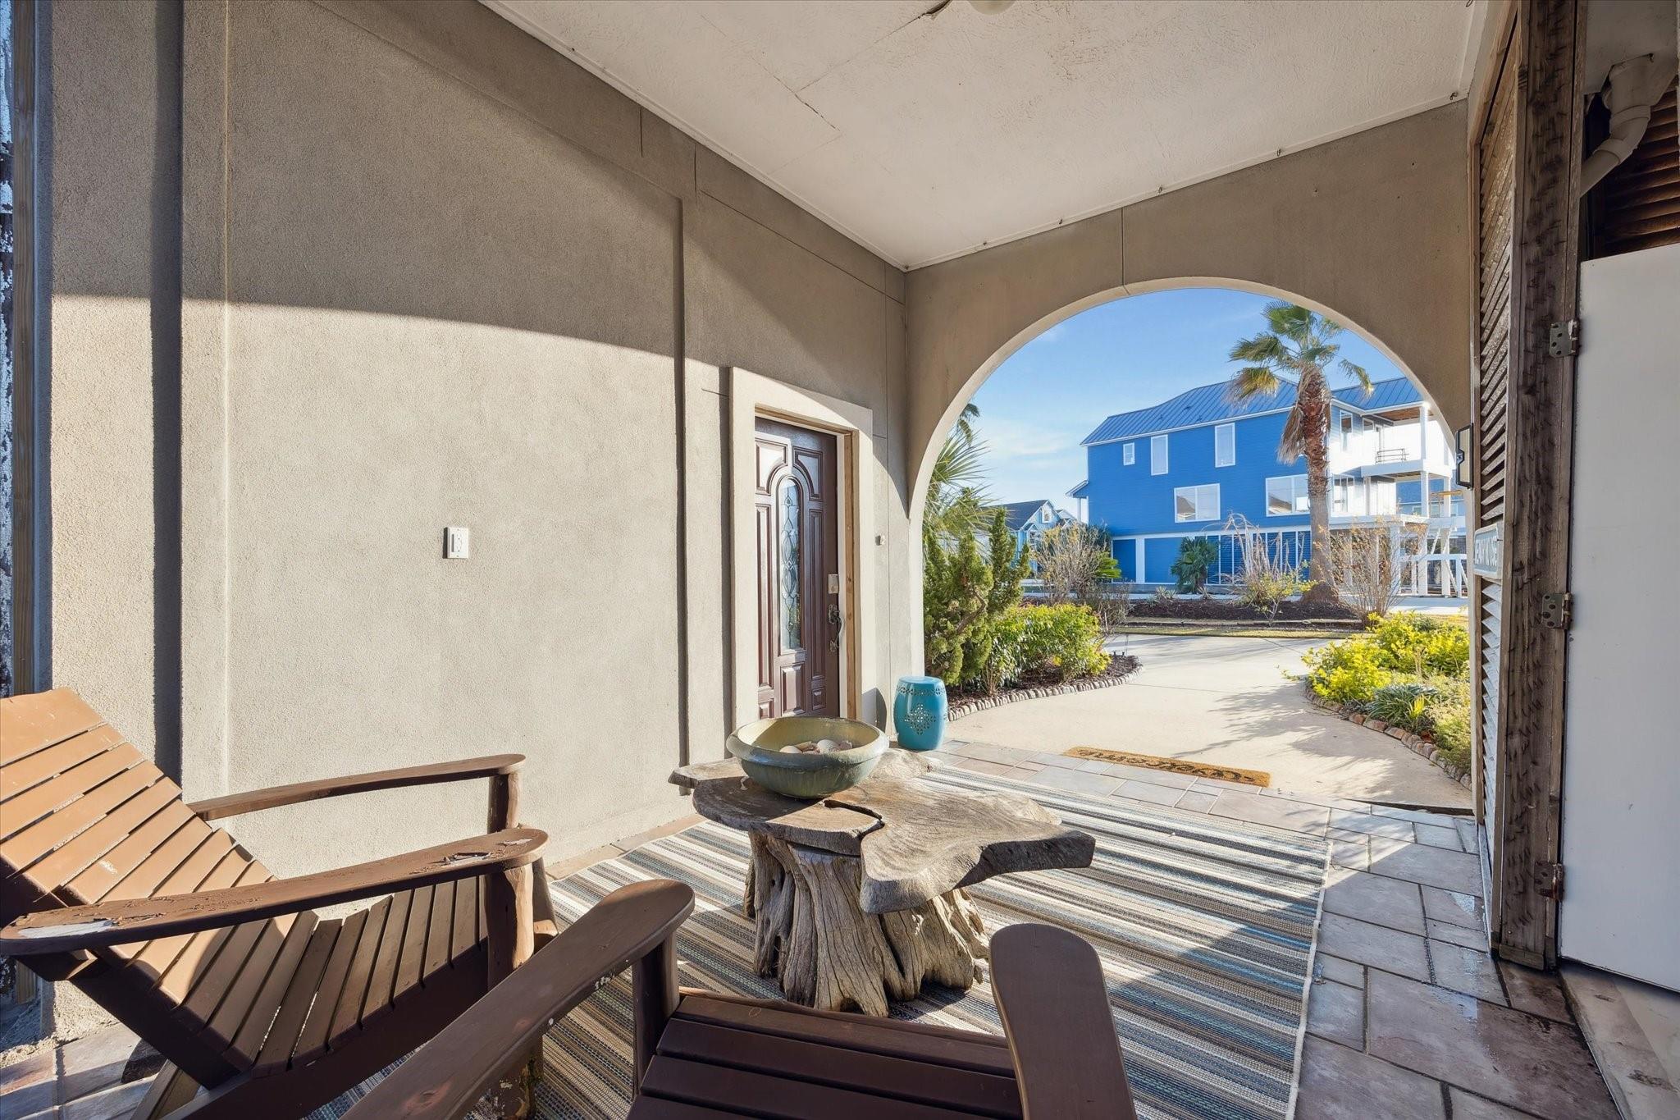
A signature waterfront residence designed by acclaimed Galveston architect David Watson, this one-of-a-kind coastal home blends timeless architecture with exceptional waterfront living. Thoughtfully crafted to embrace its setting, each floor reveals a more dramatic perspective, culminating in breathtaking third-floor views that rise above neighboring rooftops and stretch across Jones Bay. Soaring ceilings, multiple entertaining decks, direct boating access to Jones Bay, and an entire level devoted to the private owner’s retreat create an experience unlike any other on Tiki Island. Move in ready and currently staged by realtor, however staging is negotiable.
Save
Ask
Tour
Hide
Listing Snapshot
Price
$599,000
Days On Site
249 Days
Bedrooms
3
Inside Area (SqFt)
1,887 sqft
Total Baths
3
Full Baths
2
Partial Baths
1
Lot Size
0.091 Acres
Year Built
2001
MLS® Number
48885135
Status
Active
Property Tax
$14,233
HOA/Condo/Coop Fees
$9.17 monthly
Sq Ft Source
N/A
Friends & Family
Recent Activity
| 6 days ago | Listing updated with changes from the MLS® | |
| 4 months ago | Price changed to $599,000 | |
| 8 months ago | Status changed to Active | |
| 8 months ago | Listing first seen on site |
General Features
Acres
0.091
Disclosures
MudSeller's Disclosure
Foundation
RaisedSlab
Garage
Yes
Garage Spaces
1
Green Energy Efficient
Thermostat
Parking
Detached
Parking Spaces
1
Property Sub Type
Single Family Residence
Sewer
Public Sewer
SqFt Total
1887
Style
Other
Water Source
Public
Interior Features
Appliances
DisposalMicrowaveElectric CooktopDishwasherDryerRefrigeratorWasher
Cooling
Attic FanCeiling Fan(s)Electric
Fireplace
Yes
Fireplace Features
Wood Burning
Fireplaces
1
Heating
Electric
Interior
Crown MoldingHigh CeilingsKitchen IslandPantryEntrance FoyerGranite CountersSmart Thermostat
Laundry Features
Electric Dryer Hookup
Save
Ask
Tour
Hide
Exterior Features
Construction Details
Stucco
Exterior
BalconyBoat Slip
Fencing
None
Frontage
Waterfront
Lot Features
Back YardClearedSubdividedWaterfront
Other Structures
Boat House
Patio And Porch
CoveredPatio
Roof
Composition
View
BayCanalWater
Waterfront
Yes
Waterfront Features
Canal FrontWaterfront
Waterview
BayCanalWater
Community Features
Association Amenities
Recreation Facilities
Association Fee
$110.0
Association Fee Frequency
Annually
MLS Area
33
School District
26 - Hitchcock
Financing Terms Available
CashConventionalFHAOwner Will CarryVA Loan
Roads
Concrete
Schools
School District
26 - Hitchcock
Elementary School
Hitchcock Primary/Stewart Elementary School
Middle School
Crosby Middle School (Hitchcock)
High School
Hitchcock High School
Listing courtesy of Comiskey Realty [email protected]
IDX information is provided exclusively for consumers’ personal, non-commercial use. It may not be used for any purpose other than to identify prospective properties consumers may be interested in purchasing. This data is deemed reliable but is not guaranteed accurate by the MLS.
Data provided by HAR.com © 2026. All information provided should be independently verified.
IDX information is provided exclusively for consumers’ personal, non-commercial use. It may not be used for any purpose other than to identify prospective properties consumers may be interested in purchasing. This data is deemed reliable but is not guaranteed accurate by the MLS.
Data provided by HAR.com © 2026. All information provided should be independently verified.
Neighborhood & Commute
Source: Walkscore
Disclosure: Community information and market data powered by Constellation Data Labs. Information is deemed reliable but not guaranteed.
Save
Ask
Tour
Hide
Did you know? You can invite friends and family to your search. They can join your search, rate and discuss listings with you.