Search For Homes

Save
Ask
Tour
Hide
Share
$1,250,000
20 Days On Site

11406 Beachside
Galveston, TX 77554

For Sale|Single Family Residence|Active
4
Beds
4
Total Baths
4
Full Baths
2,616
SqFt
$478
/SqFt
2011
Built
Subdivision:
Beachside Village 2004
County:
Galveston
Call Now: 346.202.7307
Is this the listing for you? We can help make it yours.
346.202.7307
11406 Beachside11406 Beachside11406 Beachside11406 Beachside
Save
Ask
Tour
Hide
Share

Mortgage Calculator

Monthly Payment (Est.)

Enter an interest rate to see your estimated monthly payment.
Calculator powered by Showcase IDX, a Constellation1 Company. Copyright ©2026 Information is deemed reliable but not guaranteed.

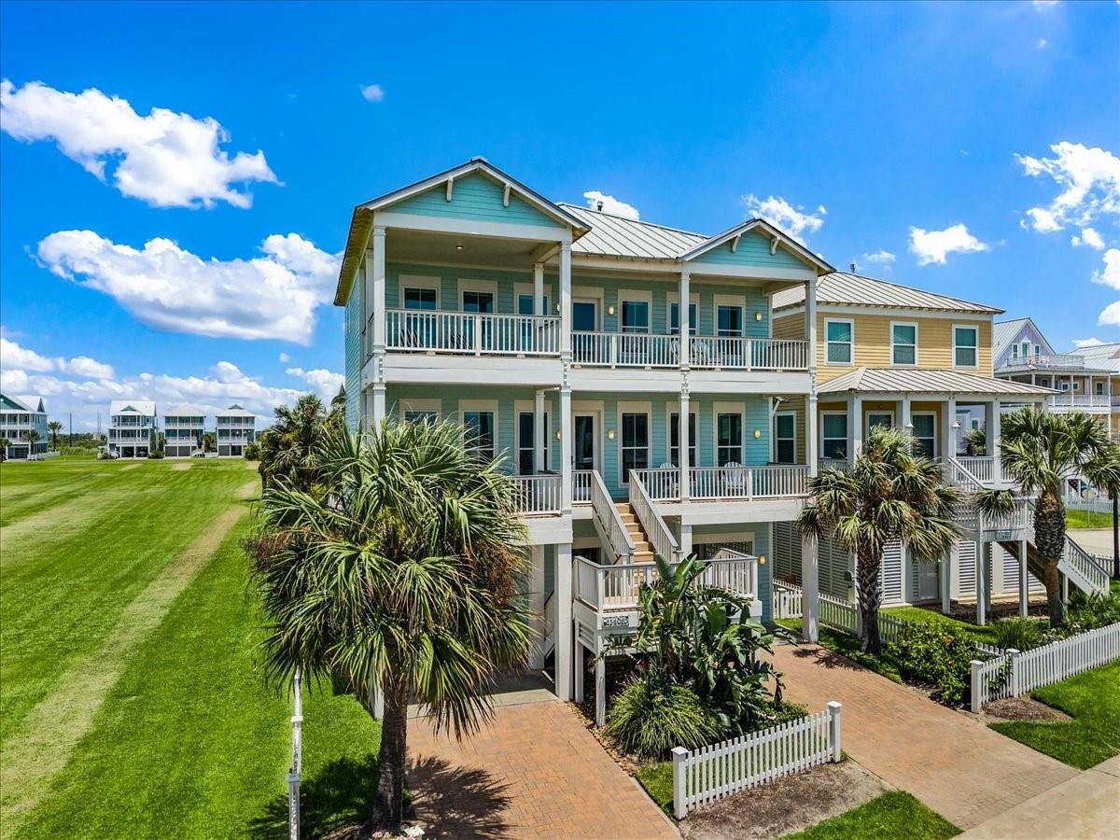
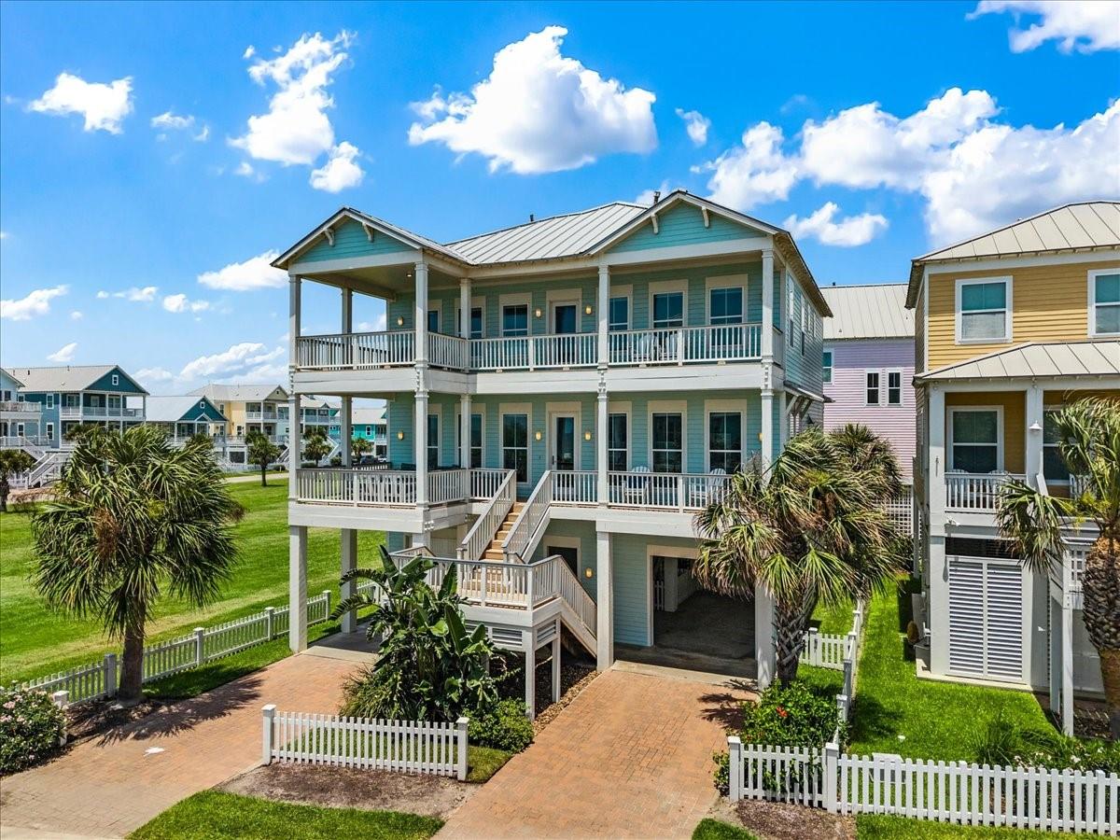
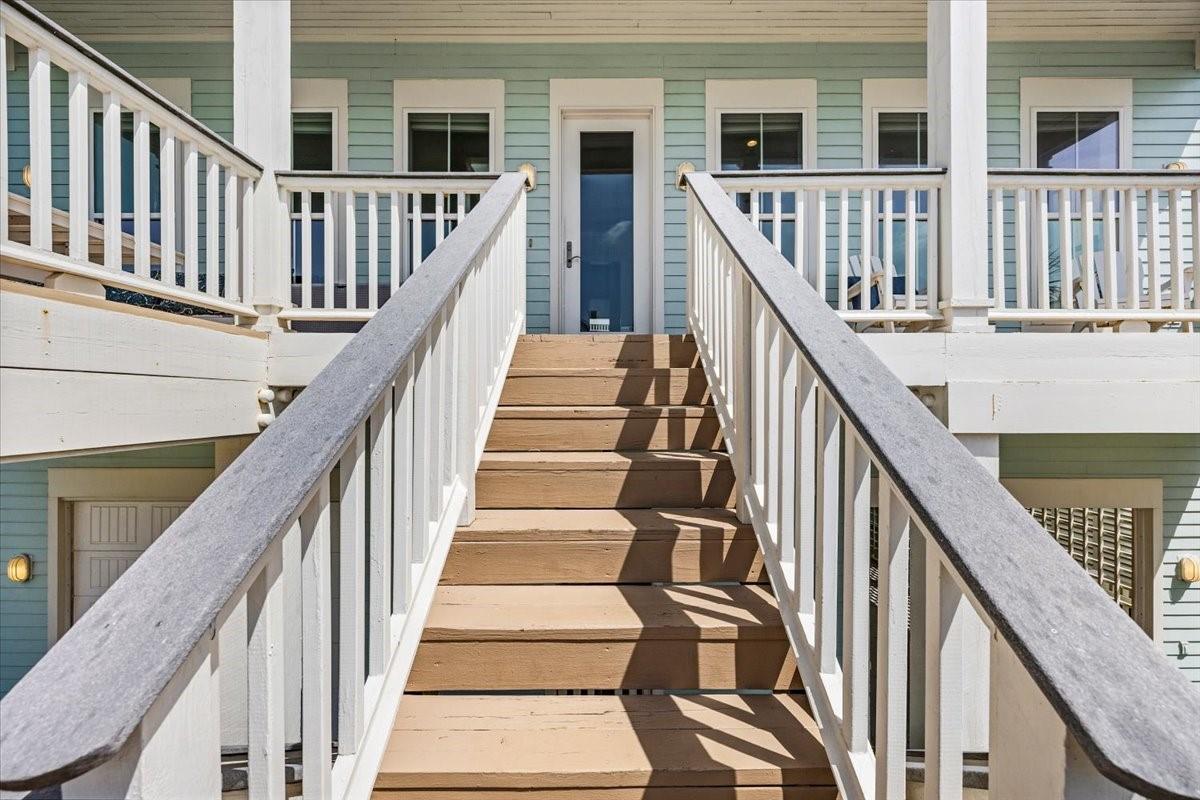
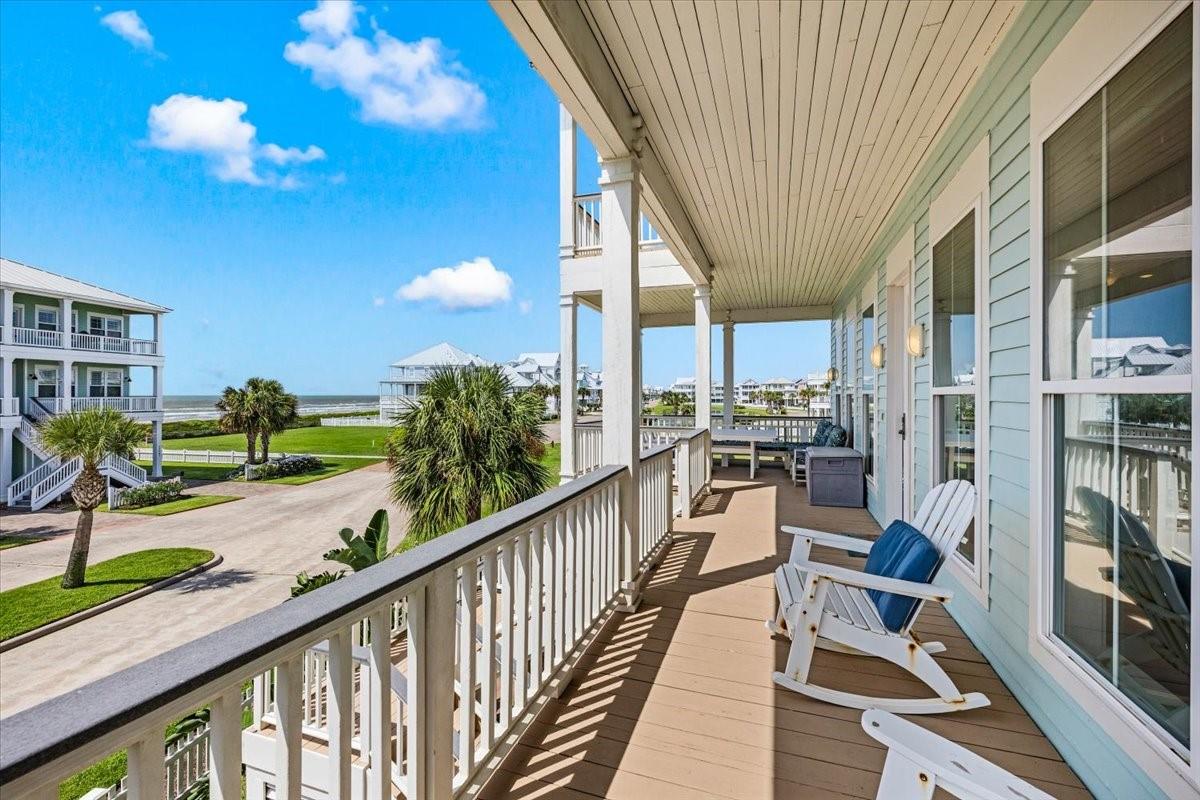
Experience elevated coastal living at 11406 Beachside, a 4-bedroom, 4-bath retreat offering over 2,600 SF of beautifully appointed living space. Enjoy unobstructed Gulf views and the ultimate convenience of being just steps from beach access. Designed for effortless luxury and relaxed coastal living, this exceptional home features inviting spaces ideal for entertaining, gathering with family and friends, or simply unwinding while taking in breathtaking views. Wake to panoramic Gulf vistas, enjoy days in the sand and surf, and end each evening with spectacular coastal sunsets. Freshly painted throughout, the home offers a clean, refreshed slate for a new owner’s creative vision. A/C units have also been updated with new evaporators for each unit. Whether a primary residence, private beach getaway, or investment opportunity, 11406 Beachside delivers space, style, location, and views. Fully furnished and move-in ready.

Save
Ask
Tour
Hide
Share
Listing Snapshot
Price 
$1,250,000
Days On Site 
20 Days
Bedrooms 
4
Inside Area (SqFt) 
2,616 sqft
Total Baths 
4
Full Baths 
4
Partial Baths 
N/A
Lot Size 
0.0942 Acres
Year Built 
2011
MLS® Number 
48912426
Status 
Active
Property Tax 
$20,485
HOA/Condo/Coop Fees 
$137 monthly
Sq Ft Source 
N/A
Friends & Family
Recent Activity
a week agoListing updated with changes from the MLS®
2 weeks agoStatus changed to Active
3 weeks agoListing first seen on site
General Features
Acres 
0.0942
Attached Garage 
Yes
Disclosures 
Sellers Disclosure
Foundation 
Raised
Garage 
Yes
Garage Spaces 
2
Parking 
Attached
Parking Spaces 
2
Property Sub Type 
Single Family Residence
Sewer 
Public Sewer
SqFt Total 
2616
Style 
Other
Water Source 
Public
Interior Features
Appliances 
DisposalDishwasher
Cooling 
Electric
Fireplace 
Yes
Fireplace Features 
Gas
Fireplaces 
1
Heating 
Electric
Interior 
Walk-In Closet(s)Kitchen IslandPantryDouble Vanity
Laundry Features 
Electric Dryer Hookup
Bathroom 
Dimensions - 10.1x5.1Level - ThirdArea - 51
Bedroom 
Dimensions - 12.9x12.8Level - SecondArea - 165
Dining Room 
Dimensions - 17.2x10.11Level - SecondArea - 173
Kitchen 
Dimensions - 17.2x13.1Level - SecondArea - 225
Living Room 
Dimensions - 21.5x17.10Level - SecondArea - 367
Master Bathroom 
Dimensions - 5.1x10.11Level - ThirdArea - 51
Master Bedroom 
Dimensions - 17.2x14.11Level - ThirdArea - 242
Utility Room 
Dimensions - 9.6x10.4Level - SecondArea - 99
Save
Ask
Tour
Hide
Share
Exterior Features
Construction Details 
Cement Siding
Fencing 
Back YardFull
Lot Features 
Back YardClearedCorner Lot
Patio And Porch 
CoveredPorchPatio
Roof 
Metal
View 
BeachWater
Waterview 
BeachWater
Community Features
Association Fee 
$411.0
Association Fee Frequency 
Quarterly
MLS Area 
33
School District 
22 - Galveston
Financing Terms Available 
CashConventionalFHAVA Loan
Schools
School District
22 - Galveston
Elementary School
Gisd Open Enroll
Middle School
Gisd Open Enroll
High School
Ball High School
Listing courtesy of Compass RE Texas, LLC - Houston [email protected]

IDX information is provided exclusively for consumers’ personal, non-commercial use. It may not be used for any purpose other than to identify prospective properties consumers may be interested in purchasing. This data is deemed reliable but is not guaranteed accurate by the MLS.

Data provided by HAR.com © 2026. All information provided should be independently verified.

Neighborhood & Commute
Source: Walkscore
Disclosure: Community information and market data powered by Constellation Data Labs. Information is deemed reliable but not guaranteed.
Save
Ask
Tour
Hide
Share