Search For Homes

Save
Ask
Tour
Hide
Share
$375,000
120 Days On Site

8654 Flamingo Bay Lane
Cypress, TX 77433

For Sale|Single Family Residence|Active
4
Beds
3
Total Baths
3
Full Baths
2,147
SqFt
$175
/SqFt
2021
Built
Subdivision:
Marvida
County:
Harris
Call Now: 346.202.7307
Is this the listing for you? We can help make it yours.
346.202.7307
8654 Flamingo Bay Lane8654 Flamingo Bay Lane8654 Flamingo Bay Lane8654 Flamingo Bay Lane
Save
Ask
Tour
Hide
Share

Mortgage Calculator

Monthly Payment (Est.)

Enter an interest rate to see your estimated monthly payment.
Calculator powered by Showcase IDX, a Constellation1 Company. Copyright ©2026 Information is deemed reliable but not guaranteed.

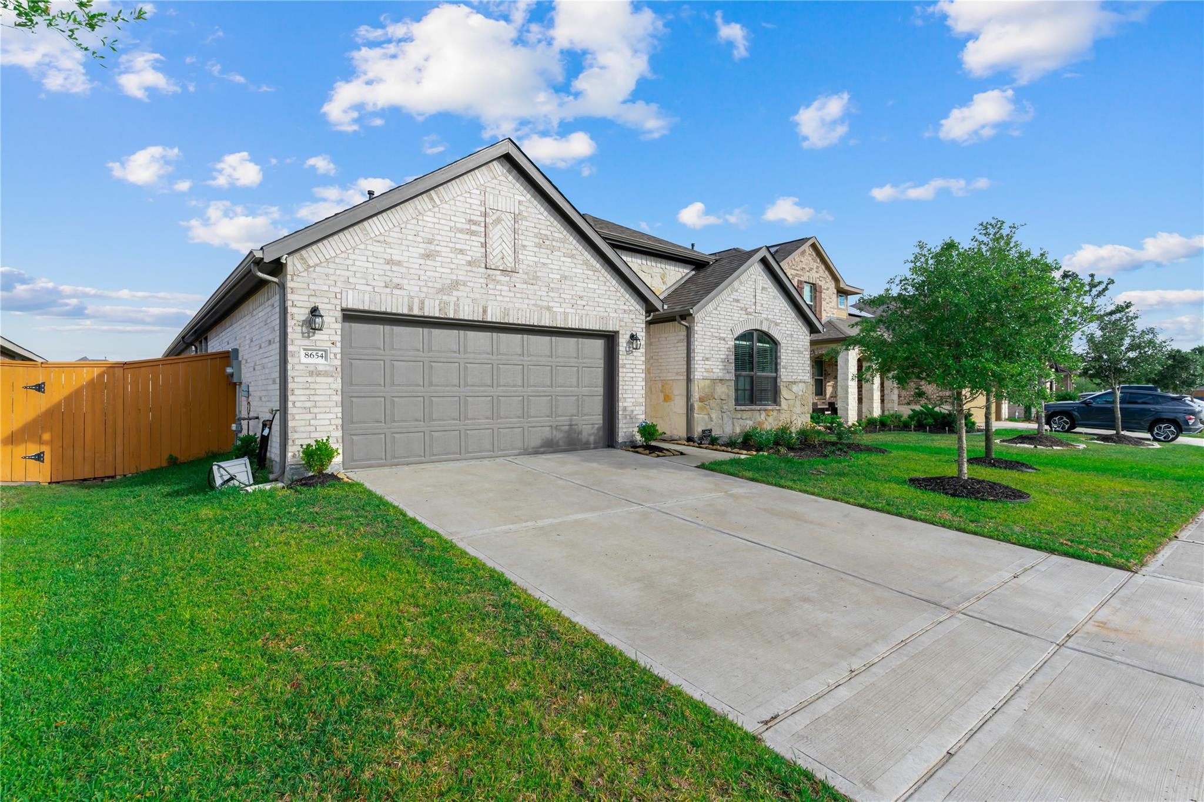
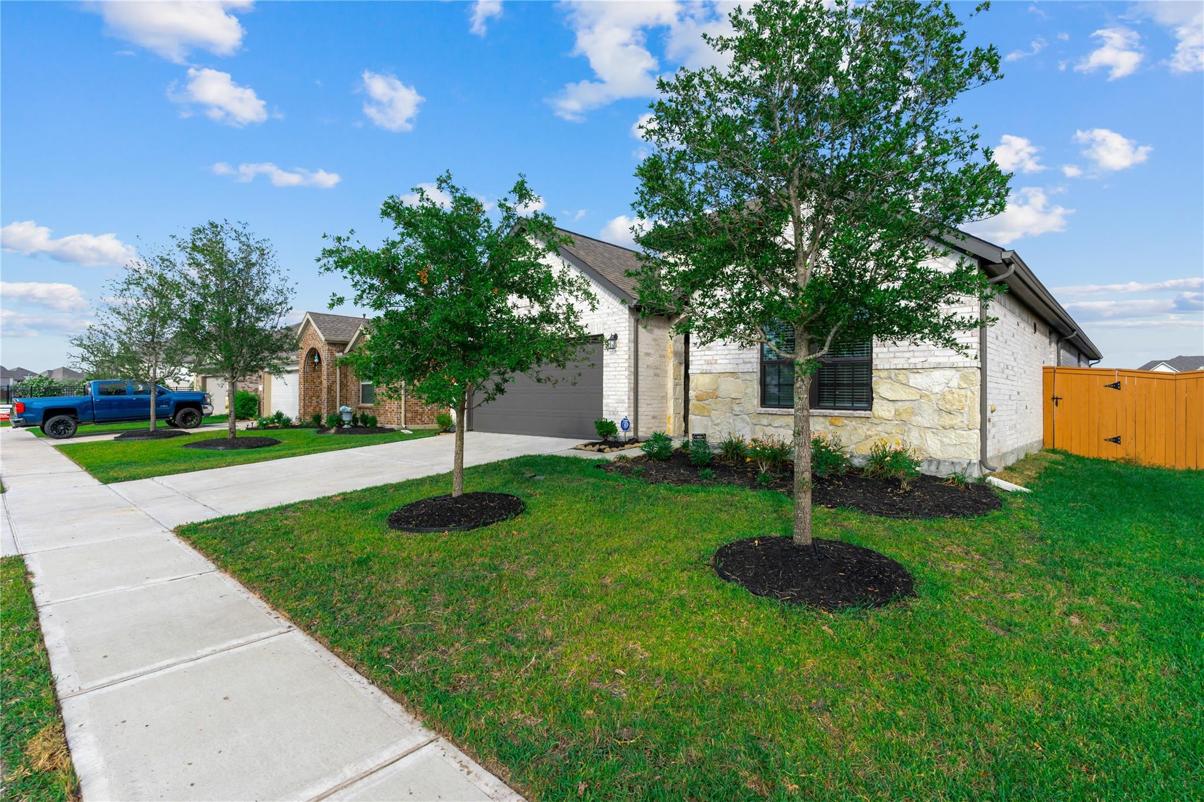
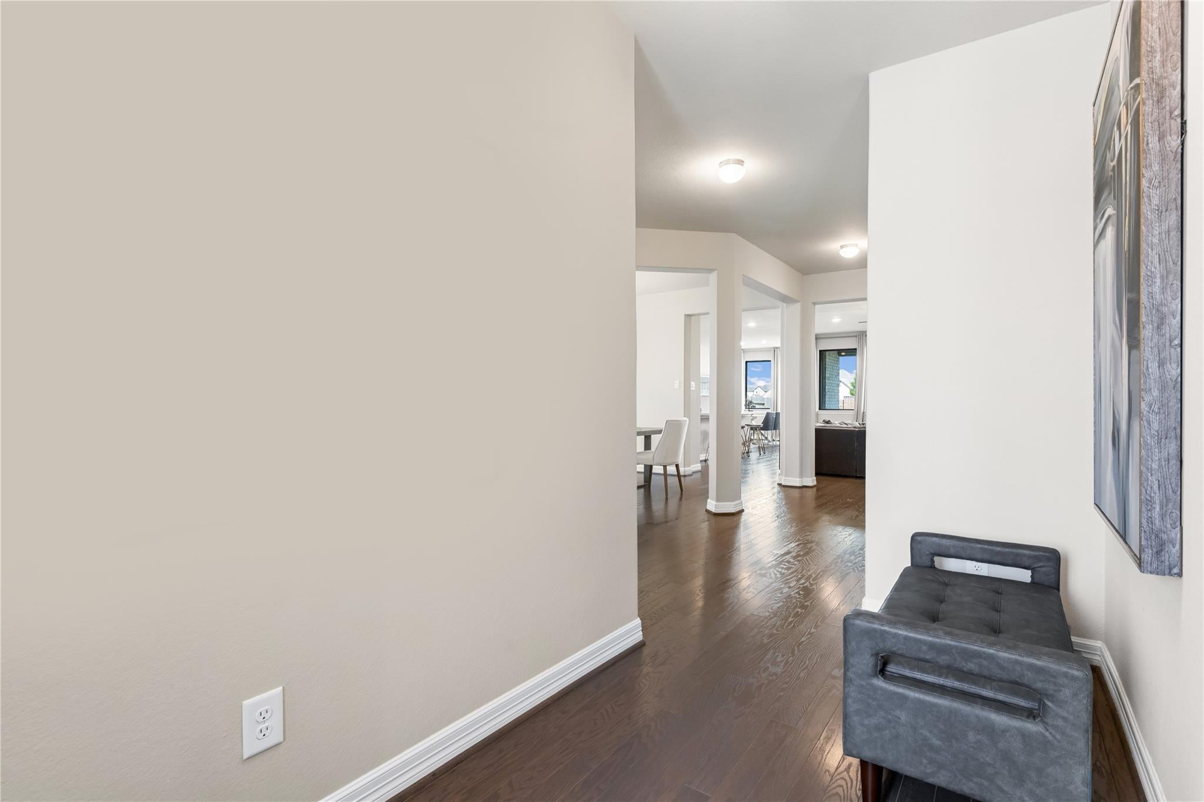
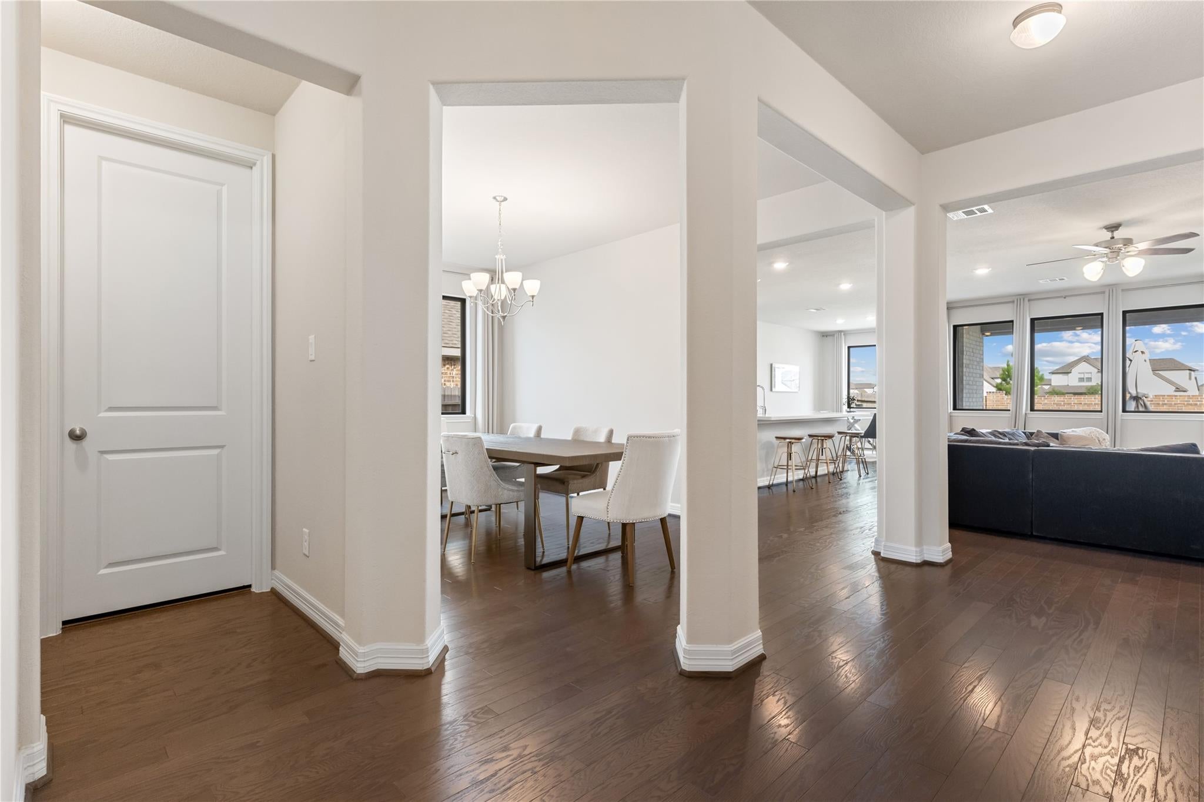
Home did not flood! Skip the wait for a builder and move into this masterpiece in the heart of Marvida. Nestled at the end of a quiet, private cul-de-sac, this stunning Ashton Woods Homes, 1-Story, 2147 sqft, 4BR, 3BA, 2-car attached garage residence offers the perfect blend of safety and sophistication. From the moment you step inside, the 8-foot doors throughout the home create a grand, upscale feel rarely found at this price point. The heart of the home is an open-concept living space that flows effortlessly to your backyard oasis. Recent renovations include a massive extended patio, designed for the ultimate entertainer. Enjoy the peace of mind that comes with no through-traffic, all while being steps away from Marvida’s world-class amenities, including the famous lazy river and resort-style pools. Full gutters and front sprinklers. Easy access to 99 and 290. Room sizes are approx. and should be verified.

Save
Ask
Tour
Hide
Share
Listing Snapshot
Price 
$375,000
Days On Site 
120 Days
Bedrooms 
4
Inside Area (SqFt) 
2,147 sqft
Total Baths 
3
Full Baths 
3
Partial Baths 
N/A
Lot Size 
0.1484 Acres
Year Built 
2021
MLS Number 
48935737
Status 
Active
Property Tax 
$12,209
HOA/Condo/Coop Fees 
$112.5 monthly
Sq Ft Source 
N/A
Friends & Family
Recent Activity
4 weeks agoListing updated with changes from the MLS
3 months agoPrice changed to $375,000
4 months agoListing first seen on site
General Features
Acres 
0.1484
Attached Garage 
Yes
Disclosures 
Seller's Disclosure
Foundation 
Slab
Garage 
Yes
Garage Spaces 
2
Parking 
Attached
Parking Spaces 
2
Property Sub Type 
Single Family Residence
Sewer 
Public Sewer
SqFt Total 
2147
Style 
Traditional
Water Source 
Public
Interior Features
Appliances 
DisposalGas OvenMicrowaveGas CooktopDishwasher
Cooling 
Electric
Flooring 
CarpetTileWood
Heating 
Natural Gas
Interior 
Walk-In Closet(s)Breakfast BarKitchen IslandPantryMaster DownstairsDouble VanitySoaking Tub
Laundry Features 
Electric Dryer HookupGas Dryer HookupWasher Hookup
Bedroom 
Dimensions - 11x10Level - FirstArea - 110
Breakfast 
Dimensions - 14x10Level - FirstArea - 140
Dining Room 
Dimensions - 16x11Level - FirstArea - 176
Family Room 
Dimensions - 22x17Level - FirstArea - 374
Kitchen 
Dimensions - 16x11Level - FirstArea - 176
Master Bedroom 
Dimensions - 16x13Level - FirstArea - 208
Utility Room 
Dimensions - 8x7Level - FirstArea - 56
Save
Ask
Tour
Hide
Share
Exterior Features
Construction Details 
BrickStone
Fencing 
Full
Lot Features 
Subdivided
Patio And Porch 
Patio
Roof 
Composition
Community Features
Association Fee 
$1350.0
Association Fee Frequency 
Annually
MLS Area 
25
School District 
13 - Cypress-Fairbanks
Financing Terms Available 
CashConventionalFHAUSDA LoanVA Loan
Roads 
Asphalt
Schools
School District
13 - Cypress-Fairbanks
Elementary School
Andre Elementary School
Middle School
Rowe Middle School
High School
Cypress Park High School
Listing courtesy of LV Realty & Services [email protected]

IDX information is provided exclusively for consumers’ personal, non-commercial use. It may not be used for any purpose other than to identify prospective properties consumers may be interested in purchasing. This data is deemed reliable but is not guaranteed accurate by the MLS.

Data provided by HAR.com © 2026. All information provided should be independently verified.

Neighborhood & Commute
Source: Walkscore
Disclosure: Community information and market data powered by Constellation Data Labs. Information is deemed reliable but not guaranteed.
Save
Ask
Tour
Hide
Share