Search For Homes

Save
Ask
Tour
Hide
Share
$629,900
54 Days On Site

11814 Trinity Bluff Lane
Cypress, TX 77433

For Sale|Single Family Residence|Active
4
Beds
4
Total Baths
3
Full Baths
1
Partial Bath
3,969
SqFt
$159
/SqFt
2016
Built
Subdivision:
Alder Trls Sec 2
County:
Harris
Call Now: 346.202.7307
Is this the listing for you? We can help make it yours.
346.202.7307
11814 Trinity Bluff Lane11814 Trinity Bluff Lane11814 Trinity Bluff Lane11814 Trinity Bluff Lane
Save
Ask
Tour
Hide
Share

Mortgage Calculator

Monthly Payment (Est.)

Enter an interest rate to see your estimated monthly payment.
Calculator powered by Showcase IDX, a Constellation1 Company. Copyright ©2026 Information is deemed reliable but not guaranteed.

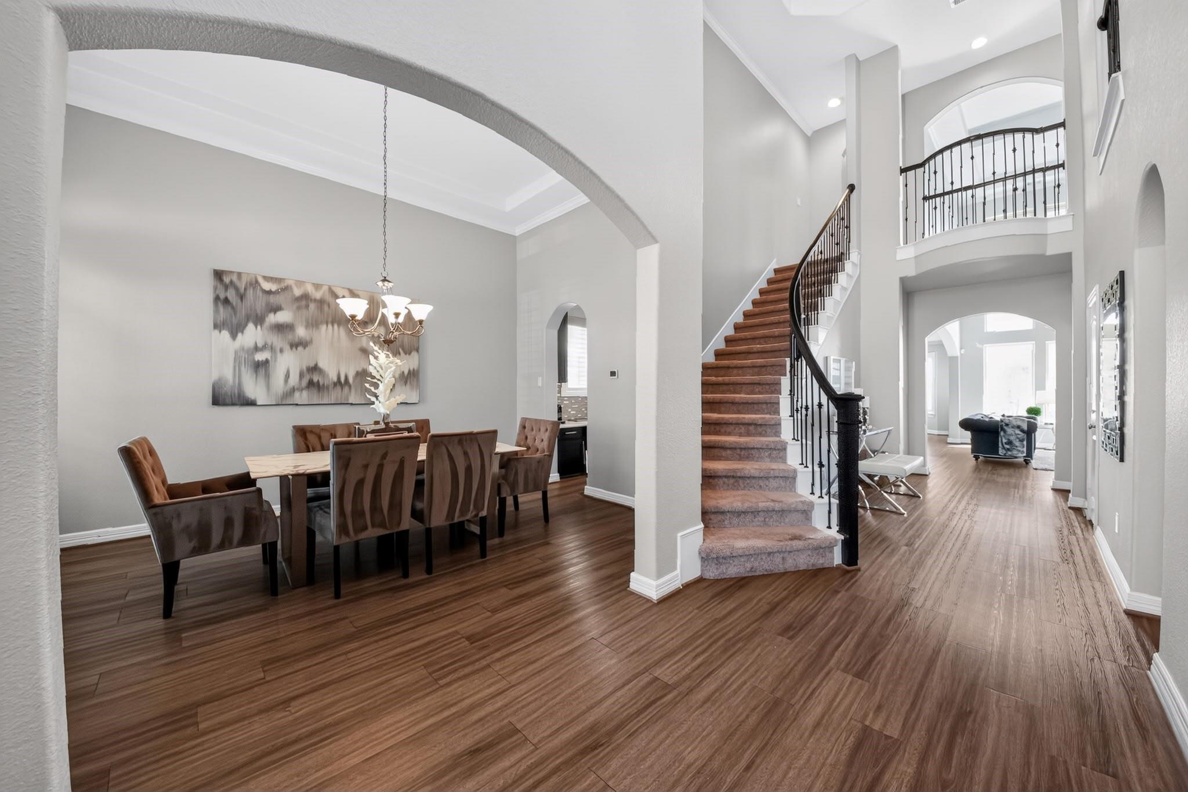
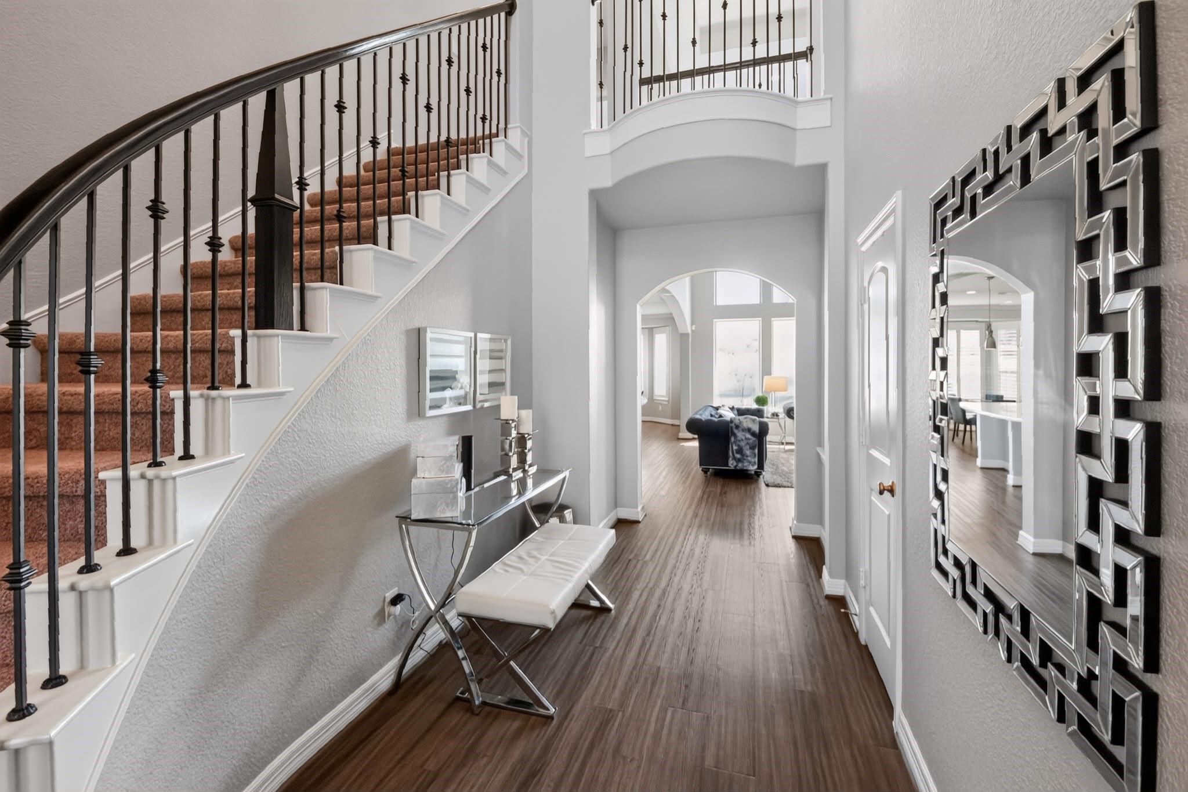
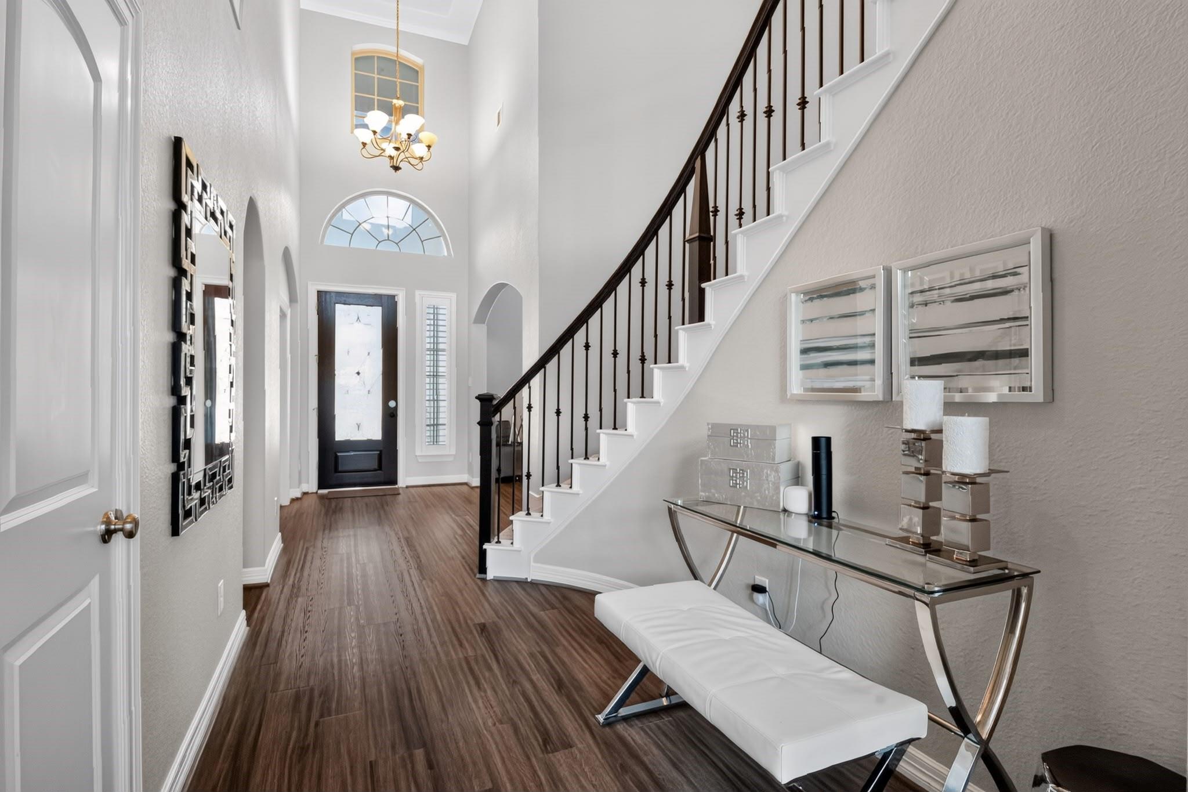
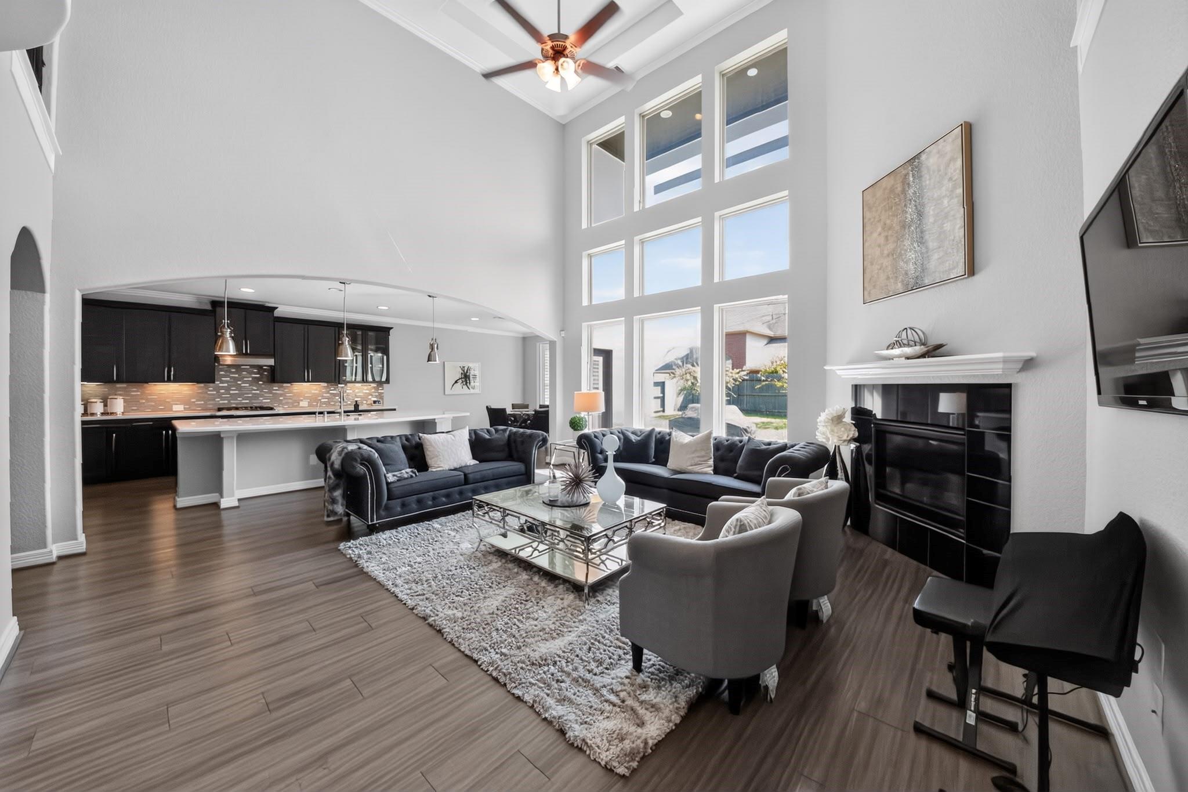
Beautifully appointed Alder Trails home with rare dual-primary floor plan featuring a second master bedroom and bathroom (with rain shower), and generous walk-in closets throughout the home. Thoughtfully designed with a formal dining room, dedicated study, game room, and theater room pre-wired for surround sound, projector, and 120" screen. The light-filled kitchen features quartz countertops, plantation shutters, and opens to the main living area. Additional highlights includes a three car tandem garage with 240V level 2 EV charging outlet. Dupure whole-home water filtration system, sprinkler system, and stucco exterior. Zoned to Cy Ranch High School with a low tax rate. Walking distance to Woodard Elementary, jogging paths, community lake, community pool, and kids playground. The spacious backyard offers room for future swimming pool and includes outdoor gas / plumbing for a future outdoor kitchen retreat. New AC coils replaced in 2020 (upstairs unit) and 2026 (downstairs unit).

Save
Ask
Tour
Hide
Share
Listing Snapshot
Price 
$629,900
Days On Site 
54 Days
Bedrooms 
4
Inside Area (SqFt) 
3,969 sqft
Total Baths 
4
Full Baths 
3
Partial Baths 
1
Lot Size 
0.1969 Acres
Year Built 
2016
MLS® Number 
48962641
Status 
Active
Property Tax 
$12,022
HOA/Condo/Coop Fees 
$95.83 monthly
Sq Ft Source 
N/A
Friends & Family
Recent Activity
2 months agoListing updated with changes from the MLS®
2 months agoStatus changed to Active
2 months agoListing first seen on site
General Features
Acres 
0.1969
Attached Garage 
Yes
Direction Faces 
West
Disclosures 
MudSellers Disclosure
Foundation 
Slab
Garage 
Yes
Garage Spaces 
3
Parking 
AttachedTandemElectric Vehicle Charging Station(s)
Parking Spaces 
3
Property Sub Type 
Single Family Residence
SqFt Total 
3969
Style 
Traditional
Water Source 
Public
Interior Features
Appliances 
DisposalGas OvenMicrowaveGas CooktopDishwasherWater Purifier
Cooling 
Ceiling Fan(s)ElectricZoned
Fireplace 
Yes
Fireplace Features 
Gas
Fireplaces 
1
Flooring 
CarpetVinylWood
Heating 
Natural Gas
Interior 
Crown MoldingHigh CeilingsWired for SoundWalk-In Closet(s)Kitchen IslandPantryEntrance FoyerMaster DownstairsVaulted Ceiling(s)Soaking Tub
Laundry Features 
Gas Dryer HookupWasher Hookup
Bedroom 
Dimensions - 13 x 12Level - SecondArea - 156
Breakfast 
Dimensions - 13.0 x 13.8Level - FirstArea - 179
Family Room 
Dimensions - 16.4 x 18.1Level - FirstArea - 296
Game Room 
Dimensions - 14 x 19Level - SecondArea - 266
Master Bedroom 
Dimensions - 18 x 17Level - FirstArea - 306
Media Room 
Dimensions - 13 x 15Level - SecondArea - 195
Save
Ask
Tour
Hide
Share
Exterior Features
Construction Details 
Stucco
Fencing 
Back Yard
Lot Features 
Back YardSubdivided
Roof 
Composition
Community Features
Association Amenities 
Jogging PathParkPoolRecreation Facilities
Association Fee 
$1150.0
Association Fee Frequency 
Annually
MLS Area 
25
School District 
13 - Cypress-Fairbanks
Financing Terms Available 
CashConventional
Roads 
Concrete
Schools
School District
13 - Cypress-Fairbanks
Elementary School
Woodard Elementary School
Middle School
Spillane Middle School
High School
Cypress Ranch High School
Listing courtesy of RA Brokers [email protected]

IDX information is provided exclusively for consumers’ personal, non-commercial use. It may not be used for any purpose other than to identify prospective properties consumers may be interested in purchasing. This data is deemed reliable but is not guaranteed accurate by the MLS.

Data provided by HAR.com © 2026. All information provided should be independently verified.

Neighborhood & Commute
Source: Walkscore
Disclosure: Community information and market data powered by Constellation Data Labs. Information is deemed reliable but not guaranteed.
Save
Ask
Tour
Hide
Share