Search For Homes

Save
Ask
Tour
Hide
Share
$2,100
16 Days On Site

29527 Saddleview Drive
Waller, TX 77484

For Rent|Single Family Residence|Active
3
Beds
3
Total Baths
2
Full Baths
1
Partial Bath
2026
Built
Subdivision:
Oakberry Trails
County:
Harris
Call Now: 346.202.7307
Is this the listing for you? We can help make it yours.
346.202.7307
29527 Saddleview Drive29527 Saddleview Drive29527 Saddleview Drive29527 Saddleview Drive
Save
Ask
Tour
Hide
Share

Mortgage Calculator

Monthly Payment (Est.)

$10
Calculator powered by Showcase IDX, a Constellation1 Company. Copyright ©2026 Information is deemed reliable but not guaranteed.

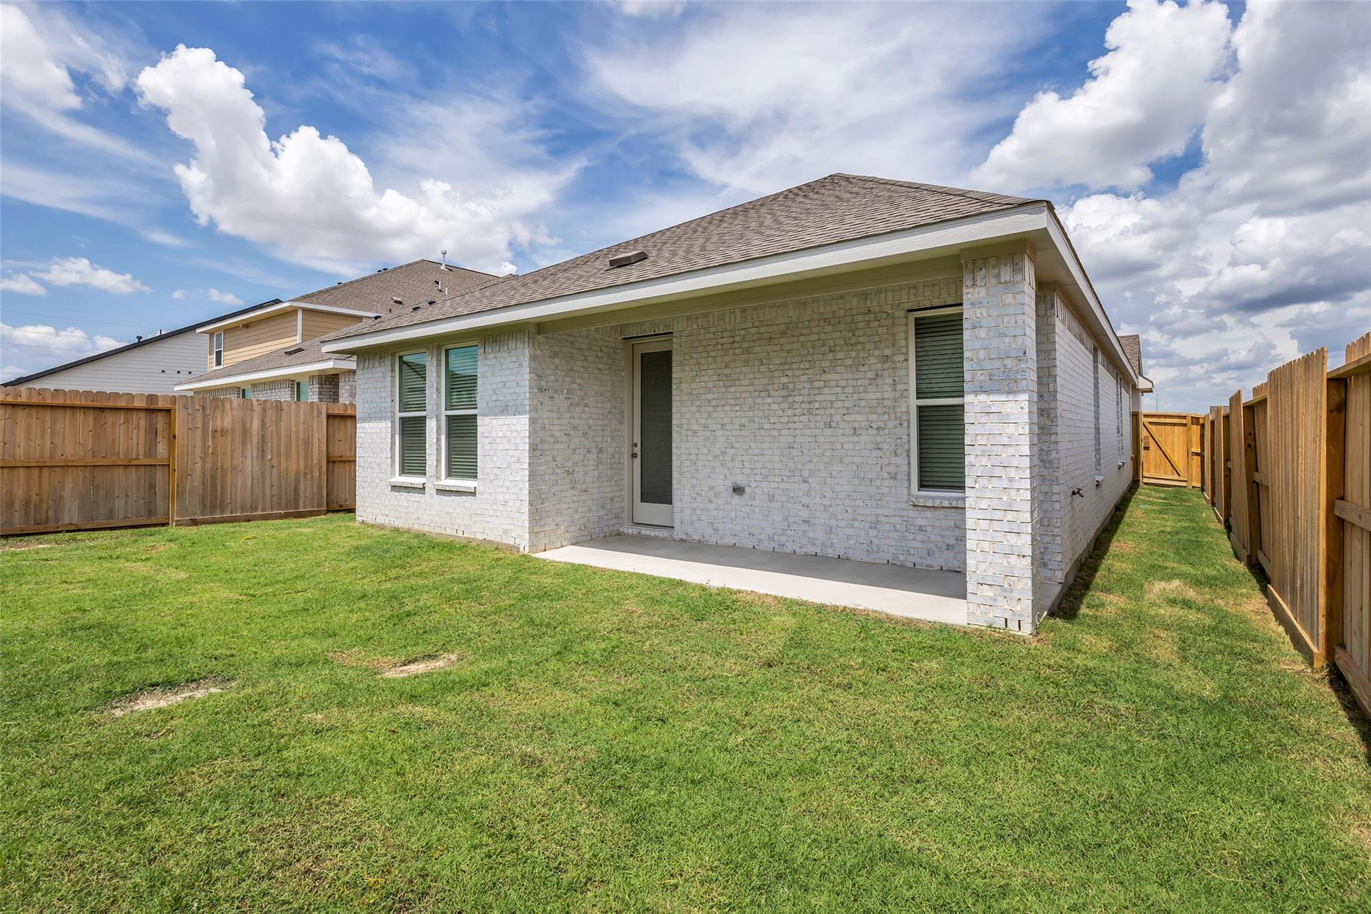
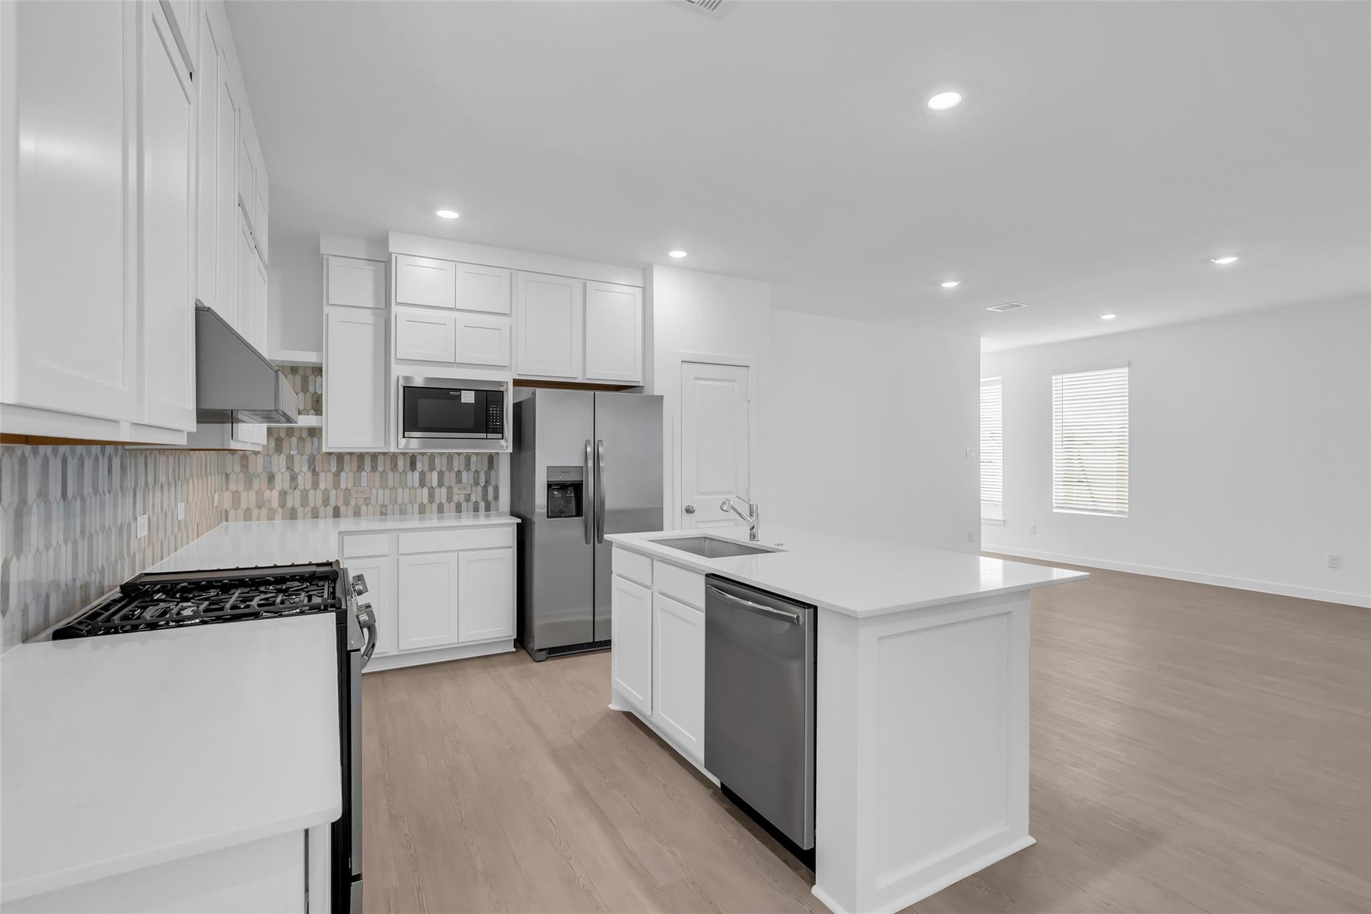
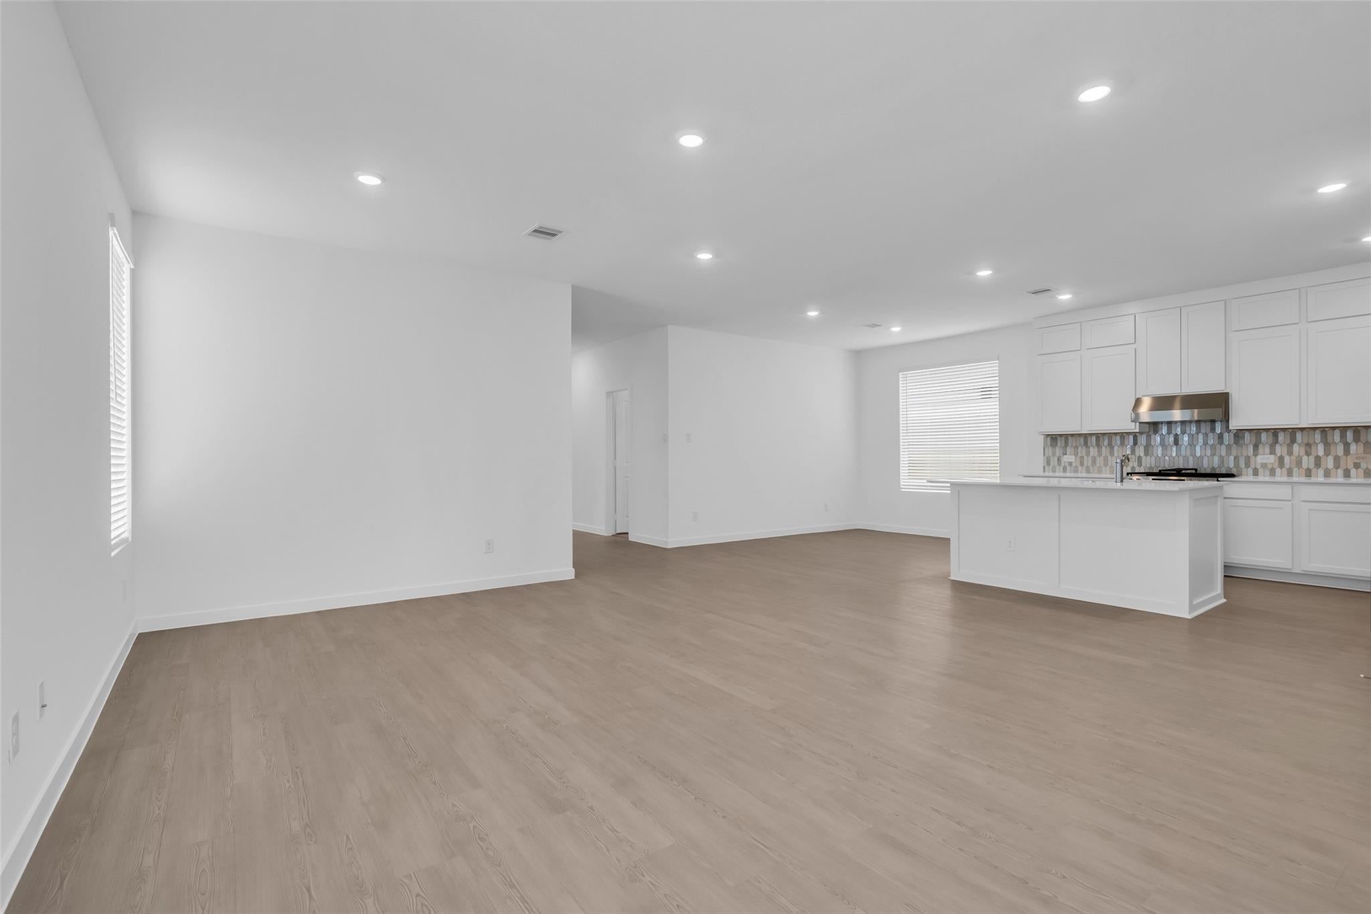
BRAND NEW and NEVER LIVED IN right in OAKBERRY! Be the very first to call this beautiful Lennar home yours. The bright, open floor plan features quartz countertops, stainless steel appliances, soft-close cabinets and drawers, ceiling fans, and fresh modern finishes throughout. ALL APPLIANCES ARE INCLUDED for an easy, convenient move-in. Enjoy a full backyard with plenty of room to relax, play or entertain. The community offers fantastic amenities including a resort-style swimming pool, splash pad, clubhouse, and jogging and walking trails. Zoned to Waller ISD with convenient access to shopping, dining and major roadways. Skip the wear and tear of a typical rental and enjoy the comfort and ease of a truly brand-new home, ready for its very first resident!

Save
Ask
Tour
Hide
Share
Listing Snapshot
Price 
$2,100
Days On Site 
16 Days
Bedrooms 
3
Inside Area (SqFt) 
N/A
Total Baths 
3
Full Baths 
2
Partial Baths 
1
Lot Size 
N/A
Year Built 
2026
MLS® Number 
48989925
Status 
Active
Property Tax 
N/A
HOA/Condo/Coop Fees 
N/A
Sq Ft Source 
N/A
Friends & Family
Recent Activity
2 weeks agoListing updated with changes from the MLS®
2 weeks agoListing first seen on site
General Features
Attached Garage 
Yes
Disclosures 
No Disclosures
Garage 
Yes
Garage Spaces 
2
Green Energy Efficient 
HVACAppliances
Lease Term 
12 Months
Parking 
AttachedAdditional Parking
Parking Spaces 
2
Pets 
No
Property Condition 
New Construction
Property Sub Type 
Single Family Residence
Water Source 
Public
Interior Features
Appliances 
ENERGY STAR Qualified AppliancesWater HeaterDisposalGas OvenMicrowaveGas RangeDryerRefrigeratorWasherDishwasher
Cooling 
Attic FanCeiling Fan(s)Electric
Flooring 
Vinyl
Heating 
Natural Gas
Interior 
High CeilingsWalk-In Closet(s)Kitchen IslandPantryDouble Vanity
Laundry Features 
Electric Dryer HookupGas Dryer HookupWasher Hookup
Window Features 
Low Emissivity Windows
Bedroom 
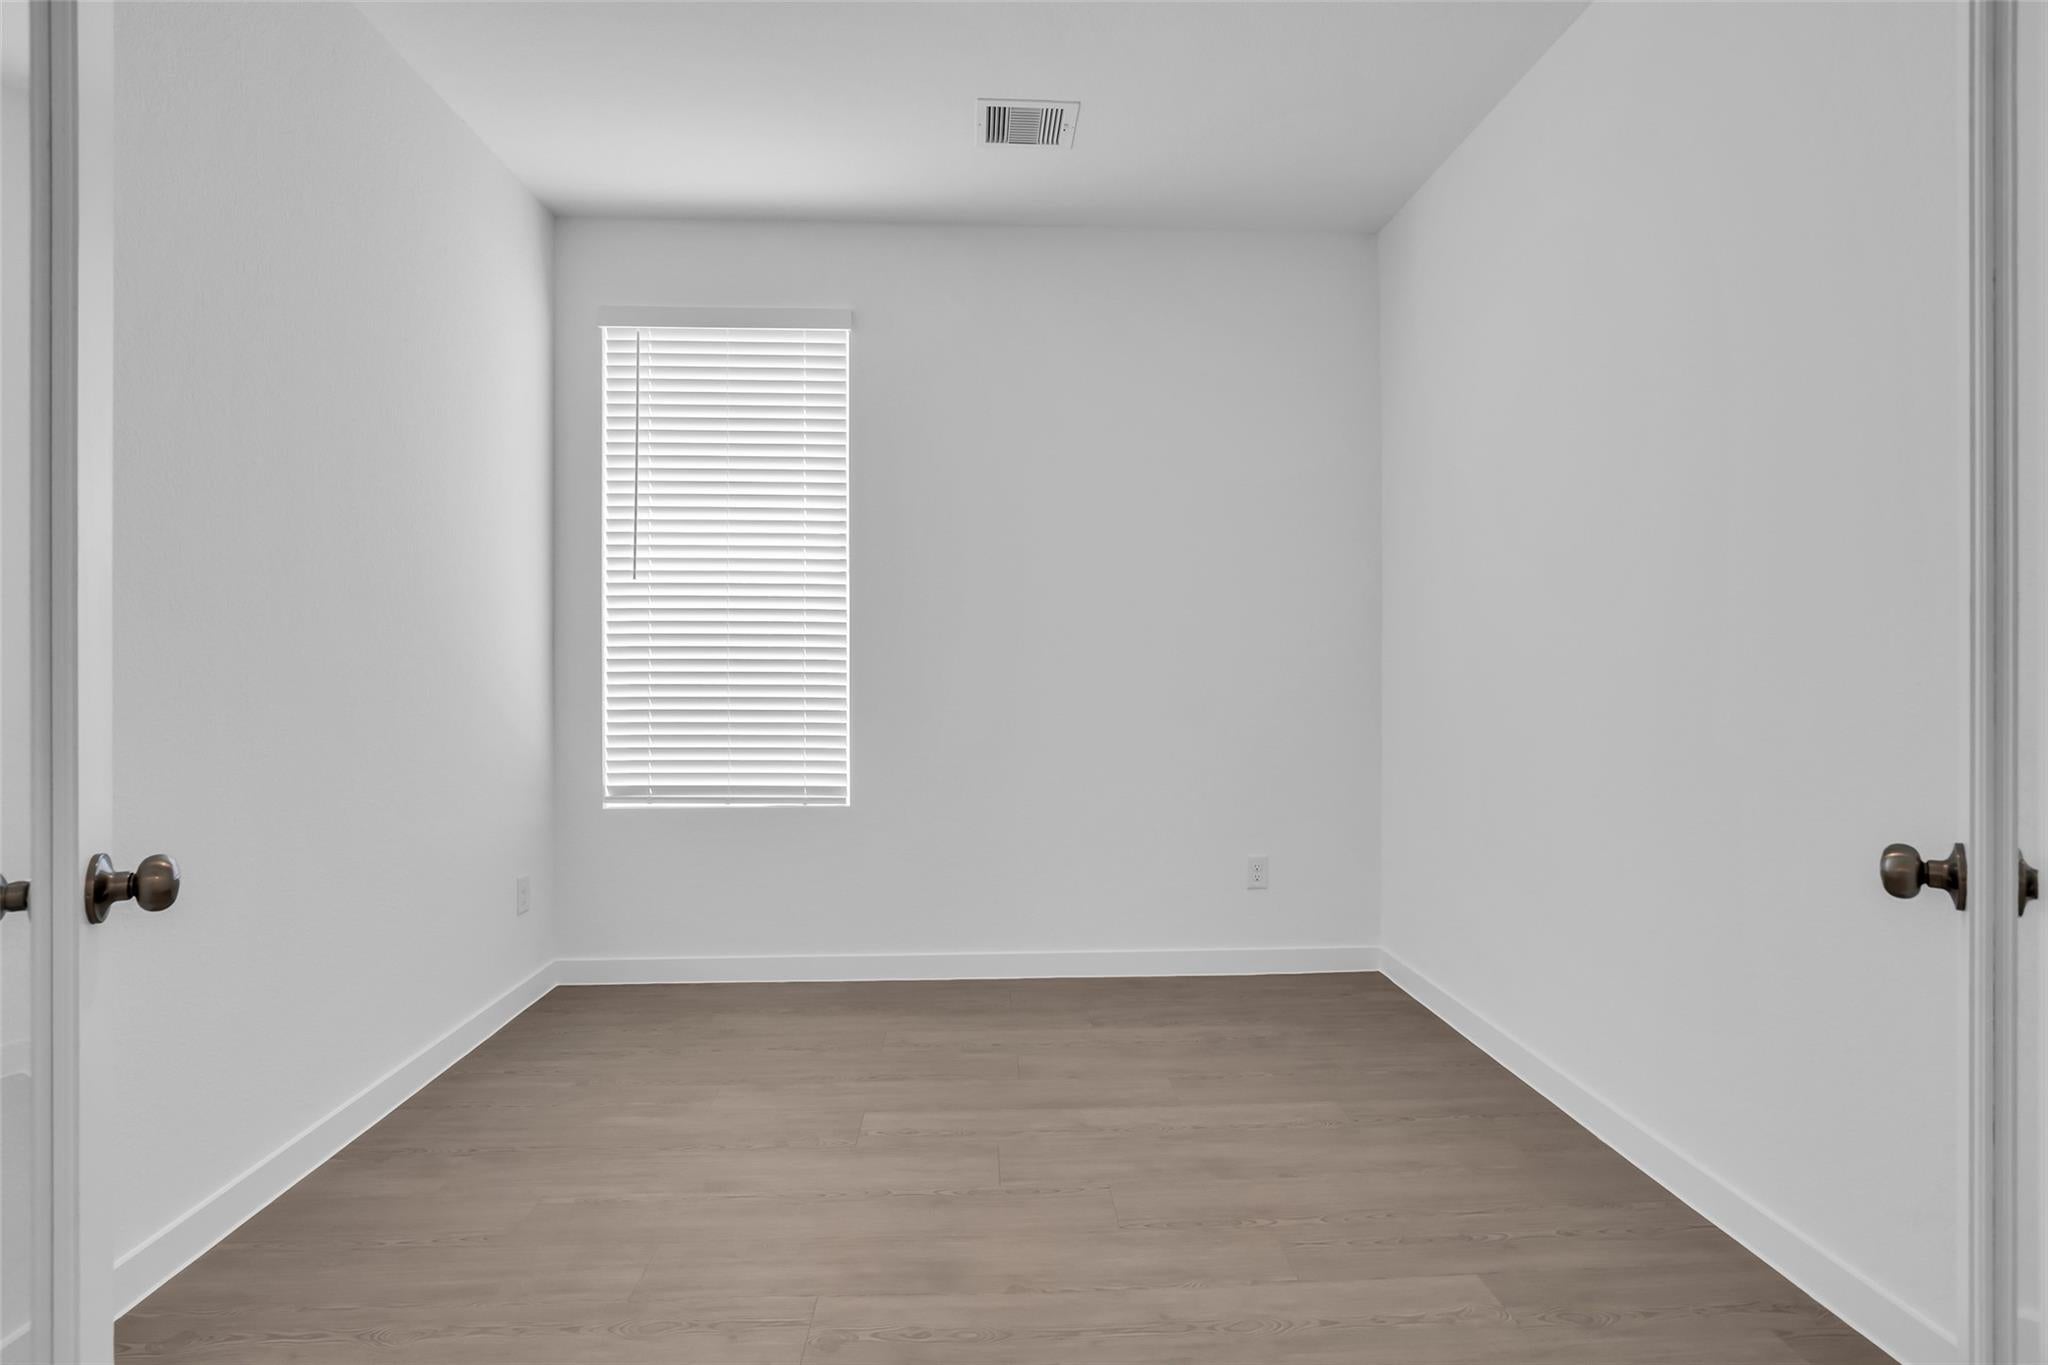
Dimensions - 11x11Level - FirstArea - 121
Family Room 
Dimensions - 14x14Level - FirstArea - 196
Kitchen 
Dimensions - 16x9Level - FirstArea - 144
Master Bedroom 
Dimensions - 14x123Level - FirstArea - 1722
Save
Ask
Tour
Hide
Share
Exterior Features
Fencing 
Fenced
Lot Features 
Subdivided
Waterfront Features 
Pond
Windows/Doors 
Low Emissivity Windows
Community Features
Association Amenities 
ClubhouseDog ParkJogging PathParty RoomPicnic AreaPlaygroundPoolSport Court
Community Features 
Clubhouse
MLS Area 
26
School District 
55 - Waller
Schools
School District
55 - Waller
Elementary School
Cure Elementary (Waller)
Middle School
Waller Junior High School
High School
Waller High School
Listing courtesy of SERHANT. [email protected]

IDX information is provided exclusively for consumers’ personal, non-commercial use. It may not be used for any purpose other than to identify prospective properties consumers may be interested in purchasing. This data is deemed reliable but is not guaranteed accurate by the MLS.

Data provided by HAR.com © 2026. All information provided should be independently verified.

Neighborhood & Commute
Source: Walkscore
Disclosure: Community information and market data powered by Constellation Data Labs. Information is deemed reliable but not guaranteed.
Save
Ask
Tour
Hide
Share