Search For Homes

Save
Ask
Tour
Hide
Share
$1,195
14 Days On Site

4712 Oleander Street
Bacliff, TX 77518

For Rent|Single Family Residence|Active
2
Beds
2
Total Baths
2
Full Baths
900
SqFt
$1
/SqFt
1996
Built
Subdivision:
Clifton By The Sea
County:
Galveston
Call Now: 346.202.7307
Is this the listing for you? We can help make it yours.
346.202.7307
4712 Oleander Street4712 Oleander Street4712 Oleander Street4712 Oleander Street
Save
Ask
Tour
Hide
Share

Mortgage Calculator

Monthly Payment (Est.)

Enter an interest rate to see your estimated monthly payment.
Calculator powered by Showcase IDX, a Constellation1 Company. Copyright ©2026 Information is deemed reliable but not guaranteed.

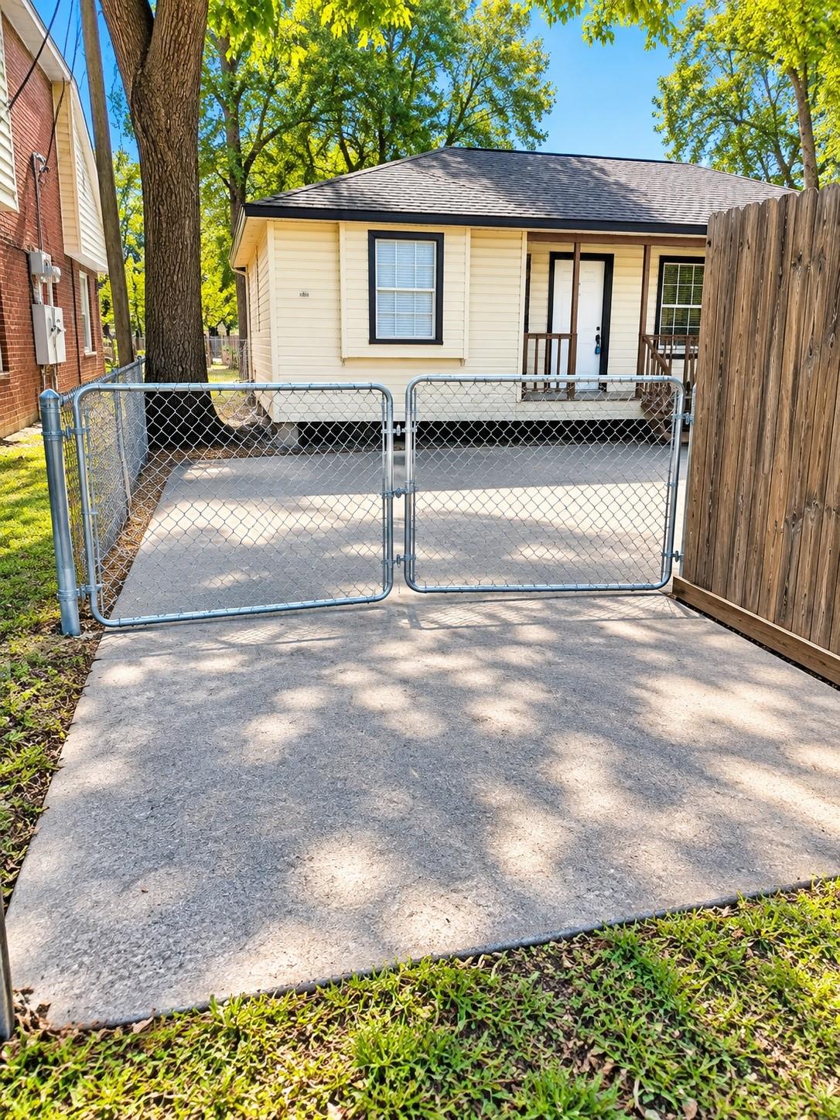
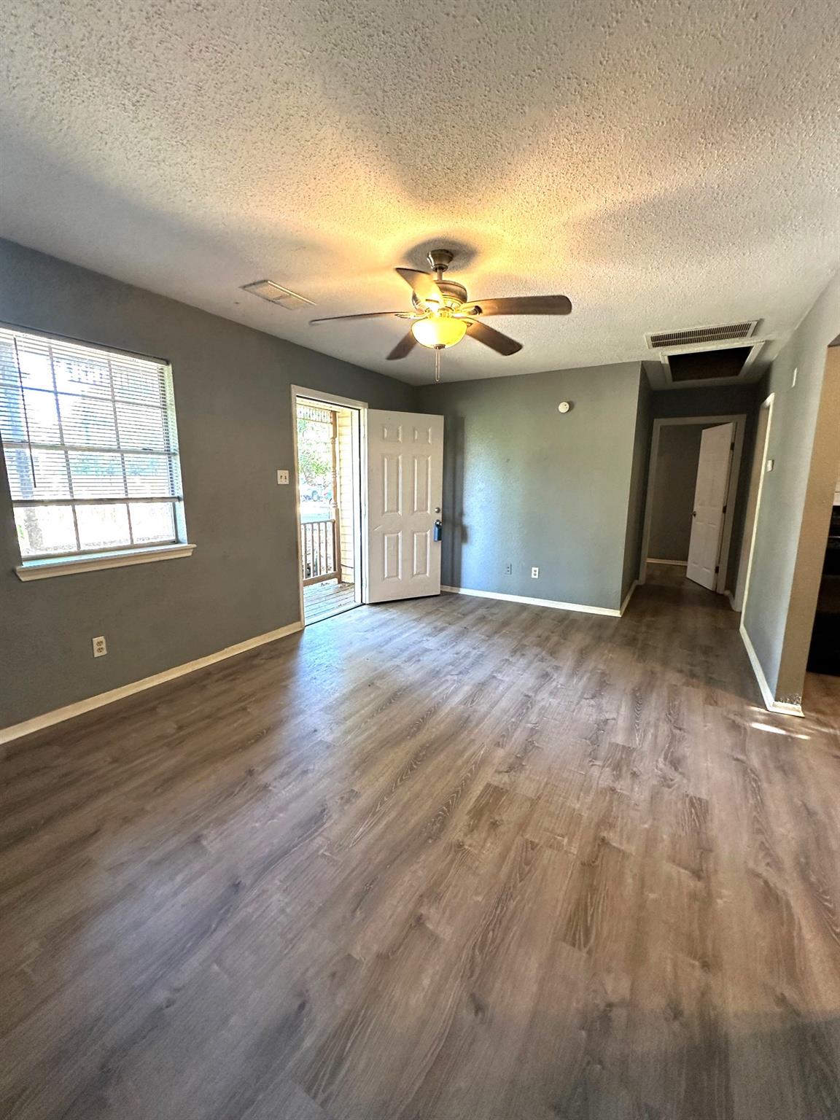
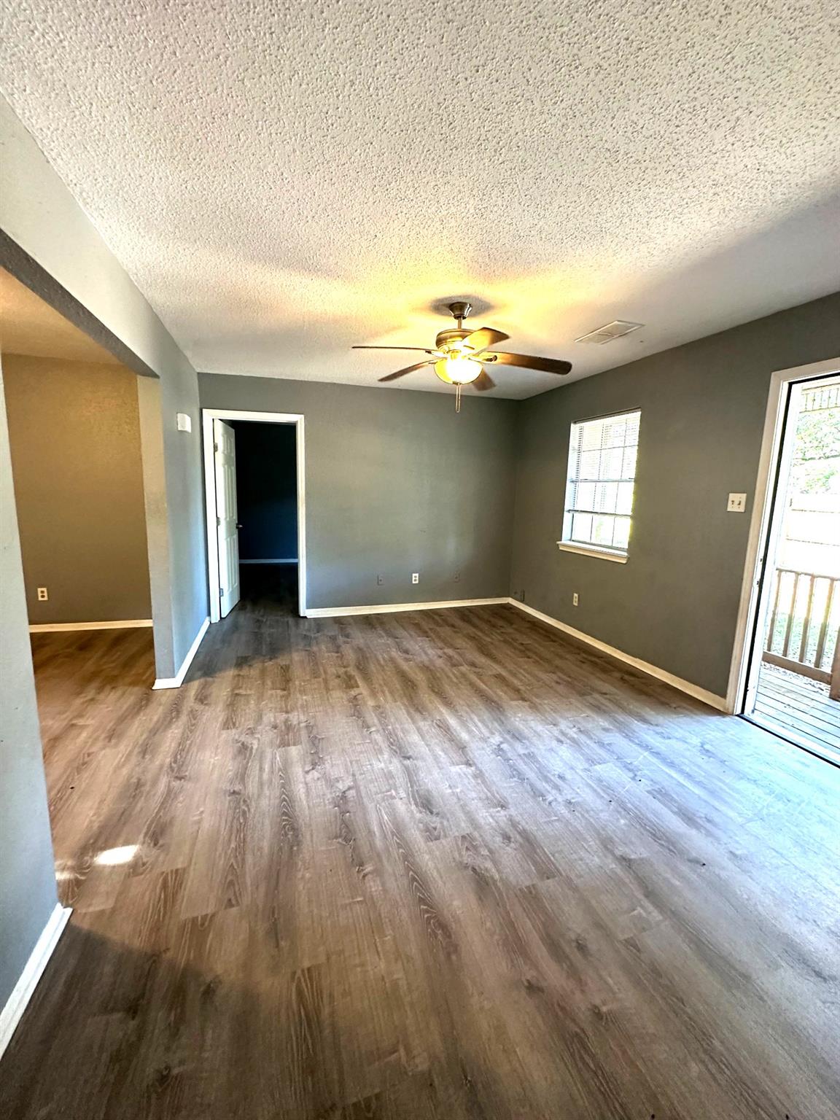
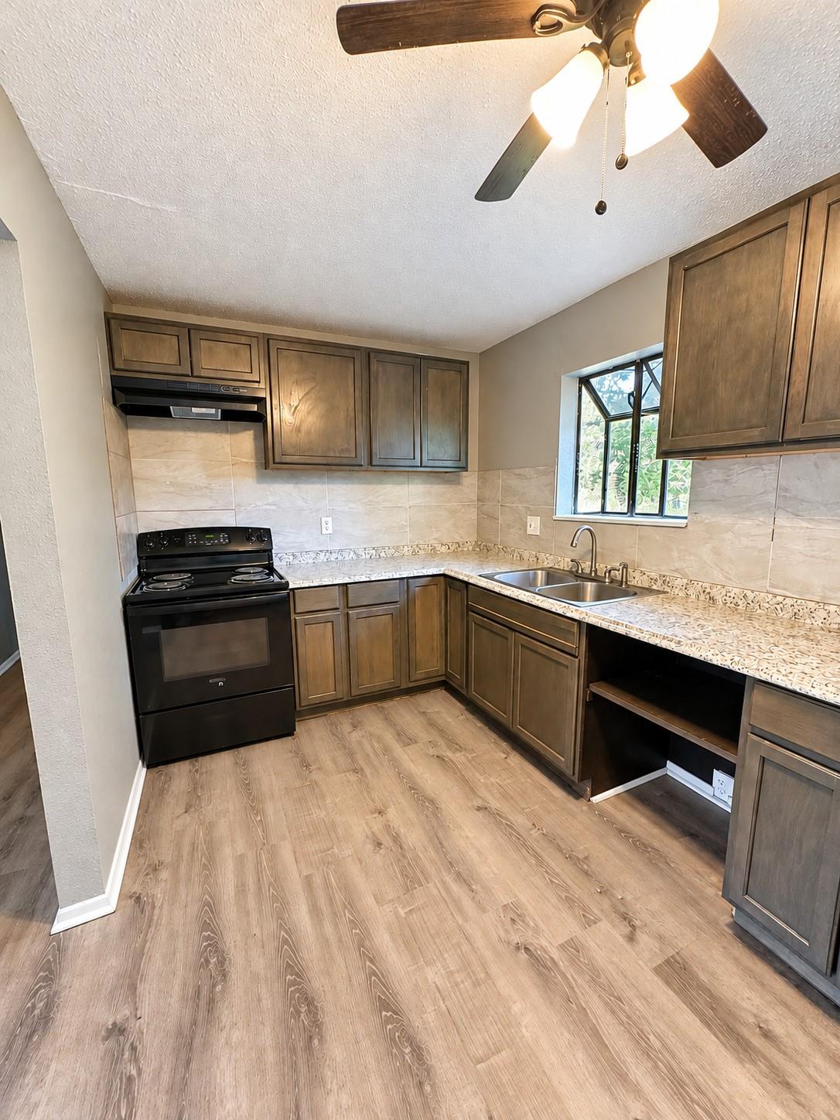
**Charming Coastal Cottage Just Minutes from the Bay!** Discover the perfect blend of charm, comfort, and convenience in this delightful 2-bedroom, 2-bath cottage! A welcoming front porch invites you to relax and enjoy the coastal atmosphere. Inside, you'll find updated wood-look laminate flooring, a refreshed kitchen, and updated bathrooms. The spacious primary suite features a private ensuite bath, walk-in closet, and a deep window ledge perfect for displaying décor. The kitchen offers a delightful garden window, bringing in natural light and character. Designed with a split-bedroom floor plan, the generously sized second bedroom is located on the opposite side of the home and includes a convenient laundry area tucked into the closet. **With two spacious bedrooms, two full baths, and plenty of privacy, this cottage is ideal for roommates, a weekend coastal retreat, or everyday living.** Full of personality and close to the bay, this little gem is ready to welcome you home!

Save
Ask
Tour
Hide
Share
Listing Snapshot
Price 
$1,195
Days On Site 
14 Days
Bedrooms 
2
Inside Area (SqFt) 
900 sqft
Total Baths 
2
Full Baths 
2
Partial Baths 
N/A
Lot Size 
N/A
Year Built 
1996
MLS Number 
49001162
Status 
Active
Property Tax 
N/A
HOA/Condo/Coop Fees 
N/A
Sq Ft Source 
N/A
Friends & Family
Recent Activity
2 weeks agoListing updated with changes from the MLS
2 weeks agoListing first seen on site
General Features
Disclosures 
No Disclosures
Garage 
Yes
Lease Term 
12 Months
Parking 
No Garage
Pets 
Call
Property Sub Type 
Single Family Residence
Sewer 
Public Sewer
SqFt Total 
900
Utilities 
None
Water Source 
Public
Interior Features
Appliances 
DisposalElectric OvenElectric RangeFree-Standing RangeOven
Cooling 
Electric
Flooring 
LaminateTile
Furnished 
Unfurnished
Heating 
Electric
Interior 
Walk-In Closet(s)Master Downstairs
Laundry Features 
Electric Dryer HookupWasher Hookup
Bedroom 
Dimensions - 15x11Level - FirstArea - 165
Den 
Dimensions - 16x11Level - FirstArea - 176
Kitchen 
Dimensions - 15x8Level - FirstArea - 120
Master Bedroom 
Dimensions - 11x15Level - FirstArea - 165
Save
Ask
Tour
Hide
Share
Exterior Features
Fencing 
Full
Lot Features 
Cleared
Patio And Porch 
Patio
Community Features
MLS Area 
33
School District 
17 - Dickinson
Schools
School District
17 - Dickinson
Elementary School
Kenneth E. Little Elementary School
Middle School
Dunbar Middle School (Dickinson)
High School
Dickinson High School
Listing courtesy of Kipling Properties [email protected]

IDX information is provided exclusively for consumers’ personal, non-commercial use. It may not be used for any purpose other than to identify prospective properties consumers may be interested in purchasing. This data is deemed reliable but is not guaranteed accurate by the MLS.

Data provided by HAR.com © 2026. All information provided should be independently verified.

Neighborhood & Commute
Source: Walkscore
Disclosure: Community information and market data powered by Constellation Data Labs. Information is deemed reliable but not guaranteed.
Save
Ask
Tour
Hide
Share