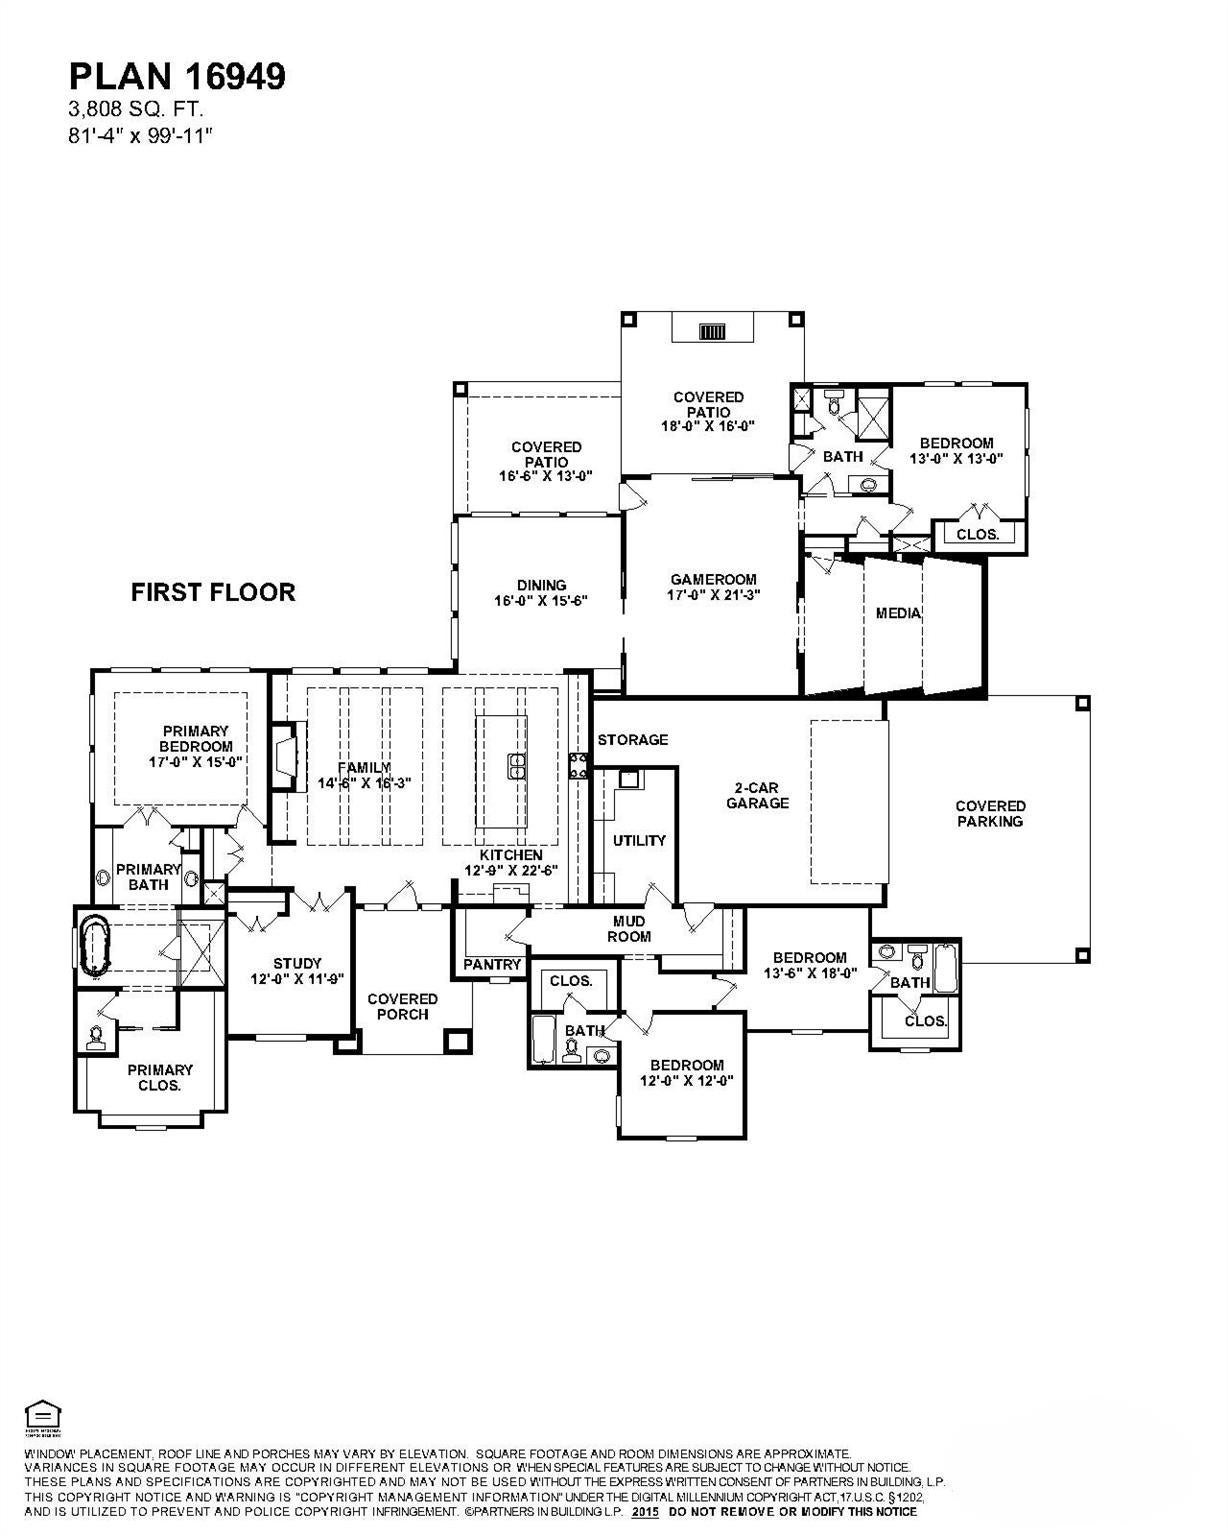
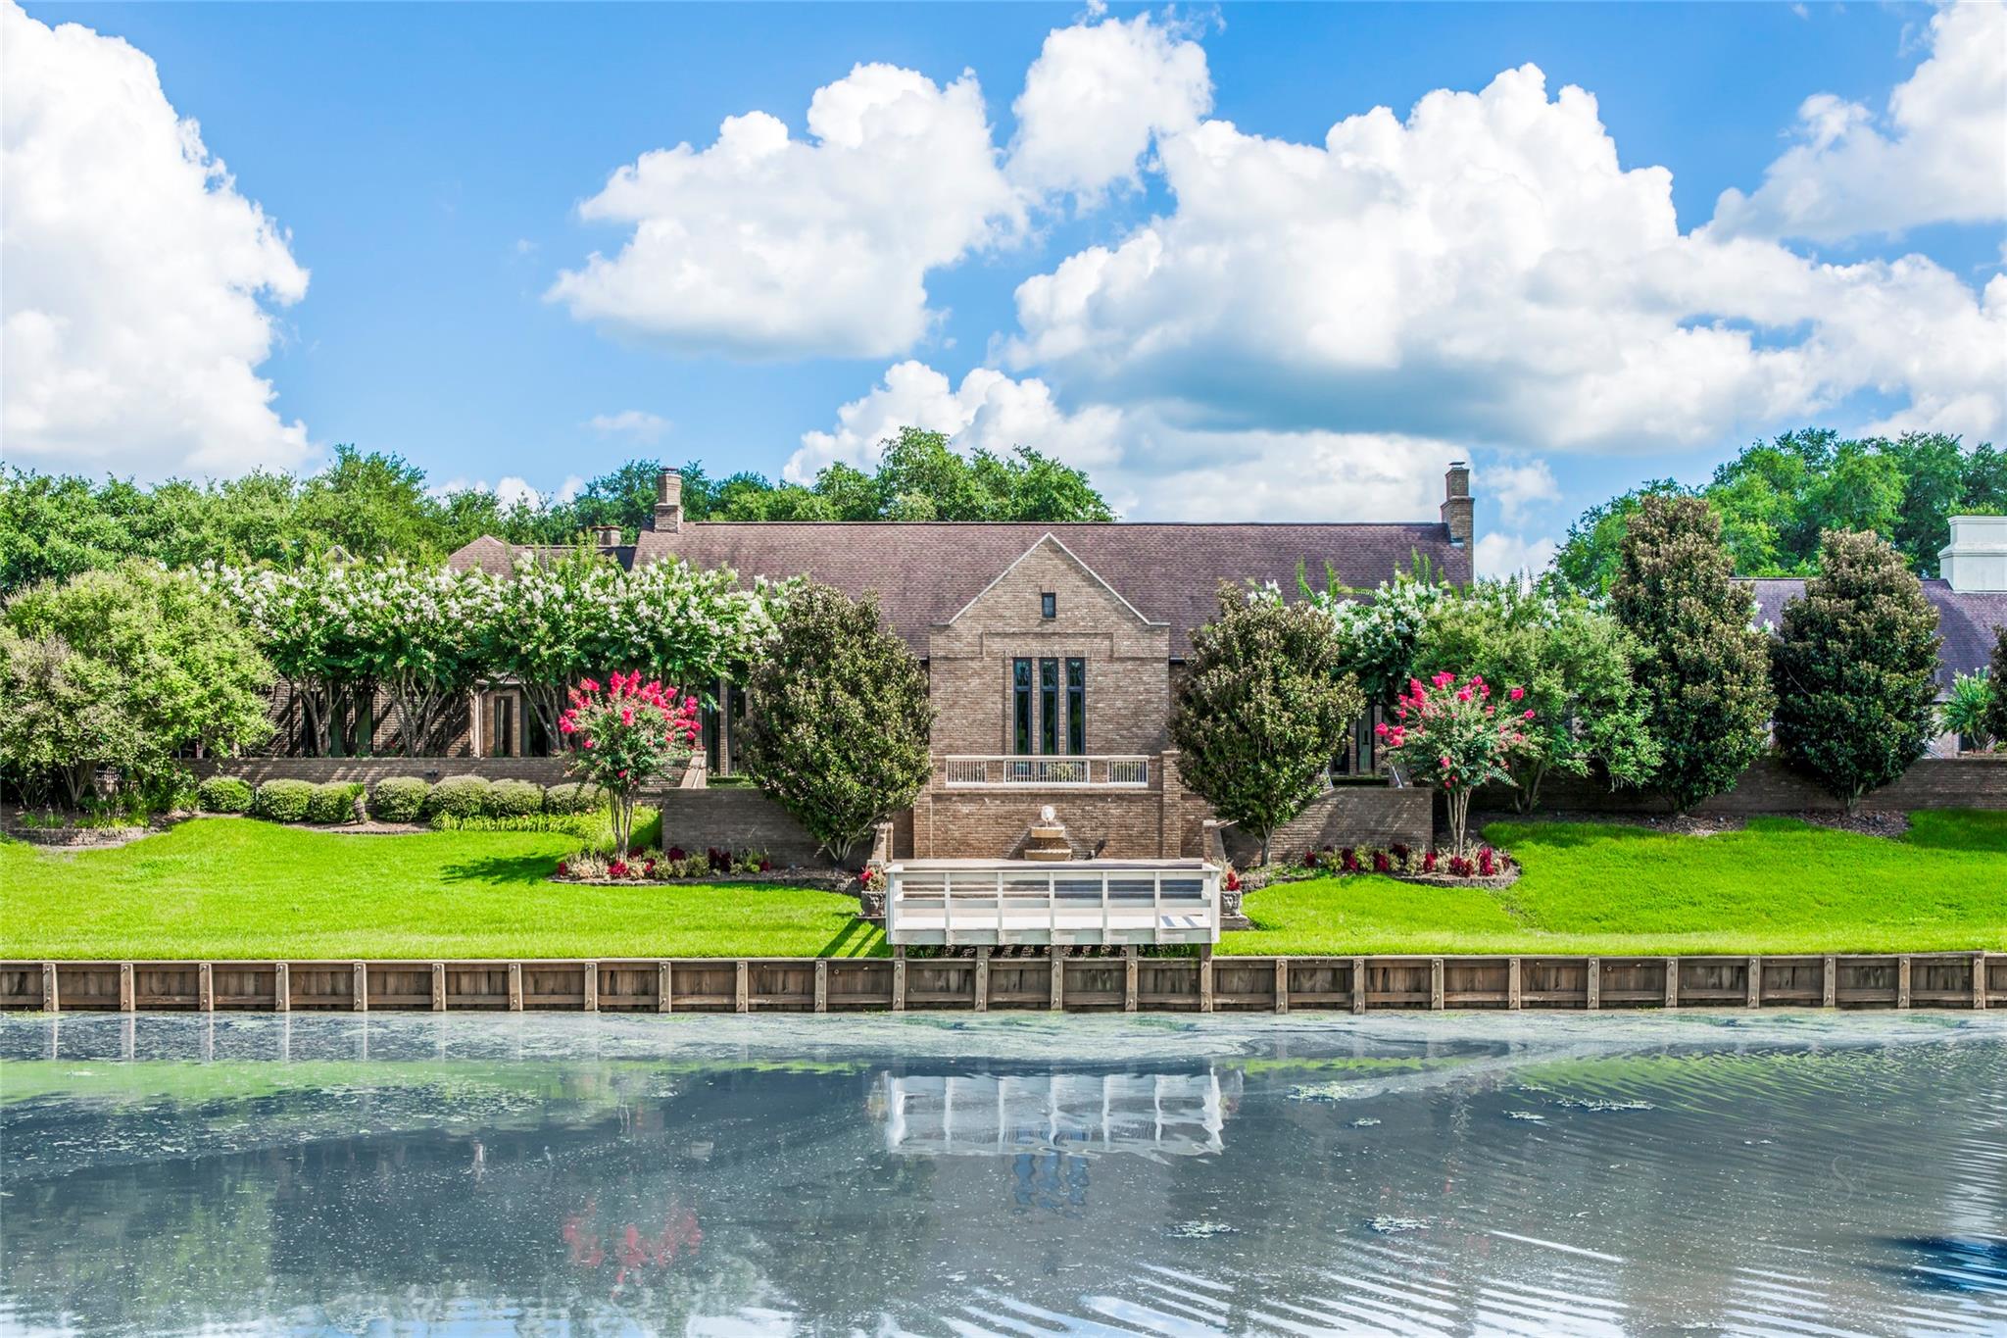
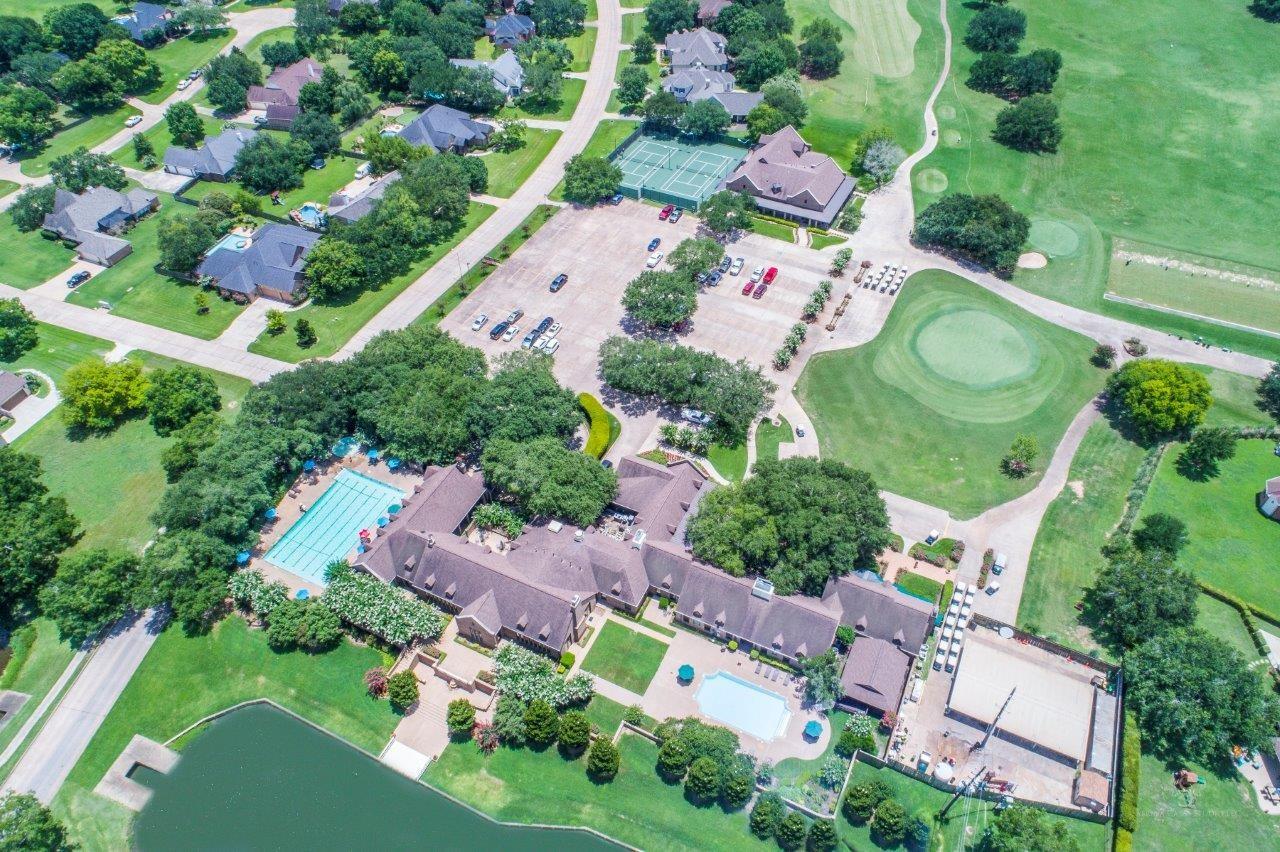
STILL TIME TO CUSTOMIZE WITH PARTNERS IN BUILDING! Stunning custom home in prestigious Weston Lakes, thoughtfully designed for luxury living & effortless entertaining. Spacious one-story plan with a private study, open living area, game room, media room & ample storage. The gourmet kitchen features a large island, walk-in pantry & opens seamlessly to the dining & family rooms. Walls of windows overlook two covered patios for indoor-outdoor living. Private primary suite with a spa-like bath, dual vanities, soaking tub, separate shower & oversized walk-in closet. Three spacious secondary bedrooms provide privacy for family & guests. Mud room, utility room, oversized 2-car garage & covered parking provide everyday convenience. Located in The Parks at Weston Lakes, offering a country club lifestyle with access to golf, clubhouse dining, tennis courts, fitness center, sports courts, & resort-style pool.Conveniently located near Fulshear with easy access to shopping, dining, & major roadways
Save
Ask
Tour
Hide
Share
Listing Snapshot
Price
$999,900
Days On Site
25 Days
Bedrooms
4
Inside Area (SqFt)
3,808 sqft
Total Baths
4
Full Baths
4
Partial Baths
N/A
Lot Size
0.4893 Acres
Year Built
2026
MLS® Number
49041195
Status
Active
Property Tax
N/A
HOA/Condo/Coop Fees
$207.33 monthly
Sq Ft Source
N/A
Friends & Family
React
Comment
Invite
No Comments Yet
Did you know? You can invite friends and family to your search. They can join your search, rate and discuss listings with you.
Recent Activity
3 weeks ago
Listing updated with changes from the MLS®
4 weeks ago
Listing first seen on site
General Features
Acres
0.4893
Attached Garage
Yes
Carport
2
Disclosures
MudOther Disclosures
Foundation
Slab
Garage
Yes
Garage Spaces
2
Green Energy Efficient
ThermostatLightingHVACAppliances
Parking
AttachedAttached Carport
Parking Spaces
4
Property Condition
Under Construction
Property Sub Type
Single Family Residence
Security
Security GuardPrewired
Sewer
Public Sewer
SqFt Total
3808
Style
Contemporary/Modern
Water Source
Public
Interior Features
Appliances
ENERGY STAR Qualified AppliancesDisposalDouble OvenMicrowaveGas CooktopDishwasher
Cooling
Ceiling Fan(s)Electric
Fireplace
Yes
Fireplace Features
Gas Log
Fireplaces
1
Flooring
CarpetTile
Heating
Natural Gas
Interior
High CeilingsWalk-In Closet(s)Kitchen IslandEntrance FoyerPantryStone CountersDouble VanitySoaking TubSmart Thermostat
Laundry Features
Electric Dryer HookupGas Dryer HookupWasher Hookup
IDX information is provided exclusively for consumers’ personal, non-commercial use. It may not be used for any purpose other than to identify prospective properties consumers may be interested in purchasing. This data is deemed reliable but is not guaranteed accurate by the MLS.


Did you know? You can invite friends and family to your search. They can join your search, rate and discuss listings with you.