
November 2, 2017
Save
Ask
Tour
Hide
$5,999
21 Days On Site
1327 Crown Forest DriveMissouri City, TX 77459
For Rent|Single Family Residence|Active
5
Beds
7
Total Baths
5
Full Baths
2
Partial Baths
5,176
SqFt
$1
/SqFt
2024
Built
Subdivision:
Sienna Sec 64
County:
Fort Bend
Call Now: 346.202.7307
Is this the listing for you? We can help make it yours.
346.202.7307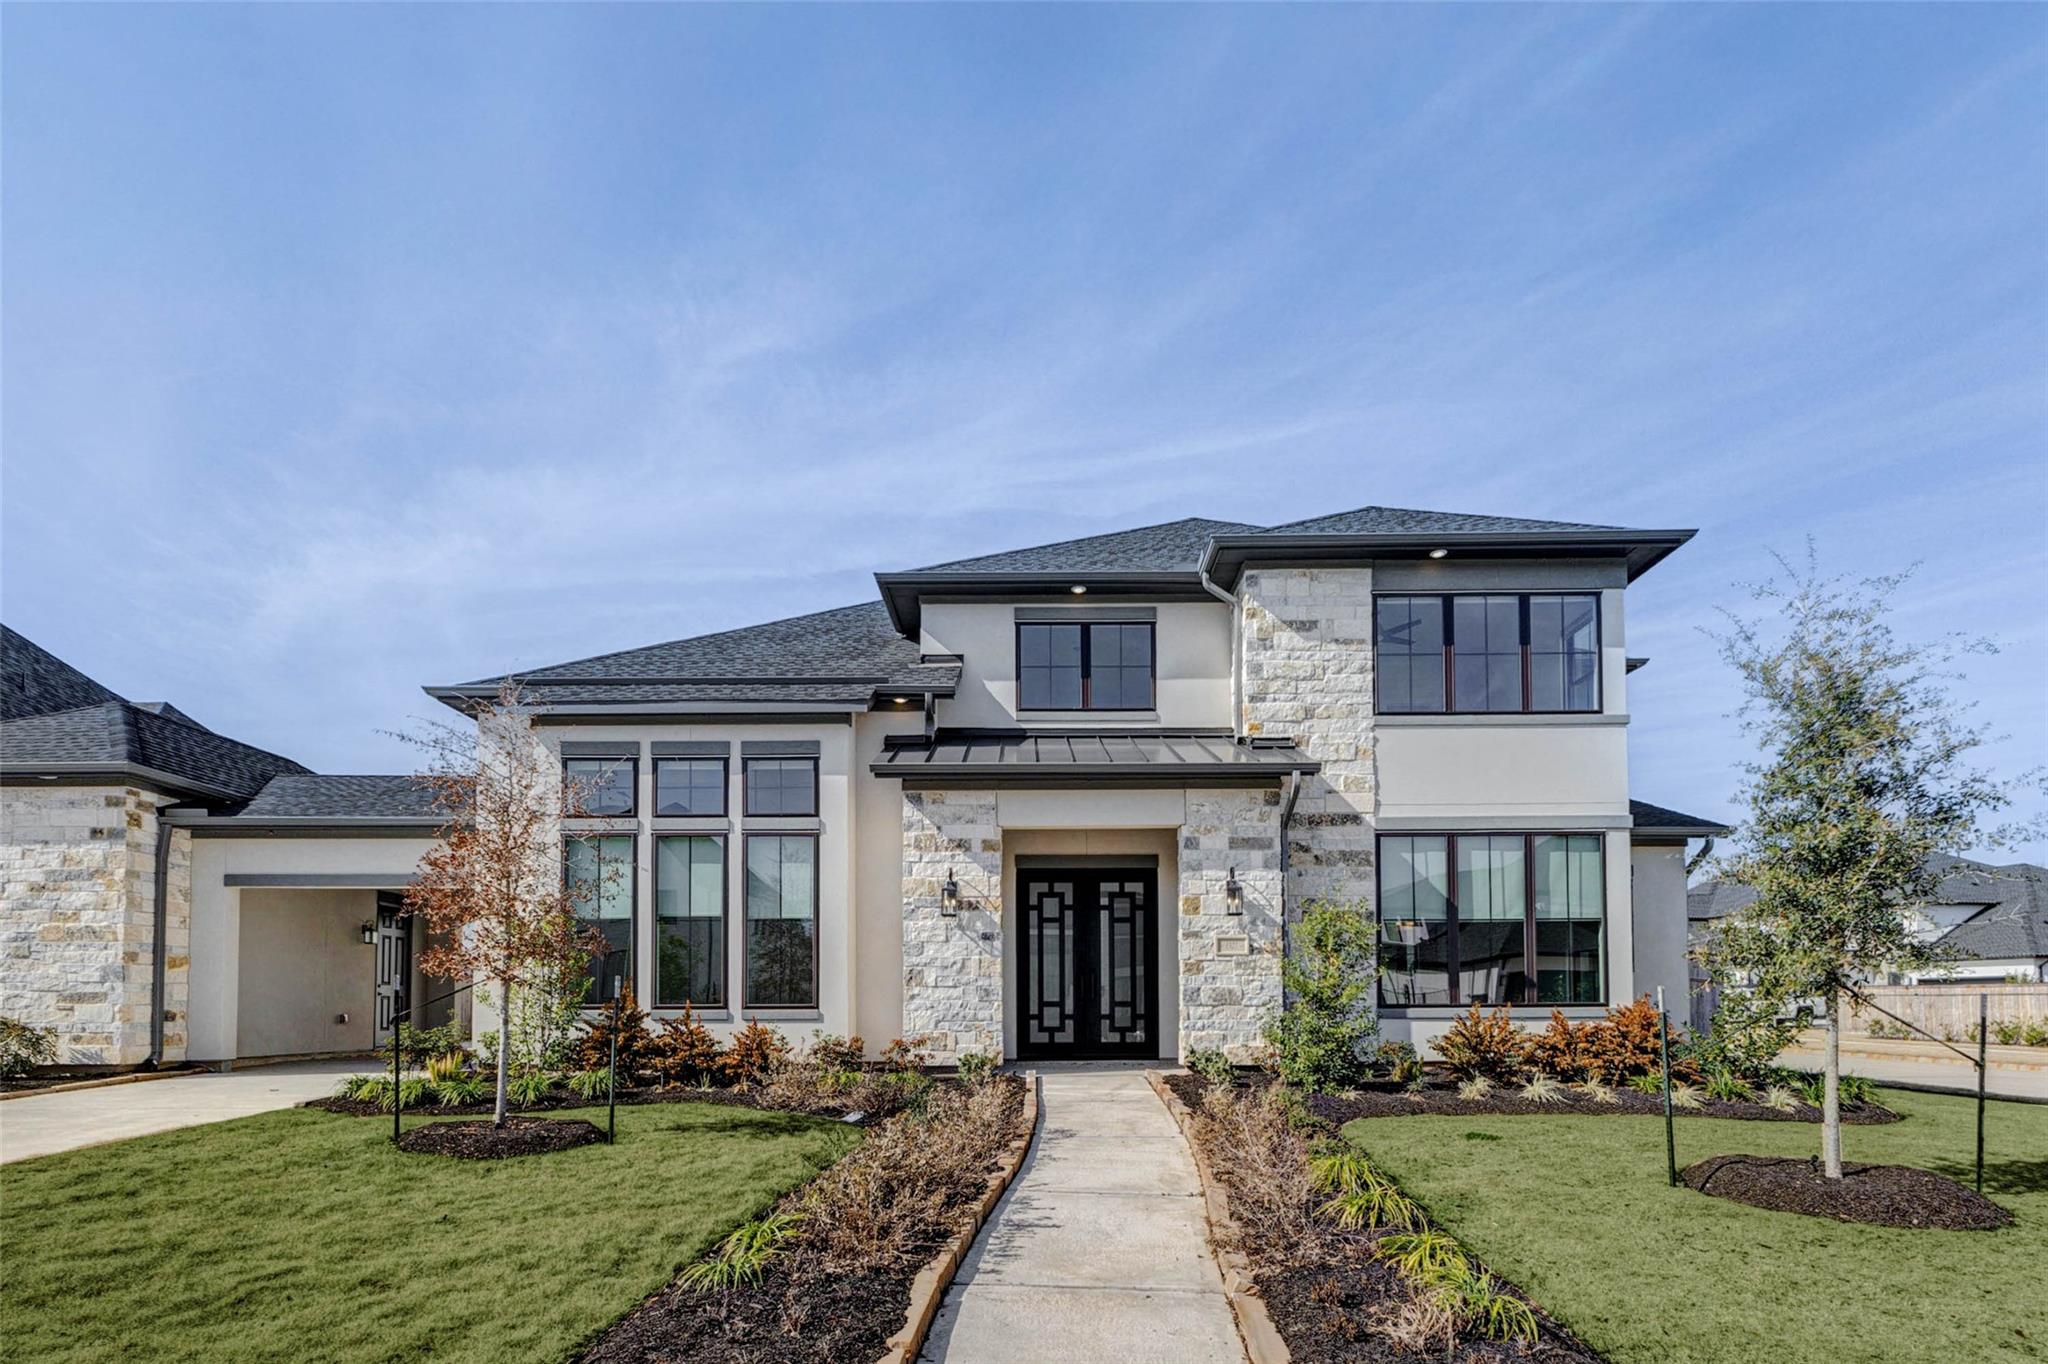
Save
Ask
Tour
Hide
Mortgage Calculator
Monthly Payment (Est.)
Enter an interest rate to see your estimated monthly payment.Calculator powered by Showcase IDX, a Constellation1 Company. Copyright ©2026 Information is deemed reliable but not guaranteed.
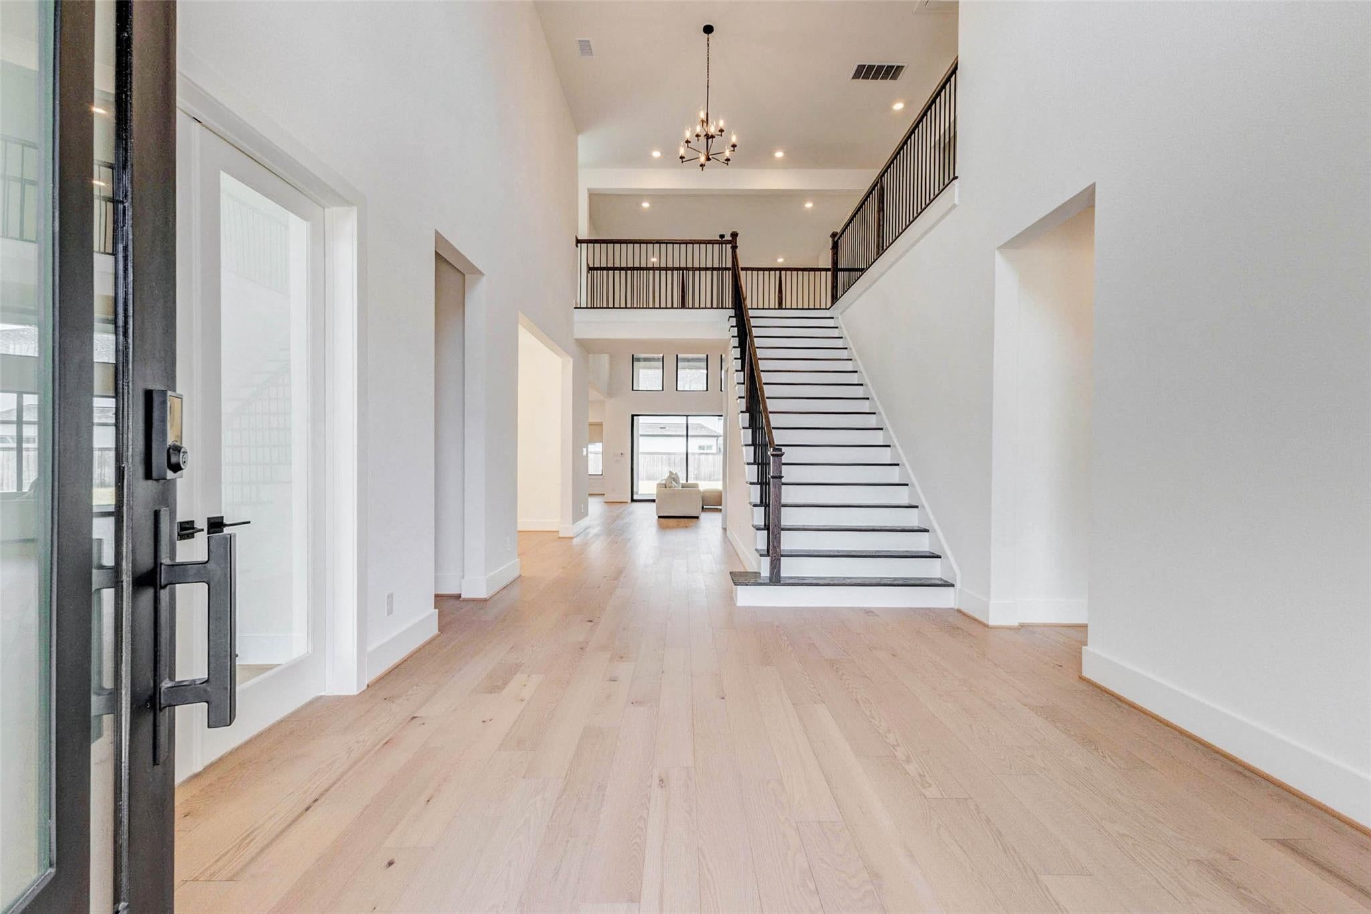
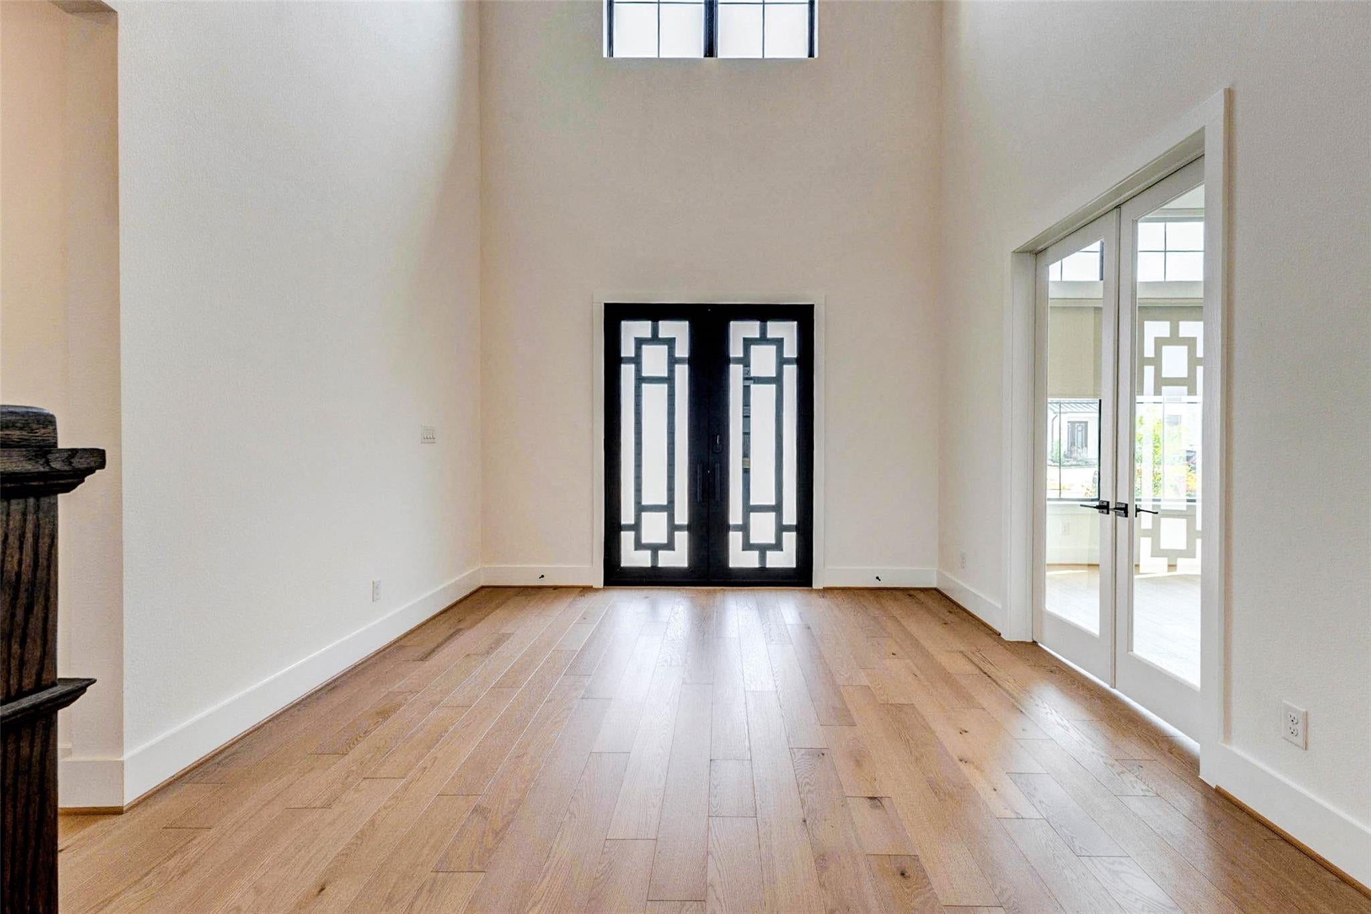
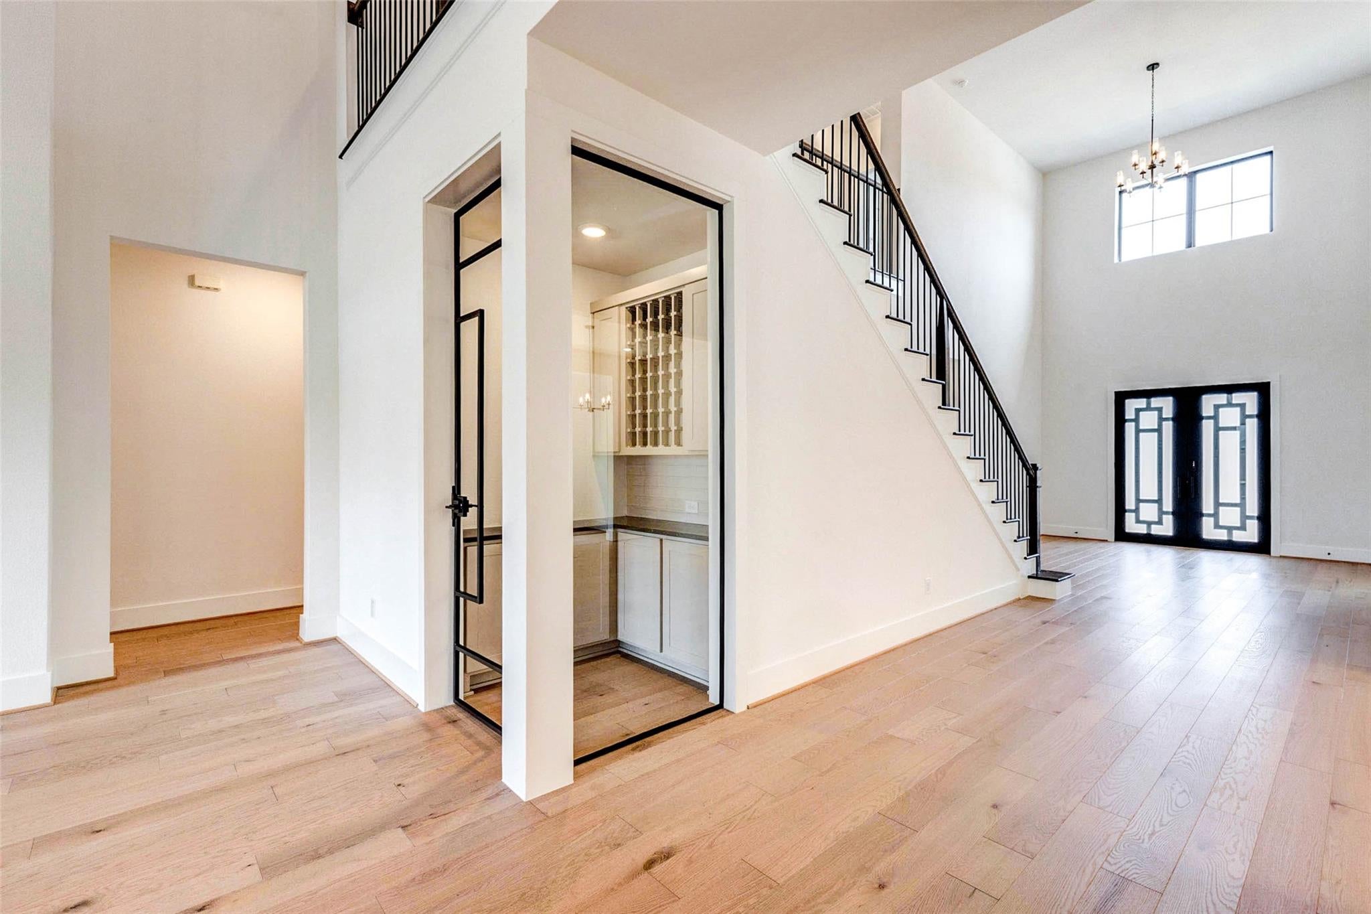
Built by Toll Brothers, Inc. - Ready Now! ~ Beautiful modern stone and stucco home featuring a porte cochere that opens into a courtyard. This home features a covered patio that extends from the primary bedroom, greatroom to the casual dining room. Great backyard for a pool and includes a cabana bath. This house is built for entertaining with a dramatic two story foyer and a hardwood staircase, wine room and a soaring greatroom with triple sliding doors and an 72 wide electric fireplace. The kitchen features a massive kitchen island, plenty of cabinets and a butler's pantry with a cold beverage cooler.
Save
Ask
Tour
Hide
Listing Snapshot
Price
$5,999
Days On Site
21 Days
Bedrooms
5
Inside Area (SqFt)
5,176 sqft
Total Baths
7
Full Baths
5
Partial Baths
2
Lot Size
0.3625 Acres
Year Built
2024
MLS® Number
49044484
Status
Active
Property Tax
N/A
HOA/Condo/Coop Fees
N/A
Sq Ft Source
N/A
Friends & Family
Recent Activity
| 3 weeks ago | Listing updated with changes from the MLS® | |
| 3 weeks ago | Price changed to $5,999 | |
| 3 weeks ago | Listing first seen on site |
General Features
Acres
0.3625
Attached Garage
Yes
Disclosures
No Disclosures
Garage
Yes
Garage Spaces
3
Green Energy Efficient
ThermostatLightingHVACAppliances
Lease Term
12 Months
Number Of Stories
2
Parking
Additional ParkingDrivewayAttachedDetached
Parking Spaces
3
Pets
Call
Property Condition
New Construction
Property Sub Type
Single Family Residence
Sewer
Public Sewer
SqFt Total
5176
Style
Contemporary/Modern
Water Source
Public
Interior Features
Appliances
ENERGY STAR Qualified AppliancesDisposalIce MakerDouble OvenTrash CompactorMicrowaveGas CooktopRefrigeratorDishwasherOven
Cooling
Electric
Fireplace
Yes
Fireplace Features
Electric
Fireplaces
1
Flooring
CarpetWood
Heating
Natural Gas
Interior
Dry BarHigh CeilingsWired for SoundEntrance FoyerSmart Thermostat
Laundry Features
Electric Dryer HookupGas Dryer HookupWasher Hookup
Bedroom
Dimensions - 12 X 13Level - SecondArea - 156
Breakfast
Dimensions - 10 X 12Level - FirstArea - 120
Game Room
Dimensions - 16 X 19Level - FirstArea - 304
Save
Ask
Tour
Hide
Exterior Features
Exterior
Storage
Fencing
Full
Lot Features
Corner LotNear Golf Course
Other Structures
Storage
Community Features
Association Amenities
ClubhouseDog ParkFitness CenterGolf CoursePlaygroundPool
Community Features
ClubhouseGolf
MLS Area
38
School District
19 - Fort Bend
Schools
School District
19 - Fort Bend
Elementary School
Alyssa Ferguson Elementary
Middle School
Thornton Middle School (Fort Bend)
High School
Almeta Crawford High School
Listing courtesy of New Age [email protected]
IDX information is provided exclusively for consumers’ personal, non-commercial use. It may not be used for any purpose other than to identify prospective properties consumers may be interested in purchasing. This data is deemed reliable but is not guaranteed accurate by the MLS.
Data provided by HAR.com © 2026. All information provided should be independently verified.
IDX information is provided exclusively for consumers’ personal, non-commercial use. It may not be used for any purpose other than to identify prospective properties consumers may be interested in purchasing. This data is deemed reliable but is not guaranteed accurate by the MLS.
Data provided by HAR.com © 2026. All information provided should be independently verified.
Neighborhood & Commute
Source: Walkscore
Disclosure: Community information and market data powered by Constellation Data Labs. Information is deemed reliable but not guaranteed.
Save
Ask
Tour
Hide
Did you know? You can invite friends and family to your search. They can join your search, rate and discuss listings with you.