Search For Homes

Save
Ask
Tour
Hide
Share
$209,900
67 Days On Site

4406 Twisting Pine Court
Spring, TX 77373

For Sale|Single Family Residence|Active
3
Beds
2
Total Baths
2
Full Baths
1,440
SqFt
$146
/SqFt
2005
Built
Subdivision:
Spring Place
County:
Harris
Call Now: 346.202.7307
Is this the listing for you? We can help make it yours.
346.202.7307
4406 Twisting Pine Court4406 Twisting Pine Court4406 Twisting Pine Court4406 Twisting Pine Court
Save
Ask
Tour
Hide
Share

Mortgage Calculator

Monthly Payment (Est.)

Enter an interest rate to see your estimated monthly payment.
Calculator powered by Showcase IDX, a Constellation1 Company. Copyright ©2026 Information is deemed reliable but not guaranteed.

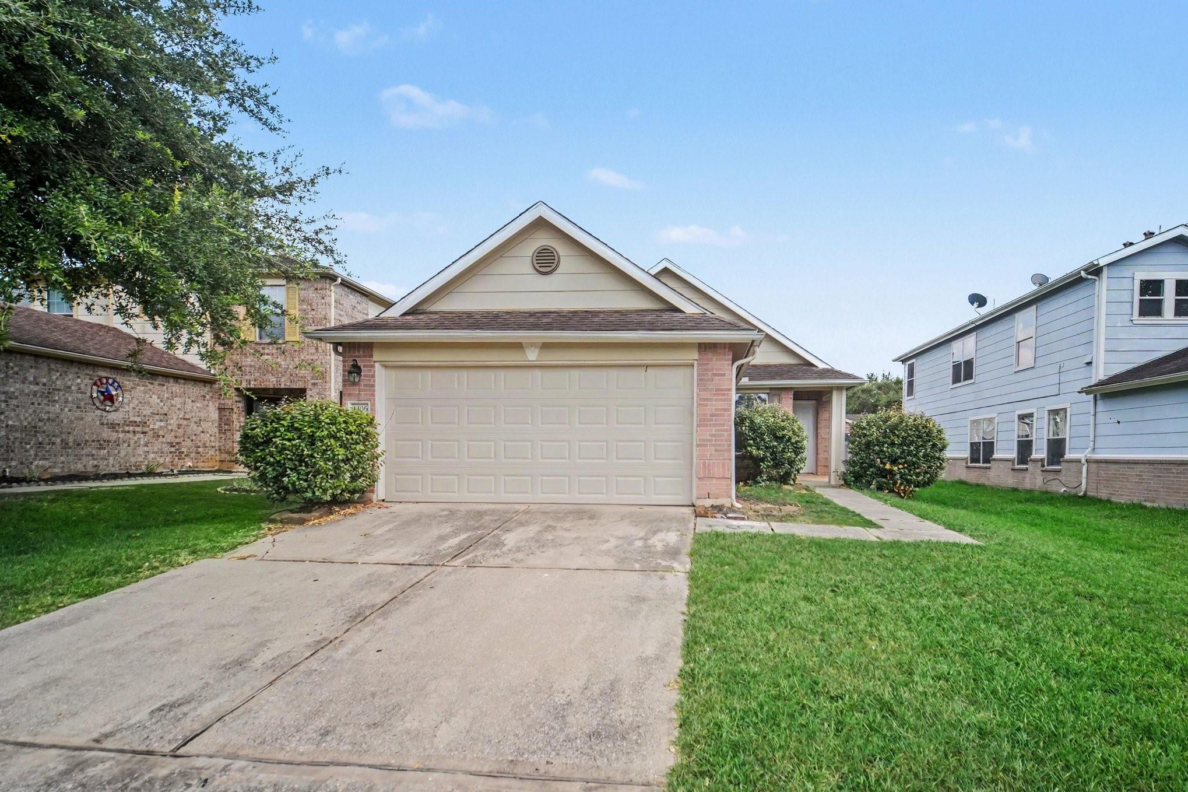
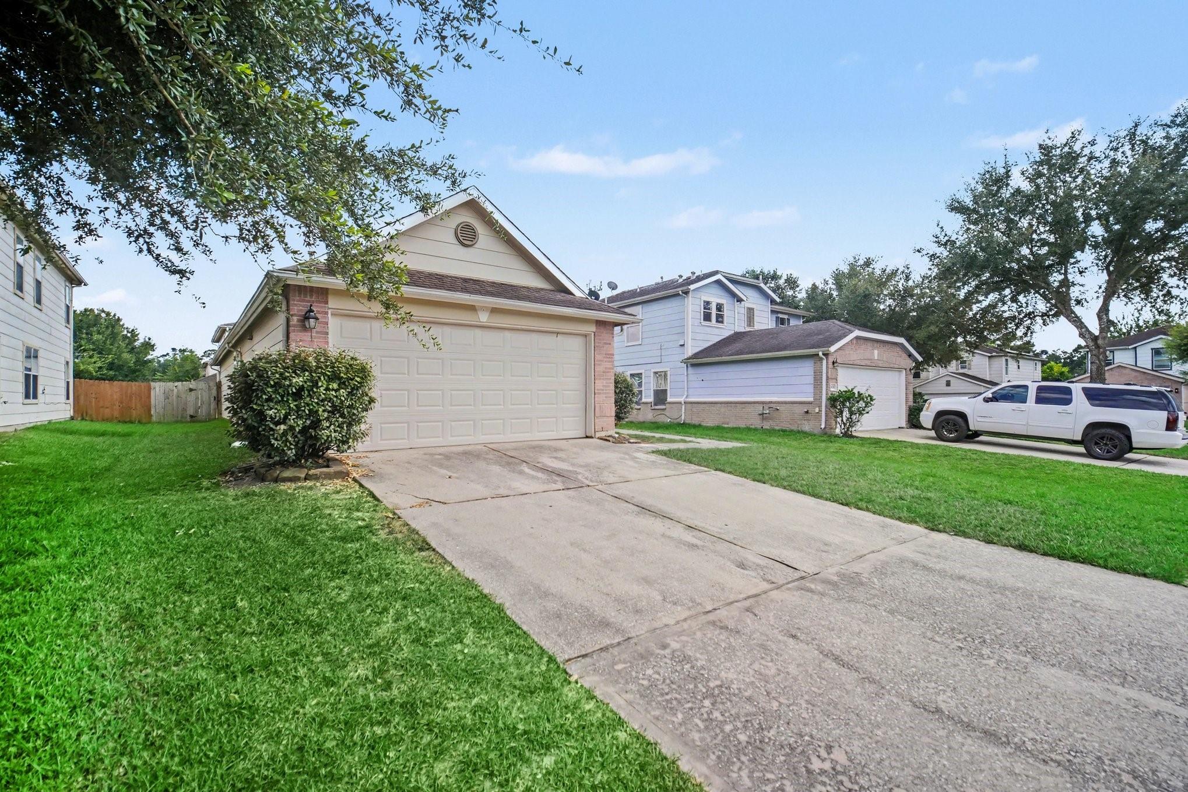
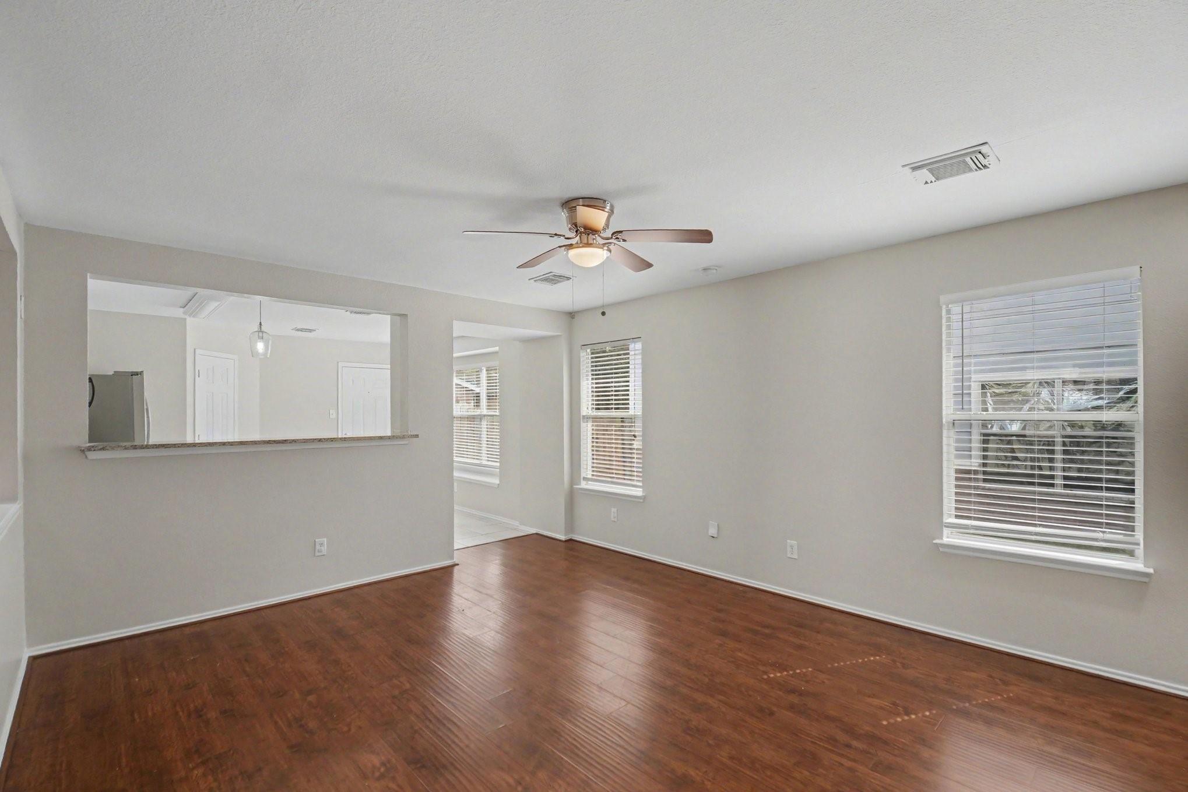
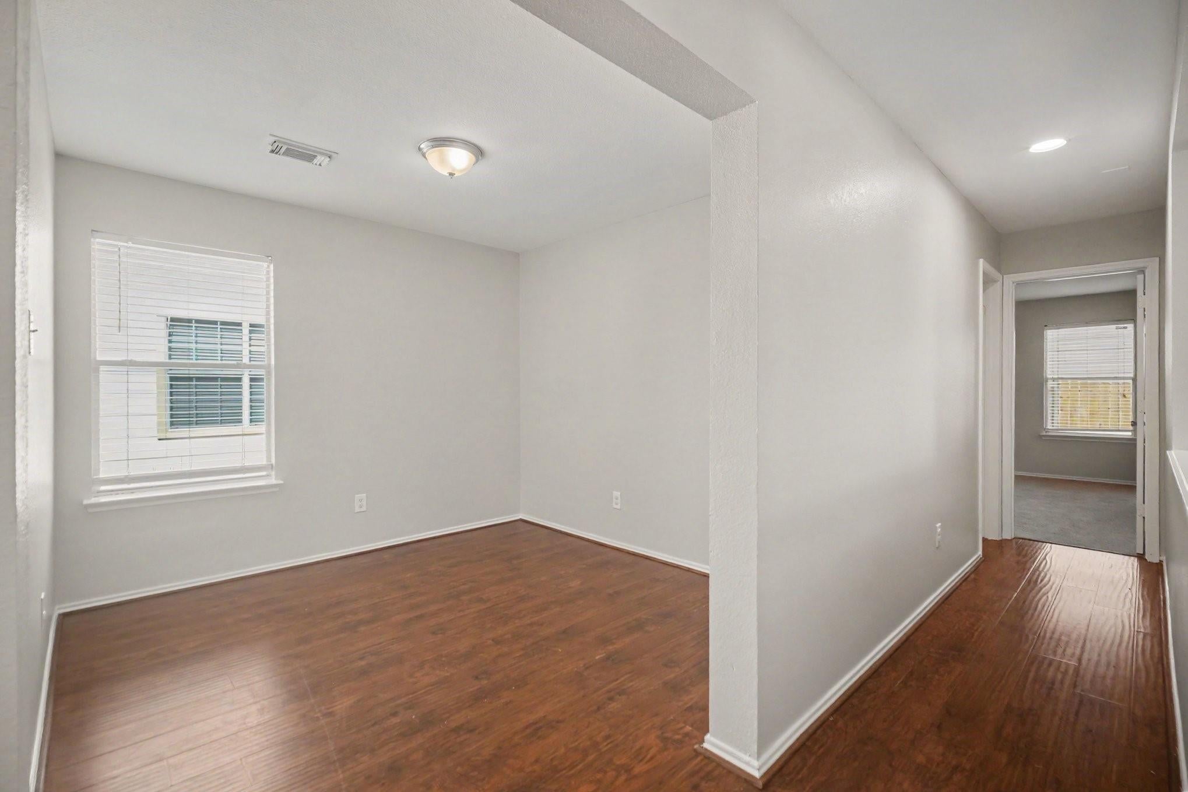
This exceptional 3-bedroom, 2-bathroom single-story home is in pristine, move-in ready condition, perfectly combining effortless, stairs-free living with an attached 2-car garage. At the heart of the home, the impressive kitchen comes fully outfitted with elegant granite countertops and a sleek suite of stainless steel appliances, creating a stylish and high-performing hub for all your daily cooking and entertaining needs. Designed with comfort in mind, the private sleeping quarters feature plush carpeting in the bedrooms to ensure warmth, noise reduction, and cozy relaxation underfoot. Spotlessly prepared and meticulously maintained from top to bottom, this turnkey residence is completely ready for a stress-free transition into a comfortable lifestyle. One or more photos in this listing have been virtually staged.

Save
Ask
Tour
Hide
Share
Listing Snapshot
Price 
$209,900
Days On Site 
67 Days
Bedrooms 
3
Inside Area (SqFt) 
1,440 sqft
Total Baths 
2
Full Baths 
2
Partial Baths 
N/A
Lot Size 
0.1085 Acres
Year Built 
2005
MLS® Number 
49052076
Status 
Active
Property Tax 
$4,924
HOA/Condo/Coop Fees 
$33.33 monthly
Sq Ft Source 
N/A
Friends & Family
Recent Activity
a week agoListing updated with changes from the MLS®
a week agoPrice changed to $209,900
2 months agoListing first seen on site
General Features
Acres 
0.1085
Attached Garage 
Yes
Direction Faces 
North
Disclosures 
No Disclosures
Foundation 
Slab
Garage 
Yes
Garage Spaces 
2
Parking 
Attached
Parking Spaces 
2
Property Sub Type 
Single Family Residence
SqFt Total 
1440
Style 
Traditional
Water Source 
Public
Interior Features
Appliances 
DisposalMicrowaveDishwasher
Cooling 
Electric
Flooring 
CarpetTile
Heating 
Natural Gas
Interior 
Granite Counters
Bedroom 
Dimensions - 10 x 11Level - FirstArea - 110
Dining Room 
Dimensions - 7 x 14Level - FirstArea - 98
Kitchen 
Dimensions - 11x14Level - FirstArea - 154
Living Room 
Dimensions - 8 x 14Level - FirstArea - 112
Master Bedroom 
Dimensions - 14 x 14Level - FirstArea - 196
Save
Ask
Tour
Hide
Share
Exterior Features
Construction Details 
BrickCement Siding
Lot Features 
Cul-De-SacSubdivided
Roof 
Composition
Community Features
Association Fee 
$400.0
Association Fee Frequency 
Annually
MLS Area 
12
School District 
48 - Spring
Financing Terms Available 
CashConventionalFHAVA Loan
Roads 
Asphalt
Schools
School District
48 - Spring
Elementary School
Mildred Jenkins Elementary School
Middle School
Dueitt Middle School
High School
Spring High School
Listing courtesy of Entera Realty LLC [email protected]

IDX information is provided exclusively for consumers’ personal, non-commercial use. It may not be used for any purpose other than to identify prospective properties consumers may be interested in purchasing. This data is deemed reliable but is not guaranteed accurate by the MLS.

Data provided by HAR.com © 2026. All information provided should be independently verified.

Neighborhood & Commute
Source: Walkscore
Disclosure: Community information and market data powered by Constellation Data Labs. Information is deemed reliable but not guaranteed.
Save
Ask
Tour
Hide
Share