
November 2, 2017
Save
Ask
Tour
Hide
$1,599,000
13 Days On Site
106 Quayside DriveTiki Island, TX 77554
For Sale|Single Family Residence|Active
4
Beds
4
Total Baths
3
Full Baths
1
Partial Bath
3,133
SqFt
$510
/SqFt
1990
Built
Subdivision:
Tiki Island 12
County:
Galveston
Call Now: 346.202.7307
Is this the listing for you? We can help make it yours.
346.202.7307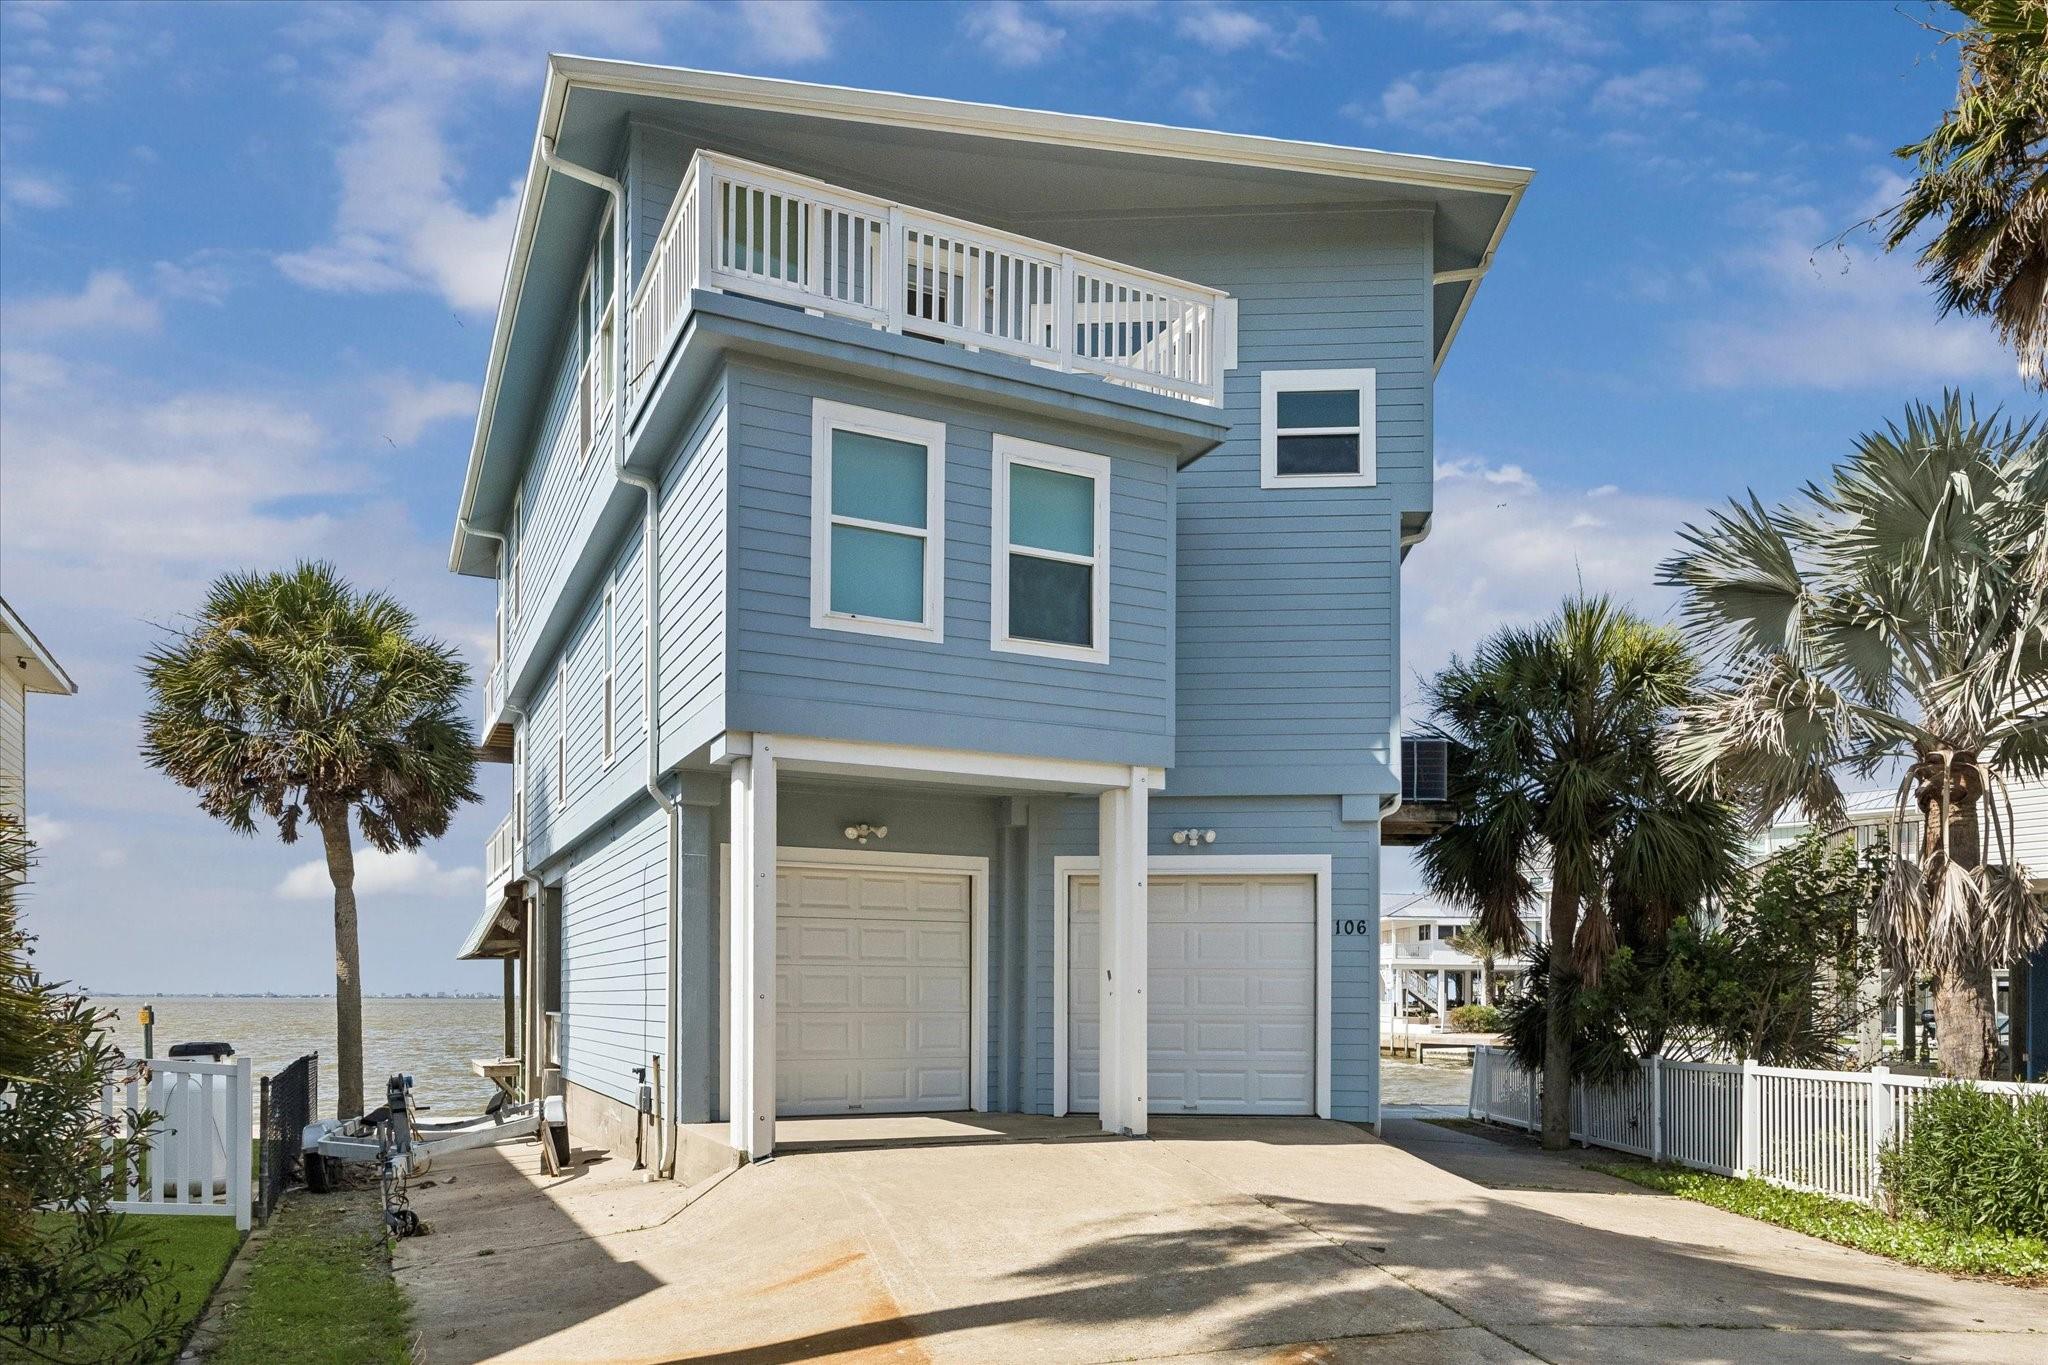
Save
Ask
Tour
Hide
Mortgage Calculator
Monthly Payment (Est.)
Enter an interest rate to see your estimated monthly payment.Calculator powered by Showcase IDX, a Constellation1 Company. Copyright ©2026 Information is deemed reliable but not guaranteed.
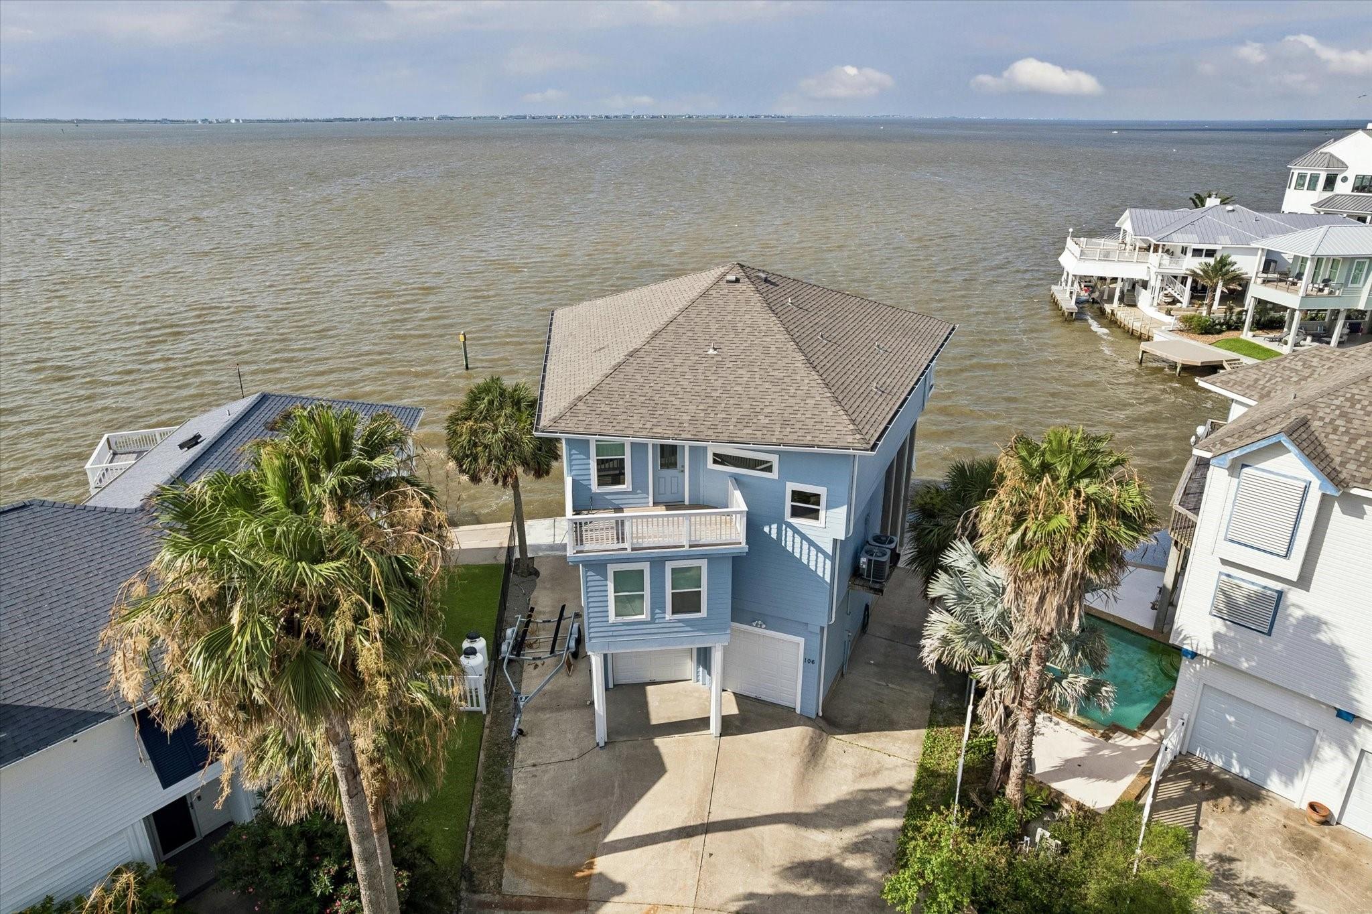
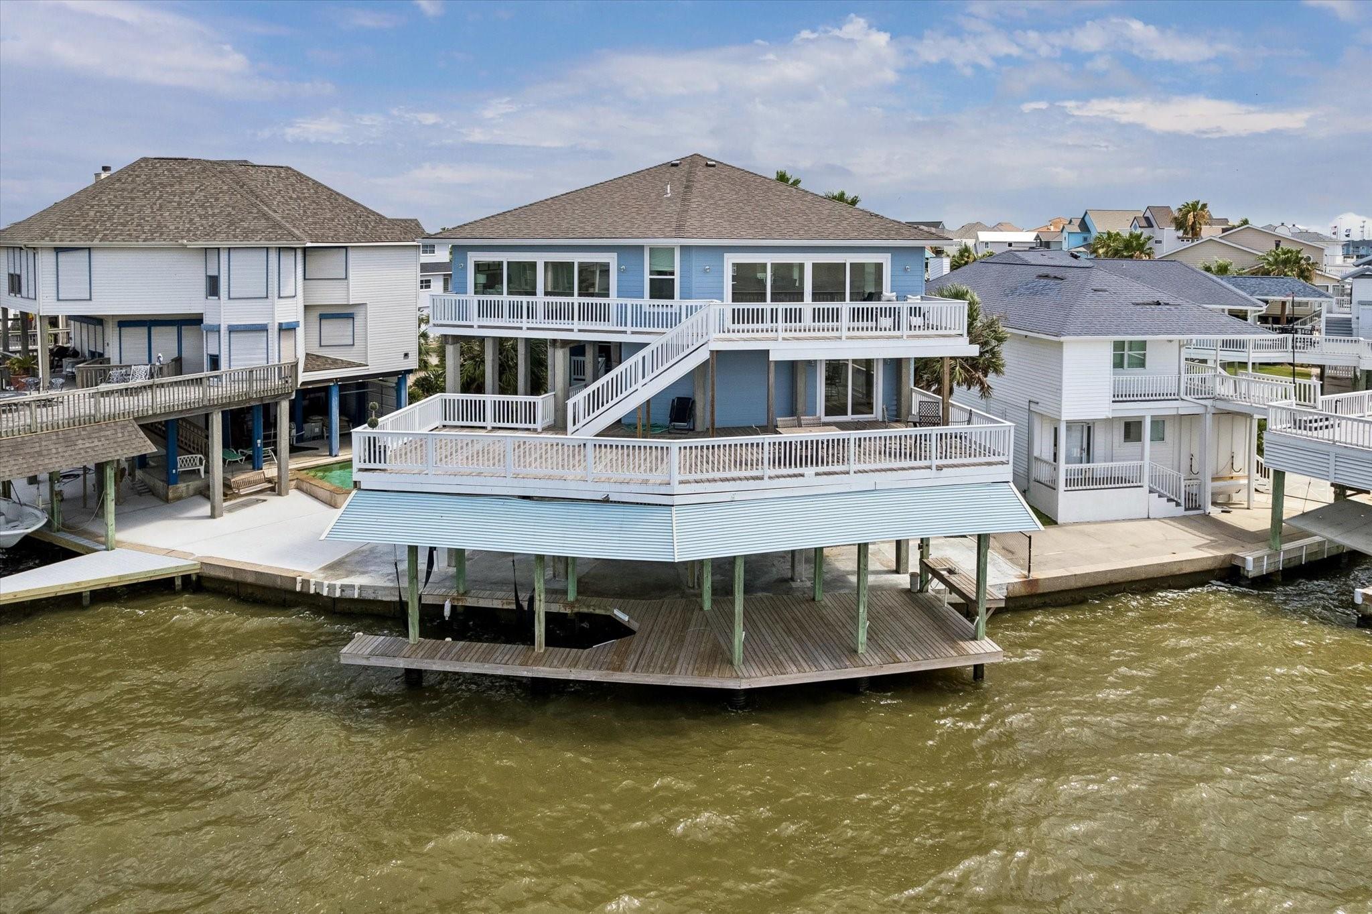
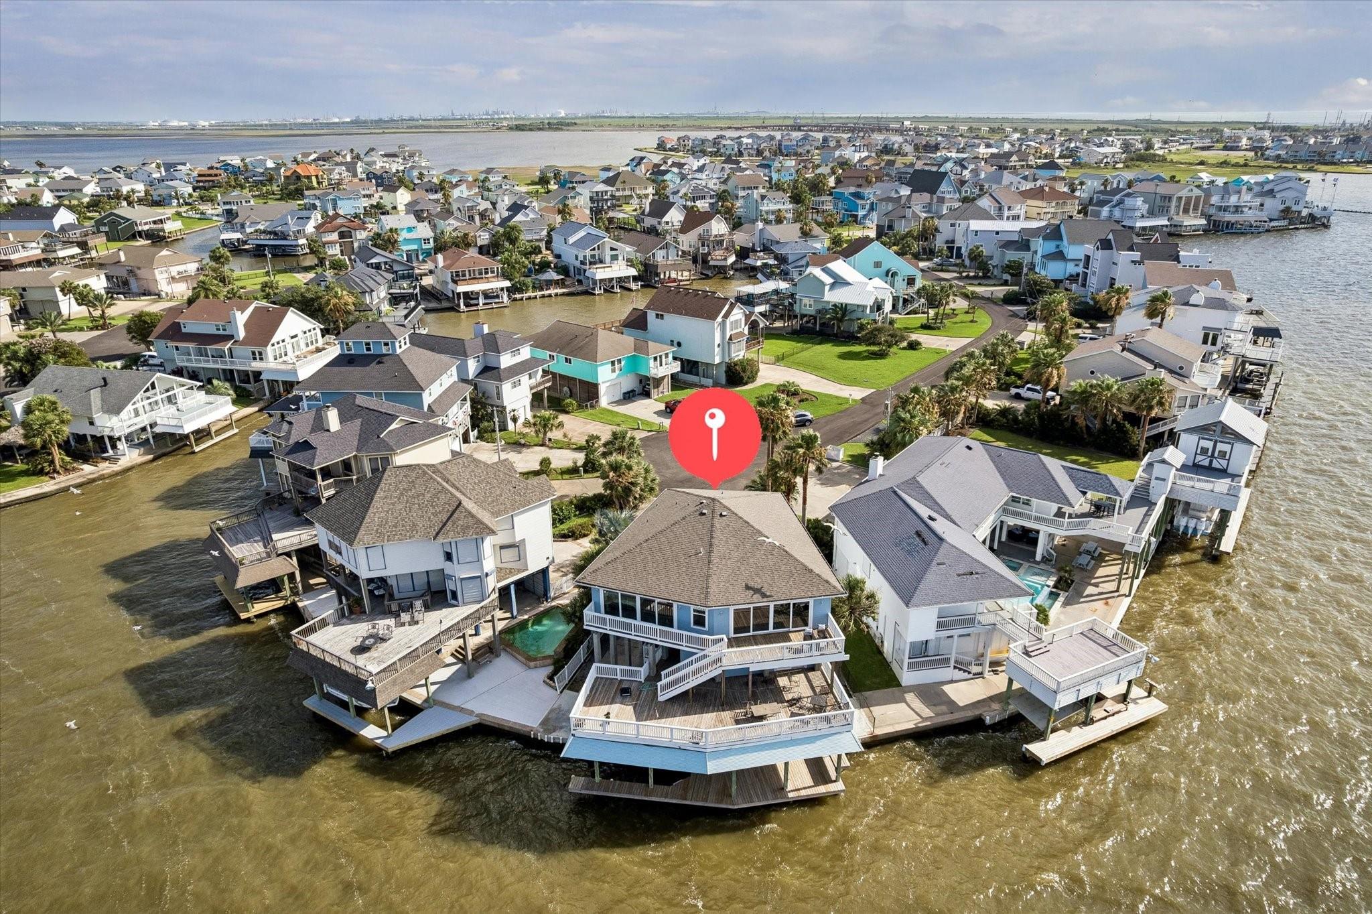
Welcome to this stunning Bayfront property! Completely renovated with a bright and airy feel, this 4 bed, 3 1/2 bath home offers panoramic water views. Enjoy beautiful sunsets from the all-glass windows in the living and master bedroom, showcasing the natural beauty of the sea. Located on the intracoastal canal, fishing is right at your doorstep. Watch the watercraft from your decks and immerse yourself in the serene surroundings of Tiki Island. Experience Bayfront living at its best in this sought-after neighborhood.
Save
Ask
Tour
Hide
Listing Snapshot
Price
$1,599,000
Days On Site
13 Days
Bedrooms
4
Inside Area (SqFt)
3,133 sqft
Total Baths
4
Full Baths
3
Partial Baths
1
Lot Size
0.103 Acres
Year Built
1990
MLS® Number
49062653
Status
Active
Property Tax
$16,165
HOA/Condo/Coop Fees
N/A
Sq Ft Source
N/A
Friends & Family
Recent Activity
| yesterday | Listing updated with changes from the MLS® | |
| 2 weeks ago | Listing first seen on site |
General Features
Acres
0.103
Attached Garage
Yes
Disclosures
Mud
Foundation
Raised
Garage
Yes
Garage Spaces
2
Parking
AttachedAdditional ParkingGarage Door OpenerWorkshop in Garage
Parking Spaces
2
Property Sub Type
Single Family Residence
Sewer
Public Sewer
SqFt Total
3133
Style
OtherTraditional
Water Source
Public
Interior Features
Appliances
DisposalElectric OvenElectric CooktopDishwasherRefrigerator
Cooling
Ceiling Fan(s)Electric
Flooring
Laminate
Heating
Electric
Interior
Walk-In Closet(s)PantryDouble Vanity
Laundry Features
Electric Dryer HookupWasher Hookup
Bedroom
Dimensions - 11x12Level - FirstArea - 132
Master Bedroom
Dimensions - 20X15Level - SecondArea - 300
Save
Ask
Tour
Hide
Exterior Features
Construction Details
Cement Siding
Exterior
BalconyBoat SlipDock
Fencing
None
Frontage
Waterfront
Lot Features
ClearedCul-De-SacWaterfront
Other Structures
WorkshopBoat House
Patio And Porch
Patio
Roof
Composition
View
Water
Waterfront
Yes
Waterfront Features
PondWaterfront
Waterview
Water
Community Features
Association Amenities
Boat DockBoat SlipPicnic AreaPlaygroundTennis Court(s)Sport Court
Community Features
Tennis Court(s)
MLS Area
33
School District
52 - Texas City
Schools
School District
52 - Texas City
Elementary School
Hayley Elementary (Texas City)
Middle School
La Marque Middle School
High School
La Marque High School
Listing courtesy of Comiskey Realty [email protected]
IDX information is provided exclusively for consumers’ personal, non-commercial use. It may not be used for any purpose other than to identify prospective properties consumers may be interested in purchasing. This data is deemed reliable but is not guaranteed accurate by the MLS.
Data provided by HAR.com © 2026. All information provided should be independently verified.
IDX information is provided exclusively for consumers’ personal, non-commercial use. It may not be used for any purpose other than to identify prospective properties consumers may be interested in purchasing. This data is deemed reliable but is not guaranteed accurate by the MLS.
Data provided by HAR.com © 2026. All information provided should be independently verified.
Neighborhood & Commute
Source: Walkscore
Disclosure: Community information and market data powered by Constellation Data Labs. Information is deemed reliable but not guaranteed.
Save
Ask
Tour
Hide
Did you know? You can invite friends and family to your search. They can join your search, rate and discuss listings with you.