Search For Homes

Save
Ask
Tour
Hide
Share
$698,500
53 Days On Site

3018 River Bend Drive
Rosenberg, TX 77471

Single Family Residence|Pending
4
Beds
4
Total Baths
3
Full Baths
1
Partial Bath
3,870
SqFt
$180
/SqFt
2011
Built
Subdivision:
Riverside Ranch
County:
Fort Bend
Call Now: 346.202.7307
Is this the listing for you? We can help make it yours.
346.202.7307
3018 River Bend Drive3018 River Bend Drive3018 River Bend Drive3018 River Bend Drive
Save
Ask
Tour
Hide
Share

Mortgage Calculator

Monthly Payment (Est.)

Enter an interest rate to see your estimated monthly payment.
Calculator powered by Showcase IDX, a Constellation1 Company. Copyright ©2026 Information is deemed reliable but not guaranteed.

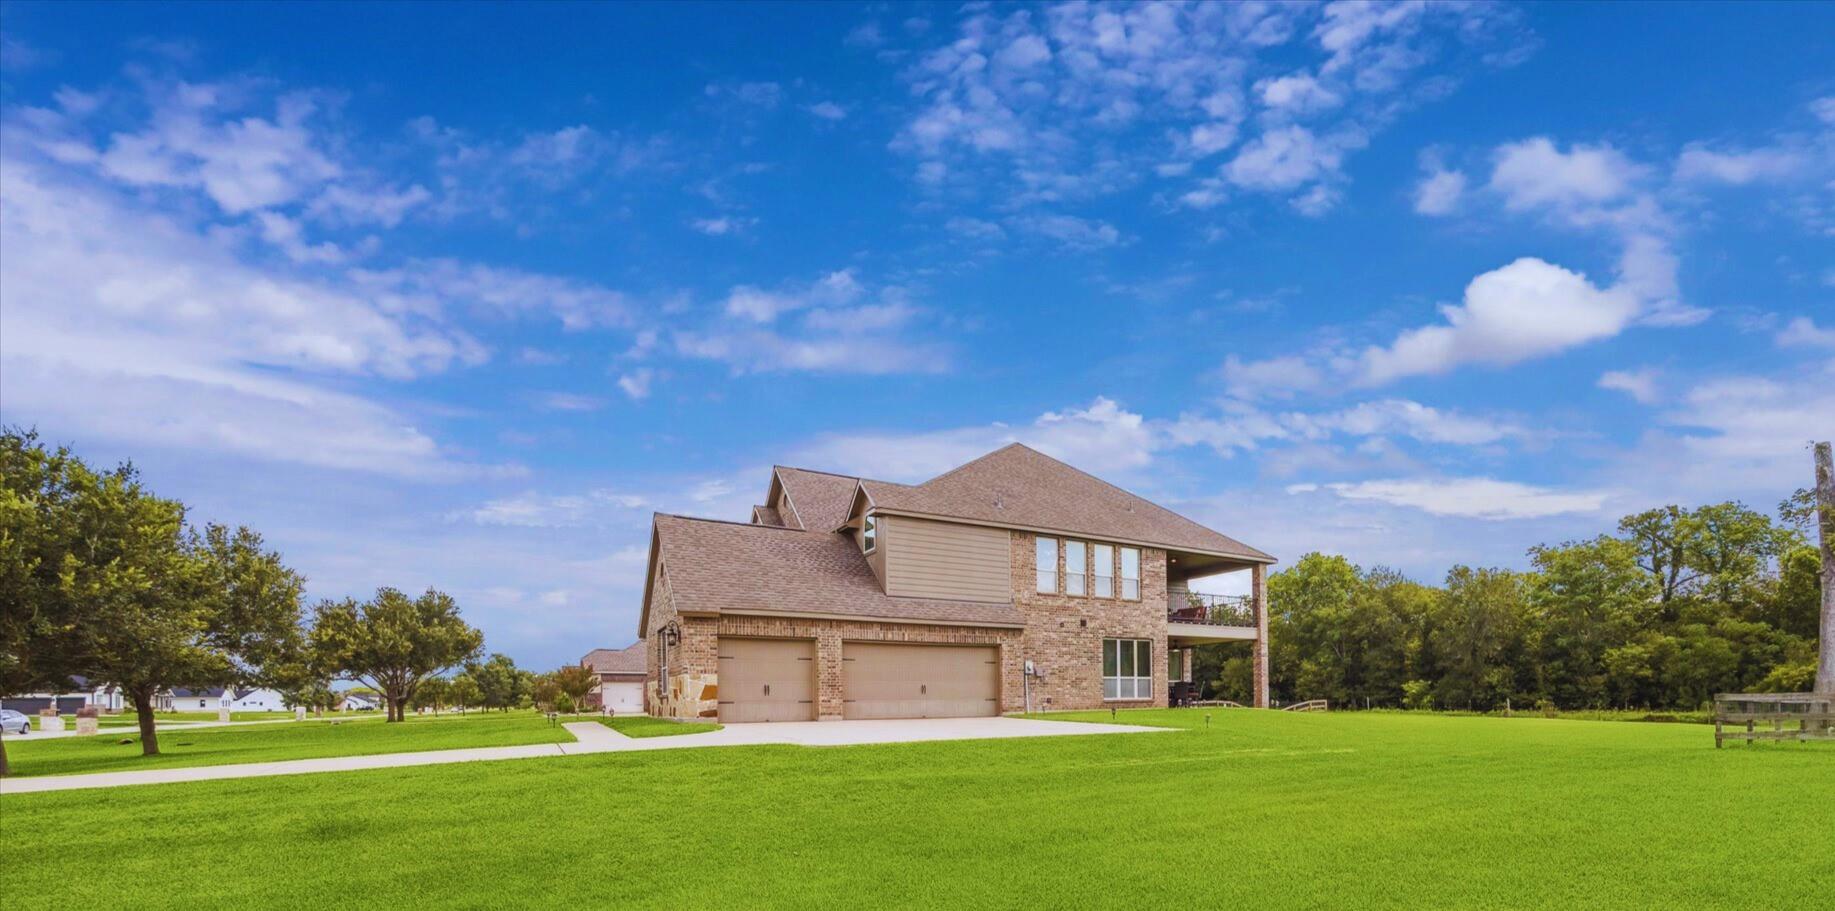
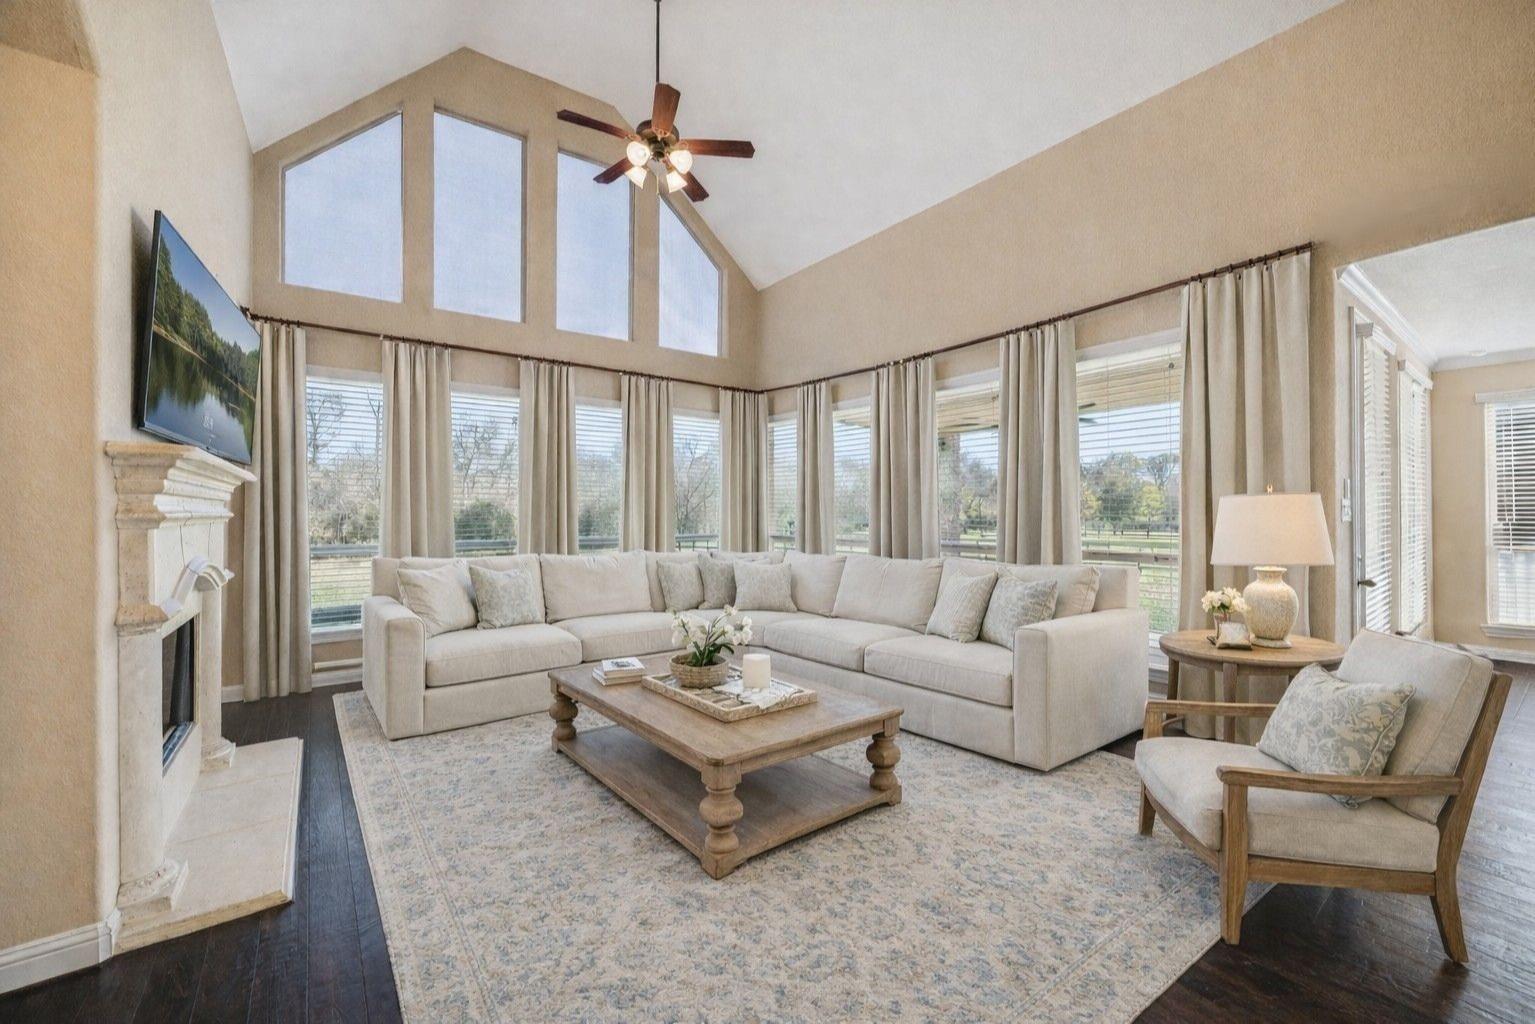
EXCELLENT VALUE UNDER $700,000 in the FM 723/FM 359 acreage market area, this .75 acre property offers a LOW TAX RATE (1.57), NO BACK NEIGHBORS, a 3-CAR SIDE-ENTRY GARAGE & room to create YOUR dream backyard. Less than 2 miles from the Foster HS complex w/convenient access to Hwy 59, the Westpark Tollway & Grand Parkway, the thoughtfully designed floor plan features 8-ft doors, hardwood flooring, an oversized HOME OFFICE W/CLOSET, GAMEROOM W/BEVERAGE BAR, dedicated MEDIA ROOM & an open kitchen w/GAS cooktop, island seating, walk-in pantry & upgraded 2025 dishwasher. Additional highlights include a SPRINKLER SYSTEM, TECH SHIELD radiant barrier, PEX plumbing, 2025 water heaters & 2024 upstairs condenser. Enjoy the covered back porch & spacious covered balcony w/beautiful views of the expansive backyard, a blank slate ready for pets, play, a pool & more. Riverside Ranch also allows prefab metal buildings for RV storage, workshop & hobbies. NEVER FLOODED! Don’t wait to love where you live!

Save
Ask
Tour
Hide
Share
Listing Snapshot
Price 
$698,500
Days On Site 
53 Days
Bedrooms 
4
Inside Area (SqFt) 
3,870 sqft
Total Baths 
4
Full Baths 
3
Partial Baths 
1
Lot Size 
0.75 Acres
Year Built 
2011
MLS® Number 
49164003
Status 
Pending
Property Tax 
$9,515
HOA/Condo/Coop Fees 
$73.33 monthly
Sq Ft Source 
N/A
Friends & Family
Recent Activity
yesterdayListing updated with changes from the MLS®
yesterdayStatus changed to Pending
2 months agoListing first seen on site
General Features
Acres 
0.75
Attached Garage 
Yes
Direction Faces 
West
Disclosures 
Seller's Disclosure
Foundation 
Slab
Garage 
Yes
Garage Spaces 
3
Green Energy Efficient 
Thermostat
Parking 
AttachedGarage Door Opener
Parking Spaces 
3
Property Sub Type 
Single Family Residence
Sewer 
Septic Tank
SqFt Total 
3870
Style 
Traditional
Interior Features
Appliances 
DisposalWine RefrigeratorOvenMicrowaveGas CooktopDishwasher
Cooling 
Ceiling Fan(s)Electric
Fireplace 
Yes
Fireplace Features 
Gas Log
Fireplaces 
1
Flooring 
CarpetTileWood
Heating 
Natural Gas
Interior 
Crown MoldingHigh CeilingsWired for SoundWalk-In Closet(s)Breakfast BarPantryMaster DownstairsDouble VanitySmart Thermostat
Laundry Features 
Electric Dryer HookupGas Dryer HookupWasher Hookup
Window Features 
Solar ScreensWindow CoveringsLow Emissivity Windows
Bedroom 
Dimensions - 11X15Level - SecondArea - 165
Breakfast 
Dimensions - 10X14Level - FirstArea - 140
Dining Room 
Dimensions - 11X12Level - FirstArea - 132
Exterior Porch/Balcony 
Dimensions - 14X17Level - SecondArea - 238
Family Room 
Dimensions - 17X18Level - FirstArea - 306
Game Room 
Dimensions - 14X20Level - SecondArea - 280
Kitchen 
Dimensions - 14X20Level - FirstArea - 280
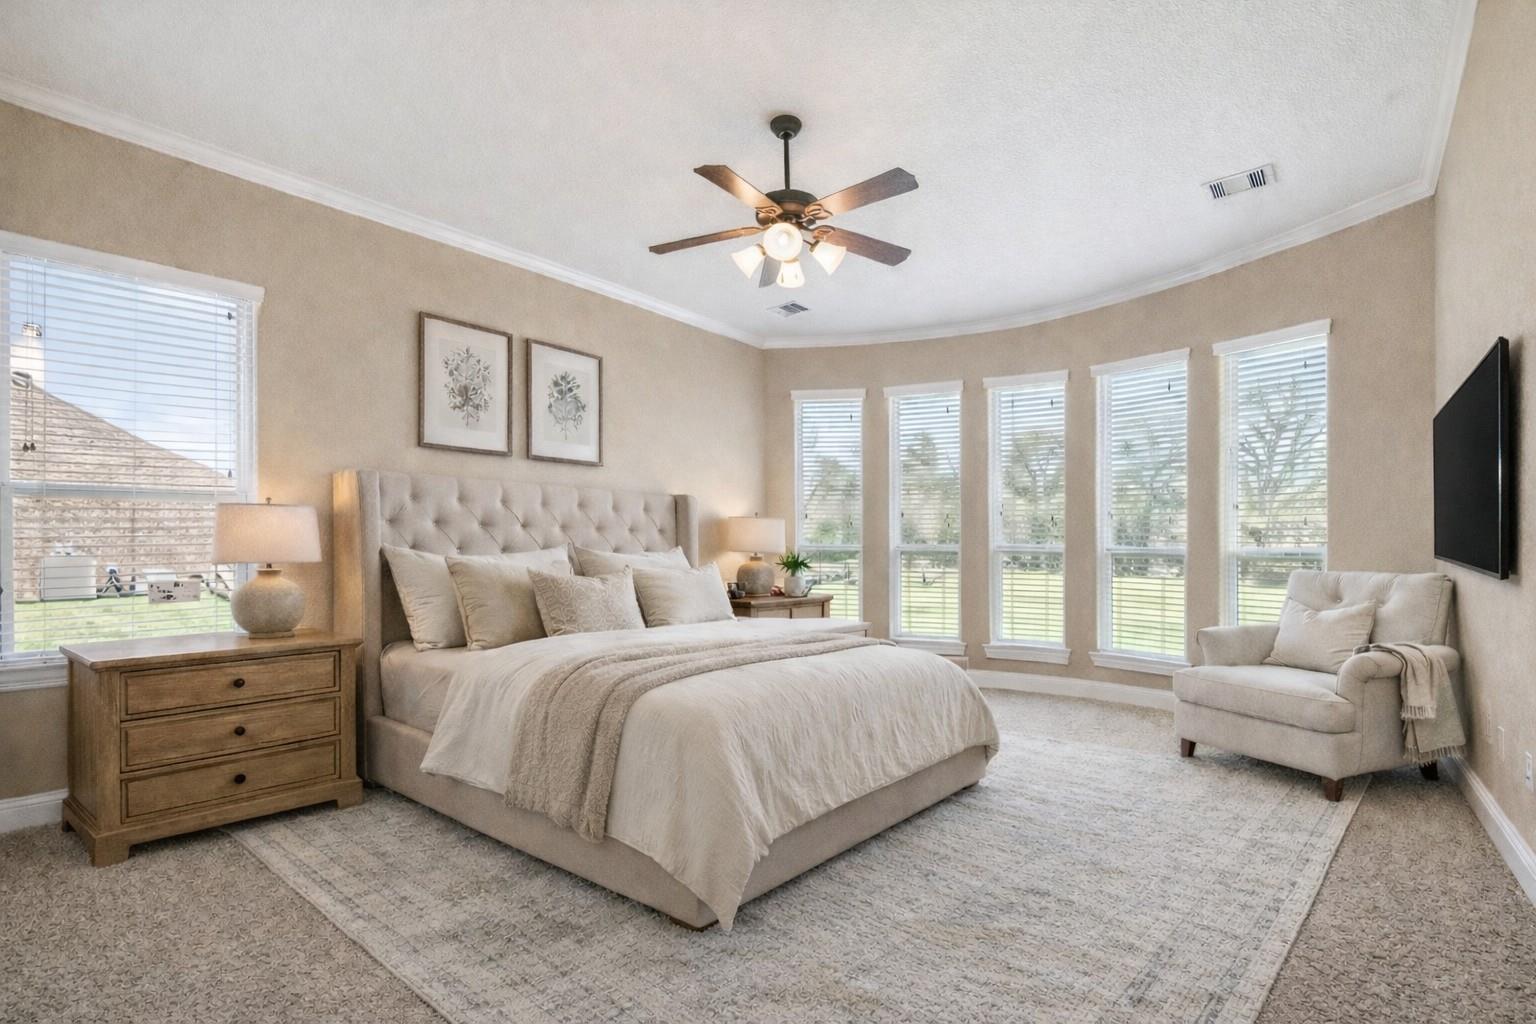
Master Bedroom 
Dimensions - 15X19Level - FirstArea - 285
Media Room 
Dimensions - 12X18Level - SecondArea - 216
Save
Ask
Tour
Hide
Share
Exterior Features
Construction Details 
BrickCement SidingStoneStucco
Exterior 
Balcony
Lot Features 
Back YardSubdivided
Patio And Porch 
Covered
Roof 
Composition
Windows/Doors 
Solar ScreensWindow CoveringsLow Emissivity Windows
Community Features
Association Fee 
$880.0
Association Fee Frequency 
Annually
MLS Area 
30
School District 
33 - Lamar Consolidated
Financing Terms Available 
CashConventionalVA Loan
Schools
School District
33 - Lamar Consolidated
Elementary School
Frost Elementary School (Lamar)
Middle School
Briscoe Junior High School
High School
Foster High School
Listing courtesy of Prime Properties [email protected]

IDX information is provided exclusively for consumers’ personal, non-commercial use. It may not be used for any purpose other than to identify prospective properties consumers may be interested in purchasing. This data is deemed reliable but is not guaranteed accurate by the MLS.

Data provided by HAR.com © 2026. All information provided should be independently verified.

Neighborhood & Commute
Source: Walkscore
Disclosure: Community information and market data powered by Constellation Data Labs. Information is deemed reliable but not guaranteed.
Save
Ask
Tour
Hide
Share