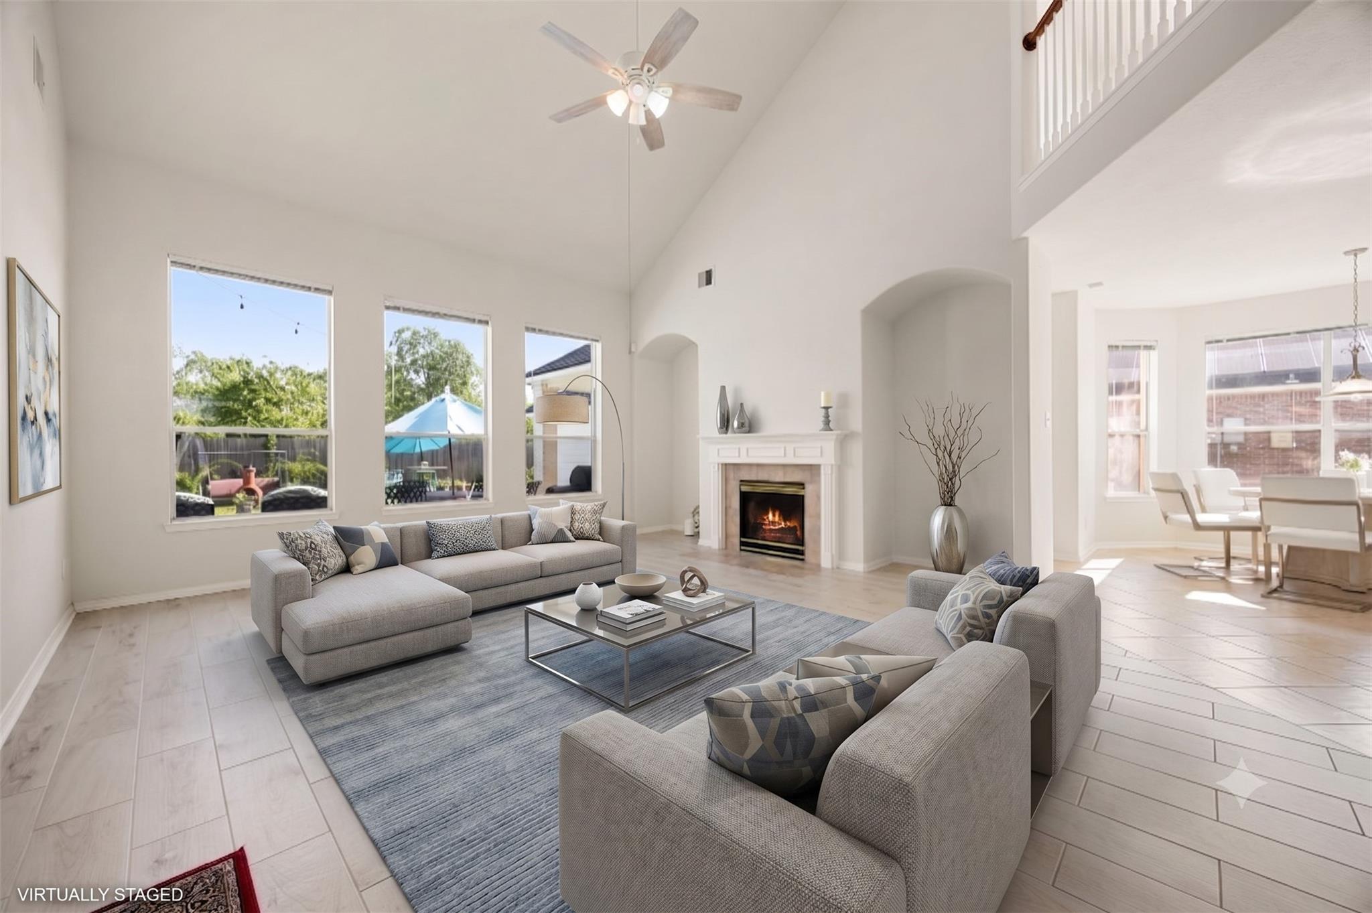
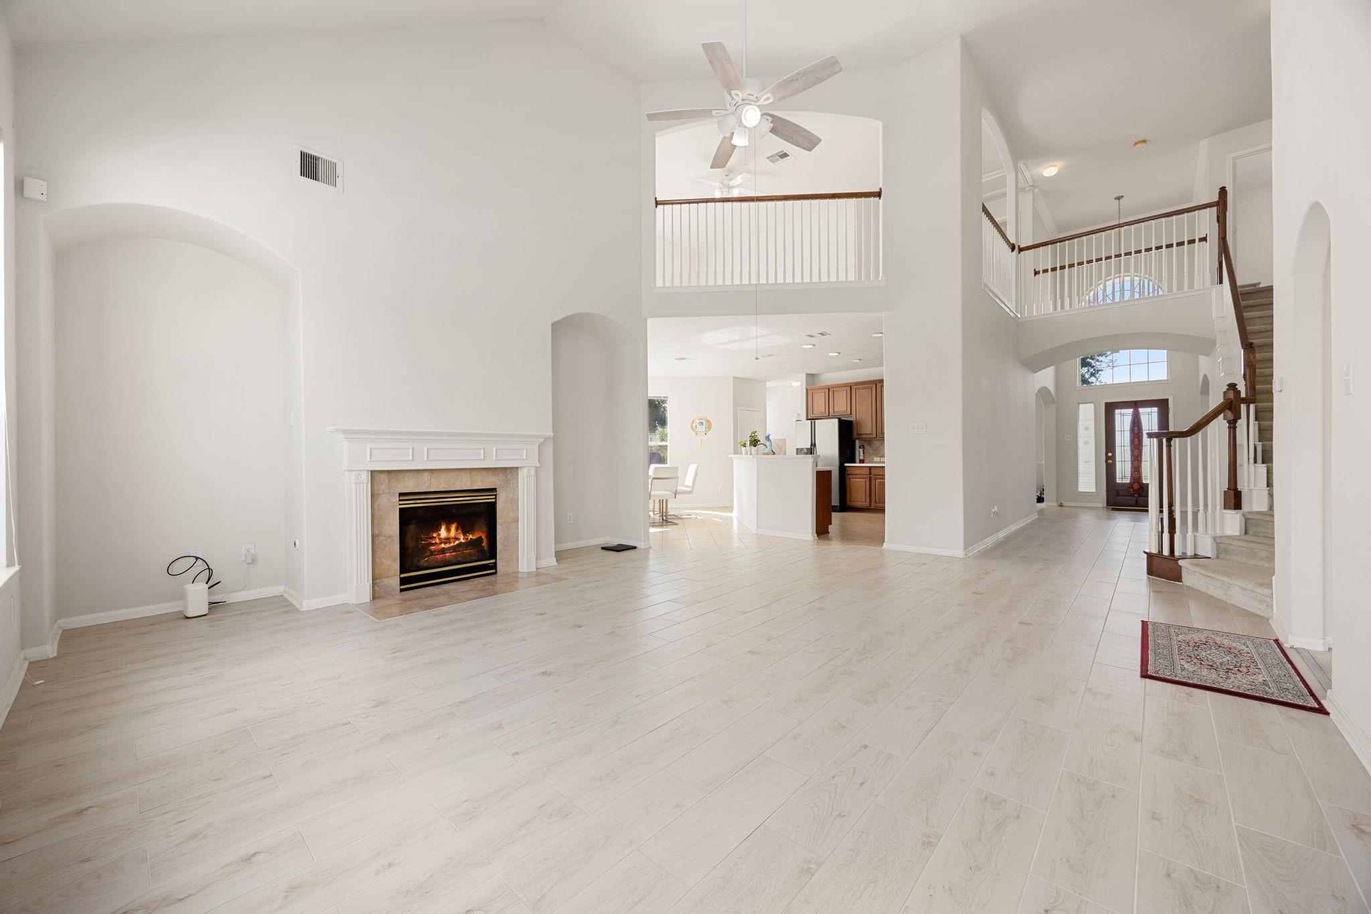
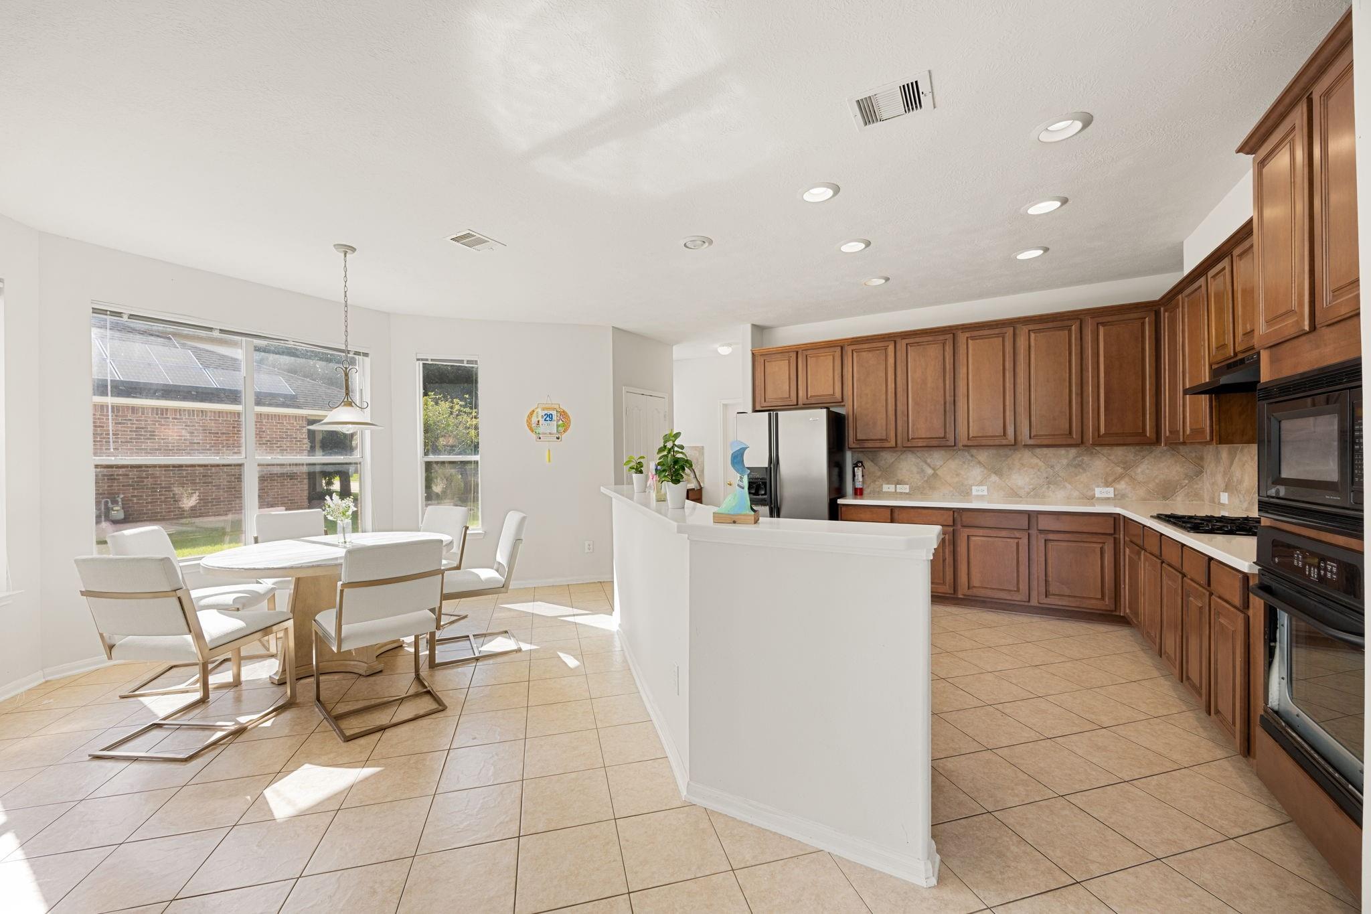
STUNNING LAKEFRONT OASIS WITH PRIVATE POOL! Welcome home to this impeccably maintained, move-in-ready gem nestled in the sought-after Lakes at Highland Glen community. Situated on a premium waterfront lot with NO BACK NEIGHBORS, this home offers unmatched privacy and scenic tranquil lake views. Step into your private backyard retreat featuring a sparkling pool-perfect for year-round Texas outdoor living and entertaining. Inside, enjoy a bright, spacious floor plan designed for effortless comfort with rich architectural details, high ceilings, and generous living spaces. Ideally located in Pearland with quick access to Beltway 8 and Highway 35, you're just minutes from the University of Houston-Clear Lake Pearland Campus, top dining, and shopping. Zoned to highly acclaimed Pearland ISD schools, this spectacular home seamlessly blends luxury, location, and total serenity!
Save
Ask
Tour
Hide
Share
Listing Snapshot
Price
$545,000
Days On Site
38 Days
Bedrooms
4
Inside Area (SqFt)
3,174 sqft
Total Baths
4
Full Baths
3
Partial Baths
1
Lot Size
0.2183 Acres
Year Built
2005
MLS® Number
49165774
Status
Pending
Property Tax
$13,249
HOA/Condo/Coop Fees
$81.25 monthly
Sq Ft Source
N/A
Friends & Family
React
Comment
Invite
No Comments Yet
Did you know? You can invite friends and family to your search. They can join your search, rate and discuss listings with you.
Recent Activity
3 weeks ago
Listing updated with changes from the MLS®
3 weeks ago
Status changed to Pending
a month ago
Listing first seen on site
General Features
Acres
0.2183
Direction Faces
South
Disclosures
MudSellers Disclosure
Foundation
Slab
Garage
Yes
Garage Spaces
2
Green Energy Efficient
ThermostatLightingHVACAppliances
Parking
DetachedGarage Door Opener
Parking Spaces
2
Property Sub Type
Single Family Residence
Sewer
Public Sewer
SqFt Total
3174
Style
Traditional
Water Source
Public
Interior Features
Appliances
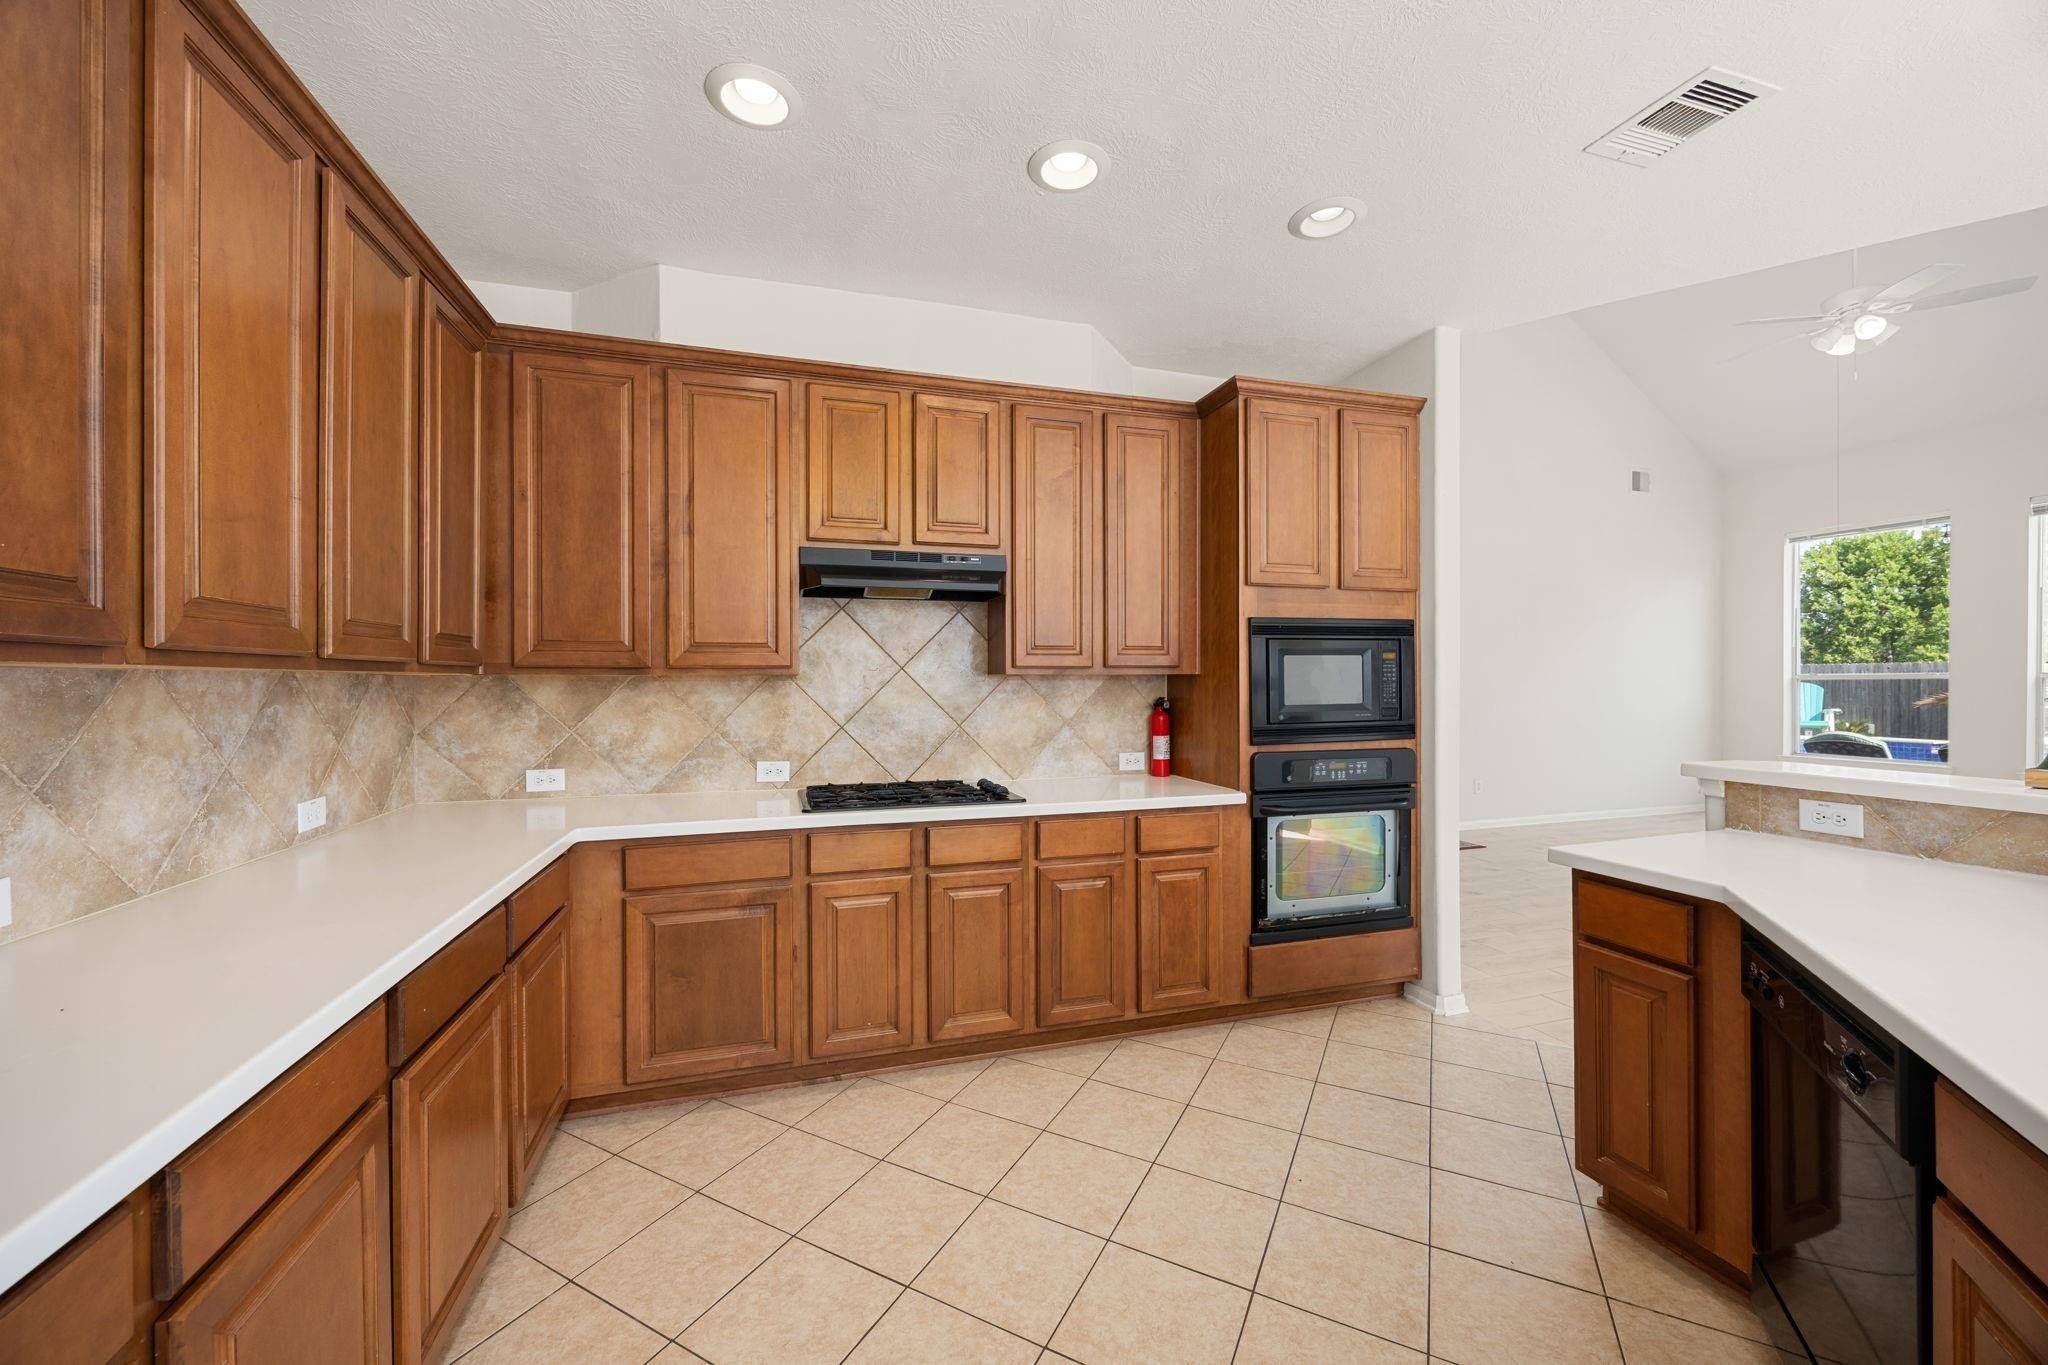
ENERGY STAR Qualified AppliancesDisposalElectric OvenMicrowaveGas CooktopDishwasher
IDX information is provided exclusively for consumers’ personal, non-commercial use. It may not be used for any purpose other than to identify prospective properties consumers may be interested in purchasing. This data is deemed reliable but is not guaranteed accurate by the MLS.

Did you know? You can invite friends and family to your search. They can join your search, rate and discuss listings with you.