Search For Homes

Save
Ask
Tour
Hide
Share
$645,000
93 Days On Site

19718 W Verde Creek Circle
Cypress, TX 77433

For Sale|Single Family Residence|Active
4
Beds
4
Total Baths
3
Full Baths
1
Partial Bath
3,234
SqFt
$199
/SqFt
2012
Built
Subdivision:
Towne Lake Sec 14
County:
Harris
Call Now: 346.202.7307
Is this the listing for you? We can help make it yours.
346.202.7307
19718 W Verde Creek Circle19718 W Verde Creek Circle19718 W Verde Creek Circle19718 W Verde Creek Circle
Save
Ask
Tour
Hide
Share

Mortgage Calculator

Monthly Payment (Est.)

$2,943
Calculator powered by Showcase IDX, a Constellation1 Company. Copyright ©2026 Information is deemed reliable but not guaranteed.

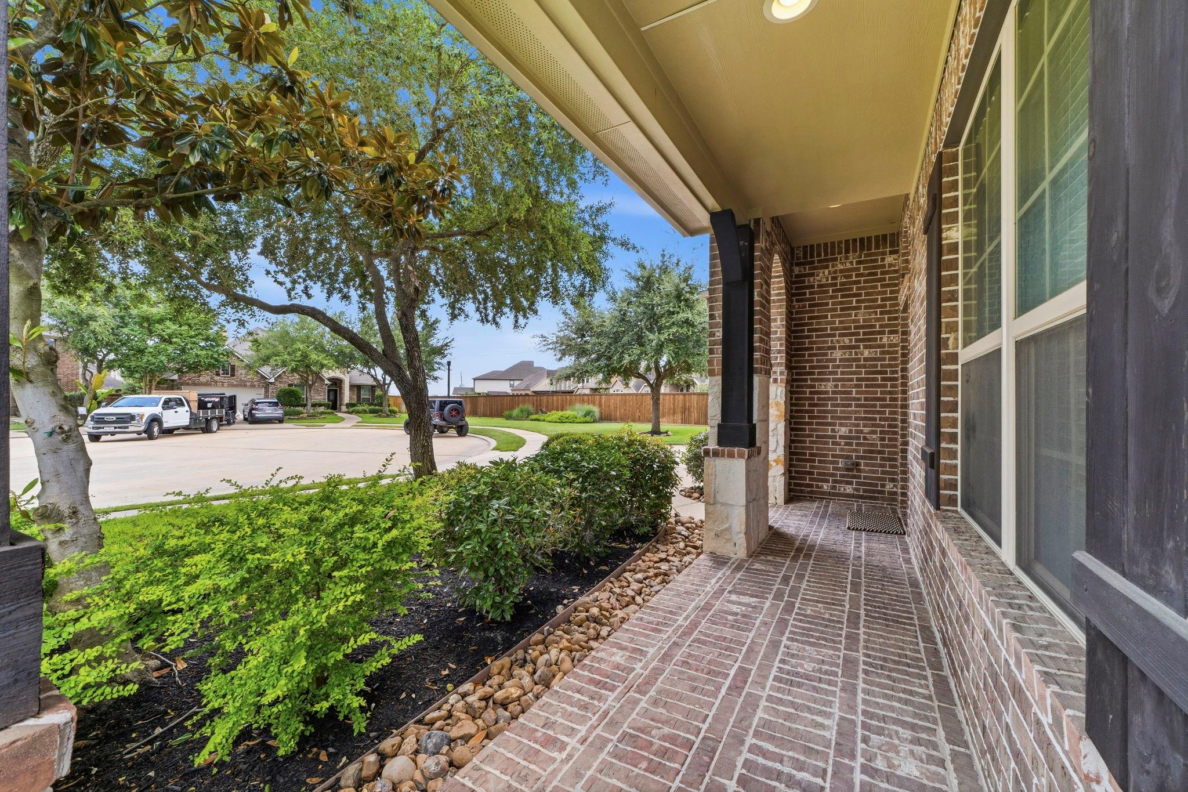
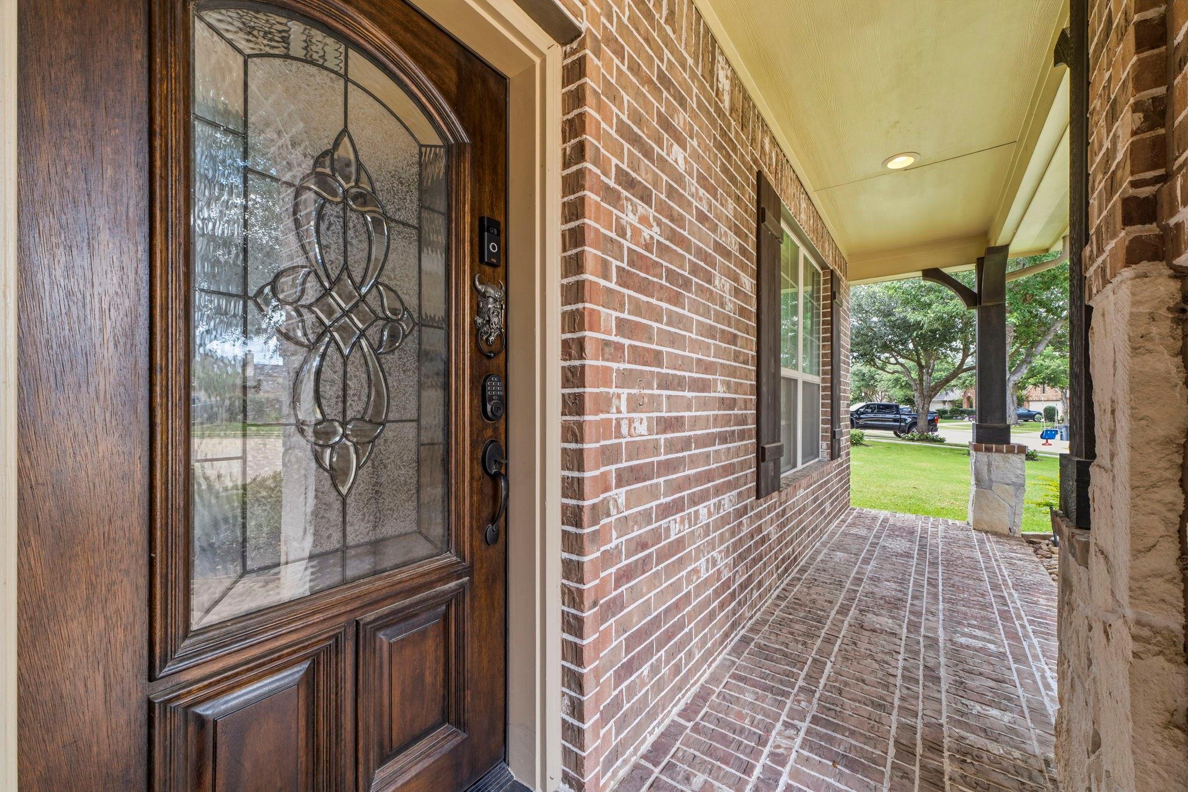
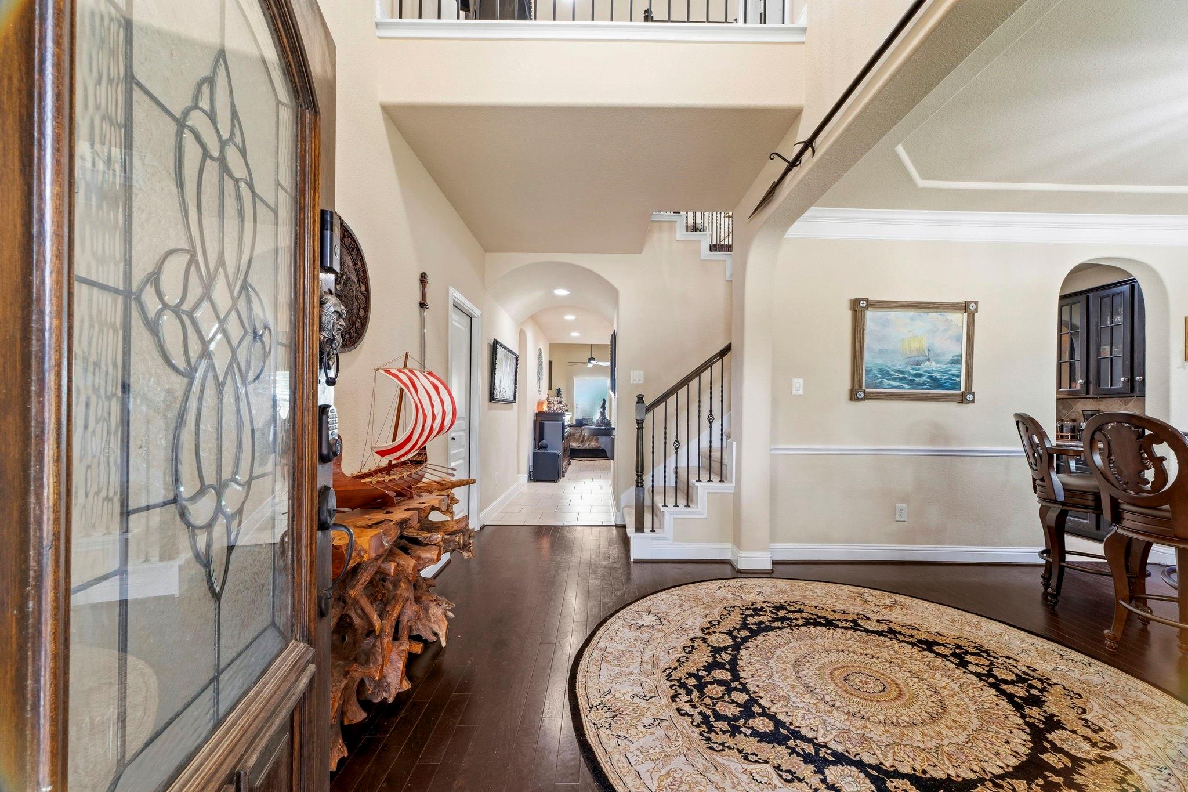
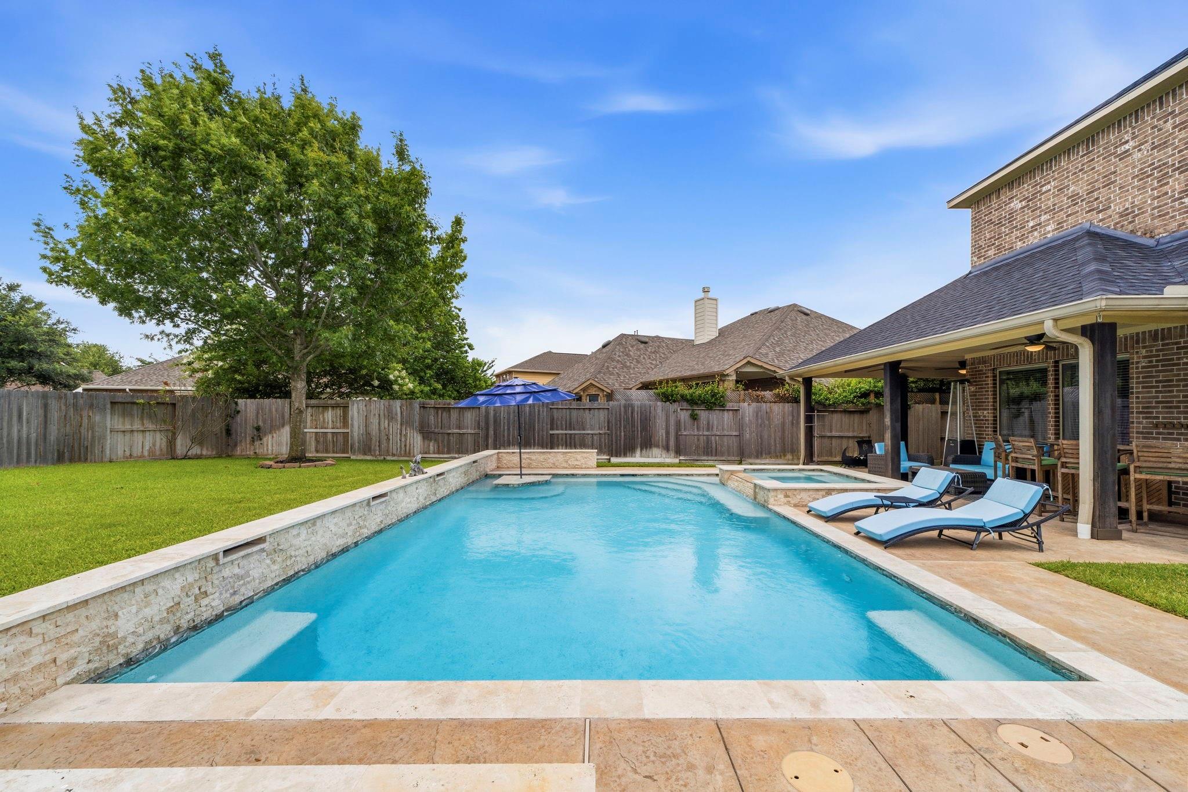
This home has it ALL. BRAND NEW ROOF THIS MONTH (JUNE, 2026). Stunning home sitting on an expansive oversized cul-de-sac lot and backing to a greenbelt. Super private. The striking exterior is complimented by both front and back covered porch areas and 3 car driveway & garage w/epoxy flooring. Inside, you will find an open concept kitchen designed for every day living & entertaining complete with a massive kitchen island/breakfast bar, Butler Pantry, S/S appliances and walk in Pantry. Upstairs, enjoy three generously sized bedrooms, Game Room and a dedicated Media Room for Movie Night. Additional features include full sprinkler system and a recent Pebble Sheen swimming pool w/water feature and Hot Tub. This home is ideally located with immediate access to the neighborhood lake and just minutes from shopping, dining and local hotspots. Enjoy convenient access to major highways. Welcome to Towne Lake! Recent Inspection Report attached with Seller comments & improvements.

Save
Ask
Tour
Hide
Share
Listing Snapshot
Price 
$645,000
Days On Site 
93 Days
Bedrooms 
4
Inside Area (SqFt) 
3,234 sqft
Total Baths 
4
Full Baths 
3
Partial Baths 
1
Lot Size 
0.2506 Acres
Year Built 
2012
MLS® Number 
49212767
Status 
Active
Property Tax 
$14,330
HOA/Condo/Coop Fees 
$182.17 monthly
Sq Ft Source 
N/A
Friends & Family
Recent Activity
7 days agoListing updated with changes from the MLS®
7 days agoPrice changed to $645,000
3 months agoListing first seen on site
General Features
Acres 
0.2506
Attached Garage 
Yes
Direction Faces 
South
Disclosures 
MudSellers Disclosure
Foundation 
Slab
Garage 
Yes
Garage Spaces 
3
Green Energy Efficient 
ThermostatHVACExposure/Shade
Parking 
AttachedOversizedGarage Door Opener
Parking Spaces 
3
Property Sub Type 
Single Family Residence
Security 
Prewired
Sewer 
Public Sewer
SqFt Total 
3234
Style 
Traditional
Water Source 
Public
Interior Features
Appliances 
DisposalDouble OvenGas OvenMicrowaveGas CooktopDishwasher
Cooling 
Ceiling Fan(s)Electric
Fireplace 
Yes
Fireplace Features 
GasGas Log
Fireplaces 
1
Flooring 
CarpetTileWood
Heating 
Natural Gas
Interior 
Crown MoldingHigh CeilingsWalk-In Closet(s)Breakfast BarKitchen IslandPantryEntrance FoyerMaster DownstairsDouble VanitySoaking TubSmart Thermostat
Laundry Features 
Electric Dryer HookupGas Dryer HookupWasher Hookup
Spa 
Yes
Window Features 
Window CoveringsLow Emissivity Windows
Bedroom 
Dimensions - 13x11Level - SecondArea - 143
Dining Room 
Dimensions - 13x11Level - FirstArea - 143
Game Room 
Dimensions - 16x14Level - SecondArea - 224
Kitchen 
Dimensions - 13x12Level - FirstArea - 156
Master Bedroom 
Dimensions - 17x15Level - FirstArea - 255
Media Room 
Dimensions - 15x12Level - SecondArea - 180
Utility Room 
Level - First
Save
Ask
Tour
Hide
Share
Exterior Features
Construction Details 
BrickCement SidingWood Siding
Fencing 
Back YardFull
Lot Features 
Back YardCul-De-SacGreenbeltSubdivided
Patio And Porch 
CoveredPorchPatio
Pool Features 
GuniteHeatedIn Ground
Private Pool 
Yes
Roof 
Composition
Spa 
Yes
Windows/Doors 
Window CoveringsLow Emissivity Windows
Community Features
Association Amenities 
Basketball CourtClubhouseDog ParkFitness CenterJogging PathParkParty RoomPicnic AreaPlaygroundPoolSport CourtTennis Court(s)Trail(s)Recreation Facilities
Association Fee 
$2186.0
Association Fee Frequency 
Annually
Community Features 
Tennis Court(s)CurbsClubhouse
MLS Area 
25
School District 
13 - Cypress-Fairbanks
Financing Terms Available 
CashConventionalFHAVA Loan
Roads 
Concrete
Schools
School District
13 - Cypress-Fairbanks
Elementary School
Rennell Elementary School
Middle School
Anthony Middle School (Cypress-Fairbanks)
High School
Cypress Ranch High School
Listing courtesy of Direct Real Estate Group [email protected]

IDX information is provided exclusively for consumers’ personal, non-commercial use. It may not be used for any purpose other than to identify prospective properties consumers may be interested in purchasing. This data is deemed reliable but is not guaranteed accurate by the MLS.

Data provided by HAR.com © 2026. All information provided should be independently verified.

Neighborhood & Commute
Source: Walkscore
Disclosure: Community information and market data powered by Constellation Data Labs. Information is deemed reliable but not guaranteed.
Save
Ask
Tour
Hide
Share