
November 2, 2017
Save
Ask
Tour
Hide
$1,825
13 Days On Site
3860 Laura Leigh DriveFriendswood, TX 77546
For Rent|Townhouse|Active
3
Beds
3
Total Baths
2
Full Baths
1
Partial Bath
1,518
SqFt
$1
/SqFt
1972
Built
Subdivision:
Forest Bend Sec 03
County:
Harris
Call Now: 346.202.7307
Is this the listing for you? We can help make it yours.
346.202.7307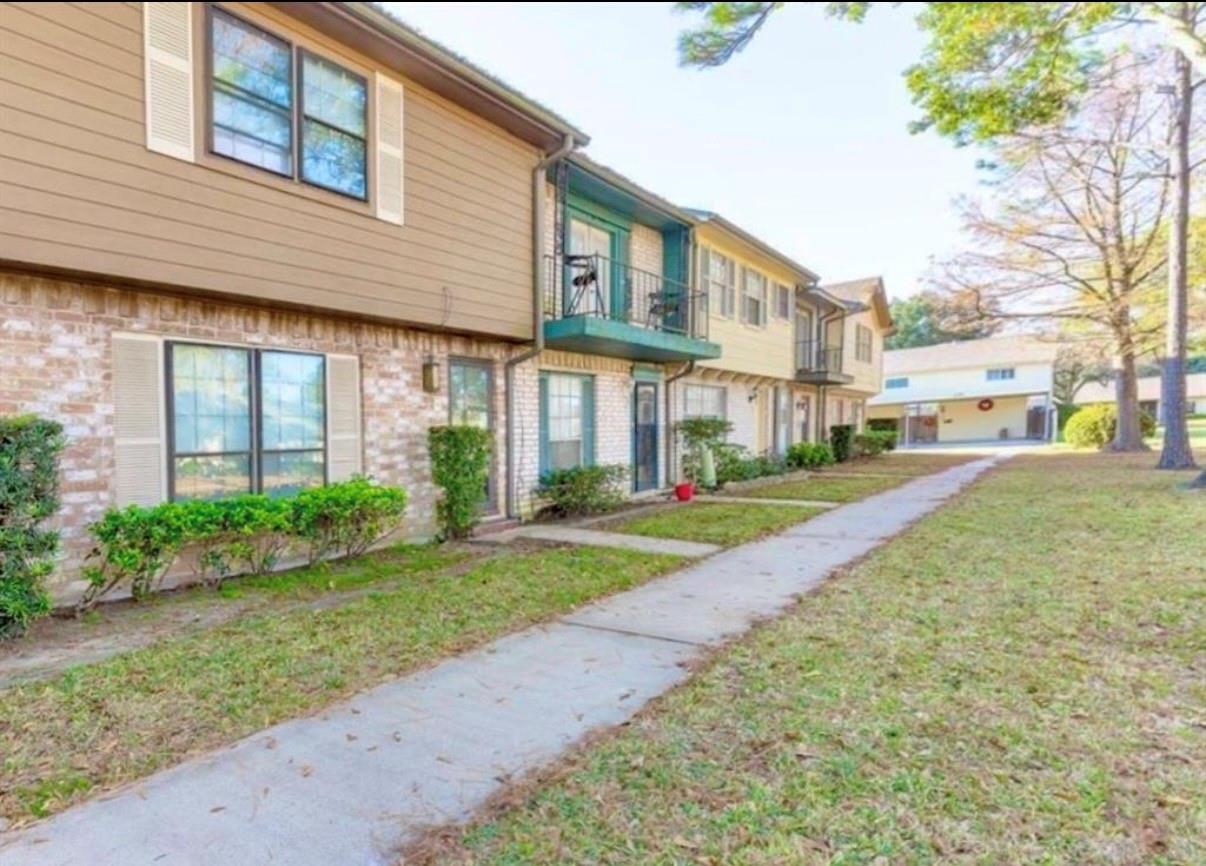
Save
Ask
Tour
Hide
Mortgage Calculator
Monthly Payment (Est.)
Enter an interest rate to see your estimated monthly payment.Calculator powered by Showcase IDX, a Constellation1 Company. Copyright ©2026 Information is deemed reliable but not guaranteed.
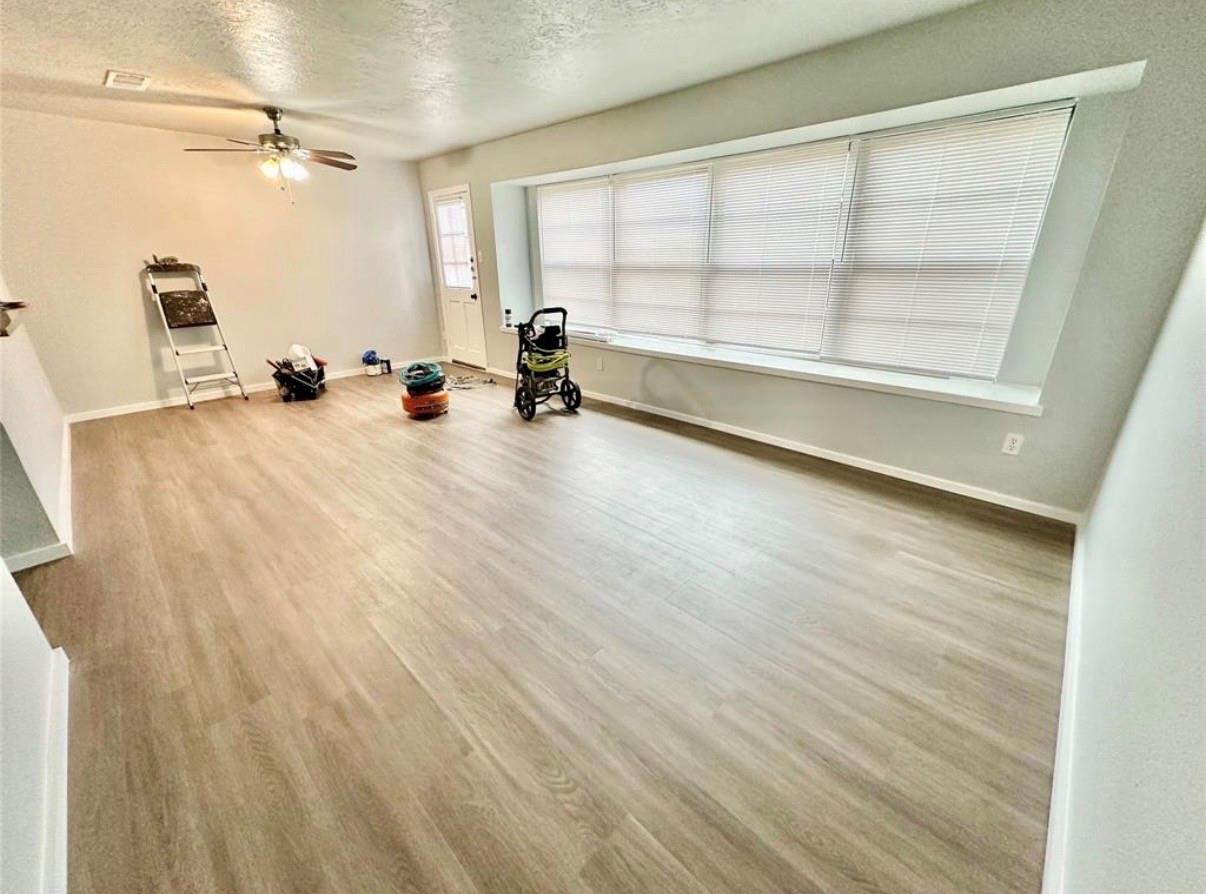
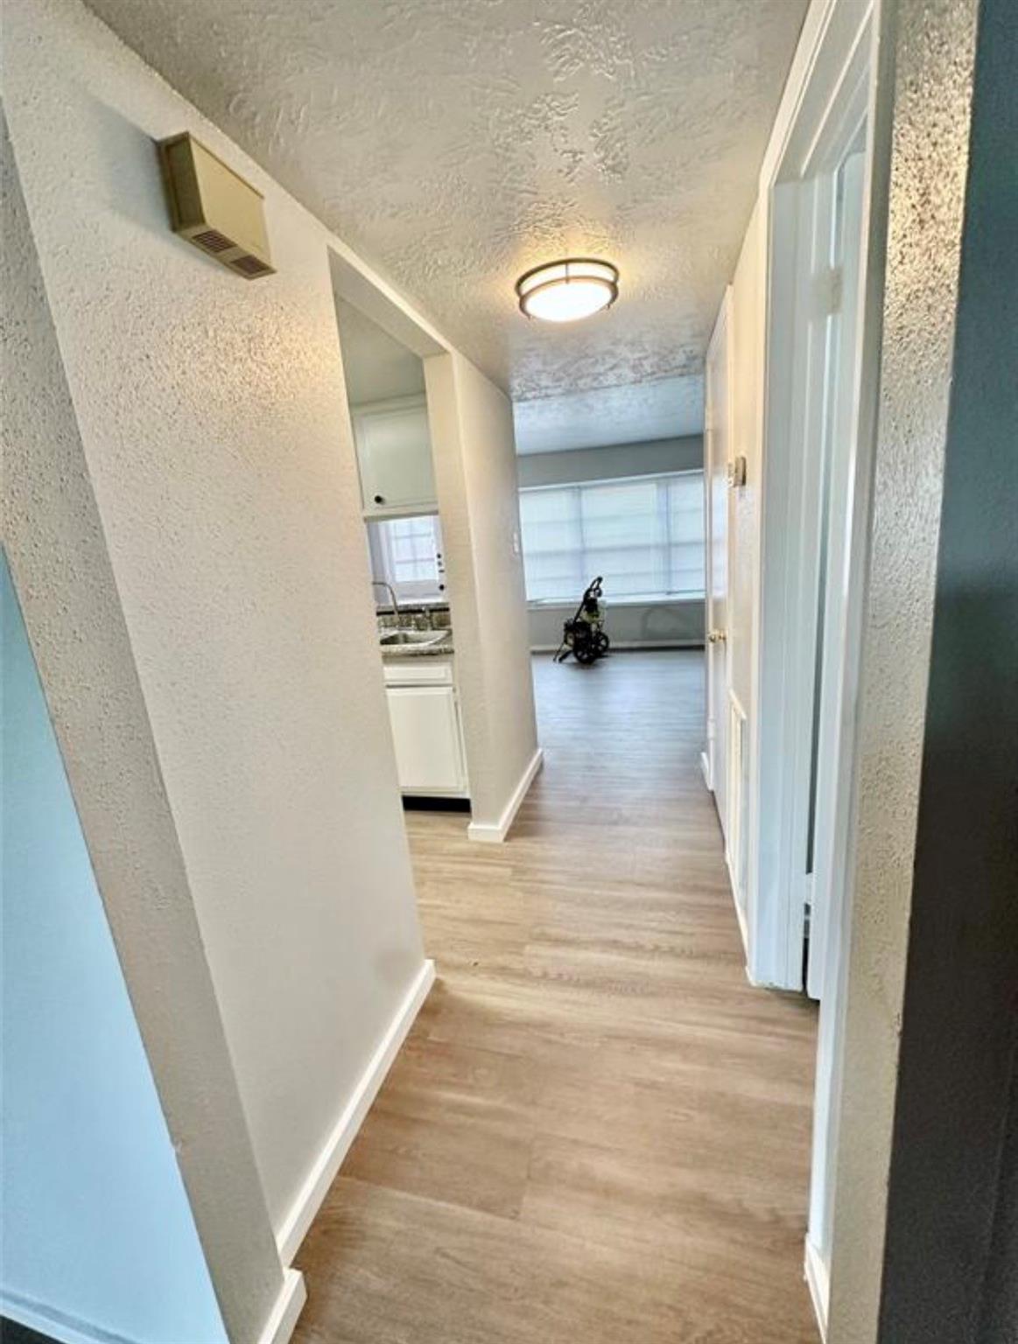
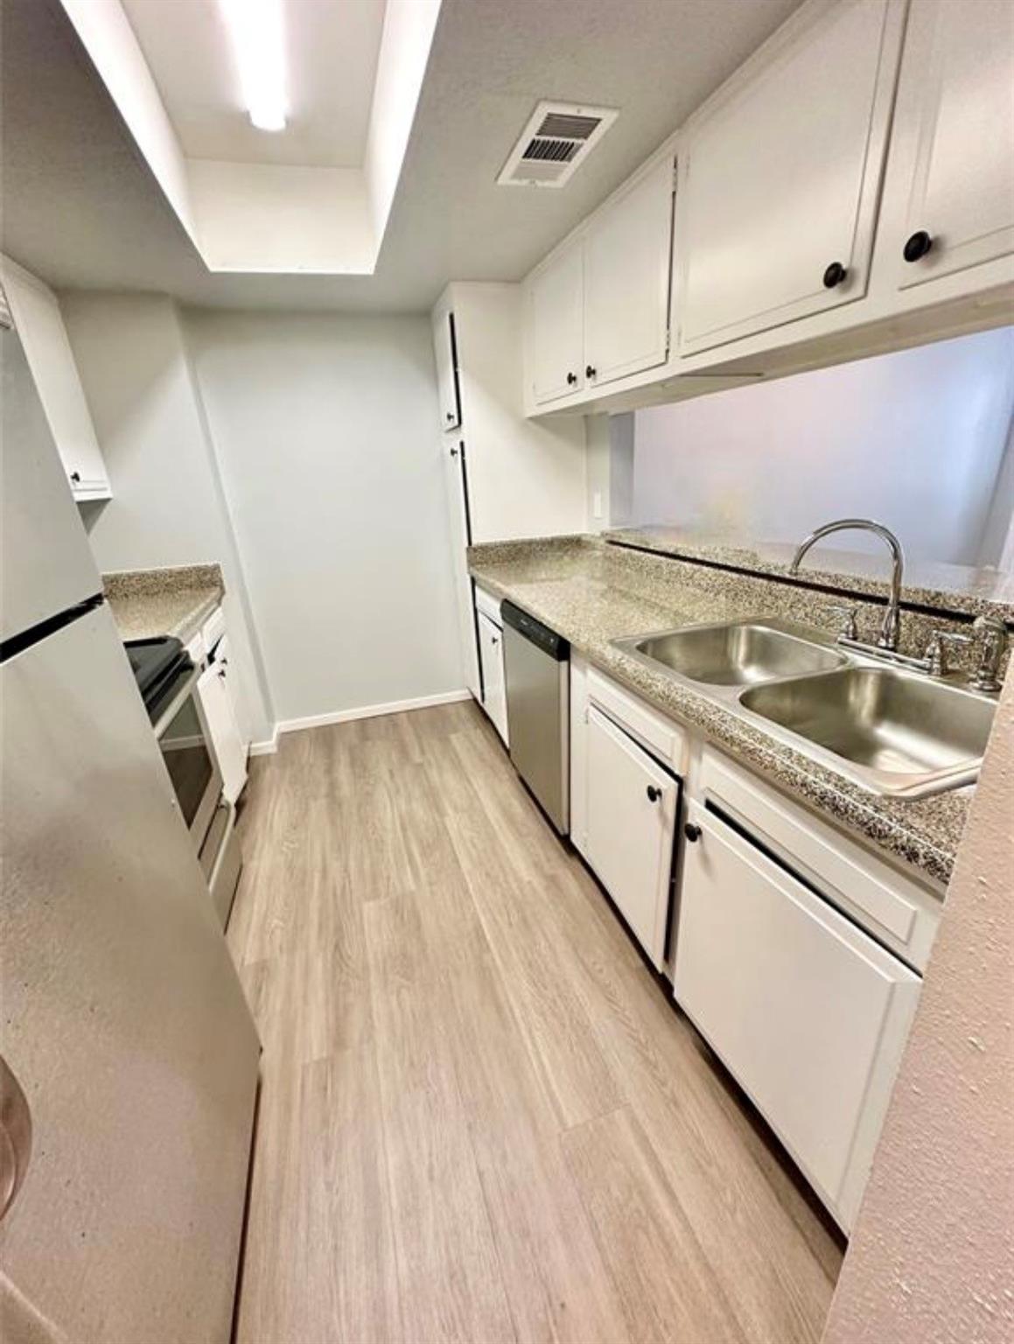
This beautiful two story unit is located on a cul-de-sac street in a great, quiet and beloved community, with an amazing location for commute, a view of the large common green space and perfectly located just around the corner from the community pool! This 3 bedroom and 2 1/2 bath offers great space all around and is adorable with its neutral color, great natural light and nice finishes. Freshly painted (light grey) and new vinyl flooring throughout, along with a few updates for a final touch!! You will love the fenced backyard area too, for relaxation after work or on the weekend, or for the kids to play! It is close to everything shopping, dining, schools, and so much more! Yard maintenance, water usage and trash included!
Save
Ask
Tour
Hide
Listing Snapshot
Price
$1,825
Days On Site
13 Days
Bedrooms
3
Inside Area (SqFt)
1,518 sqft
Total Baths
3
Full Baths
2
Partial Baths
1
Lot Size
0.081 Acres
Year Built
1972
MLS Number
49238843
Status
Active
Property Tax
N/A
HOA/Condo/Coop Fees
N/A
Sq Ft Source
N/A
Friends & Family
Recent Activity
| 2 weeks ago | Listing updated with changes from the MLS | |
| 2 weeks ago | Listing first seen on site |
General Features
Acres
0.081
Carport
2
Disclosures
Other Disclosures
Lease Term
12 Months
Number Of Stories
2
Parking
Attached CarportAttached
Parking Spaces
2
Pets
Call
Property Sub Type
Townhouse
Sewer
Public Sewer
SqFt Total
1518
Water Source
Public
Interior Features
Cooling
Electric
Flooring
Vinyl
Heating
Electric
Bedroom
Dimensions - 11 X 10Level - SecondArea - 110
Master Bedroom
Dimensions - 16 X 11Level - SecondArea - 176
Save
Ask
Tour
Hide
Exterior Features
Fencing
Back Yard
Lot Features
Cul-De-Sac
Patio And Porch
Patio
Community Features
MLS Area
7
School District
9 - Clear Creek
Schools
School District
9 - Clear Creek
Elementary School
Wedgewood Elementary School
Middle School
Brookside Intermediate School
High School
Clear Brook High School
Listing courtesy of Century 21 Olympian Area Specialists [email protected]
IDX information is provided exclusively for consumers’ personal, non-commercial use. It may not be used for any purpose other than to identify prospective properties consumers may be interested in purchasing. This data is deemed reliable but is not guaranteed accurate by the MLS.
Data provided by HAR.com © 2026. All information provided should be independently verified.
Neighborhood & Commute
Source: Walkscore
Disclosure: Community information and market data powered by Constellation Data Labs. Information is deemed reliable but not guaranteed.
Save
Ask
Tour
Hide
Did you know? You can invite friends and family to your search. They can join your search, rate and discuss listings with you.