Search For Homes

Save
Ask
Tour
Hide
Share
$300,000
2 Days On Site

223 Sunset Colony Drive
Rosharon, TX 77583

For Sale|Single Family Residence|Active
4
Beds
3
Total Baths
2
Full Baths
1
Partial Bath
2,587
SqFt
$116
/SqFt
2006
Built
Subdivision:
Southern Colony
County:
Fort Bend
Call Now: 346.202.7307
Is this the listing for you? We can help make it yours.
346.202.7307
223 Sunset Colony Drive223 Sunset Colony Drive223 Sunset Colony Drive223 Sunset Colony Drive
Save
Ask
Tour
Hide
Share

Mortgage Calculator

Monthly Payment (Est.)

Enter an interest rate to see your estimated monthly payment.
Calculator powered by Showcase IDX, a Constellation1 Company. Copyright ©2026 Information is deemed reliable but not guaranteed.

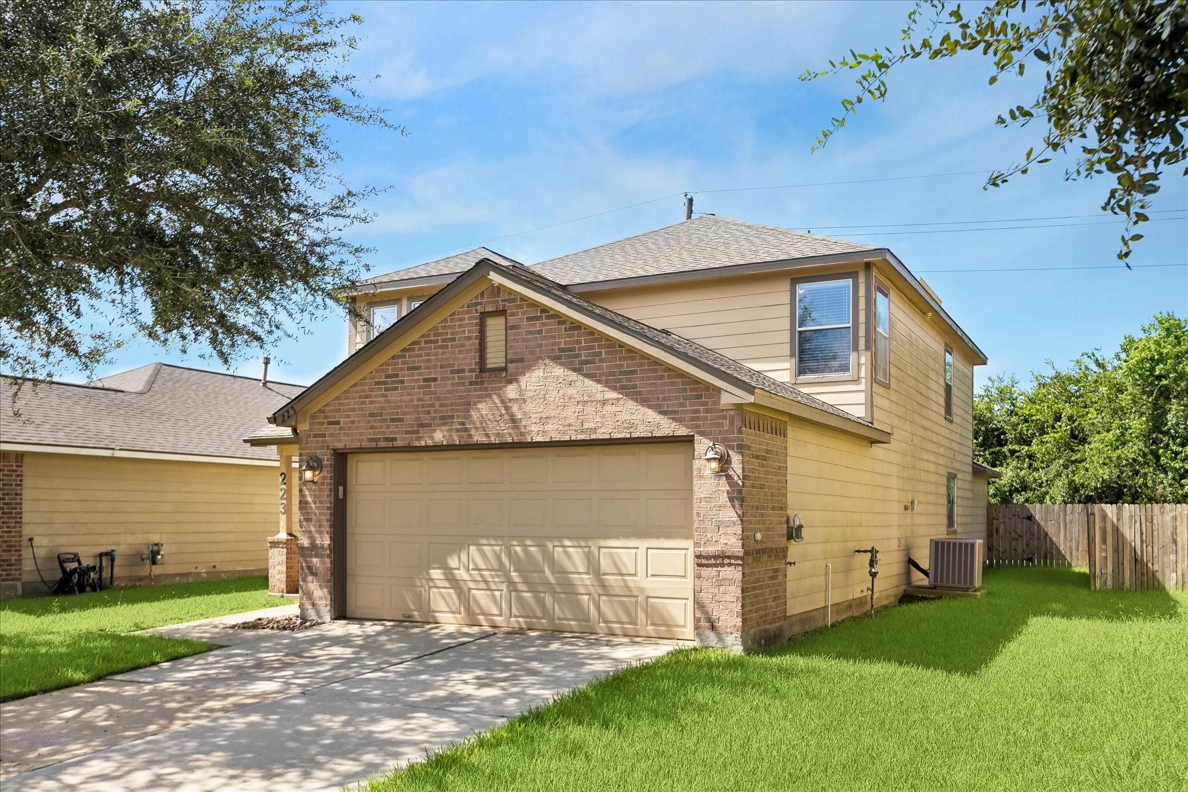
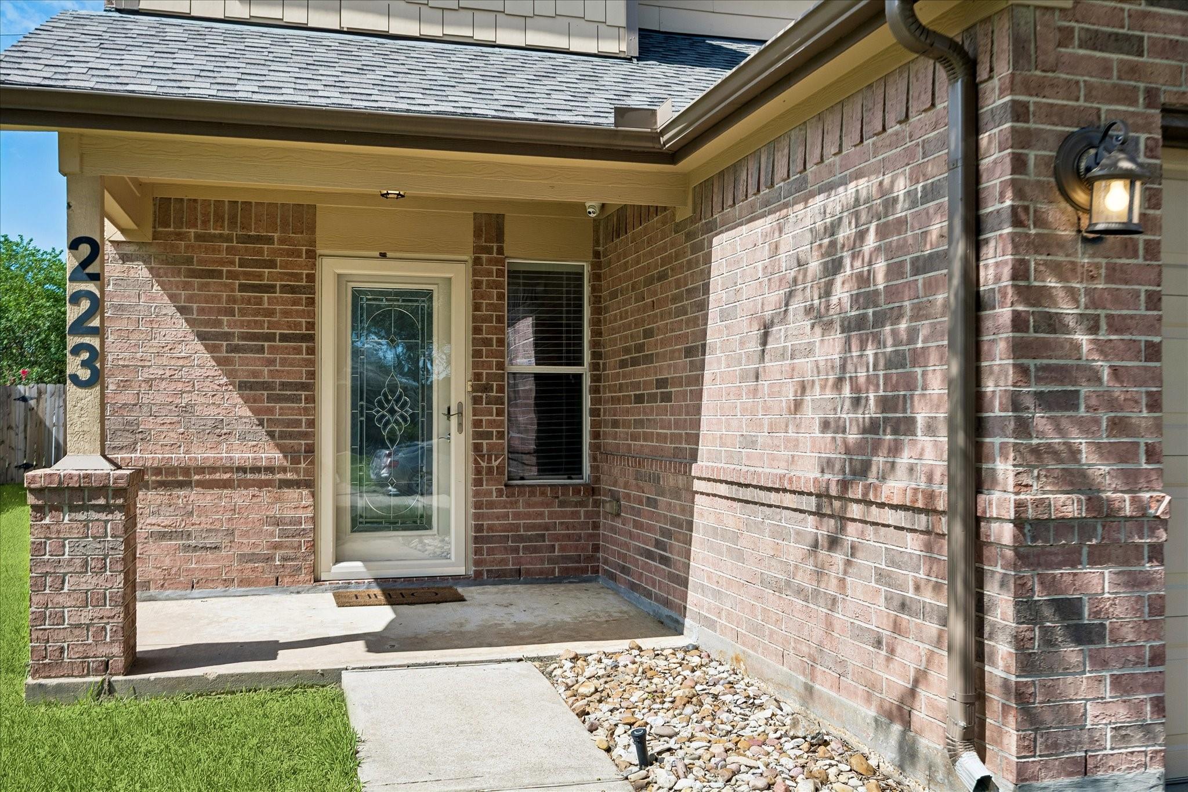
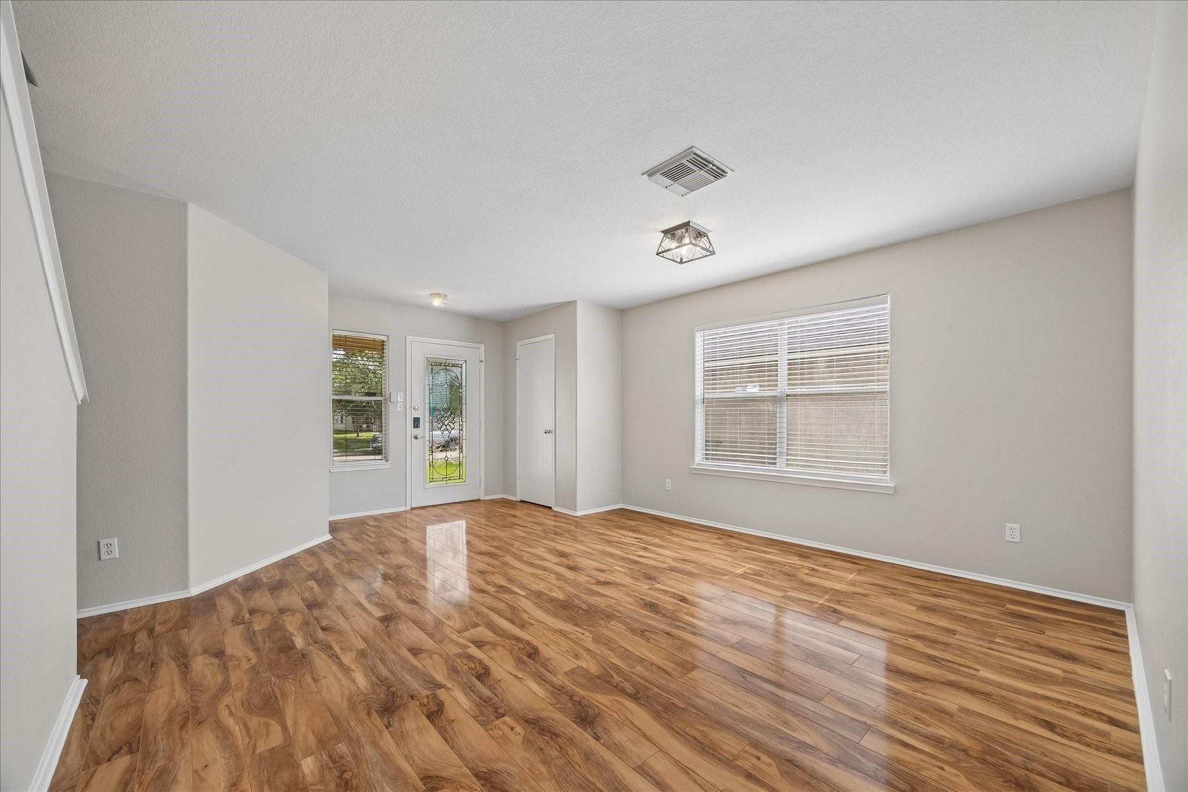
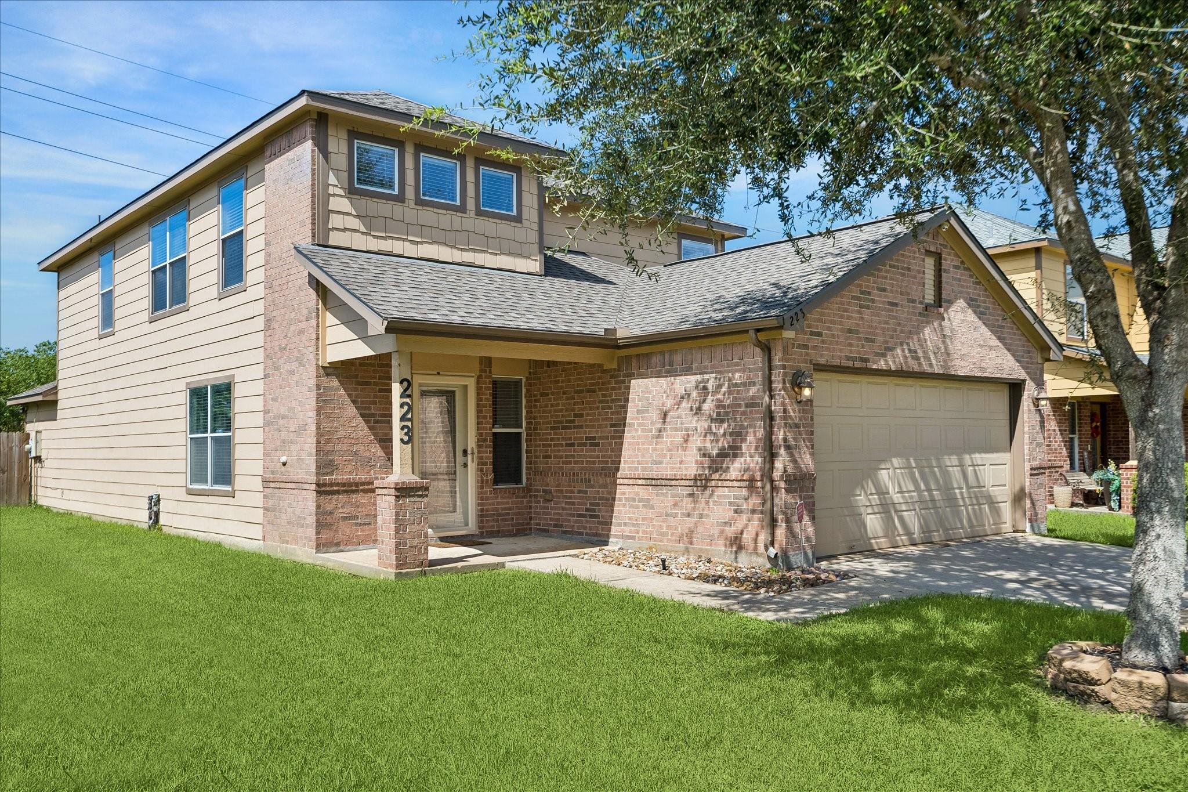
Charming 2-story tucked on quiet cul-de-sac street w/no rear neighbors! Open, airy floor plan offers thoughtful updates & plenty of space to relax, entertain & enjoy the comforts of home. Flexible/formal area at the front of the home for entertaining & spacious family room at the back for casual living. Updated eat-in kitchen has quartz counters, crisp white cabinetry, a deep farmhouse sink w/auto-sensor fixture, SS appliances, bar seating & a large pantry. Owner’s retreat offers a spa-like ensuite w/dual sinks, stylish finishes, a deep soaking tub & separate shower + walk-in closet. Upstairs, find a large game room w/2 closets, 3 additional bedrooms & full bath. Outside enjoy a sprawling yard w/recent fencing, full sprinkler system & a 2-car garage w/epoxy flooring & remote openers. Updates include Replaced ROOF, interior paint, security system, surround sound, & ceiling fans in nearly every room. Neighborhood park, dog park, picnic area, basketball, volleyball courts & scenic trails.

Save
Ask
Tour
Hide
Share
Listing Snapshot
Price 
$300,000
Days On Site 
2 Days
Bedrooms 
4
Inside Area (SqFt) 
2,587 sqft
Total Baths 
3
Full Baths 
2
Partial Baths 
1
Lot Size 
0.1221 Acres
Year Built 
2006
MLS® Number 
49263769
Status 
Active
Property Tax 
$7,263
HOA/Condo/Coop Fees 
$45.83 monthly
Sq Ft Source 
N/A
Friends & Family
Recent Activity
yesterdayListing updated with changes from the MLS®
3 days agoListing first seen on site
General Features
Acres 
0.1221
Attached Garage 
Yes
Direction Faces 
East
Disclosures 
Levee DistrictMudSeller's Disclosure
Foundation 
Slab
Garage 
Yes
Garage Spaces 
2
Green Energy Efficient 
ThermostatHVACInsulation
Parking 
AttachedGarage Door Opener
Parking Spaces 
2
Property Sub Type 
Single Family Residence
Security 
Prewired
Sewer 
Public Sewer
SqFt Total 
2587
Style 
Traditional
Water Source 
Public
Interior Features
Appliances 
DisposalGas OvenOvenMicrowaveFree-Standing RangeGas CooktopGas RangeDishwasher
Cooling 
Attic FanCeiling Fan(s)Electric
Flooring 
CarpetLaminateTile
Heating 
Natural Gas
Interior 
High CeilingsWired for SoundWalk-In Closet(s)Breakfast BarPantryMaster DownstairsDouble VanitySoaking TubSmart Thermostat
Laundry Features 
Electric Dryer HookupWasher Hookup
Window Features 
Window Coverings
Bathroom 
Level - Second
Bedroom 
Dimensions - 14x11Level - SecondArea - 154
Breakfast 
Dimensions - 10x10Level - FirstArea - 100
Dining Room 
Dimensions - 14x13Level - FirstArea - 182
Family Room 
Dimensions - 18x14Level - FirstArea - 252
Game Room 
Dimensions - 19x14Level - SecondArea - 266
Kitchen 
Dimensions - 10x10Level - FirstArea - 100
Master Bathroom 
Level - First
Master Bedroom 
Dimensions - 17x14Level - FirstArea - 238
Utility Room 
Level - First
Save
Ask
Tour
Hide
Share
Exterior Features
Construction Details 
Batts InsulationBrickCement SidingBlown-In Insulation
Fencing 
Back Yard
Lot Features 
Subdivided
Patio And Porch 
PorchPatio
Roof 
Composition
Windows/Doors 
Window Coverings
Community Features
Association Amenities 
Basketball CourtDog ParkParkPicnic AreaPlaygroundSport CourtTrail(s)Recreation Facilities
Association Fee 
$550.0
Association Fee Frequency 
Annually
Community Features 
Curbs
MLS Area 
38
School District 
19 - Fort Bend
Financing Terms Available 
CashConventionalFHAVA Loan
Roads 
Concrete
Schools
School District
19 - Fort Bend
Elementary School
Ferndell Henry Elementary
Middle School
Ashley Coleman Middle School
High School
Almeta Crawford High School
Listing courtesy of Better Homes and Gardens Real Estate Gary Greene - Sugar Land [email protected]

IDX information is provided exclusively for consumers’ personal, non-commercial use. It may not be used for any purpose other than to identify prospective properties consumers may be interested in purchasing. This data is deemed reliable but is not guaranteed accurate by the MLS.

Data provided by HAR.com © 2026. All information provided should be independently verified.

Neighborhood & Commute
Source: Walkscore
Disclosure: Community information and market data powered by Constellation Data Labs. Information is deemed reliable but not guaranteed.
Save
Ask
Tour
Hide
Share