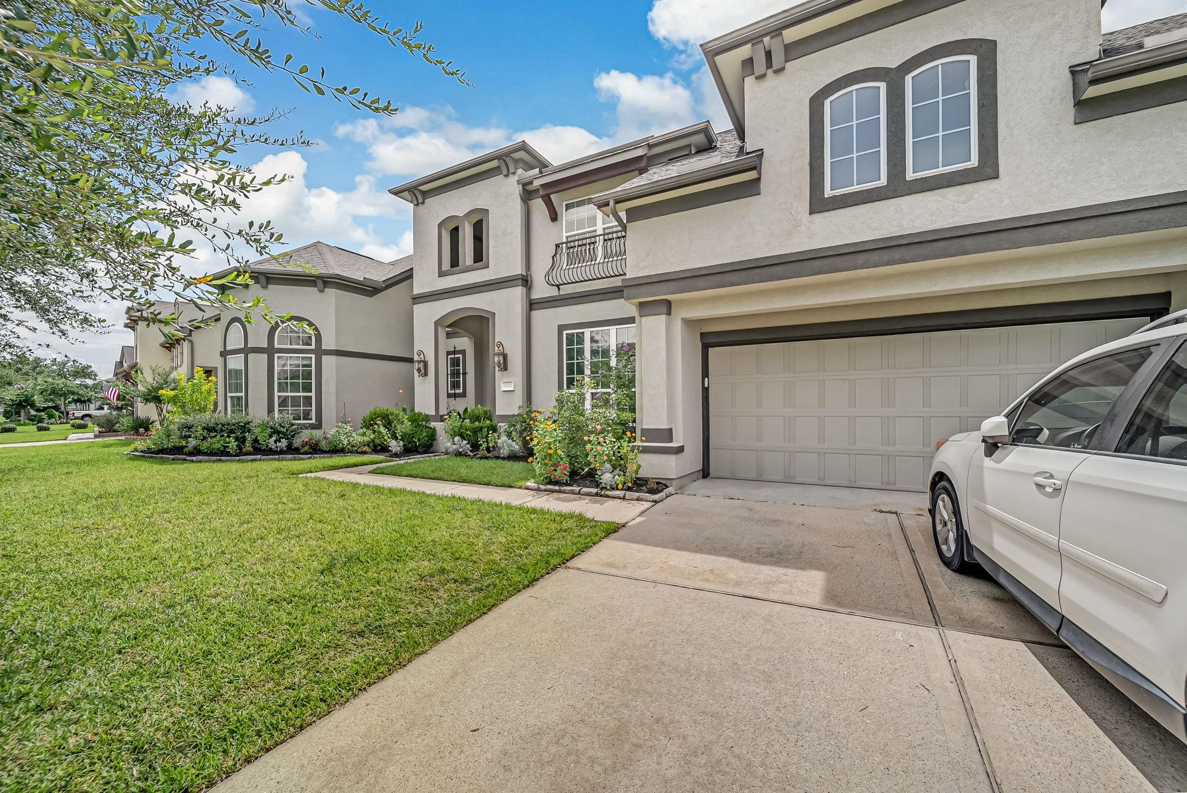
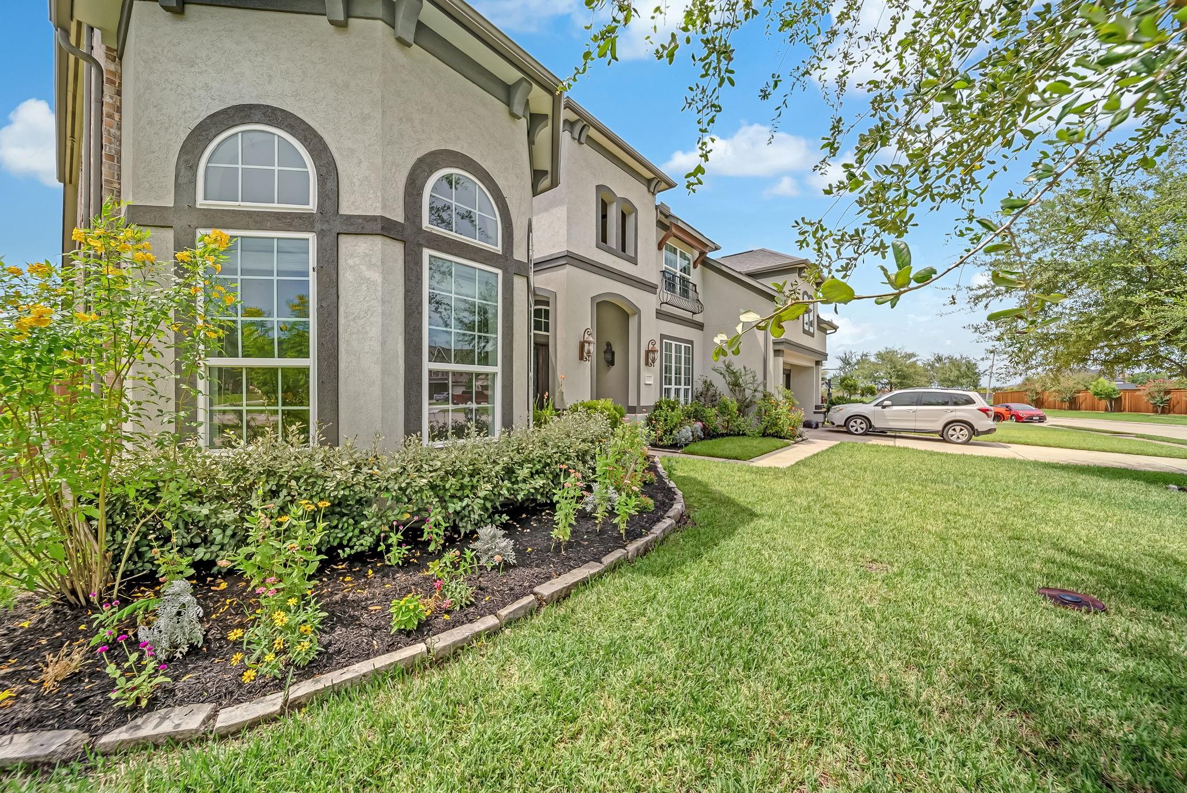
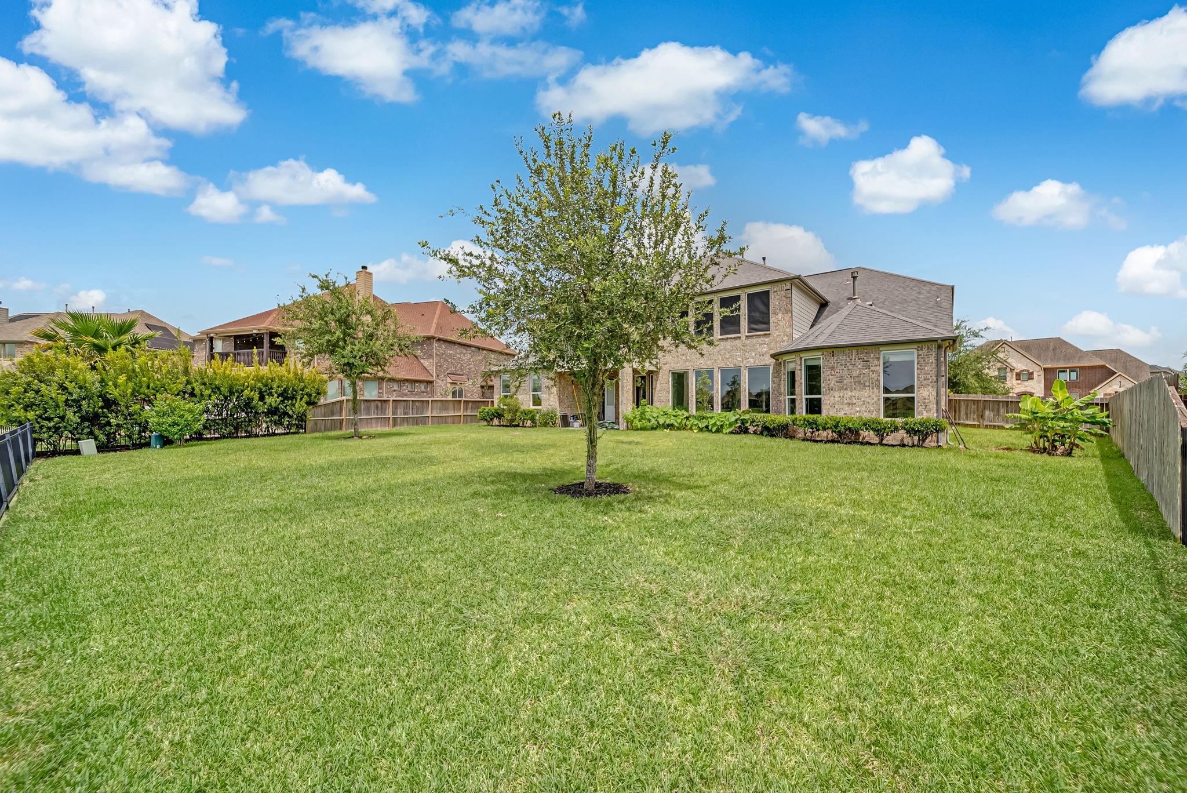
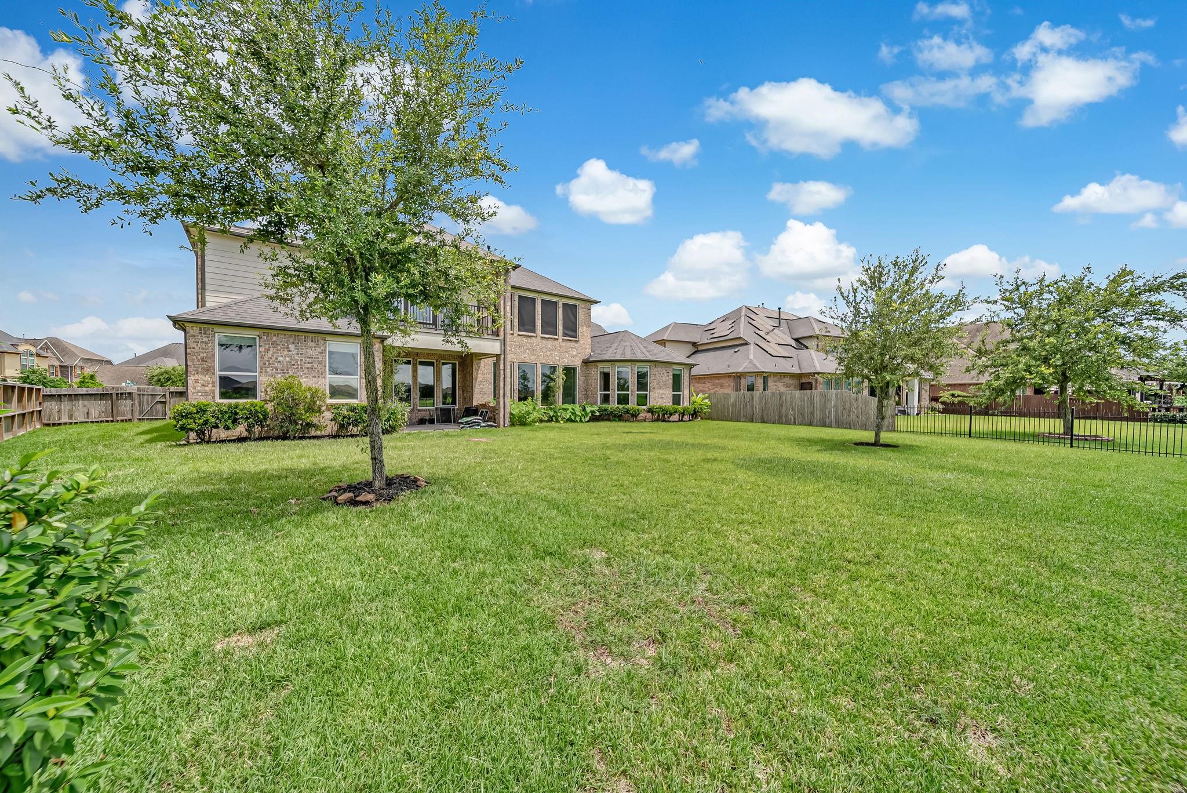
Spacious Ashton Woods Sedona residence offering approximately 4,700 square feet of thoughtfully designed living space. Two-story floor plan featuring an open-concept layout with a grand family room, gourmet island kitchen, breakfast area, formal dining room, private study/home office, game room, and media/flex room. The primary suite includes a spa-inspired bath and oversized walk-in closet. Generously sized secondary bedrooms with ample closet space. Covered rear patio, second-story deck, attached three-car garage, and abundant storage throughout. Situated on a premium lake-view homesite with an expansive backyard offering ample space for the addition of a custom pool while preserving outdoor living and entertaining areas. Enjoy breathtaking sunset views over the lake from the backyard, the elevated balcony, or even from the main living areas, creating a beautiful backdrop for everyday living and entertaining.
Save
Ask
Tour
Hide
Share
Listing Snapshot
Price
$910,000
Days On Site
93 Days
Bedrooms
5
Inside Area (SqFt)
4,777 sqft
Total Baths
5
Full Baths
4
Partial Baths
1
Lot Size
0.3155 Acres
Year Built
2017
MLS® Number
49264782
Status
Active
Property Tax
$22,065
HOA/Condo/Coop Fees
$75.42 monthly
Sq Ft Source
N/A
Friends & Family
React
Comment
Invite
No Comments Yet
Did you know? You can invite friends and family to your search. They can join your search, rate and discuss listings with you.
Recent Activity
a week ago
Listing updated with changes from the MLS®
a week ago
Status changed to Active
a month ago
Price changed to $910,000
3 months ago
Listing first seen on site
General Features
Acres
0.3155
Attached Garage
Yes
Direction Faces
Southeast
Disclosures
MudOwner/AgentSeller's Disclosure
Foundation
Slab
Garage
Yes
Garage Spaces
3
Green Energy Efficient
ThermostatLightingRoofAppliances
Parking
AttachedGarage Door Opener
Parking Spaces
3
Property Sub Type
Single Family Residence
Security
Prewired
Sewer
Public Sewer
SqFt Total
4777
Style
Mediterranean
Water Source
Public
Interior Features
Appliances
ENERGY STAR Qualified AppliancesDisposalElectric OvenMicrowaveGas CooktopDishwasher
Cooling
Ceiling Fan(s)ElectricZoned
Fireplace
Yes
Fireplace Features
Gas Log
Fireplaces
1
Flooring
CarpetTile
Heating
Natural Gas
Interior
High CeilingsWalk-In Closet(s)Breakfast BarPantryEntrance FoyerMaster DownstairsDouble VanitySmart Thermostat
Laundry Features
Electric Dryer HookupGas Dryer HookupWasher Hookup
IDX information is provided exclusively for consumers’ personal, non-commercial use. It may not be used for any purpose other than to identify prospective properties consumers may be interested in purchasing. This data is deemed reliable but is not guaranteed accurate by the MLS.

Did you know? You can invite friends and family to your search. They can join your search, rate and discuss listings with you.