Search For Homes

Save
Ask
Tour
Hide
Share
$1,175
73 Days On Site

2826 S Bartell Drive 38
Houston, TX 77054

For Rent|Apartment|Pending
2
Beds
2
Total Baths
2
Full Baths
1,000
SqFt
$1
/SqFt
1984
Built
Subdivision:
Hearthwood 02 Condo Ph 06
County:
Harris
Call Now: 346.202.7307
Is this the listing for you? We can help make it yours.
346.202.7307
2826 S Bartell Drive 382826 S Bartell Drive 382826 S Bartell Drive 382826 S Bartell Drive 38
Save
Ask
Tour
Hide
Share

Mortgage Calculator

Monthly Payment (Est.)

$5
Calculator powered by Showcase IDX, a Constellation1 Company. Copyright ©2026 Information is deemed reliable but not guaranteed.

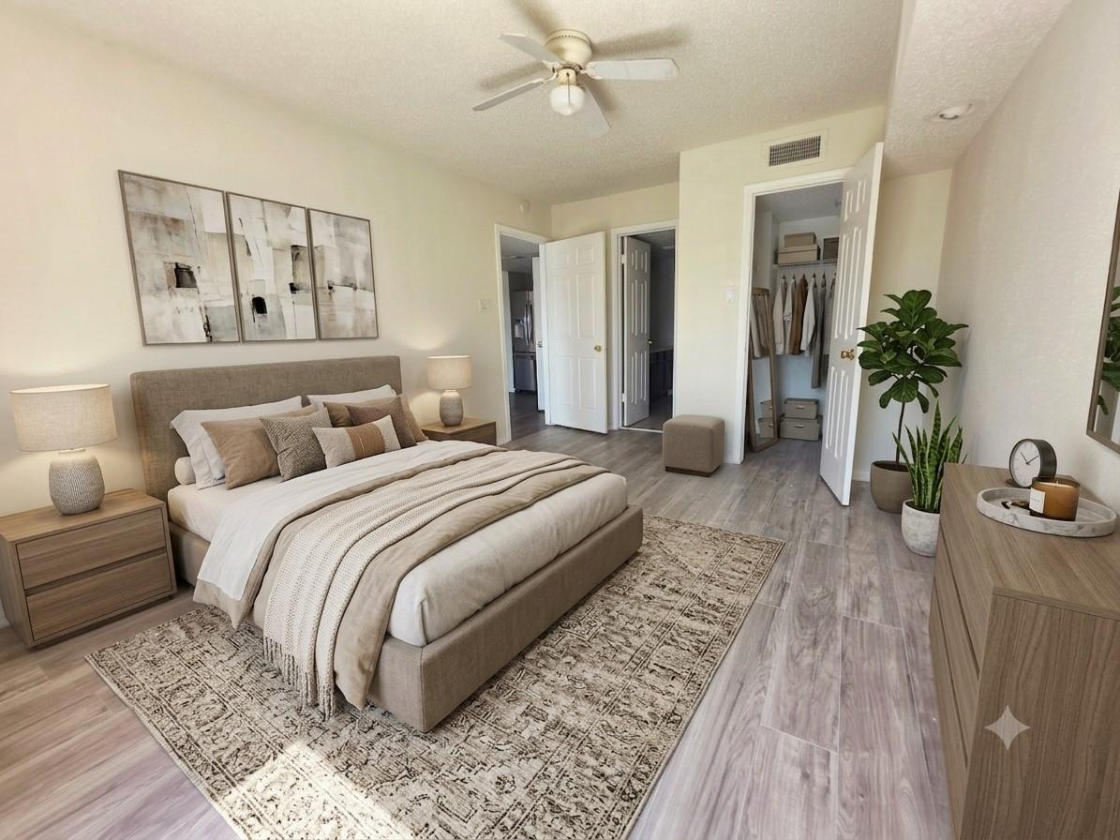
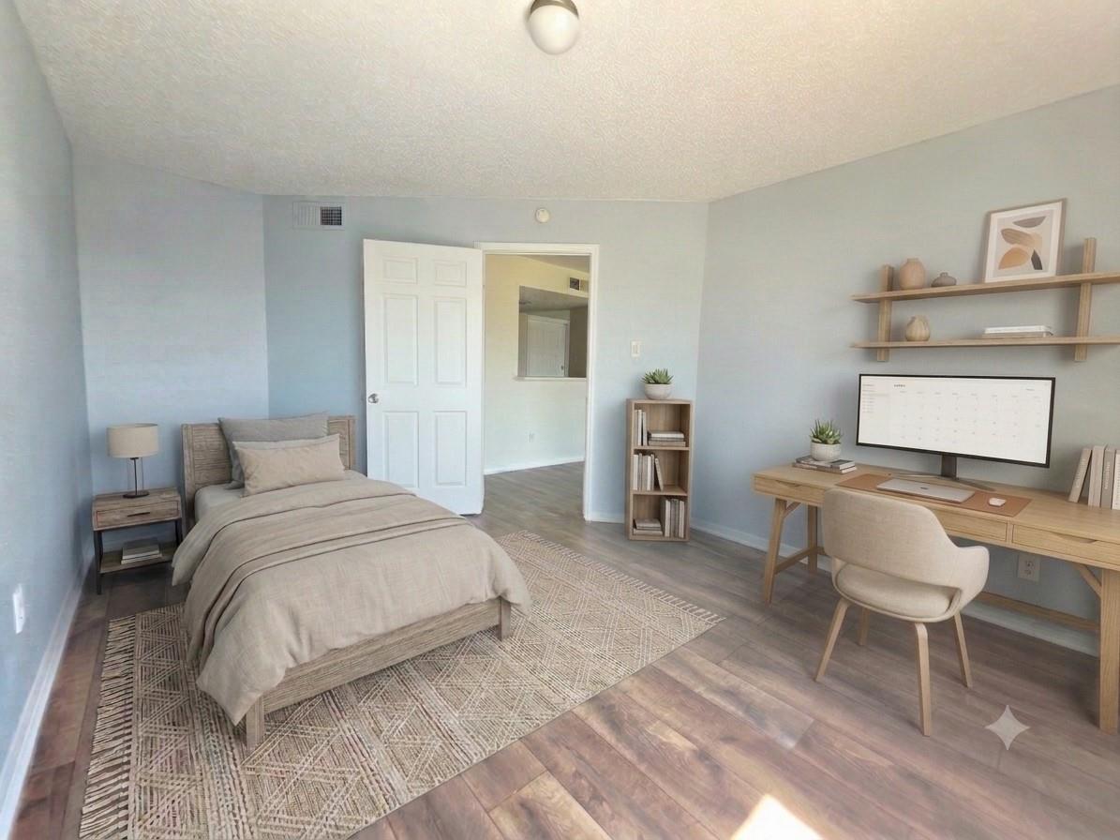
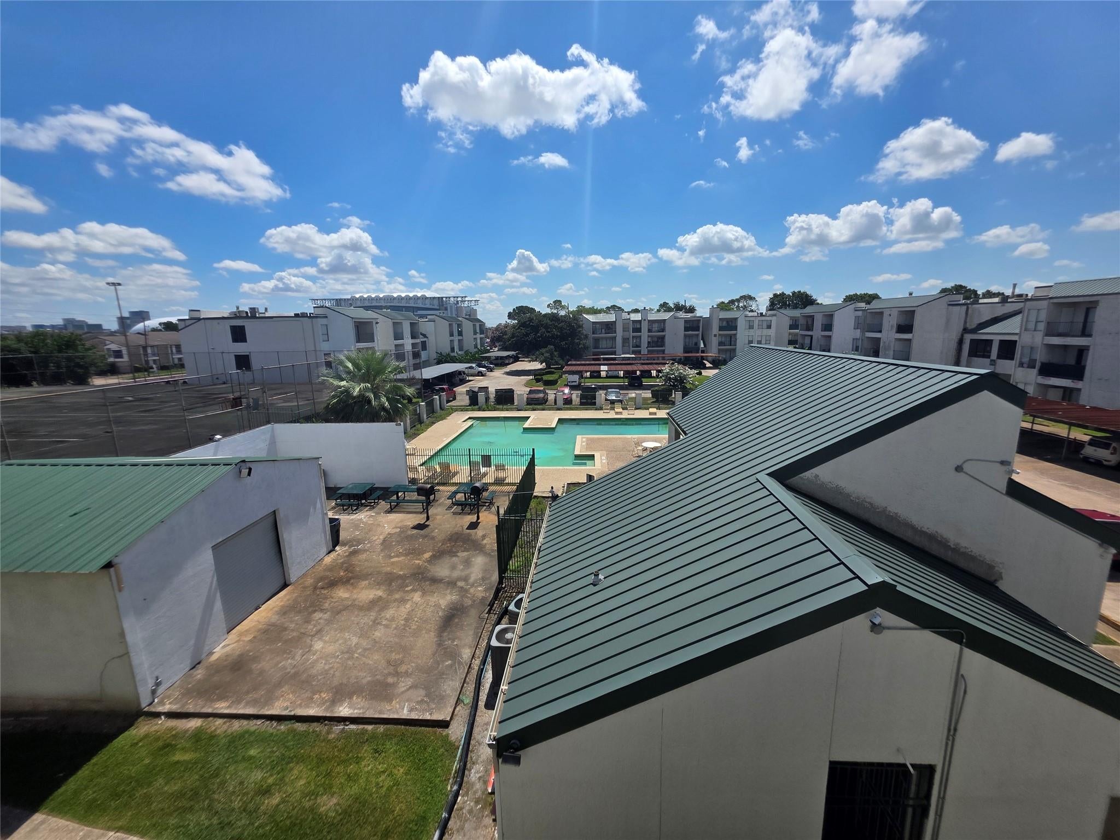
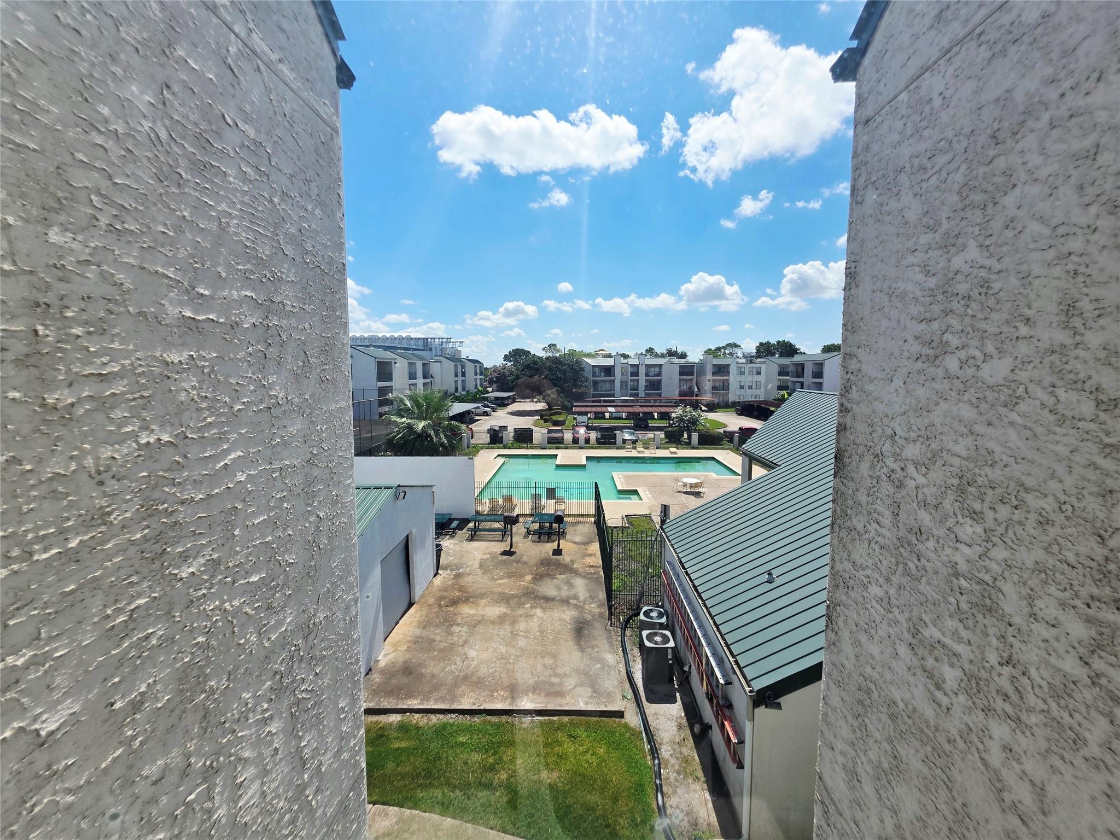
Location, Convenience & Pool Views! This immaculate, move-in-ready 2BR/2BA top-floor condo sits in a secure gated community zoned to Bellaire High School. Featuring a highly desirable split floor plan, the unit boasts fresh neutral paint and sleek wood-look laminate flooring throughout—completely carpet-free! Enjoy a functional U-shaped kitchen with abundant storage, a spacious living area, and a private balcony overlooking the massive community pool. Includes a covered parking space and a private patio laundry closet with a washer and dryer. Amenities include a pool and tennis courts. Unbeatable central location just minutes from the Texas Medical Center, NRG Stadium, METRORail, Hermann Park, and the Galleria with rapid access to I-610. Schedule your tour today!

Save
Ask
Tour
Hide
Share
Listing Snapshot
Price 
$1,175
Days On Site 
73 Days
Bedrooms 
2
Inside Area (SqFt) 
1,000 sqft
Total Baths 
2
Full Baths 
2
Partial Baths 
N/A
Lot Size 
0.6304 Acres
Year Built 
1984
MLS® Number 
49309684
Status 
Pending
Property Tax 
N/A
HOA/Condo/Coop Fees 
N/A
Sq Ft Source 
N/A
Friends & Family
Recent Activity
10 hours agoListing updated with changes from the MLS®
10 hours agoStatus changed to Pending
2 months agoListing first seen on site
General Features
Acres 
0.6304
Disclosures 
No Disclosures
Lease Term 
12 Months
Number Of Stories 
1
Parking 
Assigned
Pets 
Call
Property Sub Type 
Apartment
Sewer 
Public Sewer
SqFt Total 
1000
Utilities 
Natural Gas Connected
Water Source 
Public
Interior Features
Appliances 
MicrowaveElectric RangeDryerRefrigeratorWasherDishwasher
Cooling 
Electric
Flooring 
LaminateTile
Heating 
Electric
Interior 
Elevator
Laundry Features 
Electric Dryer HookupWasher Hookup
Bedroom 
Dimensions - 11x15Level - FirstArea - 165
Dining Room 
Level - First
Kitchen 
Level - First
Living Room 
Level - First
Master Bedroom 
Dimensions - 11x15Level - FirstArea - 165
Save
Ask
Tour
Hide
Share
Exterior Features
Exterior 
Balcony
Lot Features 
Other
Community Features
Community Features 
Tennis Court(s)
MLS Area 
17
School District 
27 - Houston
Schools
School District
27 - Houston
Elementary School
Longfellow Elementary School (Houston)
Middle School
Pershing Middle School
High School
Bellaire High School
Listing courtesy of LPT Realty, LLC [email protected]

IDX information is provided exclusively for consumers’ personal, non-commercial use. It may not be used for any purpose other than to identify prospective properties consumers may be interested in purchasing. This data is deemed reliable but is not guaranteed accurate by the MLS.

Data provided by HAR.com © 2026. All information provided should be independently verified.

Neighborhood & Commute
Source: Walkscore
Disclosure: Community information and market data powered by Constellation Data Labs. Information is deemed reliable but not guaranteed.
Save
Ask
Tour
Hide
Share