Search For Homes

Save
Ask
Tour
Hide
Share
$349,900
6 Days On Site

2419 Bay Hill Drive
Baytown, TX 77523

For Sale|Single Family Residence|Active
4
Beds
4
Total Baths
3
Full Baths
1
Partial Bath
3,059
SqFt
$114
/SqFt
1999
Built
Subdivision:
Evergreen Fairways
County:
Harris
Call Now: 346.202.7307
Is this the listing for you? We can help make it yours.
346.202.7307
2419 Bay Hill Drive2419 Bay Hill Drive2419 Bay Hill Drive2419 Bay Hill Drive
Save
Ask
Tour
Hide
Share

Mortgage Calculator

Monthly Payment (Est.)

Enter an interest rate to see your estimated monthly payment.
Calculator powered by Showcase IDX, a Constellation1 Company. Copyright ©2026 Information is deemed reliable but not guaranteed.

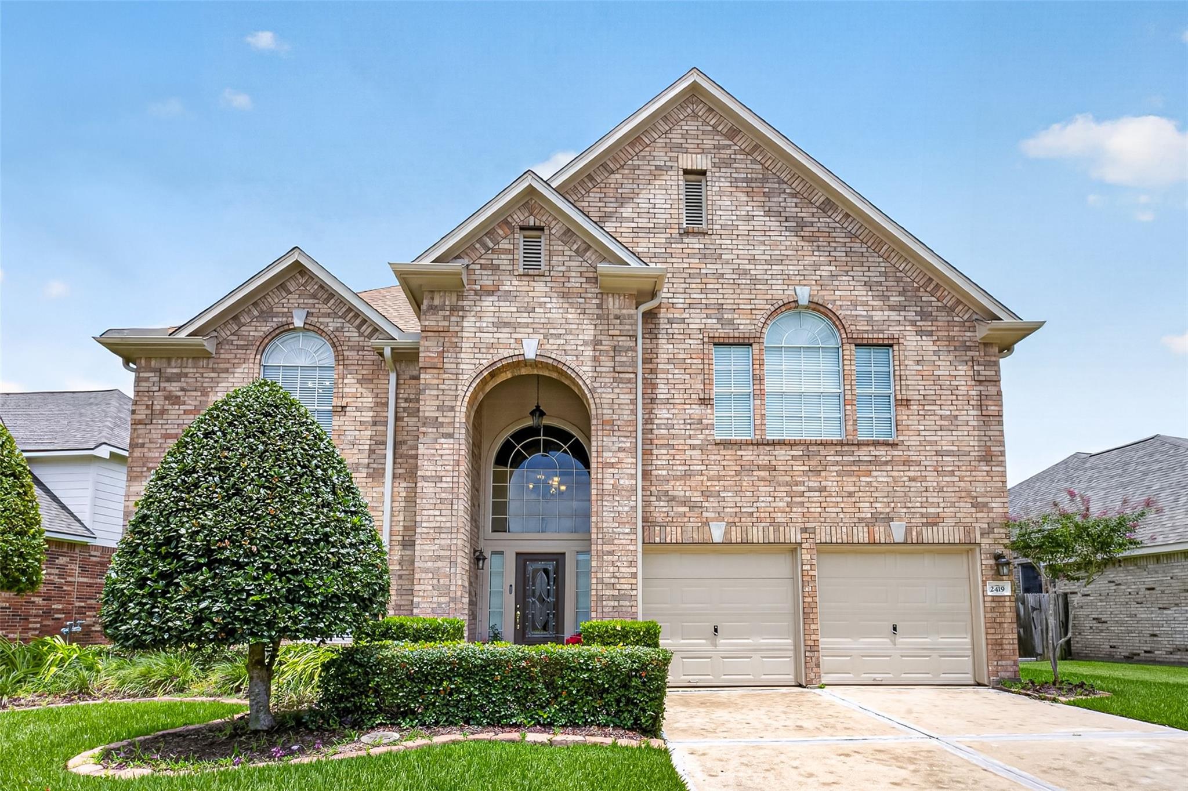
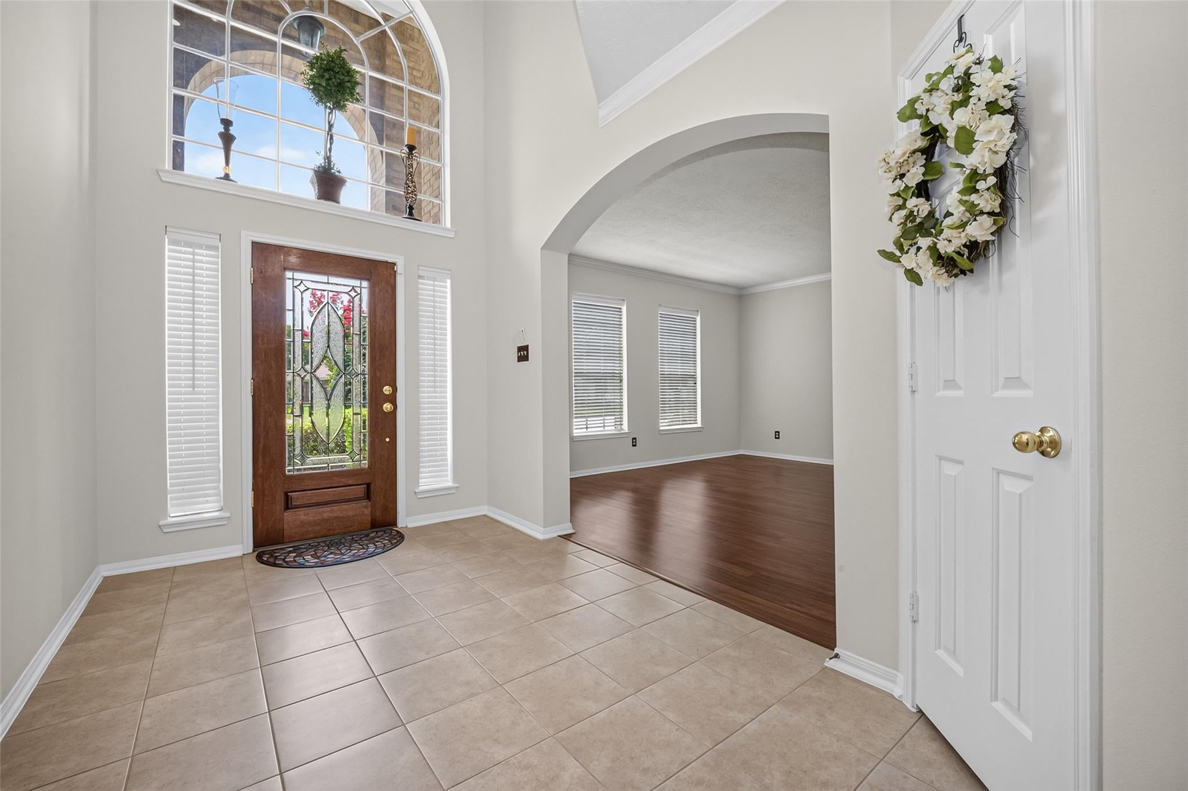
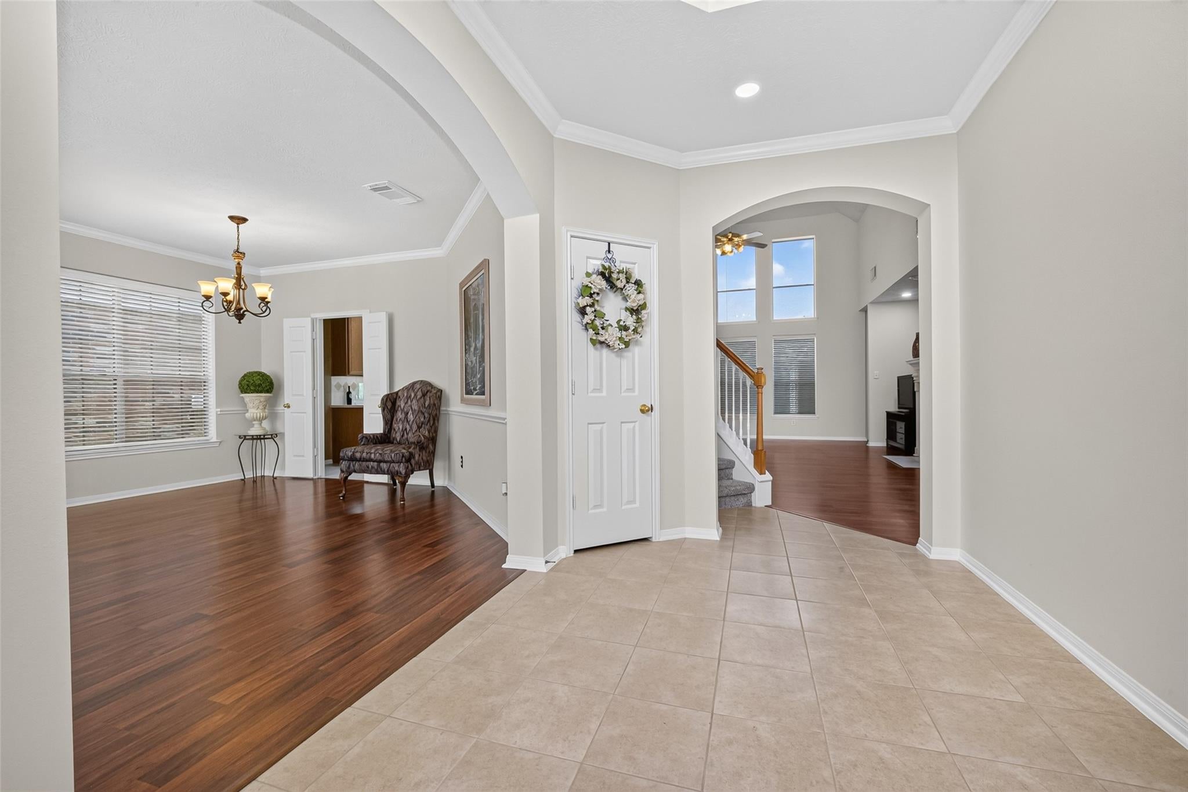
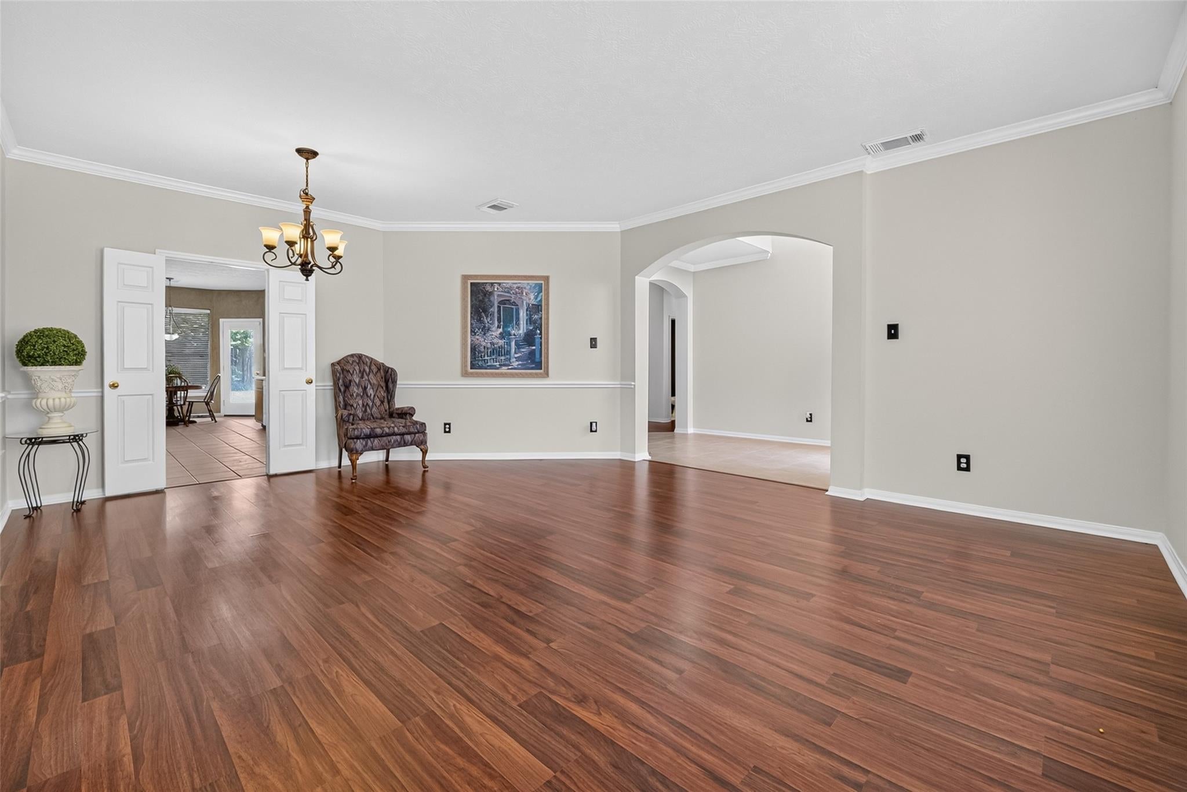
2419 Bay Hill Drive is a hidden gem and truly move-in ready! This beautifully maintained 4-bedroom, 3.5-bath home offers 3,059 sq ft in Baytown’s sought after Evergreen Fairways. Timeless charm meets numerous recent updates, including a new roof and gutters. Fresh interior and exterior paint, updated light fixtures with recessed lighting, two 40-gallon water heaters, new carpet in the bedrooms, game room, and staircase, and new tile in the entryway, laundry room, and upstairs bathrooms. The kitchen features a new Kohler porcelain sink, updated faucet, and new disposal, while the baths offer new faucets, mirrors, and lighting. Designed for both everyday living and entertaining, the spacious floor plan includes a comfortable game room, a cozy fireplace with gas logs, and solar screens. This well cared for home is ready for its next owner.

Save
Ask
Tour
Hide
Share
Listing Snapshot
Price 
$349,900
Days On Site 
6 Days
Bedrooms 
4
Inside Area (SqFt) 
3,059 sqft
Total Baths 
4
Full Baths 
3
Partial Baths 
1
Lot Size 
0.166 Acres
Year Built 
1999
MLS® Number 
4932376
Status 
Active
Property Tax 
$7,480
HOA/Condo/Coop Fees 
$58.33 monthly
Sq Ft Source 
N/A
Friends & Family
Recent Activity
3 days agoListing updated with changes from the MLS®
7 days agoListing first seen on site
General Features
Acres 
0.166
Attached Garage 
Yes
Disclosures 
Seller's Disclosure
Foundation 
Slab
Garage 
Yes
Garage Spaces 
2
Parking 
Attached
Parking Spaces 
2
Property Sub Type 
Single Family Residence
Sewer 
Public Sewer
SqFt Total 
3059
Style 
Other
Water Source 
Public
Interior Features
Cooling 
Gas
Fireplace 
Yes
Fireplaces 
1
Heating 
Natural Gas
Bedroom 
Dimensions - 14x10Level - SecondArea - 140
Game Room 
Dimensions - 15x19Level - SecondArea - 285
Master Bedroom 
Dimensions - 15x14Level - FirstArea - 210
Save
Ask
Tour
Hide
Share
Exterior Features
Construction Details 
Brick
Lot Features 
Near Golf Course
Roof 
Composition
Community Features
Association Fee 
$700.0
Association Fee Frequency 
Annually
MLS Area 
2
School District 
23 - Goose Creek Consolidated
Schools
School District
23 - Goose Creek Consolidated
Elementary School
Lorenzo De Zavala Elementary School (Goose Creek)
Middle School
Horace Mann J H
High School
Lee High School (Goose Creek)
Listing courtesy of RE/MAX Excellence [email protected]

IDX information is provided exclusively for consumers’ personal, non-commercial use. It may not be used for any purpose other than to identify prospective properties consumers may be interested in purchasing. This data is deemed reliable but is not guaranteed accurate by the MLS.

Data provided by HAR.com © 2026. All information provided should be independently verified.

Neighborhood & Commute
Source: Walkscore
Disclosure: Community information and market data powered by Constellation Data Labs. Information is deemed reliable but not guaranteed.
Save
Ask
Tour
Hide
Share