Search For Homes

Save
Ask
Tour
Hide
Share
$679,000
36 Days On Site

4 Del Oro Court
Baytown, TX 77521

For Sale|Single Family Residence|Active Under Contract
3
Beds
4
Total Baths
3
Full Baths
1
Partial Bath
4,585
SqFt
$148
/SqFt
1991
Built
Subdivision:
Tierra Del Oro
County:
Harris
Call Now: 346.202.7307
Is this the listing for you? We can help make it yours.
346.202.7307
4 Del Oro Court4 Del Oro Court4 Del Oro Court4 Del Oro Court
Save
Ask
Tour
Hide
Share

Mortgage Calculator

Monthly Payment (Est.)

Enter an interest rate to see your estimated monthly payment.
Calculator powered by Showcase IDX, a Constellation1 Company. Copyright ©2026 Information is deemed reliable but not guaranteed.

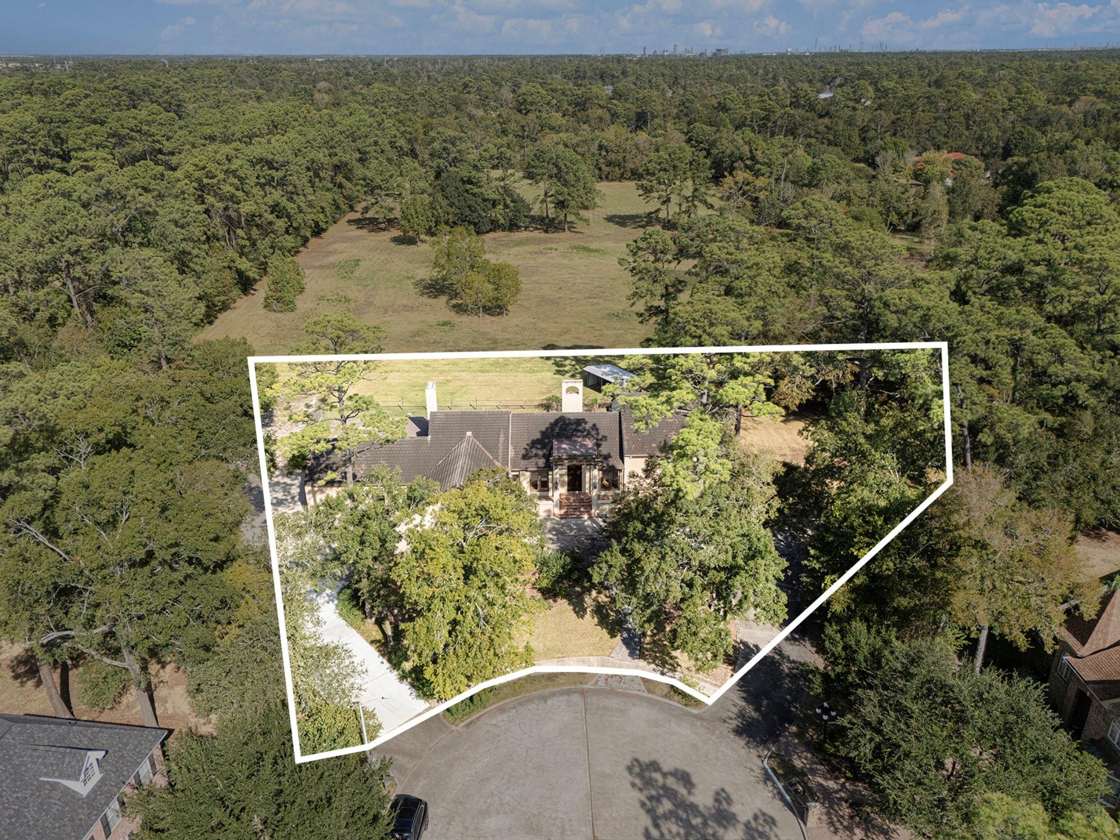
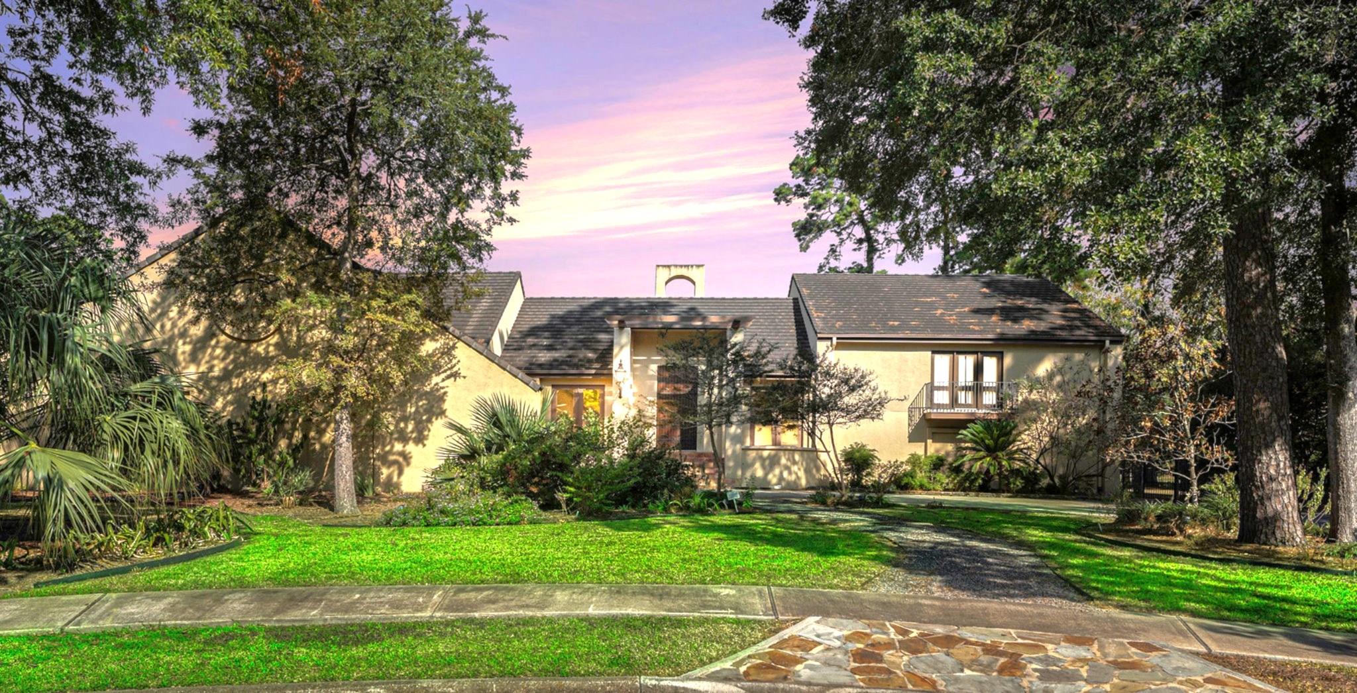
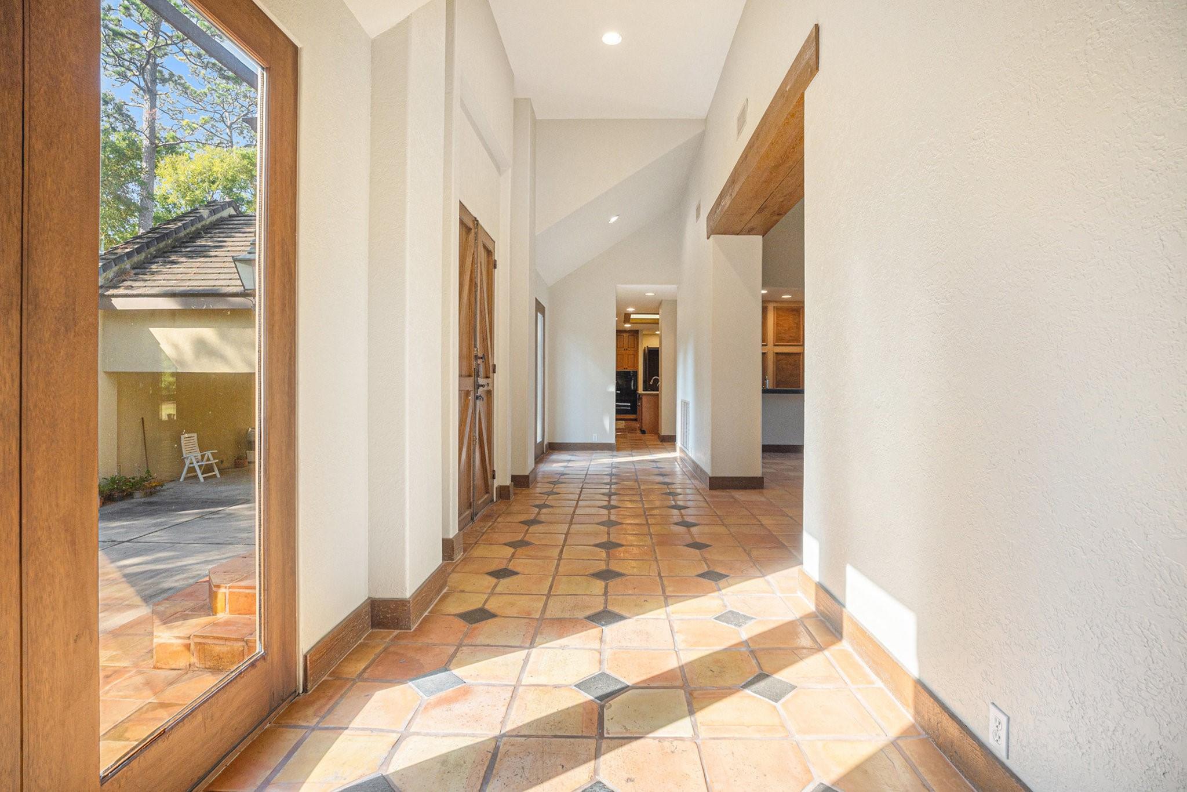
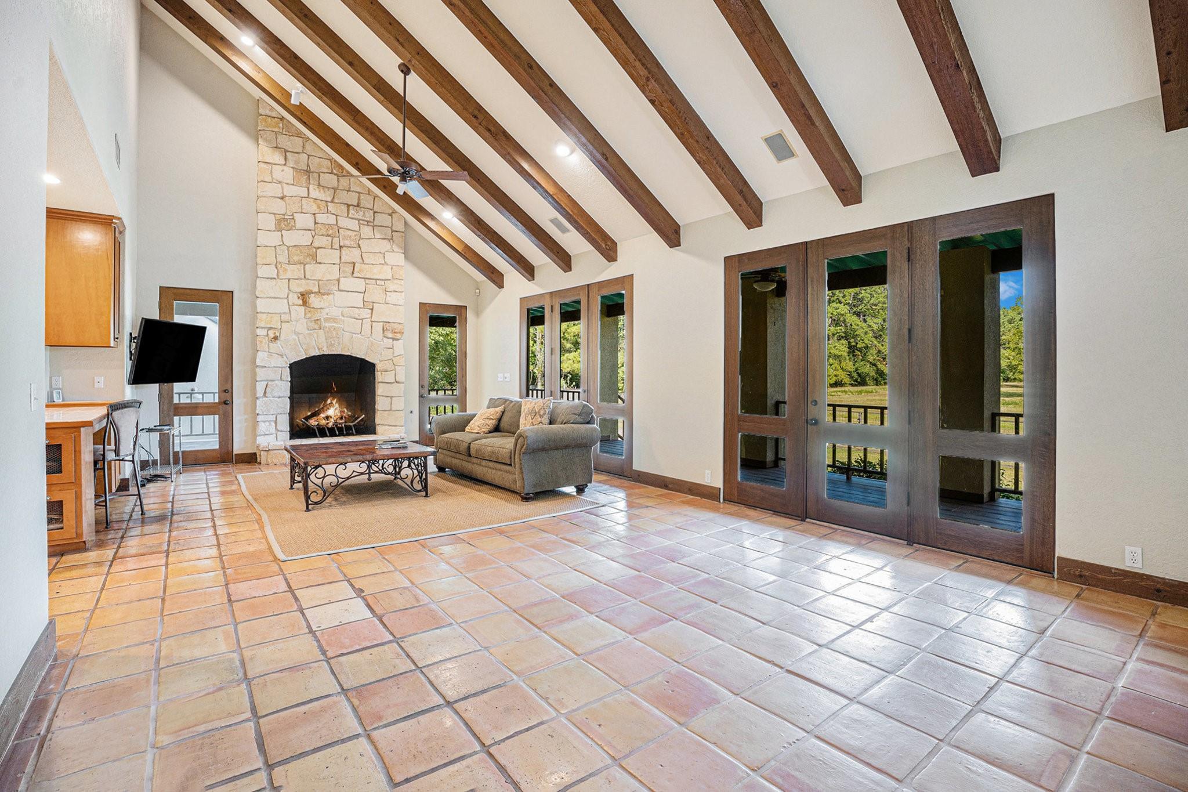
Welcome to 4 Del Oro Court! This charming villa blends character with comfort. A standout feature is the antique front door, sourced from France and acquired through a Houston dealer—complete with its original hardware. The home’s exterior is complemented by a concrete tile roof. Inside, the Saltillo tile flooring brings warmth and light to the space, accented by black volcanic stone inserts imported from Mexico. Both fireplaces were built in the Rumford-style, designed to push heat efficiently into the room. The grand living room fireplace, crafted by an artisan, serves as a stunning focal point beneath the vaulted ceilings. Beyond the home, adjacent lots totaling over 12 acres are available for purchase exclusively with the property—perfect for those seeking privacy or expansion opportunities. A truly unique property that combines artistry, history, and functionality.

Save
Ask
Tour
Hide
Share
Listing Snapshot
Price 
$679,000
Days On Site 
36 Days
Bedrooms 
3
Inside Area (SqFt) 
4,585 sqft
Total Baths 
4
Full Baths 
3
Partial Baths 
1
Lot Size 
1.5778 Acres
Year Built 
1991
MLS® Number 
4933748
Status 
Active Under Contract
Property Tax 
$19,137
HOA/Condo/Coop Fees 
$18.75 monthly
Sq Ft Source 
N/A
Friends & Family
Recent Activity
3 days agoListing updated with changes from the MLS®
3 days agoStatus changed to Active Under Contract
2 weeks agoPrice changed to $679,000
a month agoListing first seen on site
General Features
Acres 
1.5778
Attached Garage 
Yes
Carport 
2
Disclosures 
Seller's Disclosure
Foundation 
Slab
Garage 
Yes
Garage Spaces 
2
Parking 
AttachedCircular DrivewayAttached Carport
Parking Spaces 
4
Property Sub Type 
Single Family Residence
Sewer 
Public Sewer
SqFt Total 
4585
Style 
Other
Water Source 
Public
Interior Features
Appliances 
DisposalIce MakerWine RefrigeratorDouble OvenMicrowaveGas CooktopDishwasherRefrigeratorWasherCooktop
Cooling 
Electric
Fireplace 
Yes
Fireplace Features 
Wood Burning
Fireplaces 
2
Flooring 
CarpetTile
Heating 
Natural Gas
Interior 
High CeilingsWet BarBreakfast BarPantryMaster DownstairsVaulted Ceiling(s)Kitchen IslandDouble Vanity
Laundry Features 
Electric Dryer HookupWasher Hookup
Window Features 
Window Coverings
Bedroom 
Dimensions - 12X12Level - FirstArea - 144
Dining Room 
Dimensions - 15X15Level - FirstArea - 225
Living Room 
Dimensions - 30X40Level - FirstArea - 1200
Master Bedroom 
Dimensions - 20X30Level - FirstArea - 600
Save
Ask
Tour
Hide
Share
Exterior Features
Construction Details 
Stucco
Exterior 
Outdoor Kitchen
Fencing 
Back Yard
Lot Features 
Back YardCul-De-SacSubdivided
Patio And Porch 
CoveredPatio
Pool Features 
In Ground
Private Pool 
Yes
Roof 
Other
Windows/Doors 
Window Coverings
Community Features
Association Fee 
$225.0
Association Fee Frequency 
Annually
MLS Area 
2
School District 
23 - Goose Creek Consolidated
Financing Terms Available 
CashConventional
Roads 
Concrete
Schools
School District
23 - Goose Creek Consolidated
Elementary School
Stephen F. Austin Elementary School (Goose Creek)
Middle School
Gentry Junior High School
High School
Sterling High School (Goose Creek)
Listing courtesy of Keller Williams Elite [email protected]

IDX information is provided exclusively for consumers’ personal, non-commercial use. It may not be used for any purpose other than to identify prospective properties consumers may be interested in purchasing. This data is deemed reliable but is not guaranteed accurate by the MLS.

Data provided by HAR.com © 2026. All information provided should be independently verified.

Neighborhood & Commute
Source: Walkscore
Disclosure: Community information and market data powered by Constellation Data Labs. Information is deemed reliable but not guaranteed.
Save
Ask
Tour
Hide
Share