Search For Homes

Save
Ask
Tour
Hide
Share
$429,000
27 Days On Site

9822 El Chaco Street
Baytown, TX 77521

For Sale|Single Family Residence|Active
6
Beds
5
Total Baths
4
Full Baths
1
Partial Bath
4,125
SqFt
$104
/SqFt
2001
Built
Subdivision:
Pinehurst
County:
Chambers
Call Now: 346.202.7307
Is this the listing for you? We can help make it yours.
346.202.7307
9822 El Chaco Street9822 El Chaco Street9822 El Chaco Street9822 El Chaco Street
Save
Ask
Tour
Hide
Share

Mortgage Calculator

Monthly Payment (Est.)

$1,957
Calculator powered by Showcase IDX, a Constellation1 Company. Copyright ©2026 Information is deemed reliable but not guaranteed.

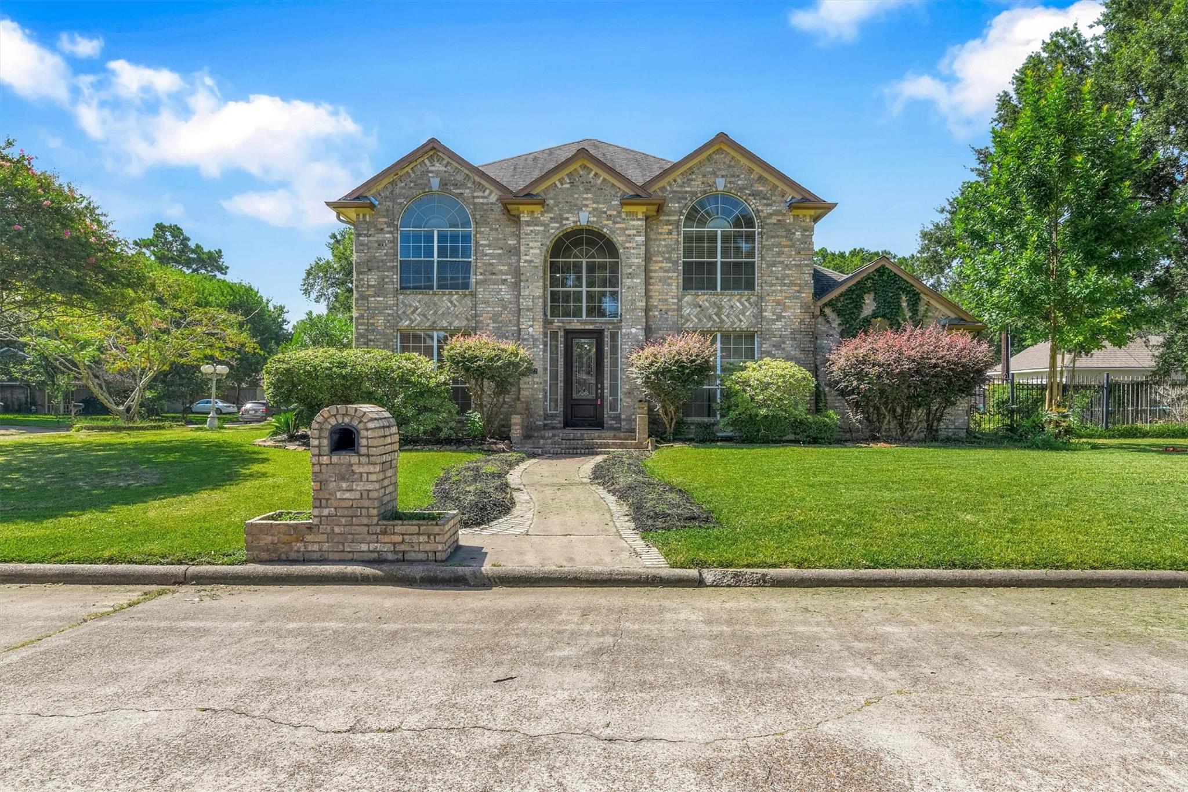
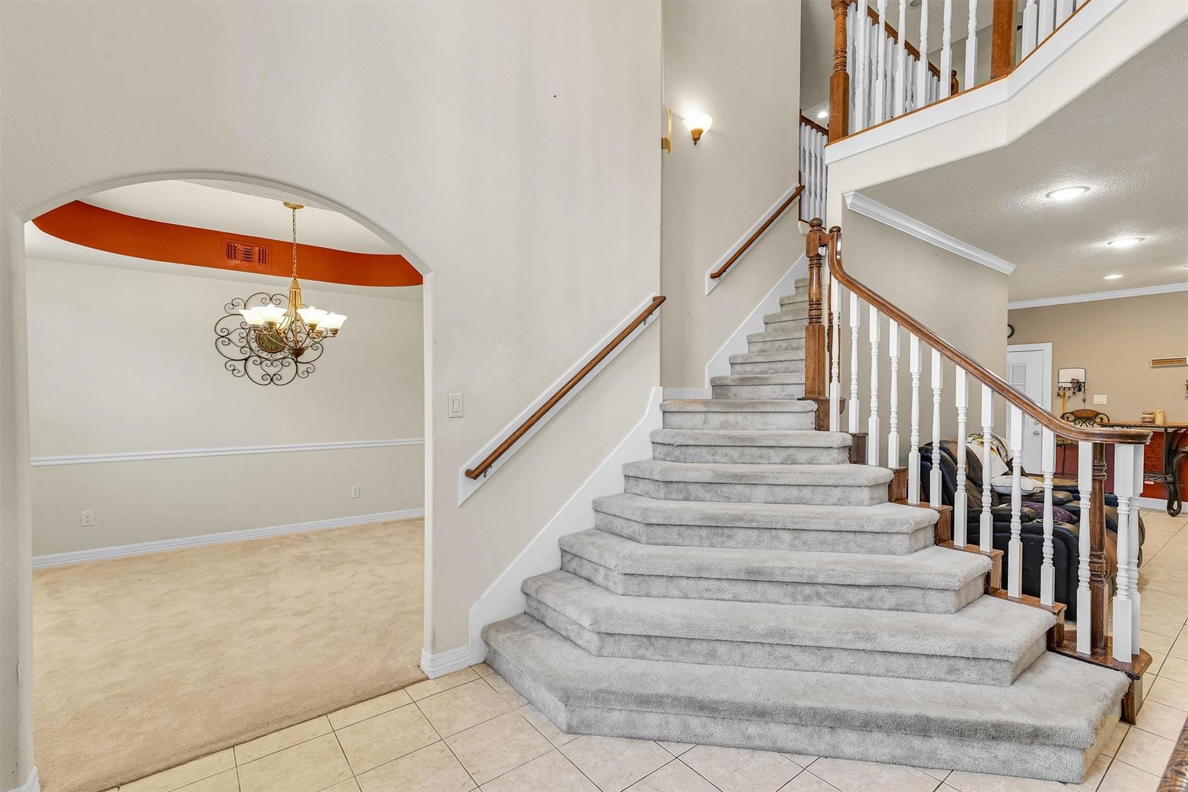
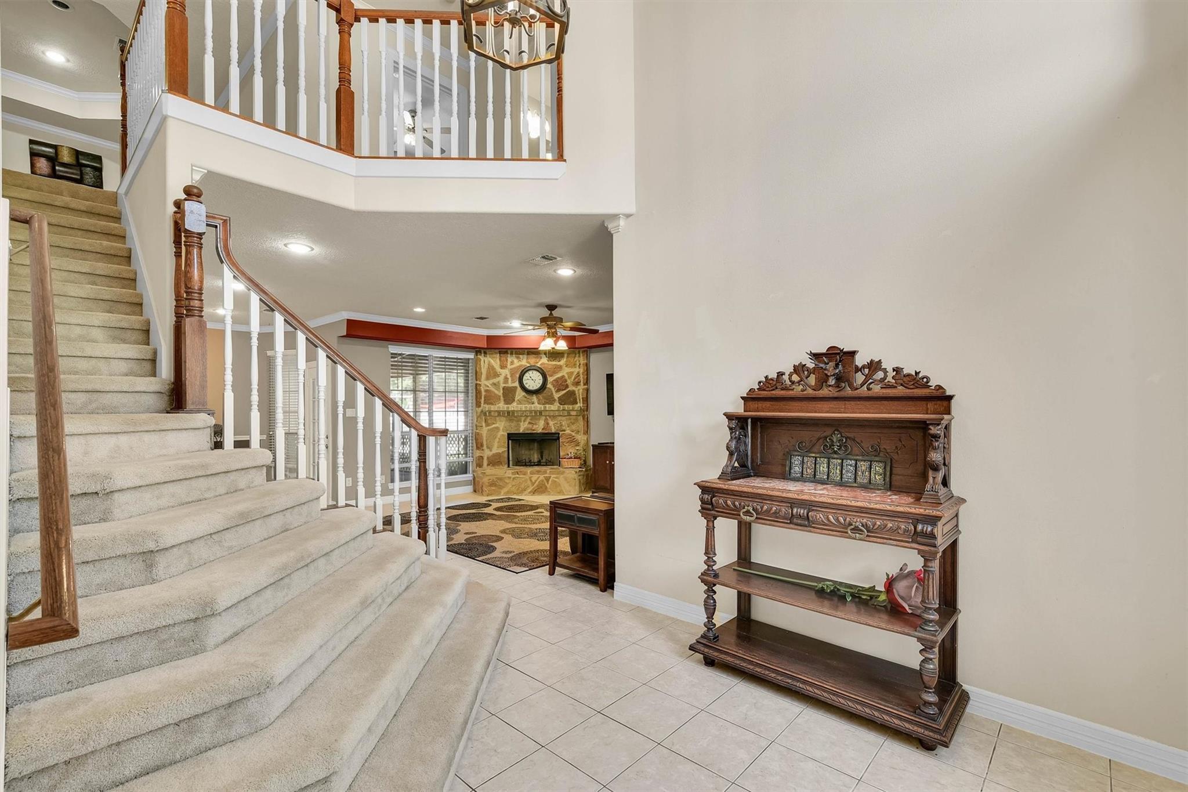
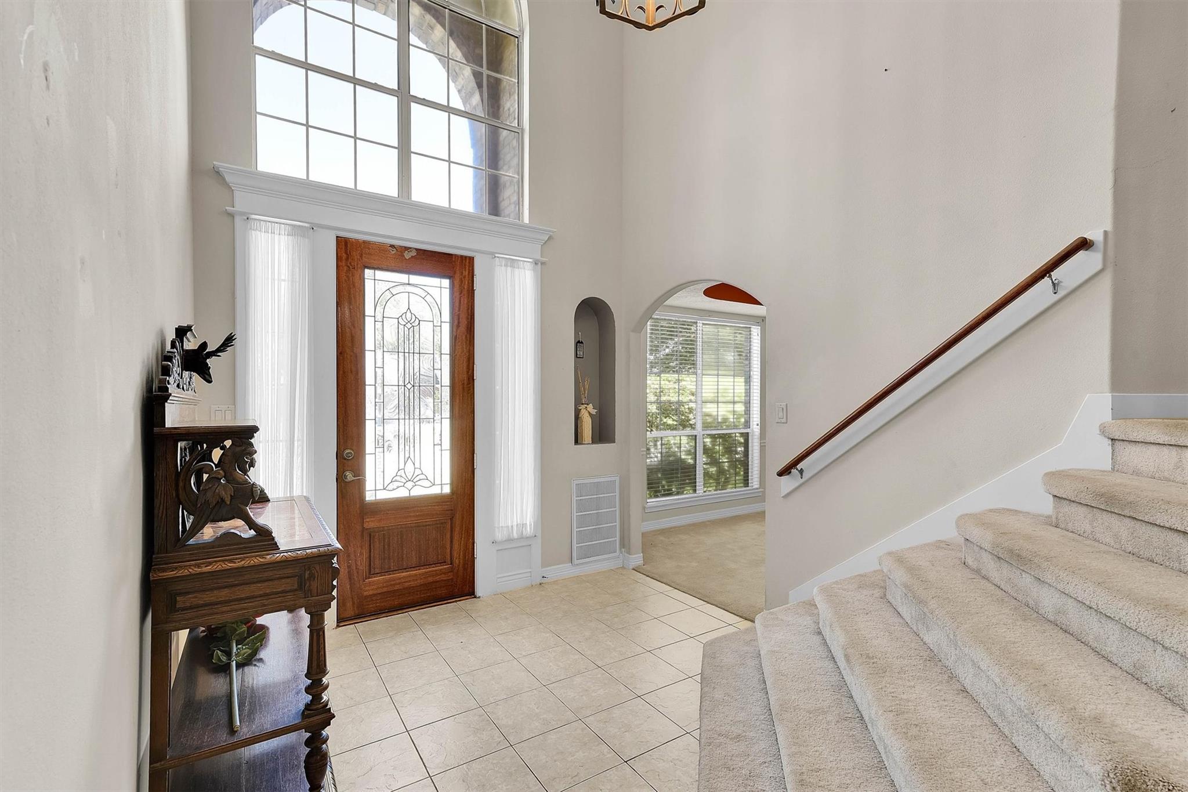
This custom-built home on a corner lot features a 4 bedroom, 3-1/2 bath main house with an attached, 2 bedroom, 1 bath apartment with a private entrance. The first floor primary bedroom has an entrance from 1 of 2 screened patios and an ensuite featuring separate shower, jetted tub, double vanity. The home office/study is work ready with built in book shelves. The formal dining room is great for family dinners. The side entrance leads through the laundry/mud room. The kitchen is open to the breakfast area and family room which features a beautiful stone fireplace. Upstairs you'll find a large game room, 3 additional bedrooms and 2 full baths. A secret room is located in one of the upstairs bedrooms. Take a hidden passage over to the upstairs bedroom of the garage apartment. There is also an enclosed patio off of the garage apartment. Multiple water heaters throughout the house ensure plenty of hot water to go around. The house also has solar screens.

Save
Ask
Tour
Hide
Share
Listing Snapshot
Price 
$429,000
Days On Site 
27 Days
Bedrooms 
6
Inside Area (SqFt) 
4,125 sqft
Total Baths 
5
Full Baths 
4
Partial Baths 
1
Lot Size 
0.377 Acres
Year Built 
2001
MLS® Number 
49350653
Status 
Active
Property Tax 
$14,728
HOA/Condo/Coop Fees 
$16.67 monthly
Sq Ft Source 
N/A
Friends & Family
Recent Activity
yesterdayListing updated with changes from the MLS®
4 weeks agoListing first seen on site
General Features
Acres 
0.377
Attached Garage 
Yes
Direction Faces 
South
Disclosures 
Sellers Disclosure
Foundation 
Slab
Garage 
Yes
Garage Spaces 
3
Parking 
Attached
Parking Spaces 
3
Property Sub Type 
Single Family Residence
Sewer 
Public Sewer
SqFt Total 
4125
Style 
Traditional
Water Source 
Public
Interior Features
Appliances 
DisposalElectric RangeDishwasher
Cooling 
Ceiling Fan(s)Electric
Fireplace 
Yes
Fireplace Features 
Wood Burning
Fireplaces 
1
Flooring 
CarpetTile
Heating 
Natural Gas
Interior 
Walk-In Closet(s)PantryMaster DownstairsDouble Vanity
Laundry Features 
Electric Dryer HookupWasher Hookup
Spa 
Yes
Save
Ask
Tour
Hide
Share
Exterior Features
Construction Details 
Brick
Fencing 
Back Yard
Lot Features 
Corner Lot
Other Structures 
Shed(s)
Patio And Porch 
CoveredPatio
Pool Features 
Above Ground
Private Pool 
Yes
Roof 
Composition
Spa 
Yes
Community Features
Accessibility Features 
Therapeutic Whirlpool
Association Dues 
200
Financing Terms Available 
CashConventionalFHAUSDA LoanVA Loan
HOA Fee Frequency 
Annually
MLS Area 
53
Roads 
Concrete
School District 
23 - Goose Creek Consolidated
Schools
School District
23 - Goose Creek Consolidated
Elementary School
Clark Elementary School (Goose Creek)
Middle School
Gentry Junior High School
High School
Sterling High School (Goose Creek)
Listing courtesy of eXp Realty, LLC [email protected]

IDX information is provided exclusively for consumers’ personal, non-commercial use. It may not be used for any purpose other than to identify prospective properties consumers may be interested in purchasing. This data is deemed reliable but is not guaranteed accurate by the MLS.

Data provided by HAR.com © 2026. All information provided should be independently verified.

Neighborhood & Commute
Source: Walkscore
Disclosure: Community information and market data powered by Constellation Data Labs. Information is deemed reliable but not guaranteed.
Save
Ask
Tour
Hide
Share