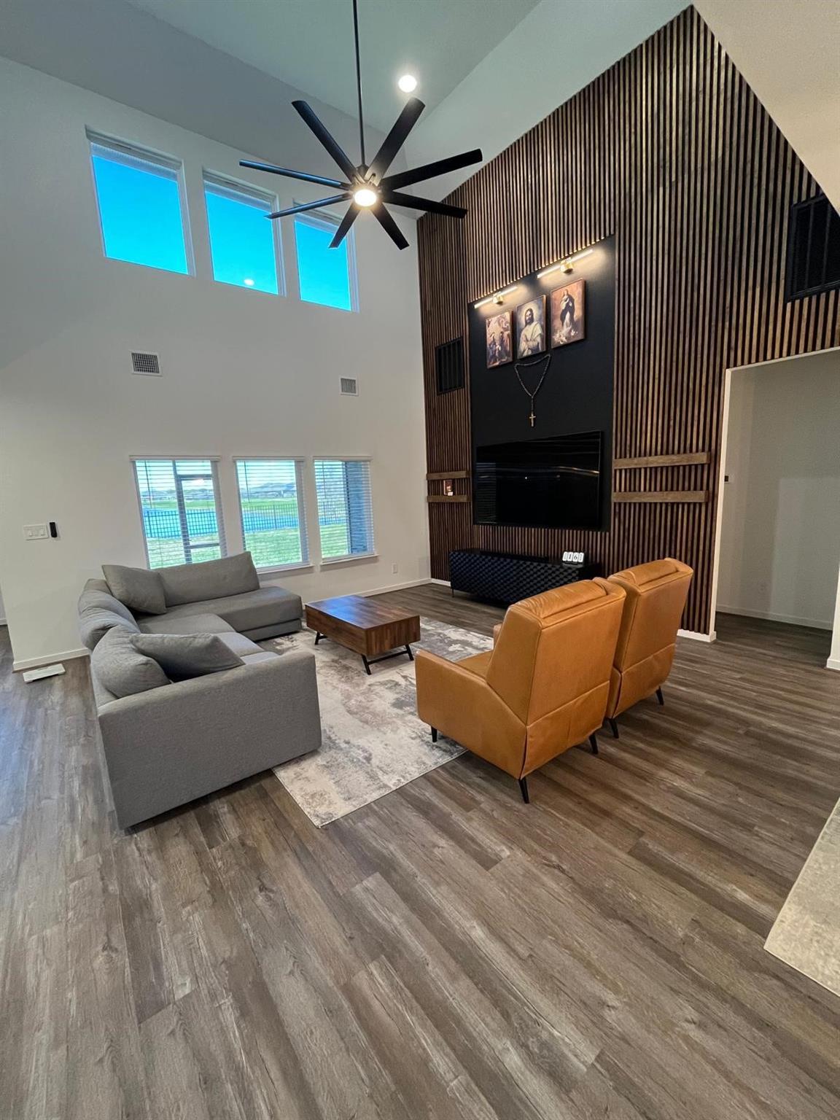
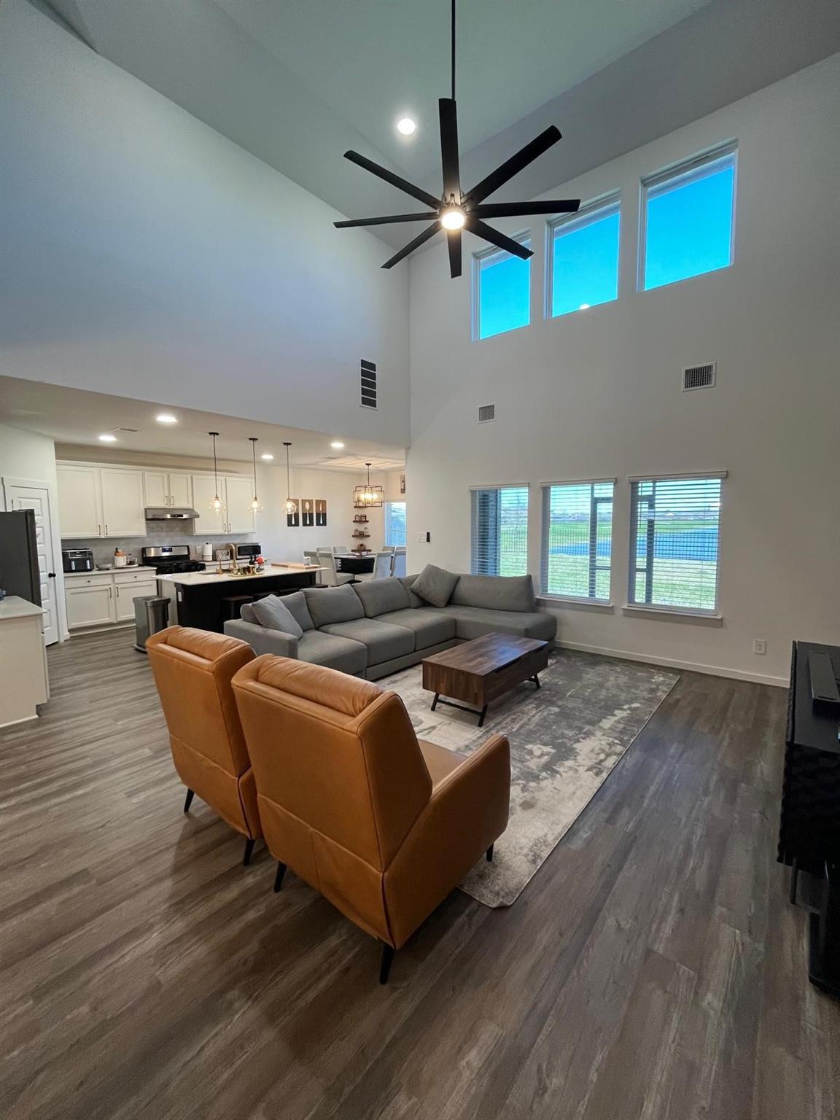
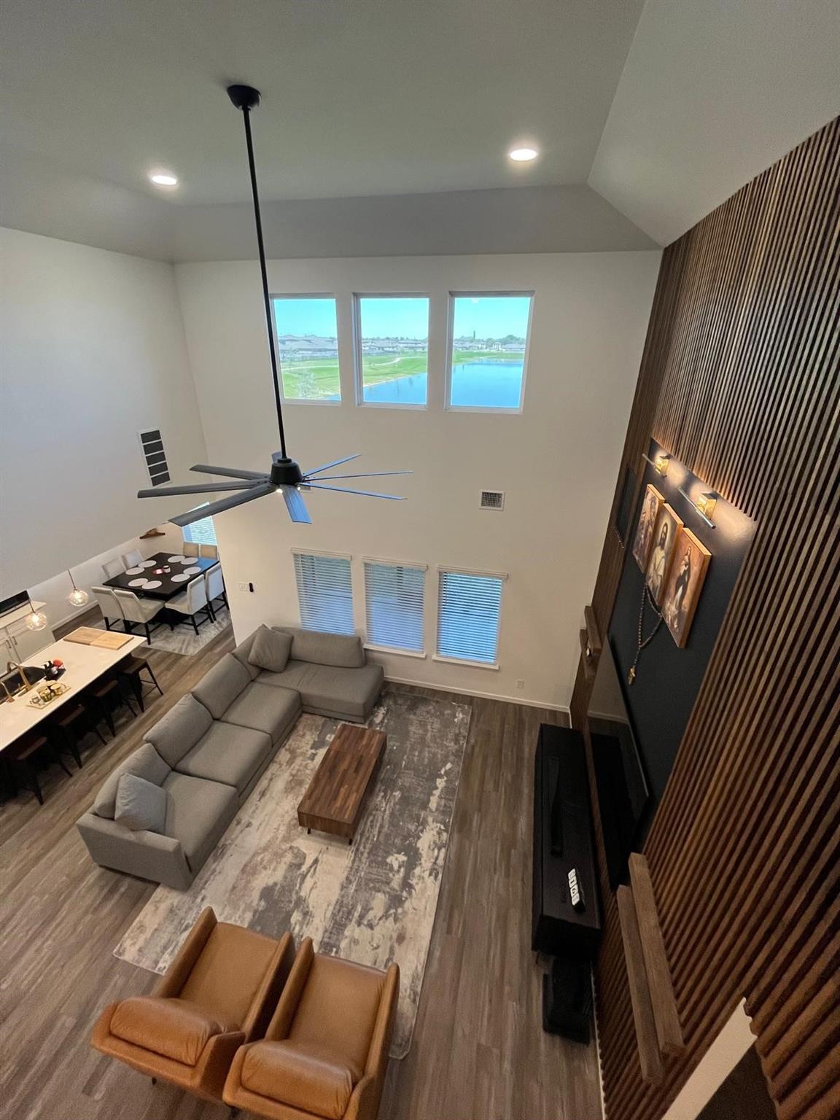
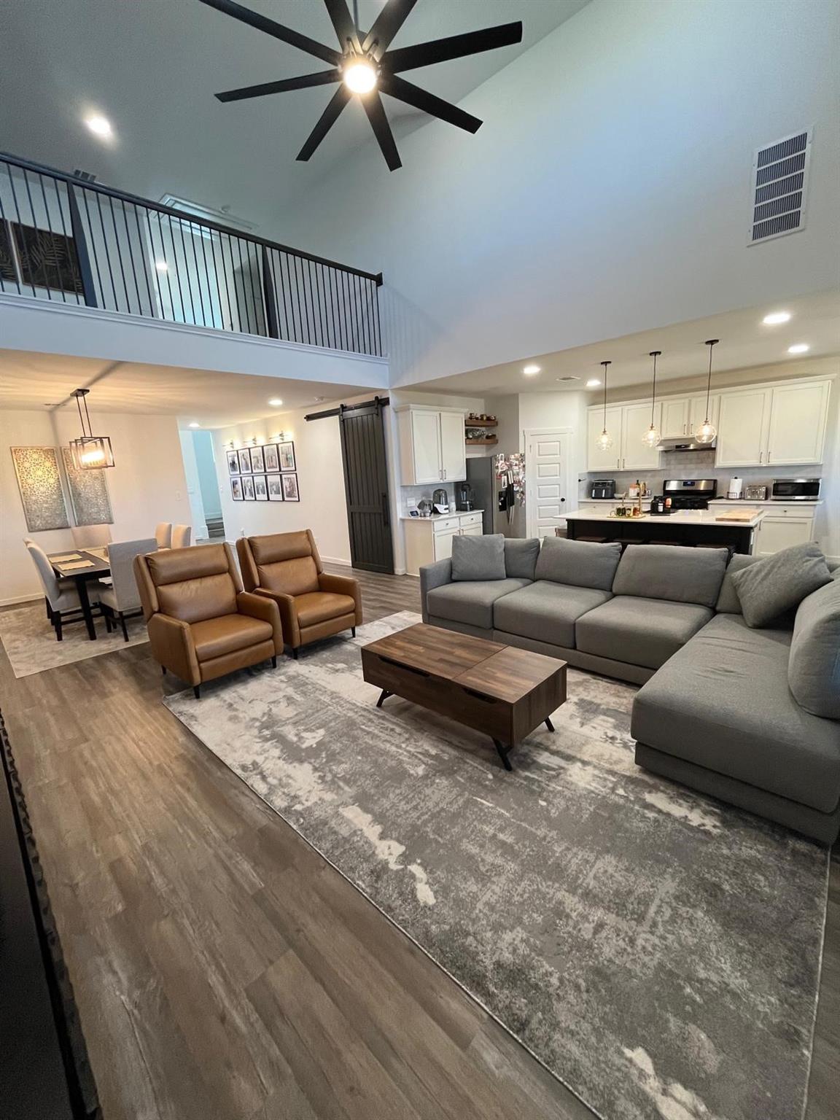
Wonderful 5 Bedrooms and 4 Full baths in a Water Front lot. Brick & Stucco Accent Home set on Quiet Street in Desirable Parks Edge. Ultra Versatile Floorplan with Two Bedrooms & Two Full Baths Down! Island Kitchen with 42” Cabinets, Quartz Counters, Stainless Appliances, Walk-In Pantry & Breakfast Bar that opens to Dining Area and Central Family Room. Primary Suite offers Dual Sinks, Oversize Shower, and Huge Walk-In Closet. Guest Suite/Second Bedroom with Excellent Closet Space & Access to Full Bath. Gameroom and Three Generous Secondary Bedrooms Up (One with Walk-In Closet). Tankless Water Heater, Extended Covered Patio. Community Amenities include Pool, Park, Playground, Sports Fields. Easy access to Fort Bend Tollway, Hwy 90 and Beltway. Welcome Home!
Save
Ask
Tour
Hide
Share
Listing Snapshot
Price
$490,000
Days On Site
37 Days
Bedrooms
5
Inside Area (SqFt)
3,190 sqft
Total Baths
4
Full Baths
4
Partial Baths
N/A
Lot Size
0.1791 Acres
Year Built
2022
MLS® Number
49412352
Status
Active
Property Tax
$12,435
HOA/Condo/Coop Fees
$75 monthly
Sq Ft Source
N/A
Friends & Family
React
Comment
Invite
No Comments Yet
Did you know? You can invite friends and family to your search. They can join your search, rate and discuss listings with you.
Recent Activity
a month ago
Listing updated with changes from the MLS®
a month ago
Listing first seen on site
General Features
Acres
0.1791
Attached Garage
Yes
Disclosures
Sellers Disclosure
Foundation
Slab
Garage
Yes
Garage Spaces
2
Green Energy Efficient
ThermostatLightingHVACAppliances
Parking
Attached
Parking Spaces
2
Property Sub Type
Single Family Residence
Sewer
Public Sewer
SqFt Total
3190
Style
Traditional
Water Source
Public
Interior Features
Appliances
ENERGY STAR Qualified AppliancesDisposalGas OvenMicrowaveGas CooktopGas RangeDishwasherOven
IDX information is provided exclusively for consumers’ personal, non-commercial use. It may not be used for any purpose other than to identify prospective properties consumers may be interested in purchasing. This data is deemed reliable but is not guaranteed accurate by the MLS.

Did you know? You can invite friends and family to your search. They can join your search, rate and discuss listings with you.