Search For Homes

Save
Ask
Tour
Hide
Share
$2,200
4 Days On Site

8718 Laurel Crest Drive
Missouri City, TX 77459

For Rent|Townhouse|Pending
3
Beds
3
Total Baths
2
Full Baths
1
Partial Bath
1,903
SqFt
$1
/SqFt
2020
Built
Subdivision:
Sienna Plantation
County:
Fort Bend
Call Now: 346.202.7307
Is this the listing for you? We can help make it yours.
346.202.7307
8718 Laurel Crest Drive8718 Laurel Crest Drive8718 Laurel Crest Drive8718 Laurel Crest Drive
Save
Ask
Tour
Hide
Share

Mortgage Calculator

Monthly Payment (Est.)

Enter an interest rate to see your estimated monthly payment.
Calculator powered by Showcase IDX, a Constellation1 Company. Copyright ©2026 Information is deemed reliable but not guaranteed.

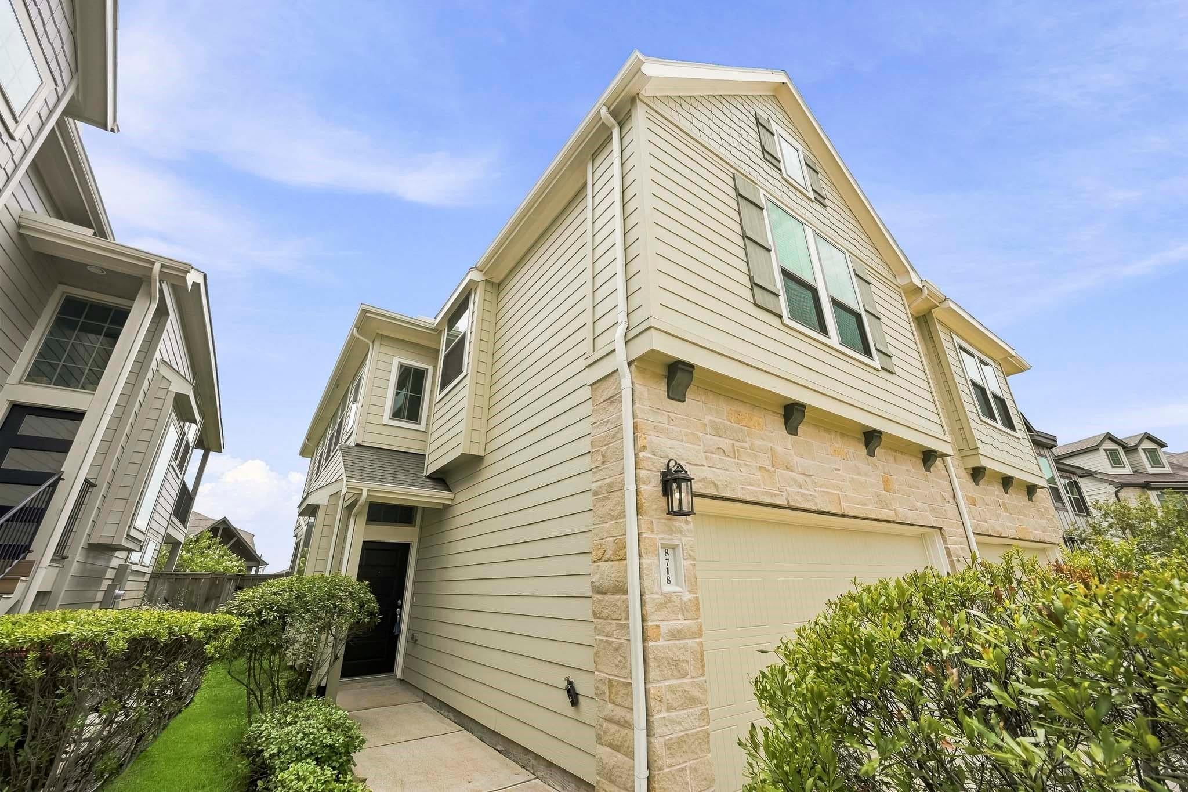
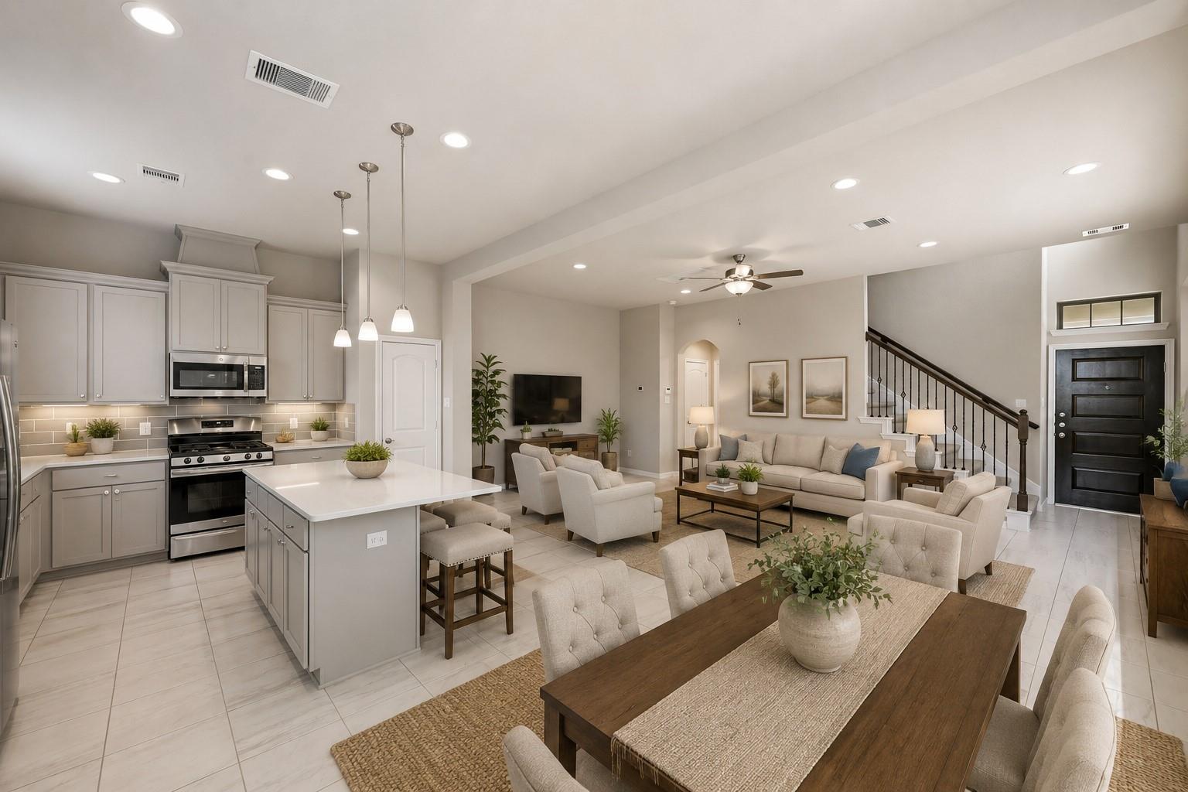
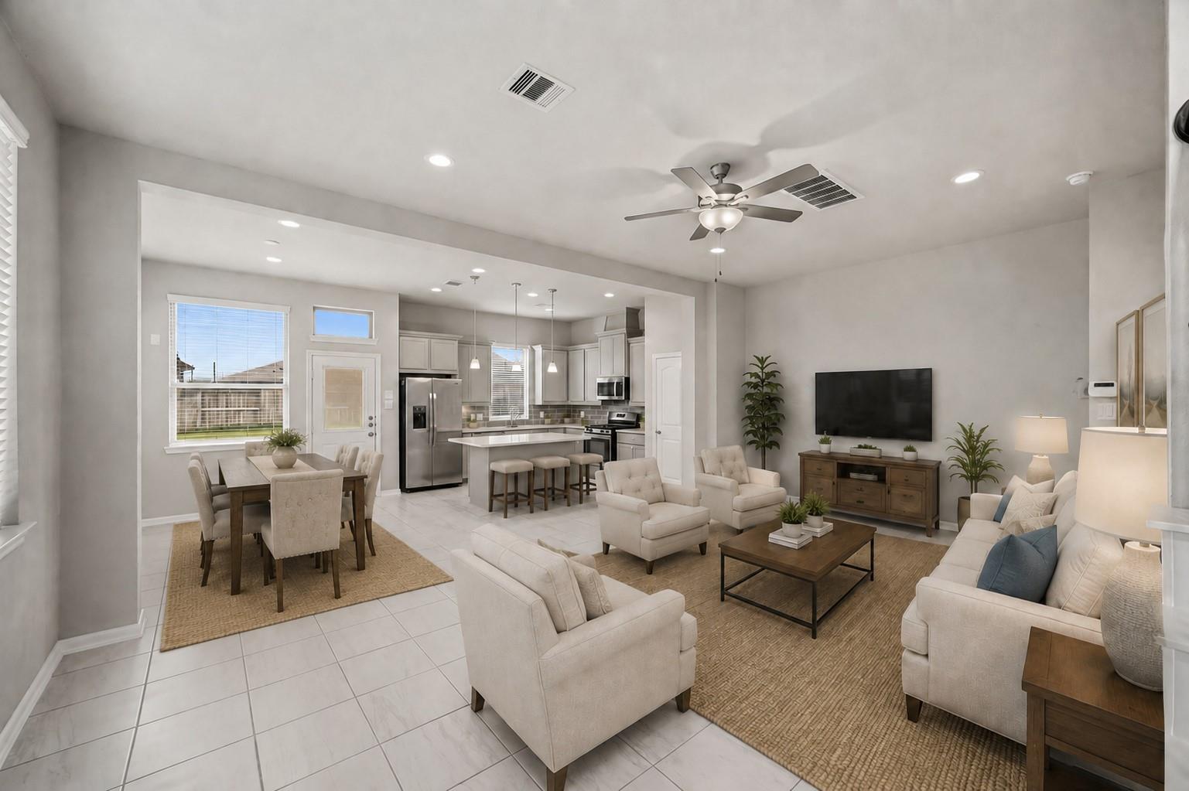
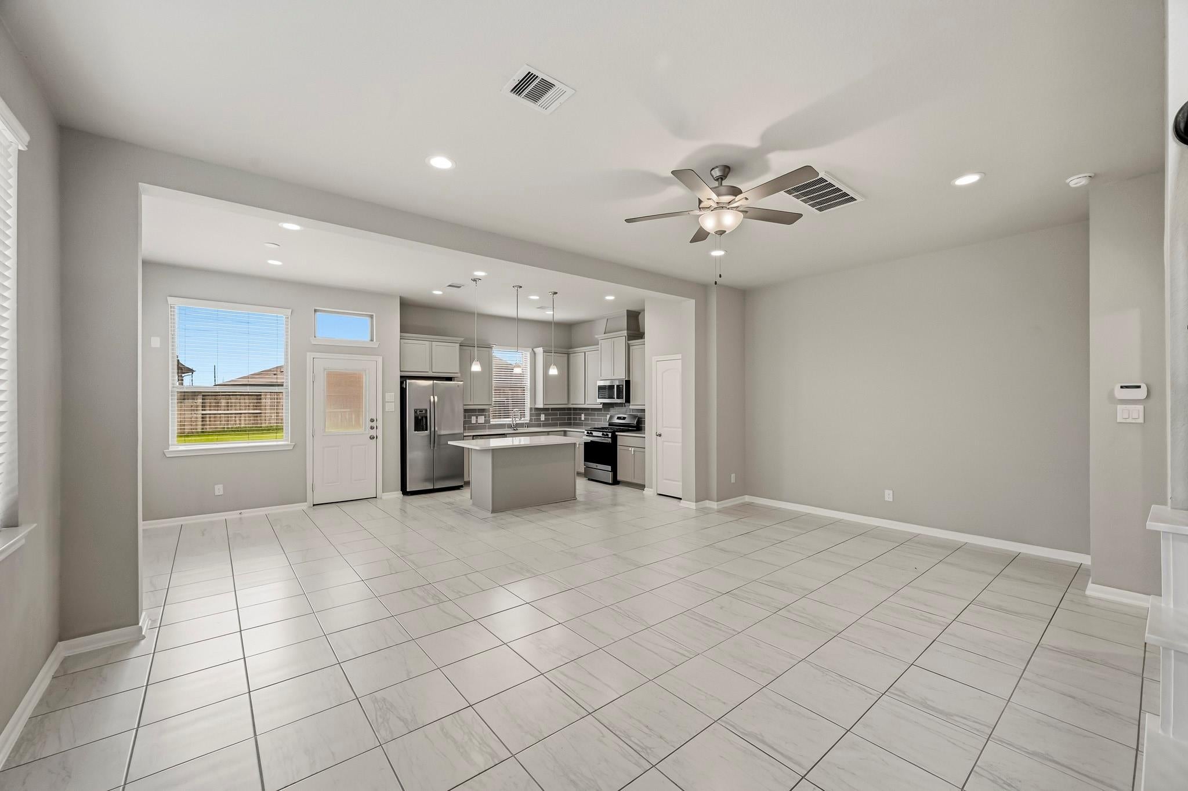
Welcome to 8718 Laurel Crest, where comfort, style, and the sought-after Sienna lifestyle come together. This beautifully maintained townhome features an inviting open-concept design with spacious living and dining areas that flow seamlessly into the island kitchen—perfect for both everyday living and entertaining. The private primary suite offers a relaxing retreat, while the additional bedrooms provide plenty of flexibility for family, guests, or a home office. Outside, enjoy a generously sized backyard with ample space for relaxing, gardening, or entertaining. Ideally located in the heart of Sienna, residents enjoy access to scenic lakes, miles of walking and biking trails, beautiful parks, resort-style amenities, and a vibrant community atmosphere. Shopping, dining, entertainment, and major commuter routes are also just minutes away. Experience comfortable, convenient living in one of the area’s most desirable master-planned communities.

Save
Ask
Tour
Hide
Share
Listing Snapshot
Price 
$2,200
Days On Site 
4 Days
Bedrooms 
3
Inside Area (SqFt) 
1,903 sqft
Total Baths 
3
Full Baths 
2
Partial Baths 
1
Lot Size 
0.0844 Acres
Year Built 
2020
MLS® Number 
49458848
Status 
Pending
Property Tax 
N/A
HOA/Condo/Coop Fees 
N/A
Sq Ft Source 
N/A
Friends & Family
Recent Activity
yesterdayListing updated with changes from the MLS®
yesterdayStatus changed to Pending
5 days agoListing first seen on site
General Features
Acres 
0.0844
Attached Garage 
Yes
Disclosures 
No Disclosures
Garage 
Yes
Garage Spaces 
2
Green Energy Efficient 
Thermostat
Lease Term 
12 Months
Number Of Stories 
2
Parking 
AttachedGarage Door Opener
Parking Spaces 
2
Pets 
Call
Property Sub Type 
Townhouse
SqFt Total 
1903
Style 
Traditional
Utilities 
None
Water Source 
Public
Interior Features
Appliances 
DisposalGas OvenMicrowaveGas RangeRefrigeratorDishwasher
Cooling 
Ceiling Fan(s)Electric
Flooring 
CarpetTile
Heating 
Natural Gas
Interior 
Walk-In Closet(s)Kitchen IslandDouble VanitySoaking TubSmart Thermostat
Bedroom 
Dimensions - 10x11Level - SecondArea - 110
Breakfast 
Dimensions - 10x10Level - FirstArea - 100
Family Room 
Dimensions - 22x13Level - FirstArea - 286
Master Bedroom 
Dimensions - 13x17Level - SecondArea - 221
Save
Ask
Tour
Hide
Share
Exterior Features
Lot Features 
Subdivided
Community Features
Association Amenities 
ClubhouseParkPlaygroundPool
Community Features 
Clubhouse
MLS Area 
38
School District 
19 - Fort Bend
Schools
School District
19 - Fort Bend
Elementary School
Alyssa Ferguson Elementary
Middle School
Thornton Middle School (Fort Bend)
High School
Almeta Crawford High School
Listing courtesy of Keller Williams Signature [email protected]

IDX information is provided exclusively for consumers’ personal, non-commercial use. It may not be used for any purpose other than to identify prospective properties consumers may be interested in purchasing. This data is deemed reliable but is not guaranteed accurate by the MLS.

Data provided by HAR.com © 2026. All information provided should be independently verified.

Neighborhood & Commute
Source: Walkscore
Disclosure: Community information and market data powered by Constellation Data Labs. Information is deemed reliable but not guaranteed.
Save
Ask
Tour
Hide
Share