Search For Homes

Save
Ask
Tour
Hide
Share
$2,075
52 Days On Site

6515 James Michael Drive
Rosharon, TX 77583

For Rent|Single Family Residence|Active
3
Beds
2
Total Baths
2
Full Baths
1,390
SqFt
$1
/SqFt
2022
Built
Subdivision:
Charleston Heights
County:
Fort Bend
Call Now: 346.202.7307
Is this the listing for you? We can help make it yours.
346.202.7307
6515 James Michael Drive6515 James Michael Drive6515 James Michael Drive6515 James Michael Drive
Save
Ask
Tour
Hide
Share

Mortgage Calculator

Monthly Payment (Est.)

$9
Calculator powered by Showcase IDX, a Constellation1 Company. Copyright ©2026 Information is deemed reliable but not guaranteed.

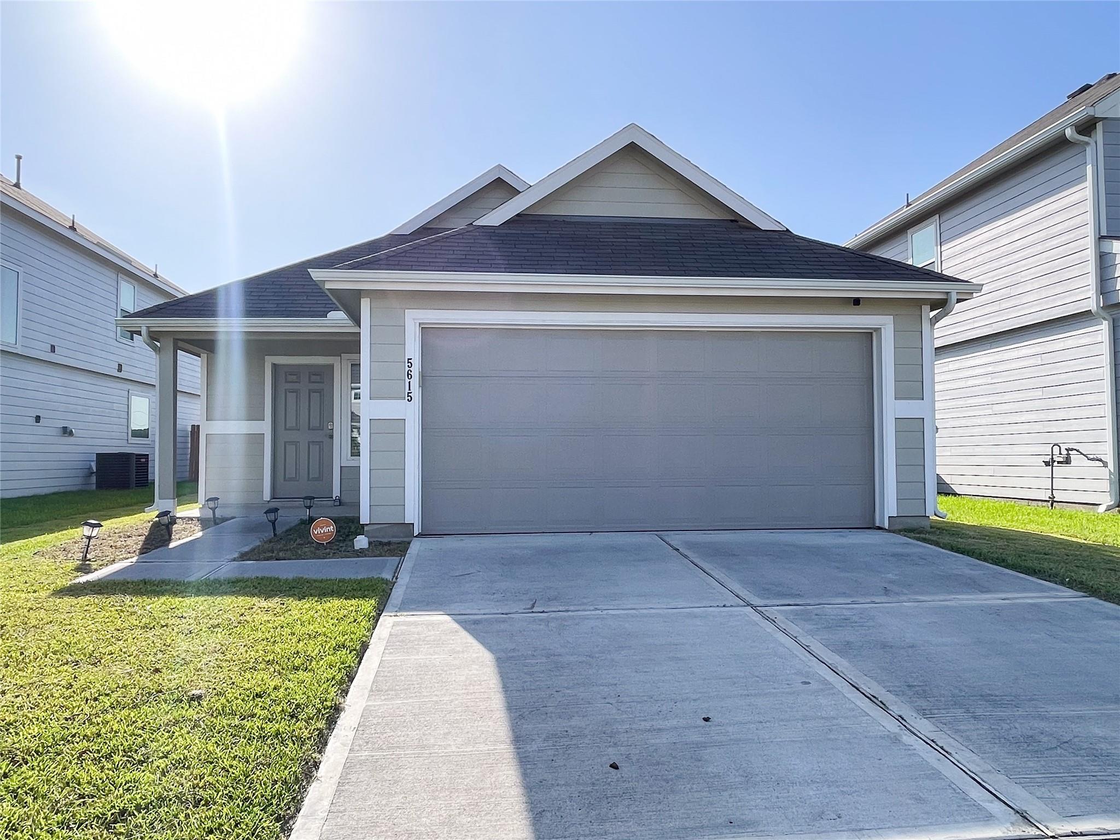
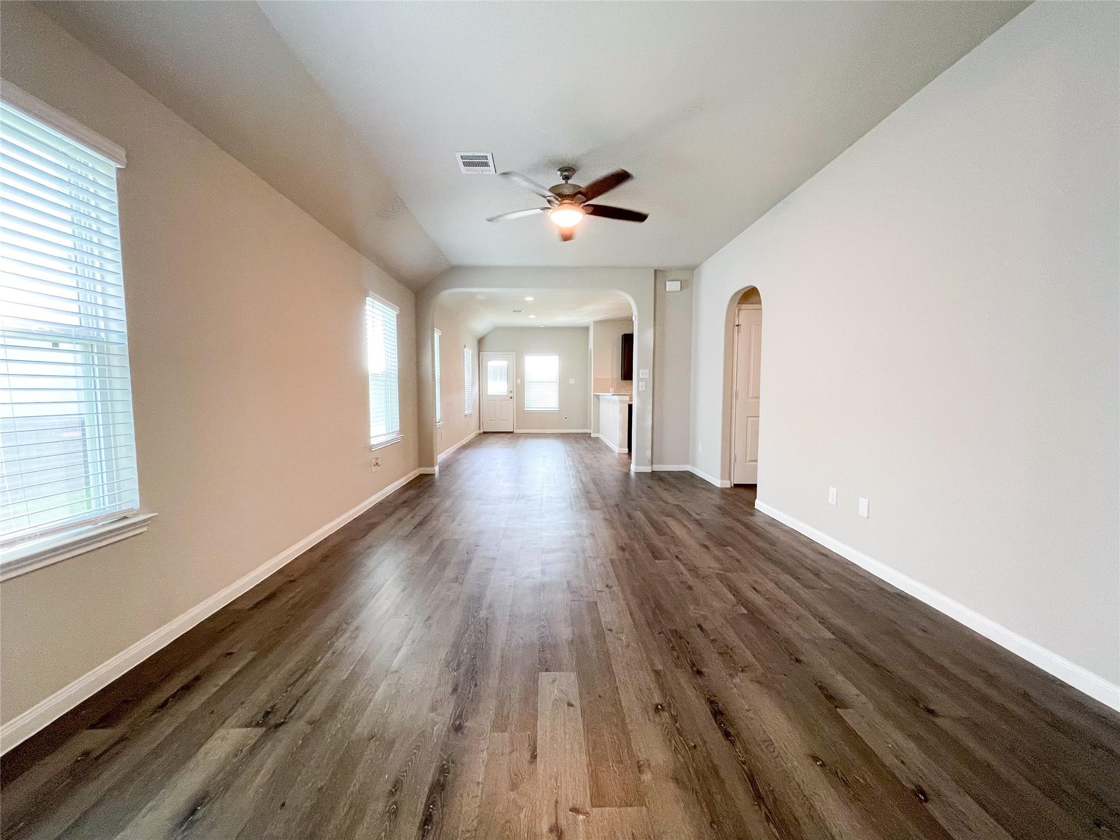
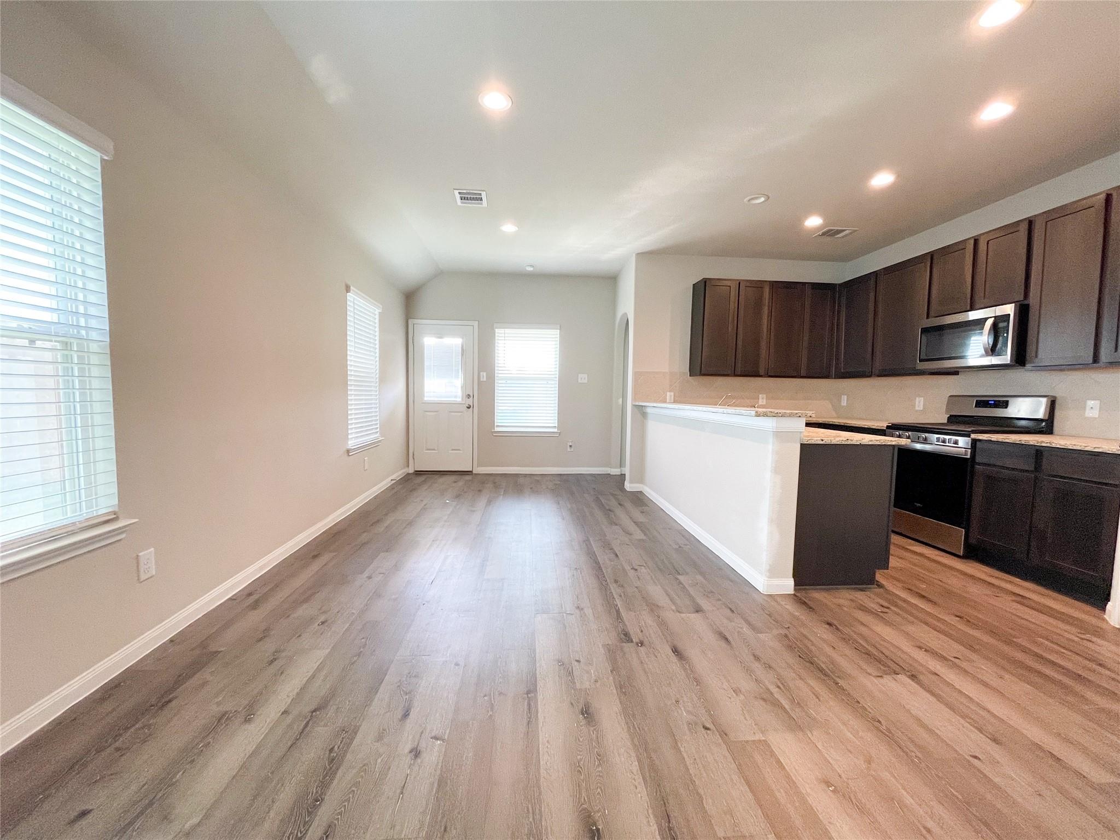
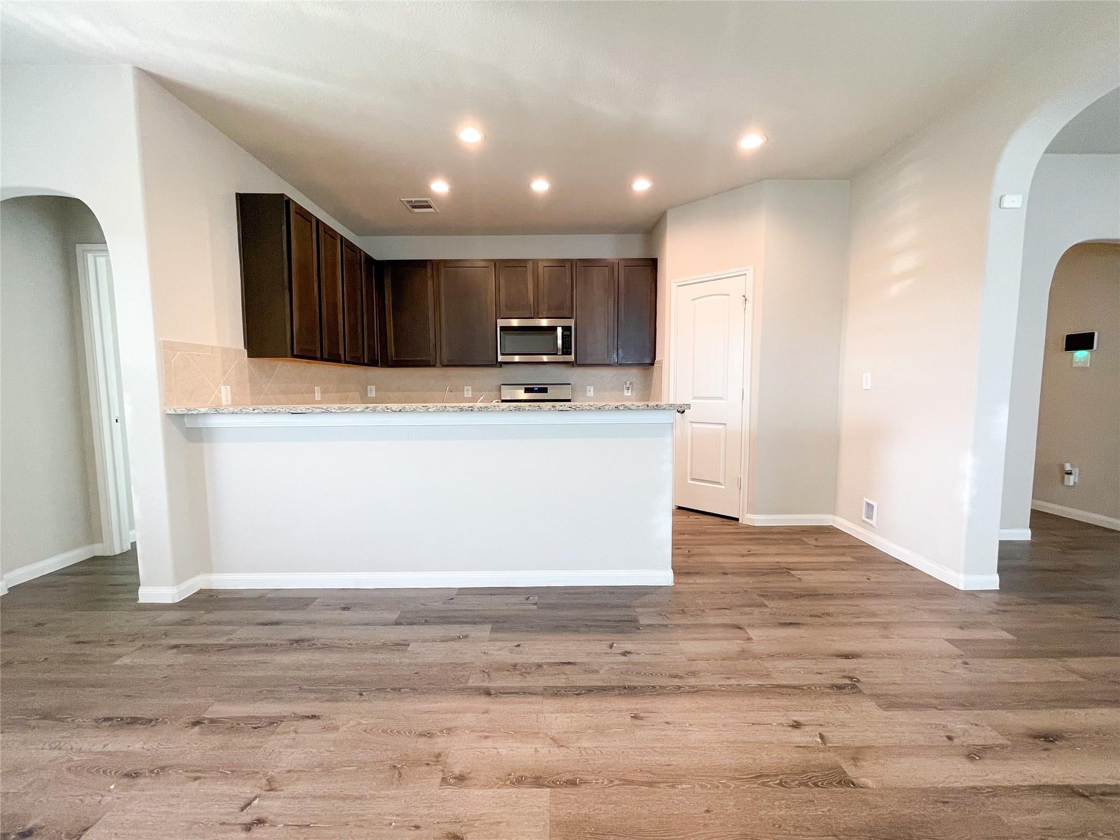
Conveniently located off of Hwy 6 near Hwy 288, this charming one story home build in 2022 (Charlotte floor plan) in the subdivision of Charleston Heights offers 3 bedrooms and2 bathrooms and a 2-car garage. This home is in top condition and features vinyl plank flooring throughout the entire home. This home is one lot away from a cul de sac with a nearby picnic area that faces the lake. This home backs up to a private lake that has a 2 mile concrete walking path that goes around the lake and has benches around. You can feed the ducks and fish on the lake or exercise after a day at work. The kitchen features granite counter tops and 42" cabinets and a large breakfast bar overlooking the dining room. The spacious owner's suite features bay windows and tray ceiling and a a nice size walk-in shower and walk-in closet. There is a small covered back patio in the back yard. The home has a whole home water softener filter and a kitchen sink water filtration system.

Save
Ask
Tour
Hide
Share
Listing Snapshot
Price 
$2,075
Days On Site 
52 Days
Bedrooms 
3
Inside Area (SqFt) 
1,390 sqft
Total Baths 
2
Full Baths 
2
Partial Baths 
N/A
Lot Size 
0.1347 Acres
Year Built 
2022
MLS® Number 
49473115
Status 
Active
Property Tax 
N/A
HOA/Condo/Coop Fees 
N/A
Sq Ft Source 
N/A
Friends & Family
Recent Activity
2 weeks agoListing updated with changes from the MLS®
2 weeks agoPrice changed to $2,075
2 months agoListing first seen on site
General Features
Acres 
0.1347
Attached Garage 
Yes
Direction Faces 
Northwest
Disclosures 
Mud
Garage 
Yes
Garage Spaces 
2
Green Energy Efficient 
Thermostat
Lease Term 
12 Months
Parking 
Attached
Parking Spaces 
2
Pets 
Call
Property Sub Type 
Single Family Residence
Sewer 
Public Sewer
SqFt Total 
1390
Style 
Traditional
Water Source 
Public
Interior Features
Appliances 
DisposalWater SoftenerGas OvenMicrowaveGas RangeDishwasher
Cooling 
Ceiling Fan(s)Electric
Flooring 
Laminate
Heating 
Natural Gas
Interior 
Walk-In Closet(s)PantryMaster DownstairsGranite CountersSmart Thermostat
Laundry Features 
Electric Dryer HookupWasher Hookup
Window Features 
Screens
Bedroom 
Dimensions - 12x10Level - FirstArea - 120
Dining Room 
Dimensions - 18x9Level - FirstArea - 162
Kitchen 
Dimensions - 10x7Level - FirstArea - 70
Living Room 
Dimensions - 18x11Level - FirstArea - 198
Master Bedroom 
Dimensions - 14x12Level - FirstArea - 168
Save
Ask
Tour
Hide
Share
Exterior Features
Construction Details 
Blown-In Insulation
Exterior 
Playground
Fencing 
Back Yard
Lot Features 
Back YardCul-De-SacSubdivided
Waterfront Features 
Pond
Windows/Doors 
Screens
Community Features
Association Amenities 
Jogging PathPicnic AreaPlayground
MLS Area 
38
School District 
19 - Fort Bend
Roads 
Concrete
Schools
School District
19 - Fort Bend
Elementary School
Burton Elementary School (Fort Bend)
Middle School
Baines Middle School
High School
Hightower High School
Listing courtesy of Real Estate Connection Int [email protected]

IDX information is provided exclusively for consumers’ personal, non-commercial use. It may not be used for any purpose other than to identify prospective properties consumers may be interested in purchasing. This data is deemed reliable but is not guaranteed accurate by the MLS.

Data provided by HAR.com © 2026. All information provided should be independently verified.

Neighborhood & Commute
Source: Walkscore
Disclosure: Community information and market data powered by Constellation Data Labs. Information is deemed reliable but not guaranteed.
Save
Ask
Tour
Hide
Share