Search For Homes

Save
Ask
Tour
Hide
Share
$275,000
3 Days On Site

7503 N Hollow Circle
Humble, TX 77396

For Sale|Single Family Residence|Active Under Contract
3
Beds
3
Total Baths
2
Full Baths
1
Partial Bath
1,999
SqFt
$138
/SqFt
1978
Built
Subdivision:
North Hollow Estates Rep
County:
Harris
Call Now: 346.202.7307
Is this the listing for you? We can help make it yours.
346.202.7307
7503 N Hollow Circle7503 N Hollow Circle7503 N Hollow Circle7503 N Hollow Circle
Save
Ask
Tour
Hide
Share

Mortgage Calculator

Monthly Payment (Est.)

Enter an interest rate to see your estimated monthly payment.
Calculator powered by Showcase IDX, a Constellation1 Company. Copyright ©2026 Information is deemed reliable but not guaranteed.

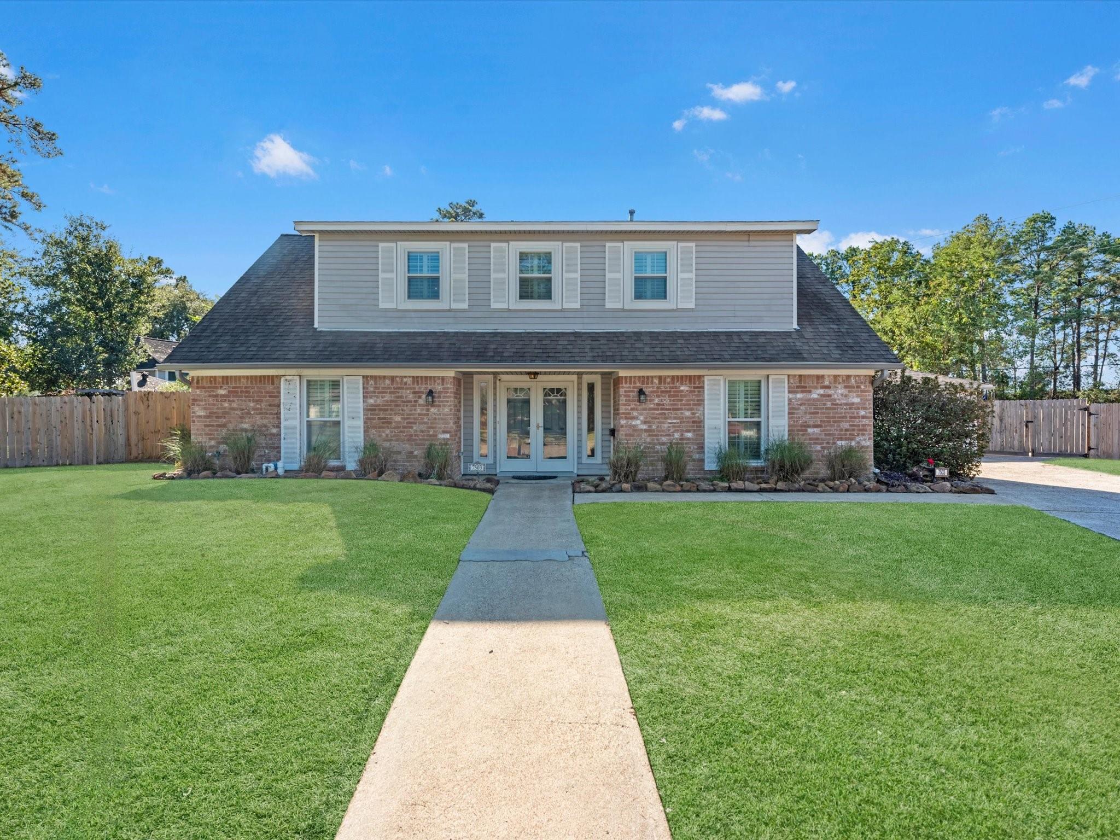
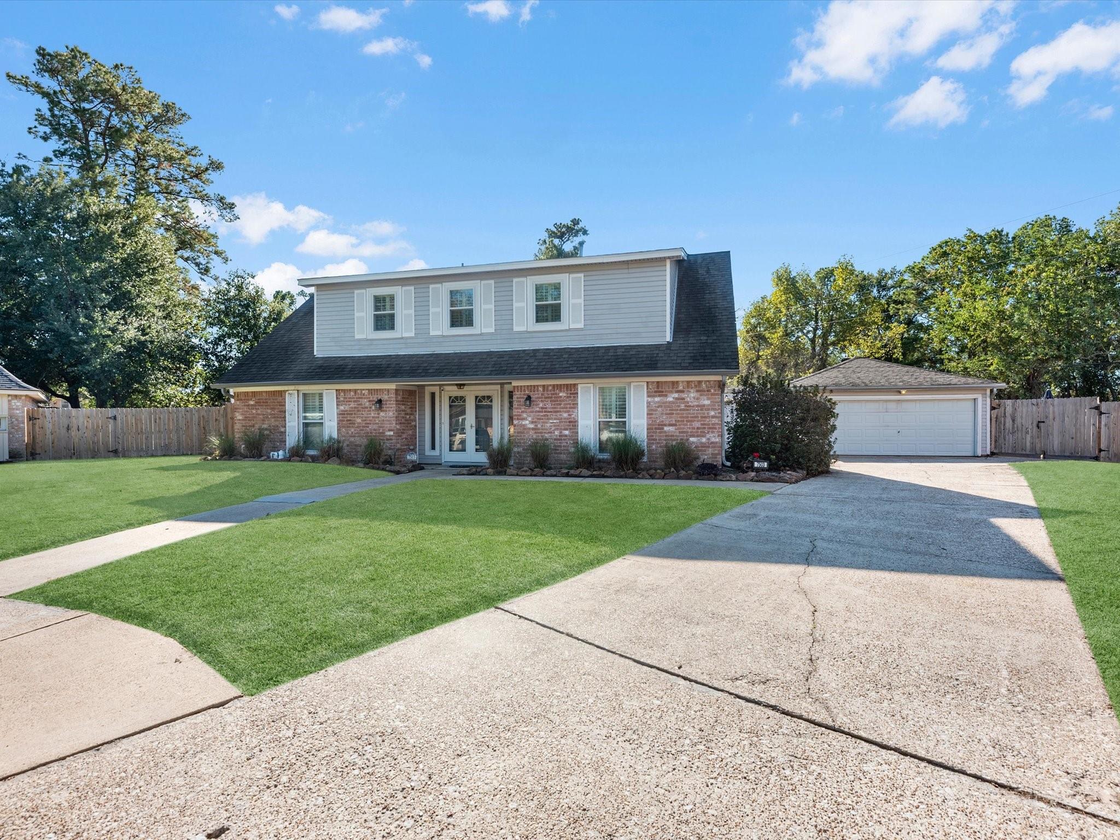
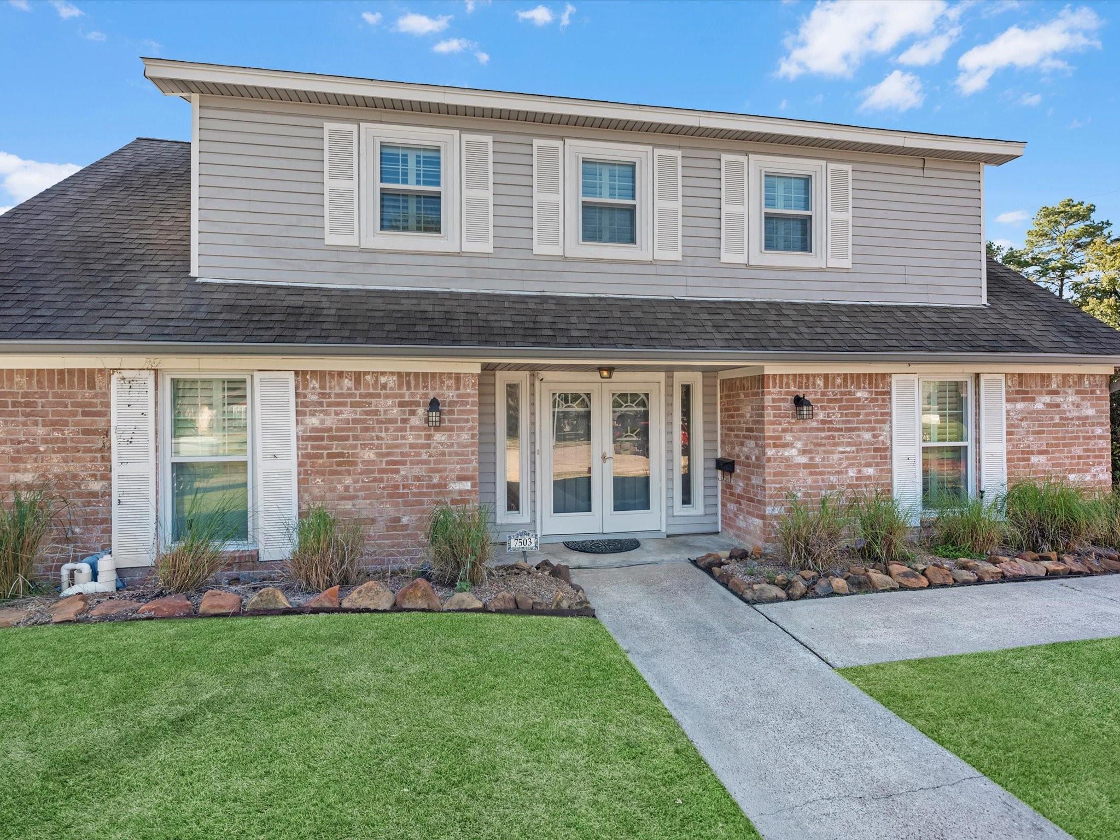
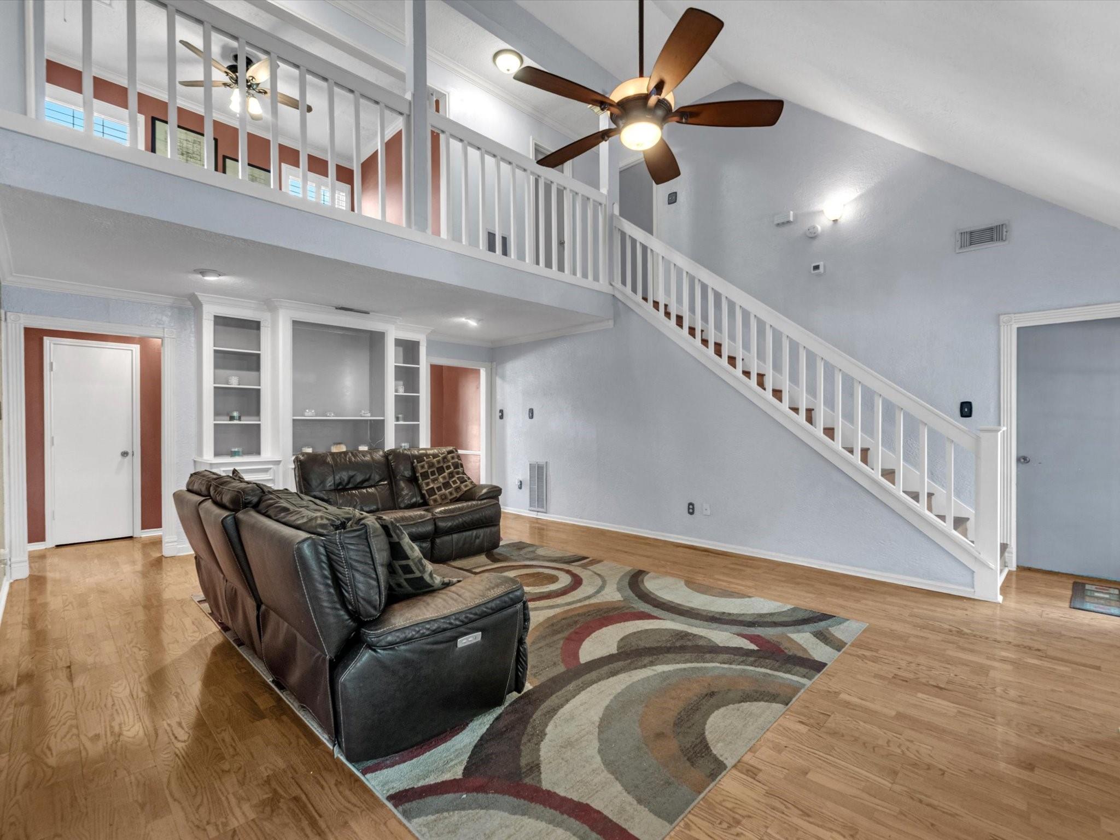
Welcome to 7503 N Hollow Cir, a private retreat at the end of a quiet cul-de-sac with no back neighbors, just minutes from IAH, and 59. The backyard, an entertainer's dream features an inground pool with fountain features, pebble- finish surface redone in 2022, and updated variable-speed motor. The covered patio includes built-in sun shades, mounted TV, built-in grill, and mini fridge. A spacious potting shed/workshop and a fire pit complete this outdoor oasis. Inside, the 3 bedroom, 2.5 bath layout features soaring living room ceilings, formal dining, and dedicated home office. Every bedroom has a walk-in closet, with two in the primary. Two attic crawl spaces, accessible in the upstairs bedrooms, provide plenty of storage. Two refrigerators, washer, dryer, and deep freezer, built in mini fridge, and grill convey. Easy access to shopping, dining, and major roadways, this home delivers rare seclusion and everyday convenience.

Save
Ask
Tour
Hide
Share
Listing Snapshot
Price 
$275,000
Days On Site 
3 Days
Bedrooms 
3
Inside Area (SqFt) 
1,999 sqft
Total Baths 
3
Full Baths 
2
Partial Baths 
1
Lot Size 
0.3423 Acres
Year Built 
1978
MLS Number 
49480368
Status 
Active Under Contract
Property Tax 
$4,702
HOA/Condo/Coop Fees 
$22.08 monthly
Sq Ft Source 
N/A
Friends & Family
Recent Activity
15 hours agoListing updated with changes from the MLS
15 hours agoStatus changed to Active Under Contract
3 days agoListing first seen on site
General Features
Acres 
0.3423
Direction Faces 
Northeast
Disclosures 
Seller's Disclosure
Foundation 
Slab
Garage 
Yes
Garage Spaces 
2
Parking 
Detached
Parking Spaces 
2
Property Sub Type 
Single Family Residence
Sewer 
Public Sewer
SqFt Total 
1999
Style 
Traditional
Water Source 
Public
Interior Features
Appliances 
DisposalOvenMicrowaveElectric RangeDishwasherDryerRefrigeratorWasher
Cooling 
Ceiling Fan(s)Electric
Fireplace 
Yes
Fireplace Features 
Gas Log
Fireplaces 
1
Flooring 
CarpetLaminateTile
Heating 
Natural Gas
Interior 
High CeilingsWalk-In Closet(s)Master DownstairsDouble Vanity
Laundry Features 
Electric Dryer HookupWasher Hookup
Spa 
Yes
Window Features 
Window Coverings
Bedroom 
Dimensions - 11'11x12Level - SecondArea - 143
Breakfast 
Dimensions - 10x8'4Level - FirstArea - 83
Dining Room 
Dimensions - 10x9Level - FirstArea - 90
Extra Room 
Dimensions - 10x9Level - SecondArea - 90
Kitchen 
Dimensions - 10x10'11Level - FirstArea - 109
Living Room 
Dimensions - 18x21Level - FirstArea - 378
Master Bedroom 
Dimensions - 11'11x18Level - FirstArea - 214
Save
Ask
Tour
Hide
Share
Exterior Features
Construction Details 
BrickCement Siding
Fencing 
Back YardFull
Lot Features 
Cul-De-SacSubdivided
Other Structures 
Shed(s)Workshop
Patio And Porch 
Covered
Pool Features 
GuniteHeatedIn Ground
Private Pool 
Yes
Roof 
Composition
Spa 
Yes
Windows/Doors 
Window Coverings
Community Features
Association Amenities 
Clubhouse
Association Fee 
$265.0
Association Fee Frequency 
Annually
Community Features 
Clubhouse
MLS Area 
1
School District 
29 - Humble
Financing Terms Available 
CashConventionalFHAVA Loan
Roads 
Concrete
Schools
School District
29 - Humble
Elementary School
Lakeland Elementary School (Humble)
Middle School
Ross Sterling Middle School
High School
Humble High School
Listing courtesy of SERHANT [email protected]

IDX information is provided exclusively for consumers’ personal, non-commercial use. It may not be used for any purpose other than to identify prospective properties consumers may be interested in purchasing. This data is deemed reliable but is not guaranteed accurate by the MLS.

Data provided by HAR.com © 2026. All information provided should be independently verified.

Neighborhood & Commute
Source: Walkscore
Disclosure: Community information and market data powered by Constellation Data Labs. Information is deemed reliable but not guaranteed.
Save
Ask
Tour
Hide
Share